
Breathtaking view from this single-family home
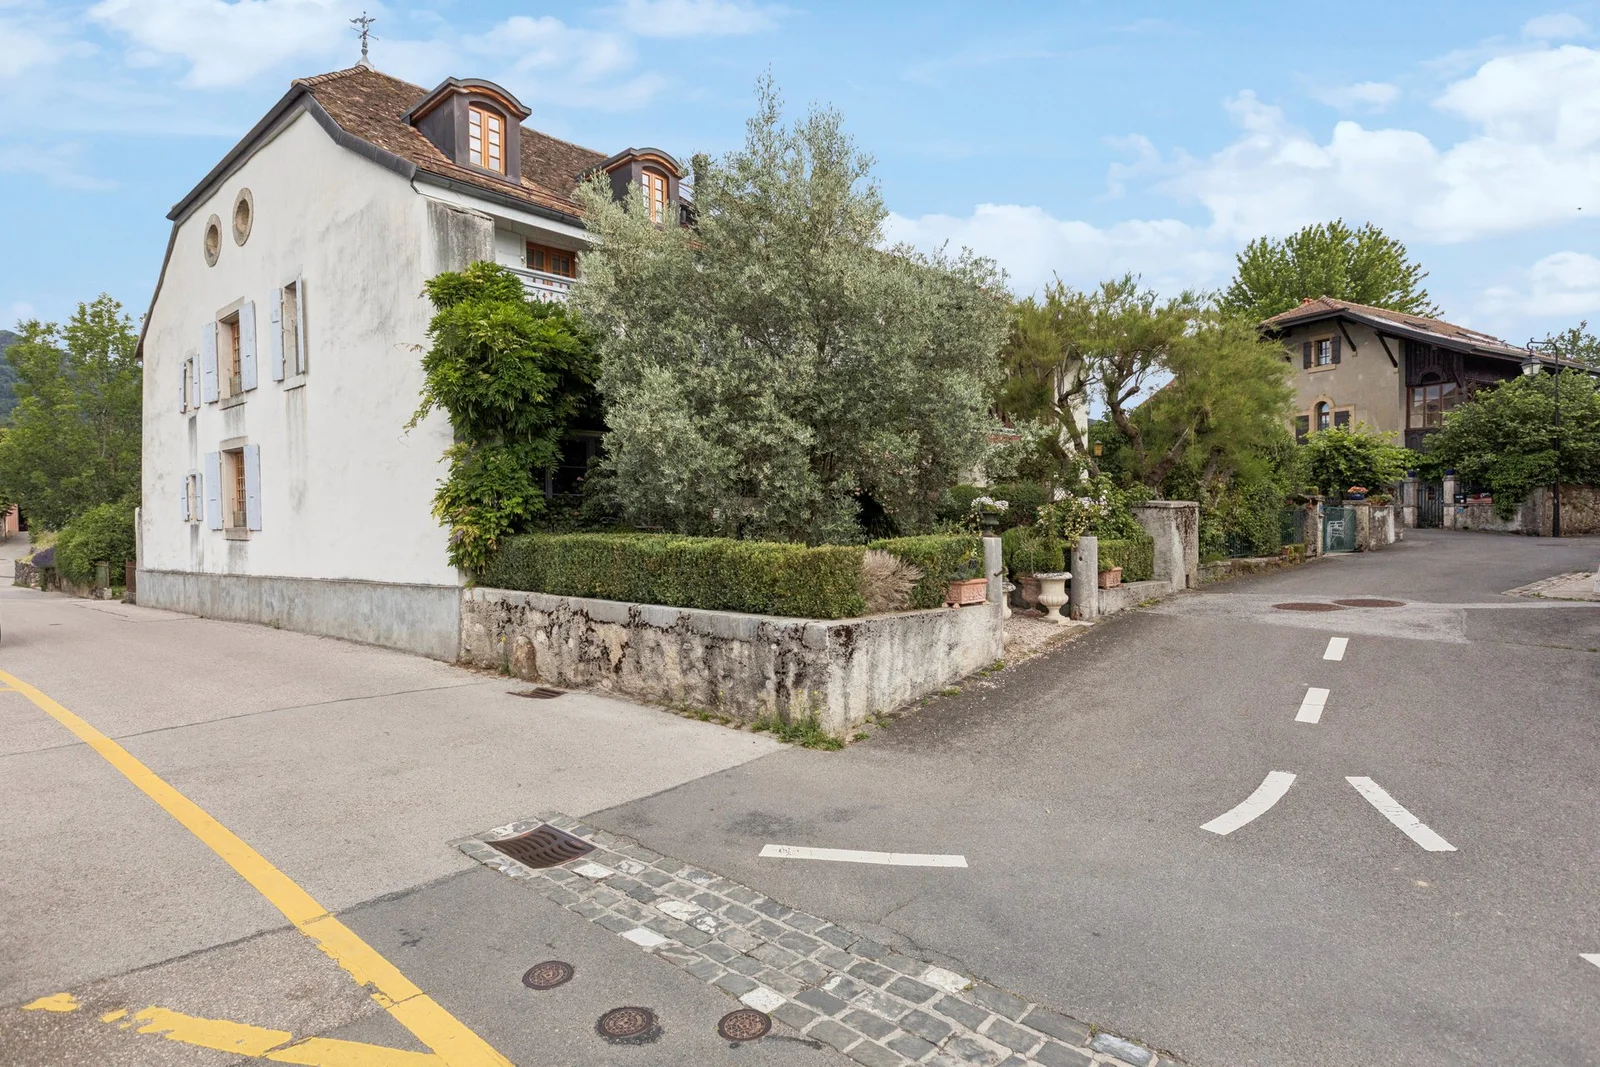
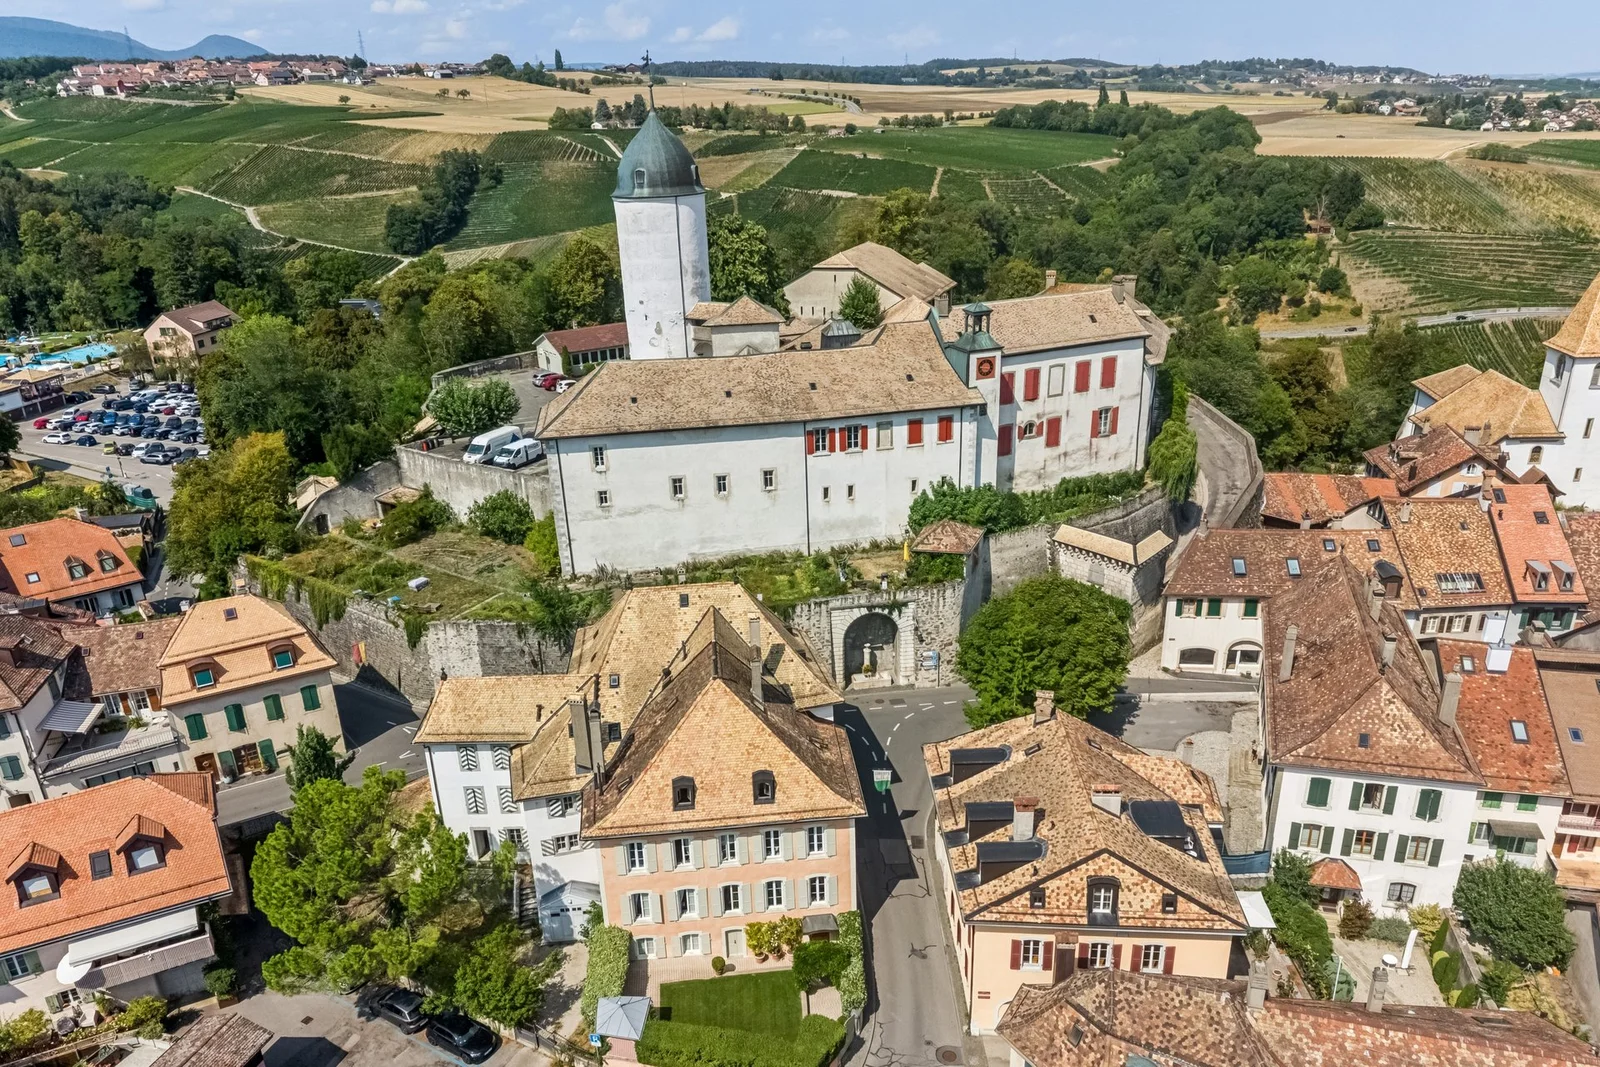
Bursins is one of those villages on the Vaud Coast that has managed to preserve its agricultural and wine-growing character while establishing itself as a premier residential destination. Nestled among vineyards and fields, equidistant from Rolle and Nyon, it offers its residents supreme tranquility without compromise: shops, schools, and services in neighboring towns are within easy reach, while major highways to Geneva and Lausanne are just a few minutes away. The Chemin des Marronniers, a marked walking trail that runs alongside the property, is one of the area’s most popular routes on weekends—a detail that speaks volumes about the quality of life here.
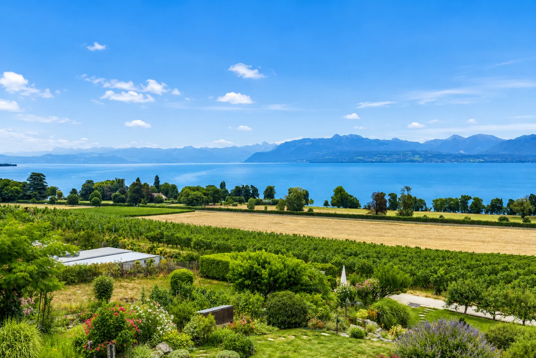
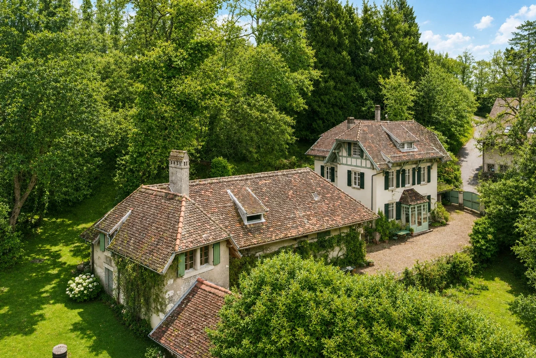
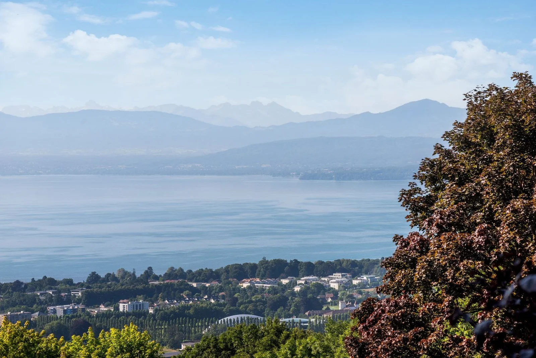
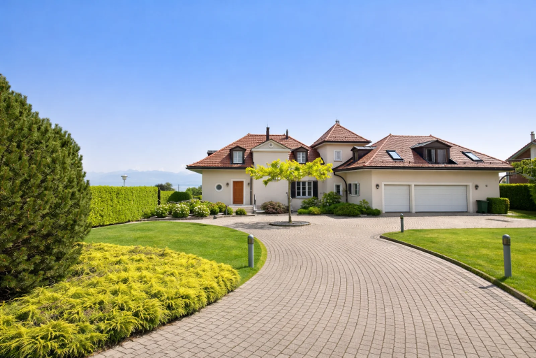
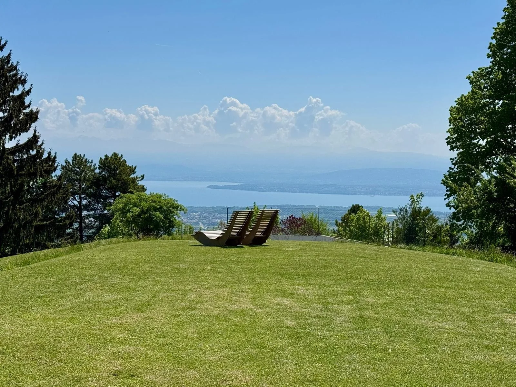
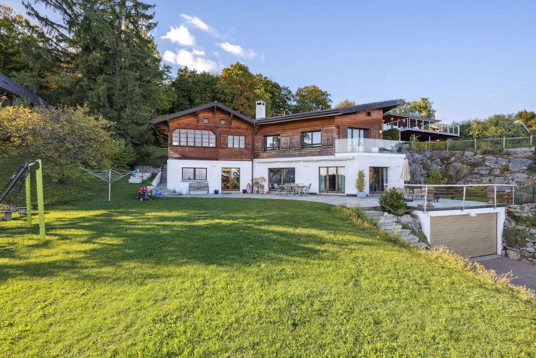
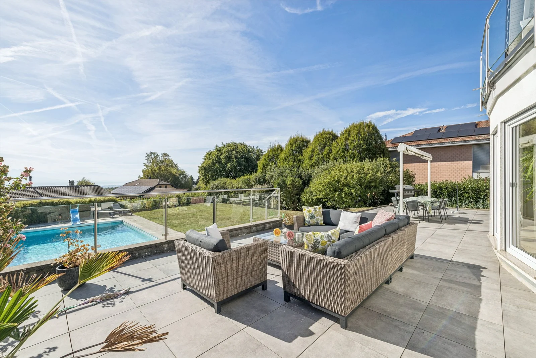
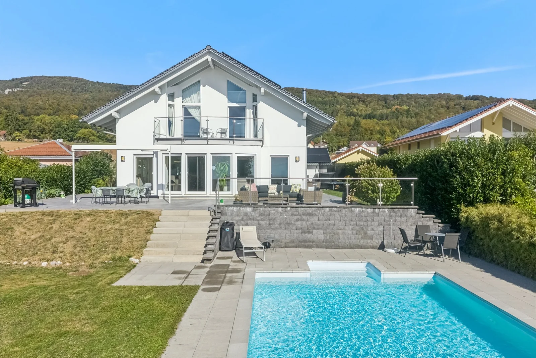
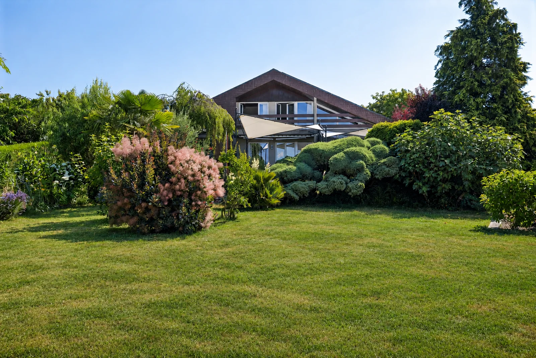
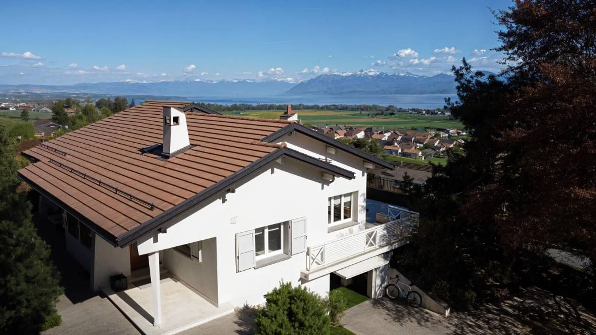
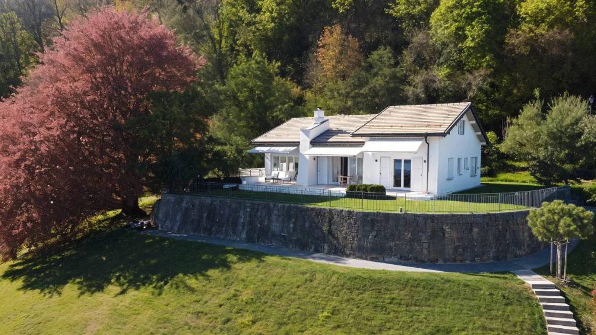
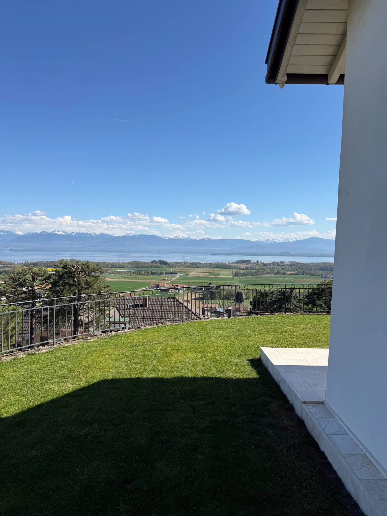
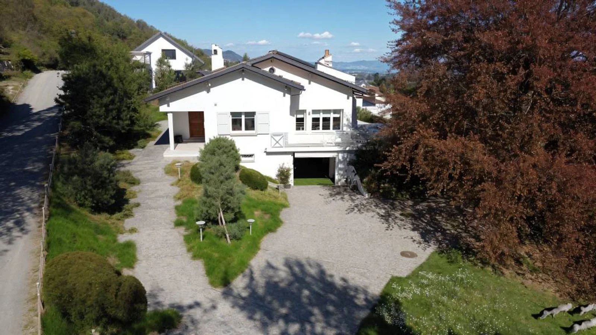
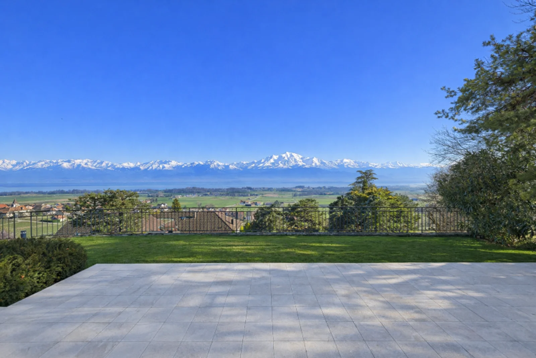
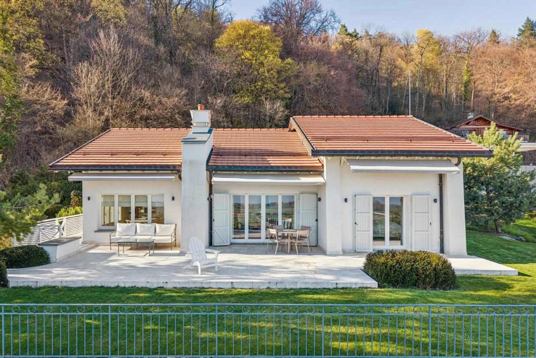
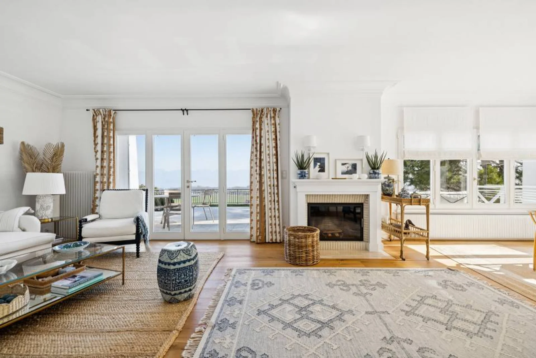
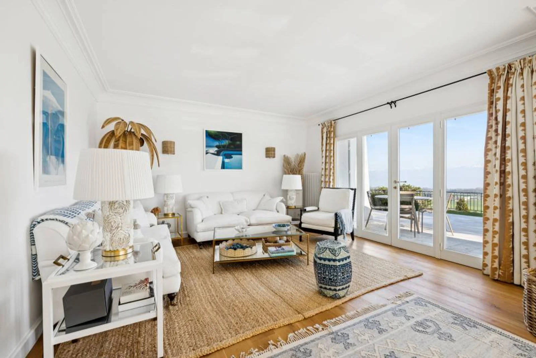
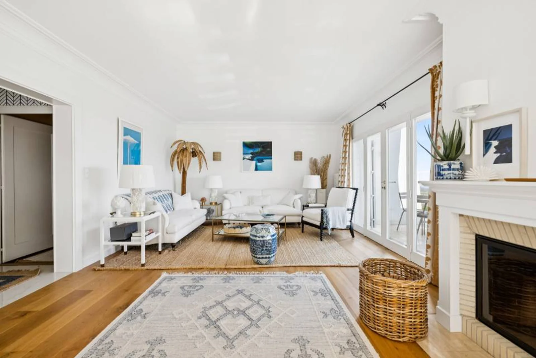
Perched on these heights, facing a public space designated as non-buildable—which permanently preserves the unobstructed view—stands this single-story detached villa, historically known as “Claire Vue.” The name is well-deserved: from the large, south-facing tiled terrace as well as from the living areas, the view sweeps unobstructed across Lake Geneva in all its grandeur, lingers on Geneva’s Jet d’Eau, and extends all the way to Mont Blanc. A view that neither time nor neighboring buildings will ever be able to alter.
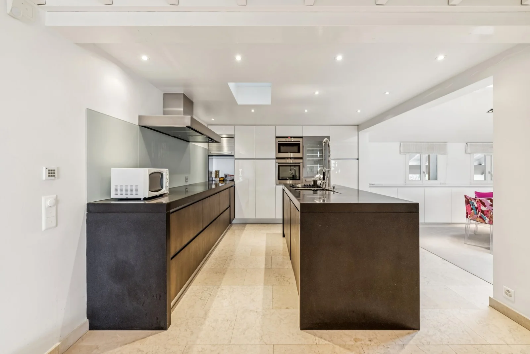
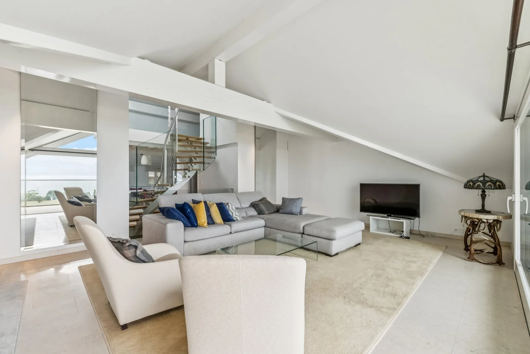
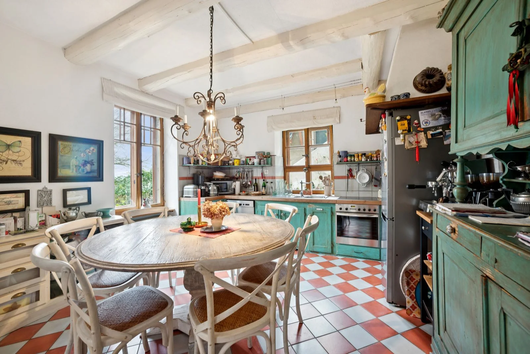
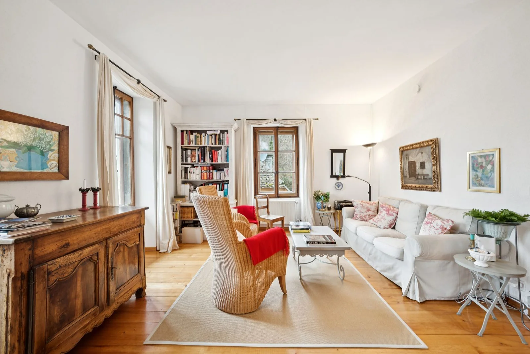
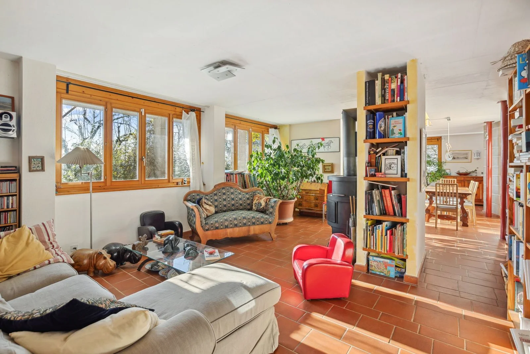
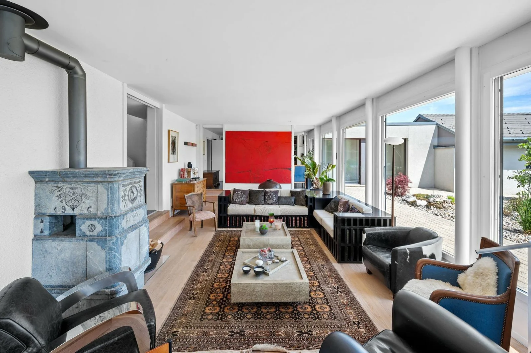
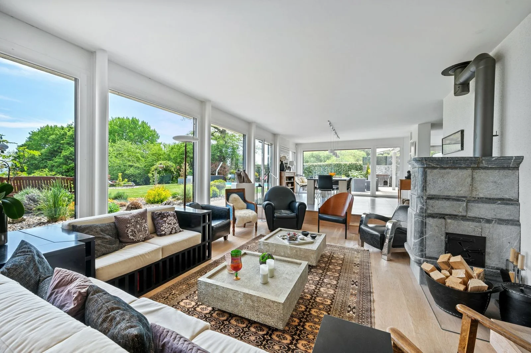
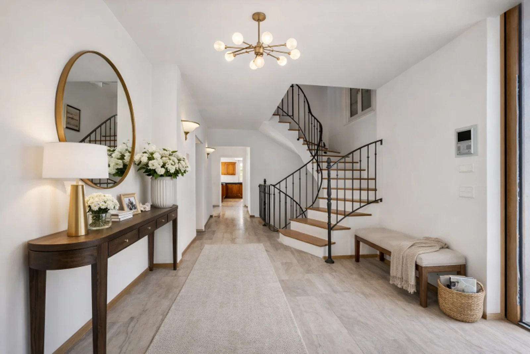
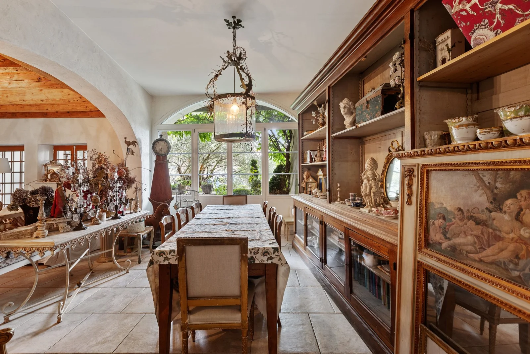
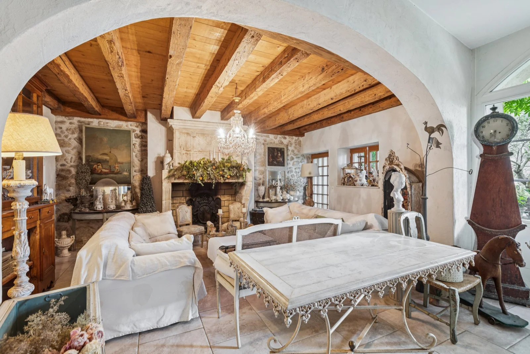
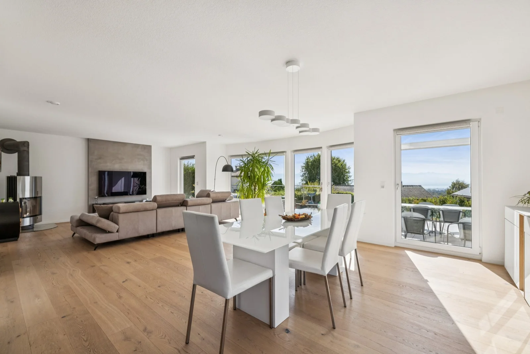
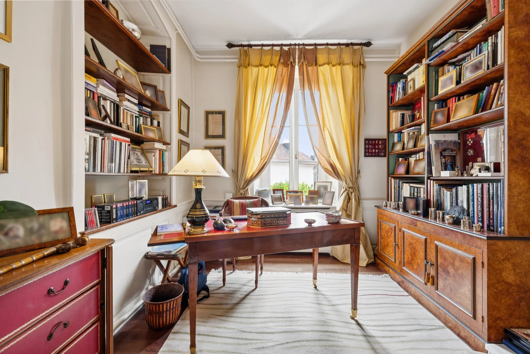
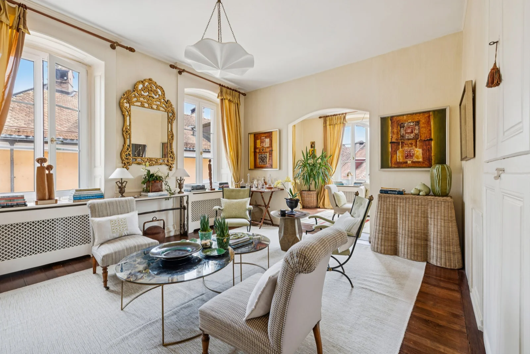
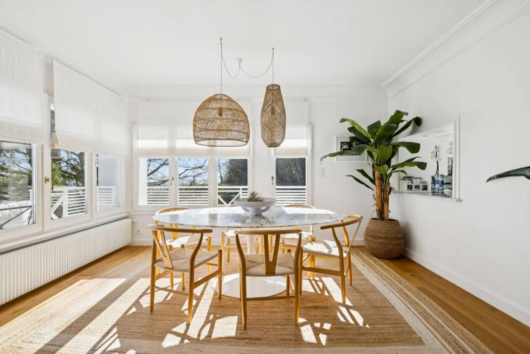
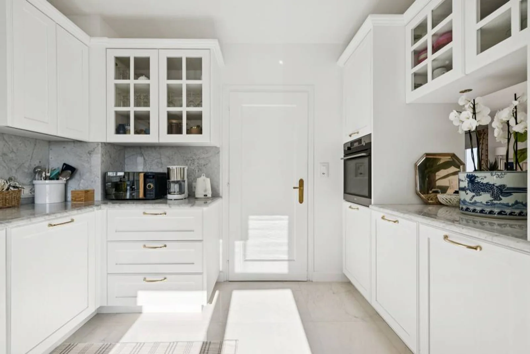
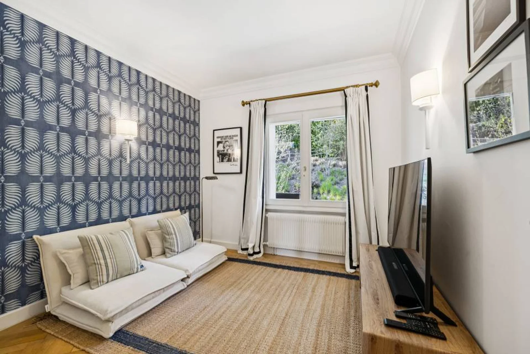
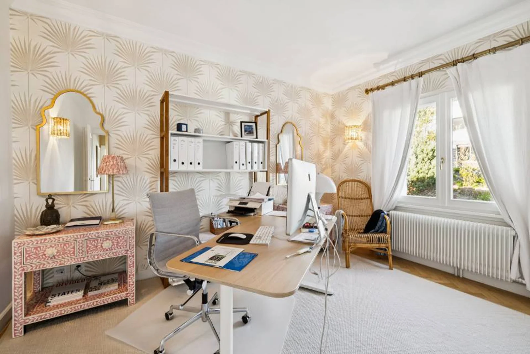
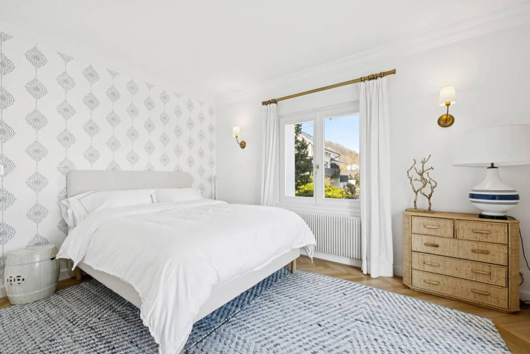
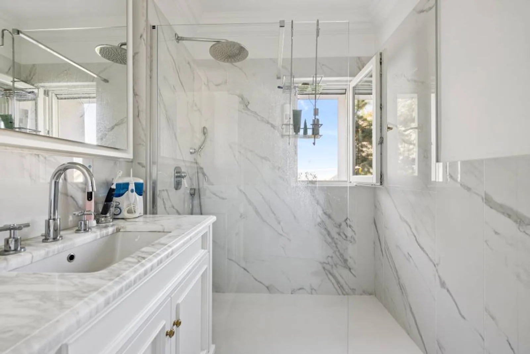
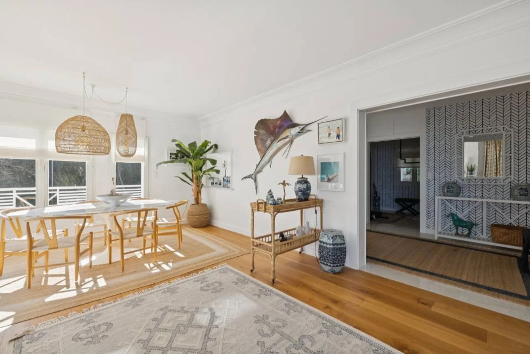
Built in the 1960s, the house was completely renovated between 2019 and 2020 to standards of craftsmanship rarely found in the existing housing stock along the Côte. The exterior insulation was redone, creating a remarkably effective thermal and acoustic envelope—the house is quiet, temperate, and well-protected. Triple-pane windows were installed on all openings, and the roof was completely replaced. Inside, the hardwood floors have been refinished, the crown moldings were handcrafted in Italy, and the fireplace was refurbished with an integrated glass insert. The kitchen has been completely remodeled and redesigned: lacquered cabinet fronts, veined gray marble, and gold-toned brass. Every detail has been treated with the same attention to quality, from the entryway adorned with graphic wallpaper to the window screens installed on all windows in the sleeping quarters.
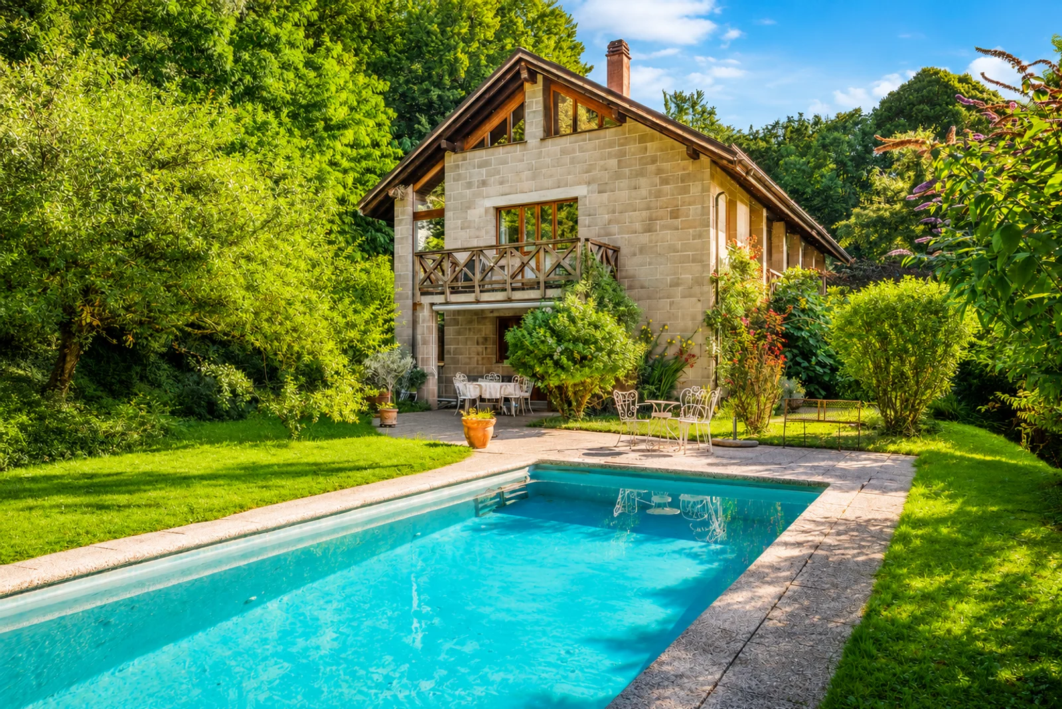
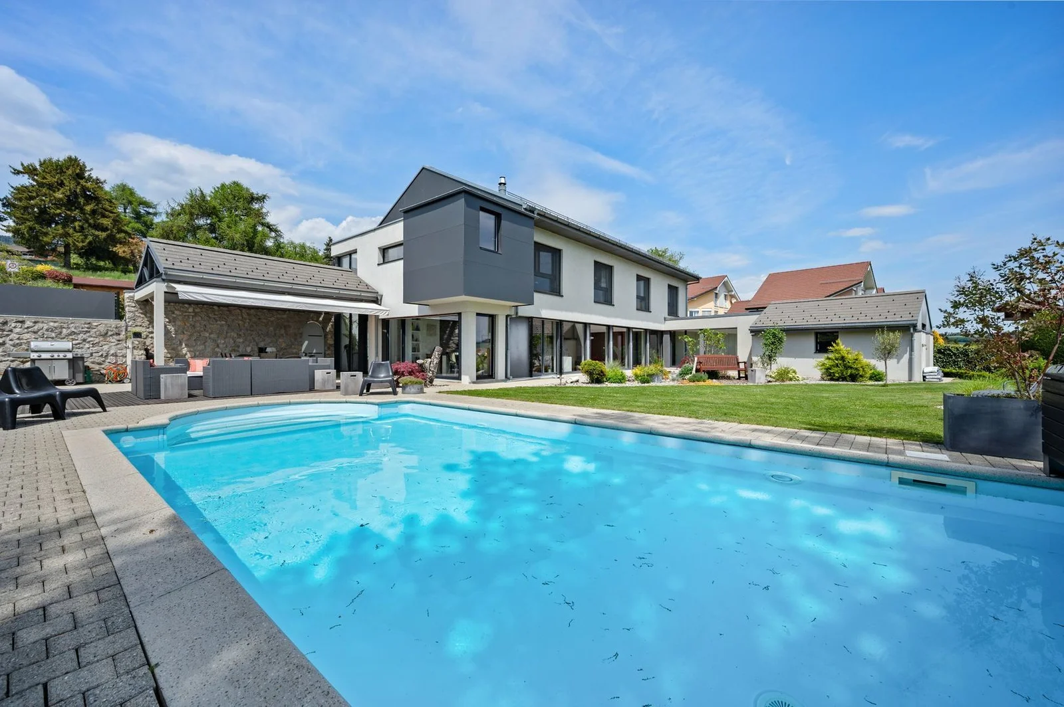
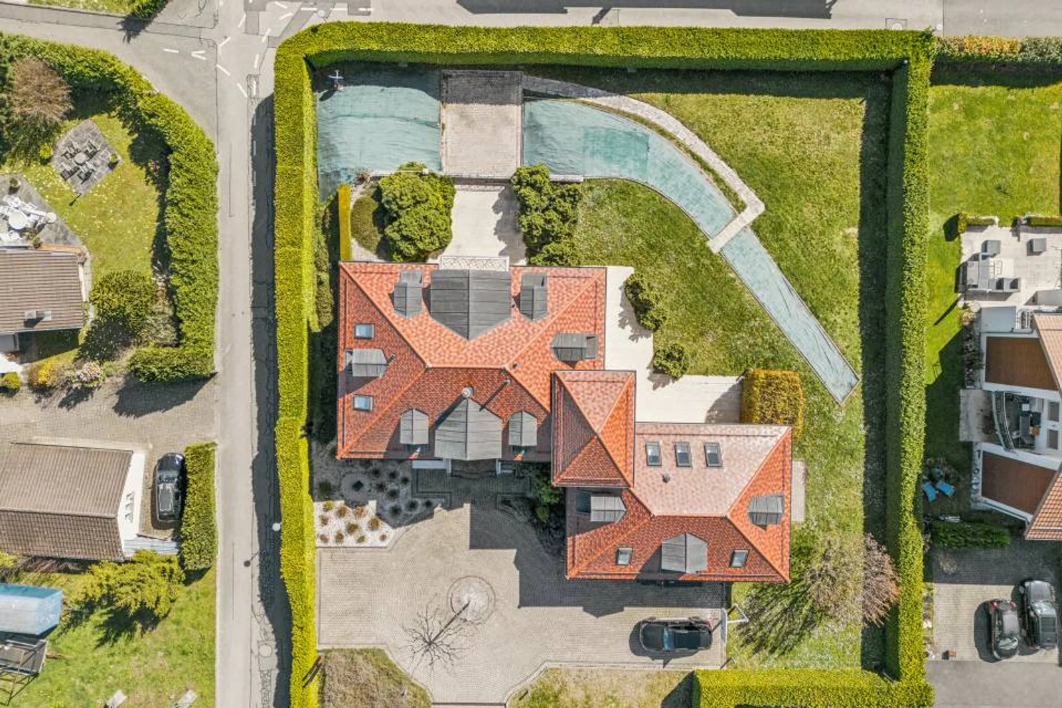
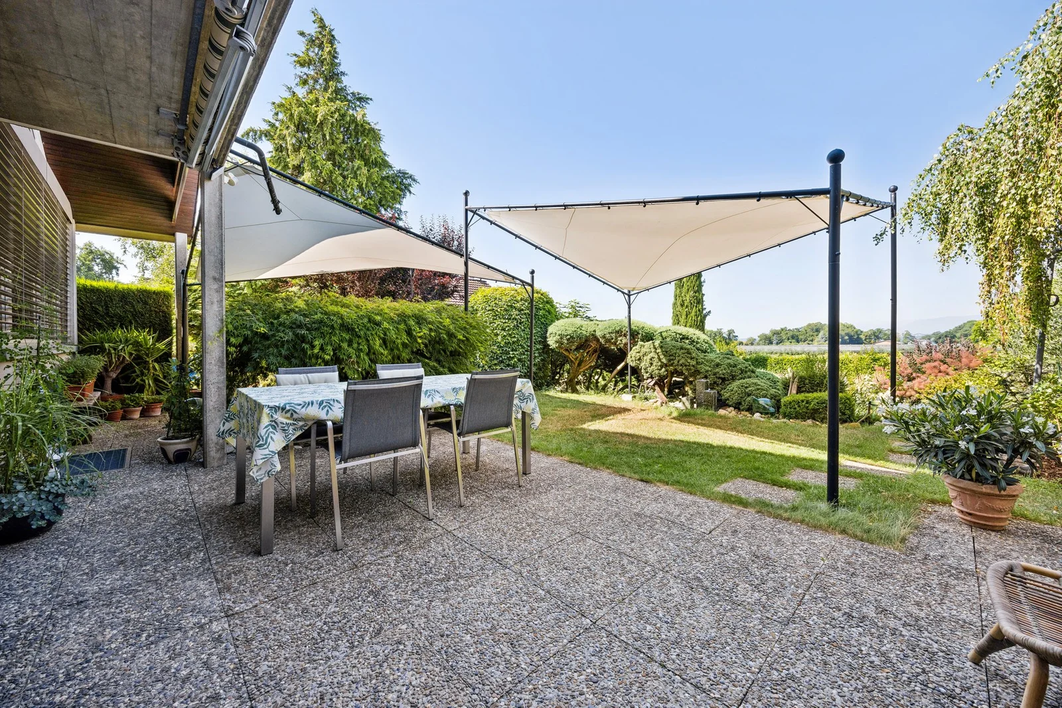
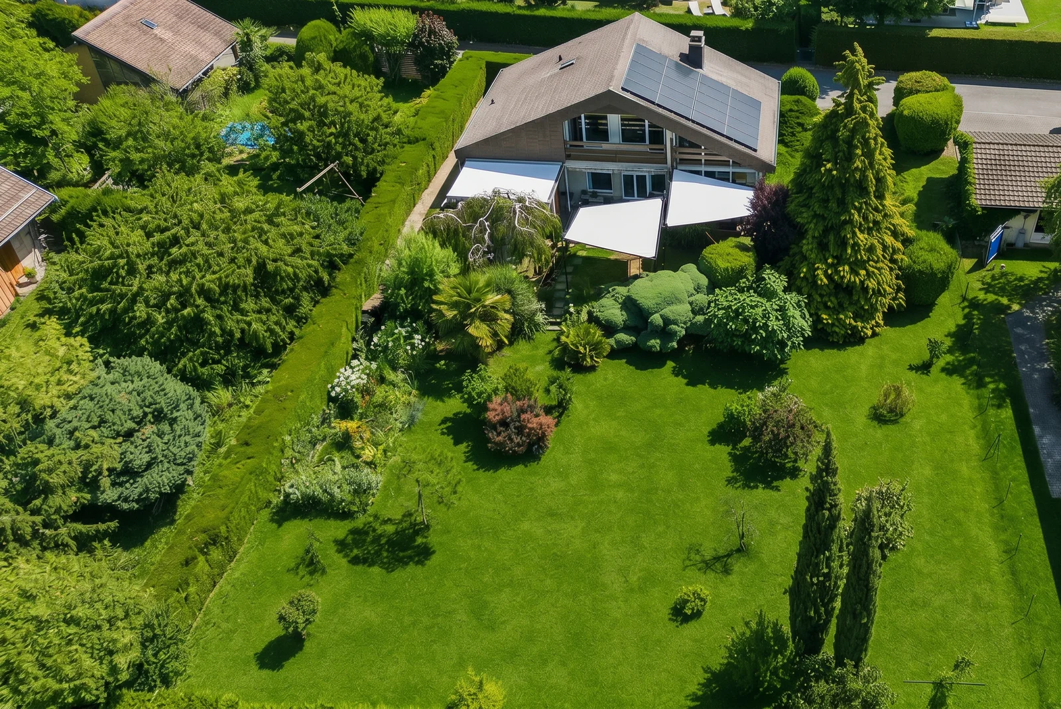
The 1,762 m² garden, redesigned by a leading local landscape architect, offers a well-maintained, spacious, and low-maintenance outdoor area. The two-car underground garage, whose floor has been completely redone, underscores the attention to detail in every practical aspect of this well-thought-out property.
The 2,261 m² lot, zoned for single-family homes, also offers significant potential for expansion. A rare opportunity given the property’s prime location.
A location like few others on the Côte.