
Contemporary home with a garden in the heart of a residential neighborhood in Aïre
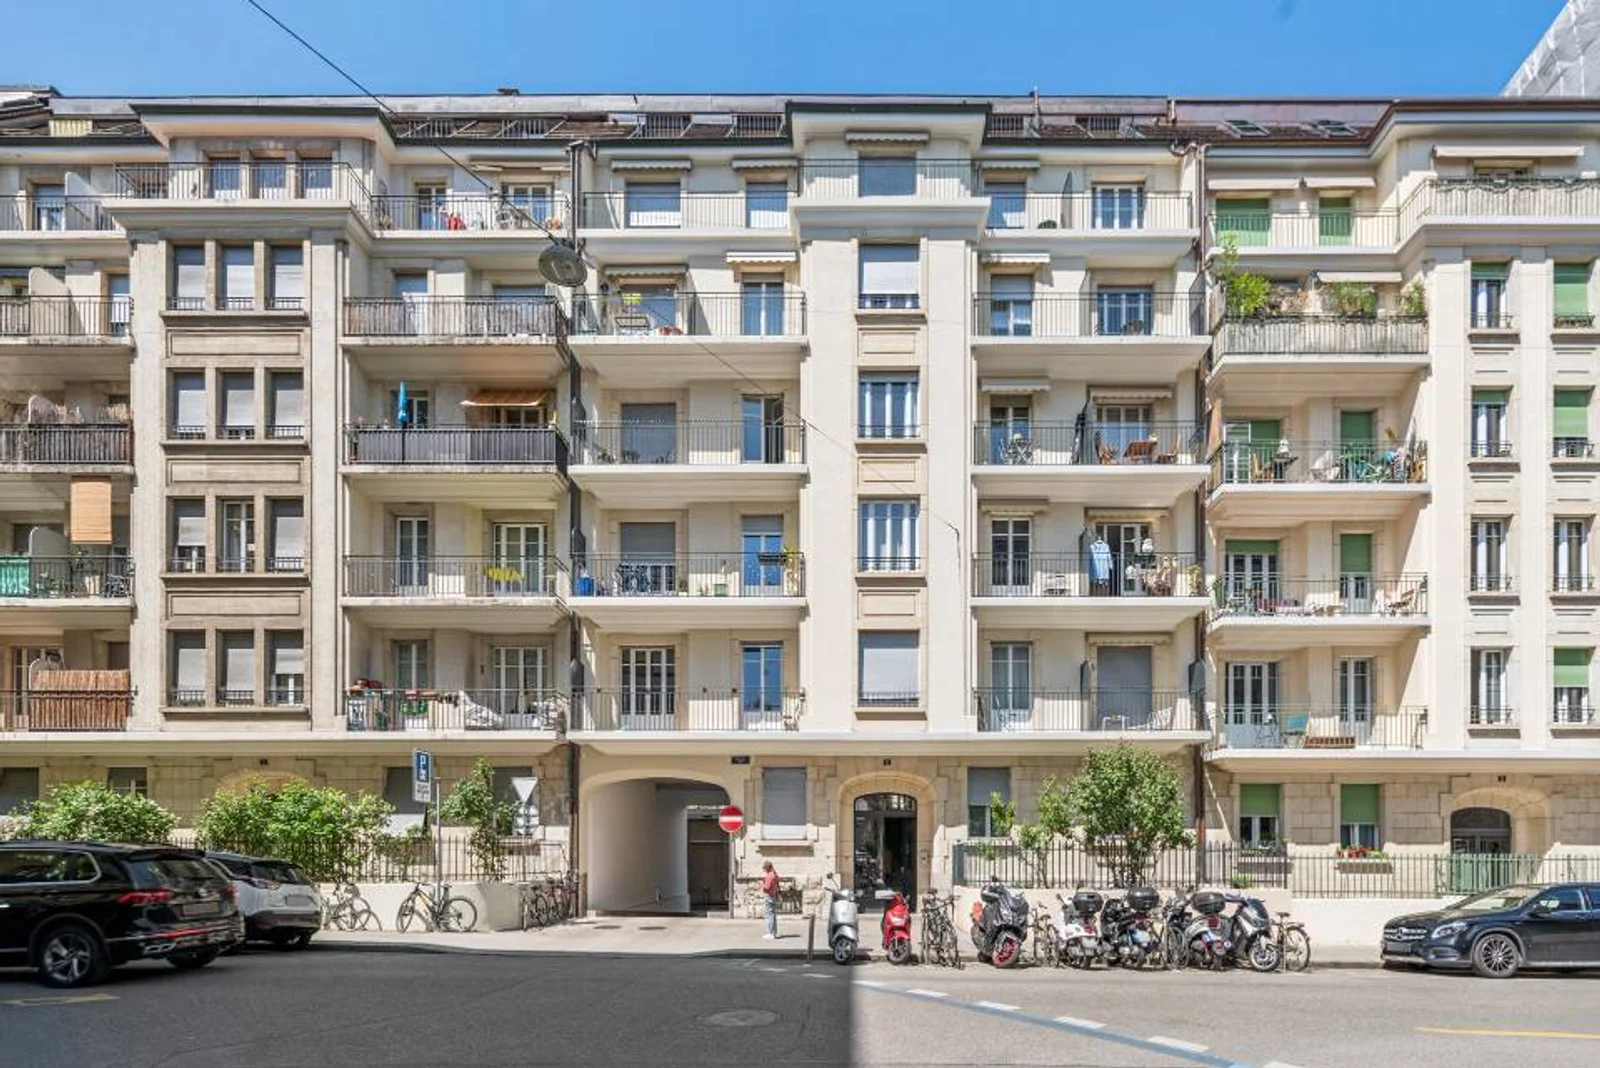
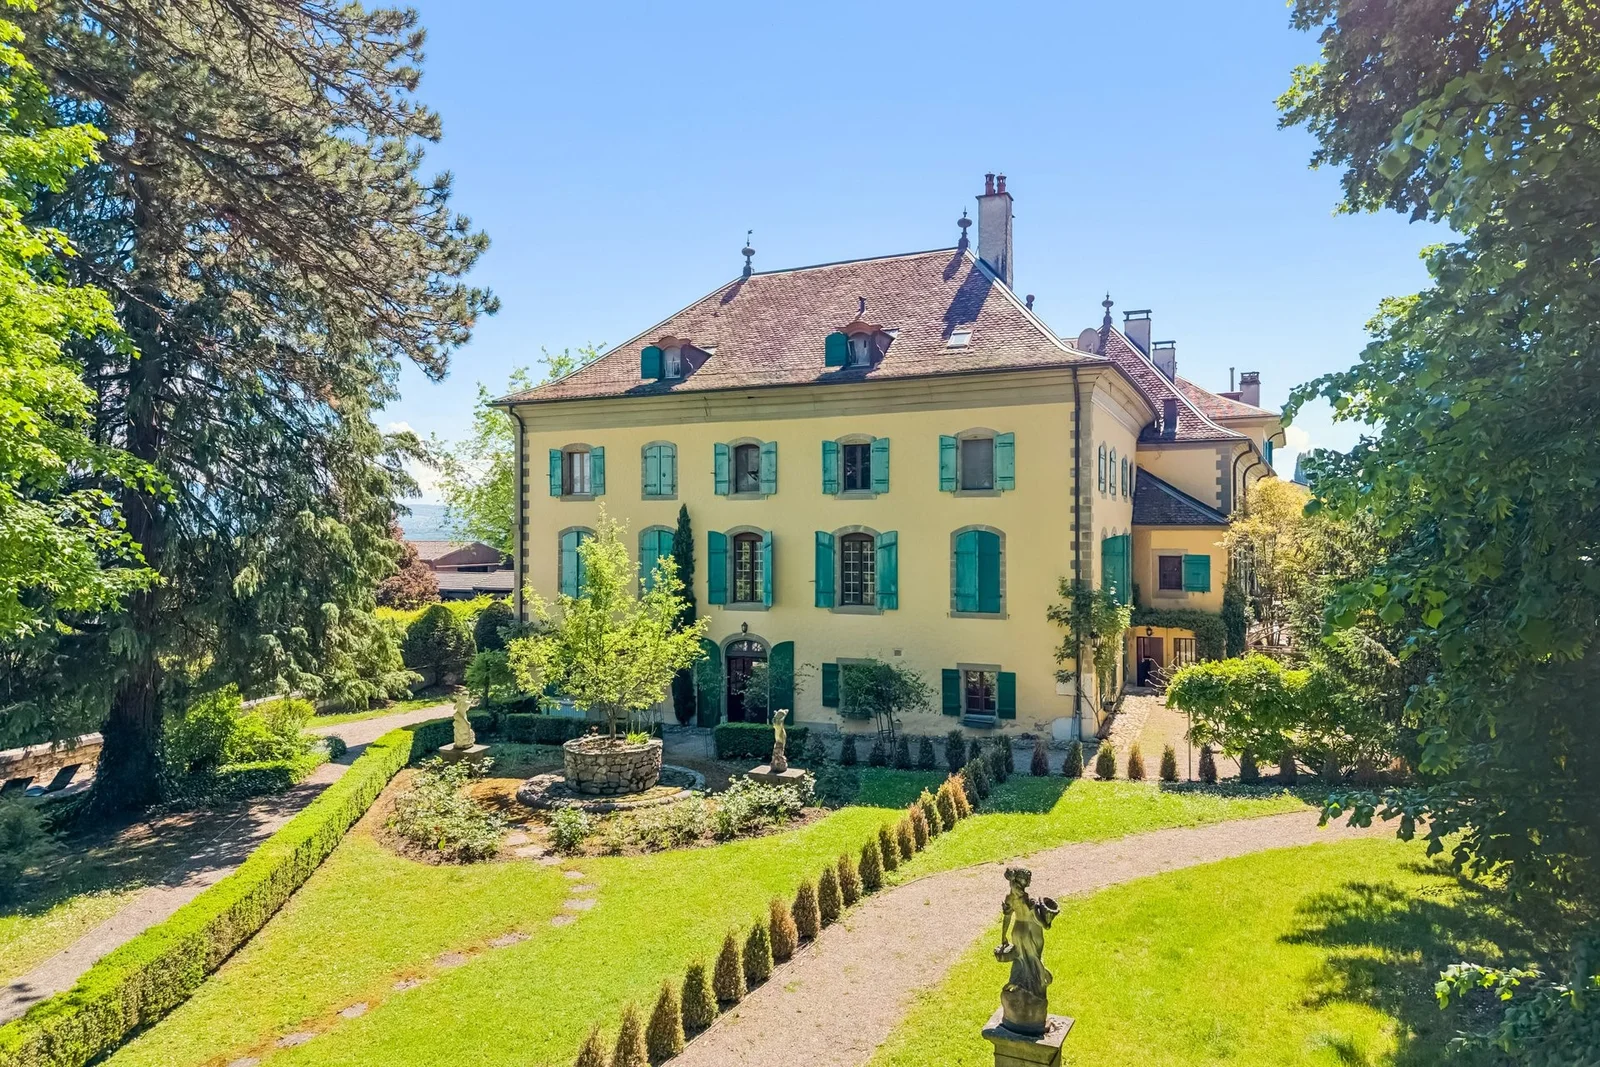
Located in a particularly peaceful and green residential neighborhood, this charming townhouse built in 2018 enjoys a prime location in Aïre, close to amenities, schools, and public transportation.
With approximately 135 m² of living space and nearly 190 m² of usable area, this contemporary home impresses with the quality of its finishes, its abundance of natural light, and its spaces perfectly suited to family life.
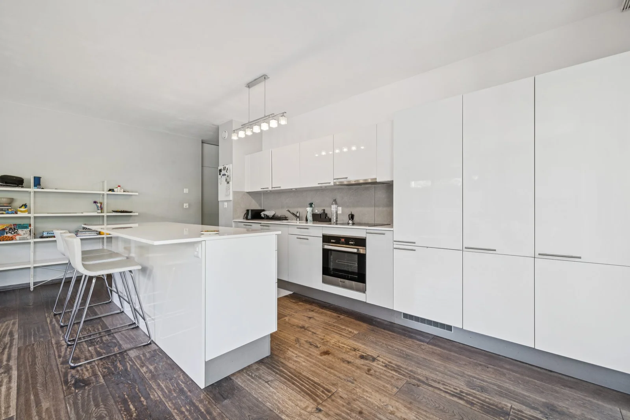
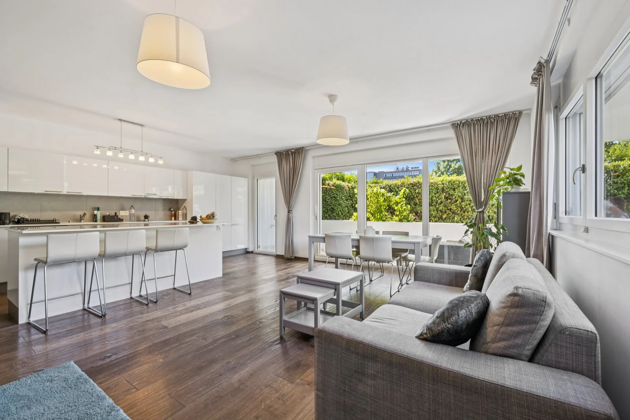
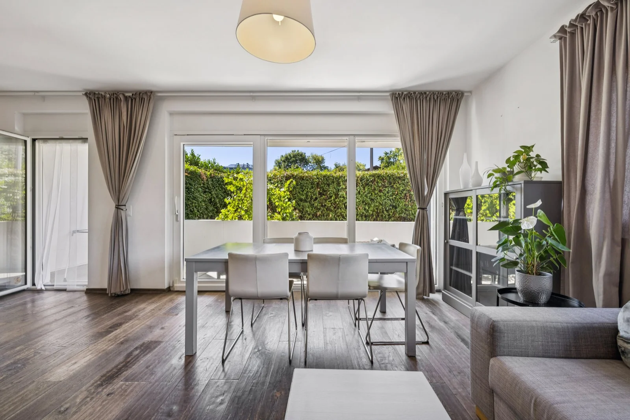
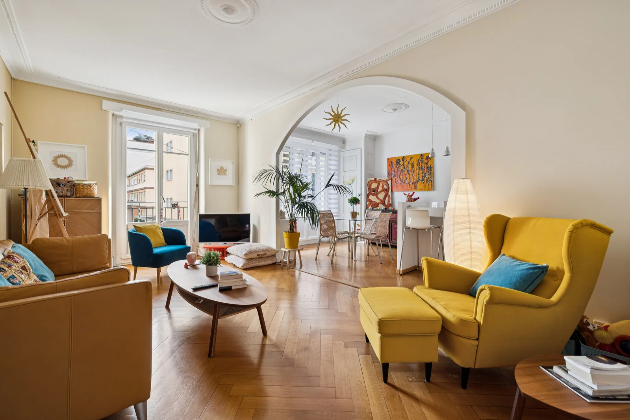
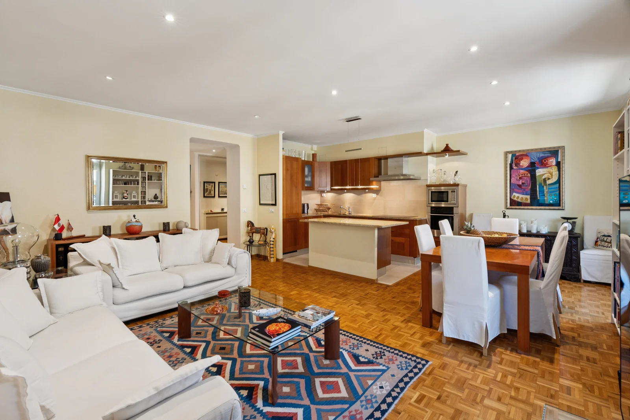
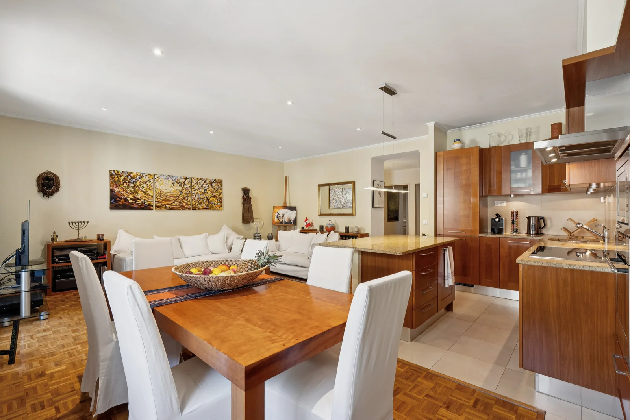
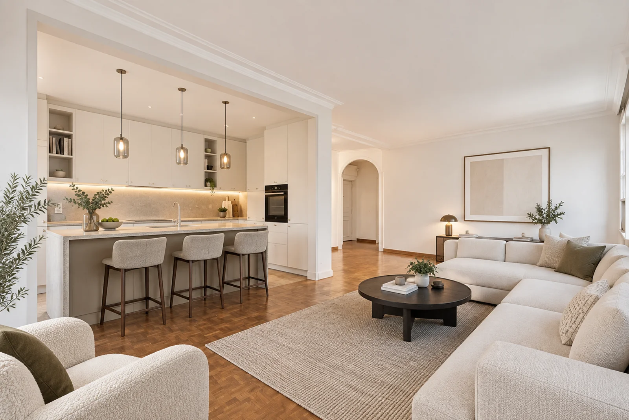
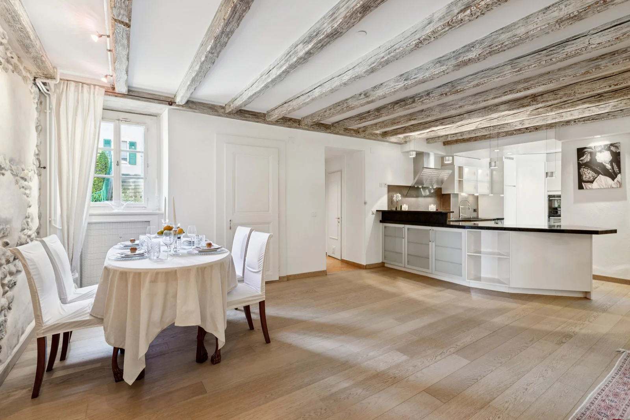
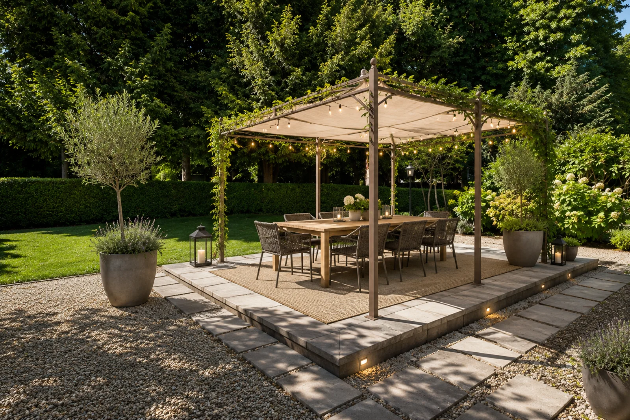
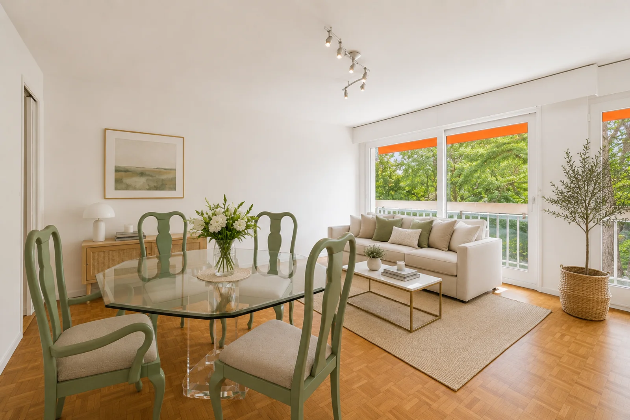
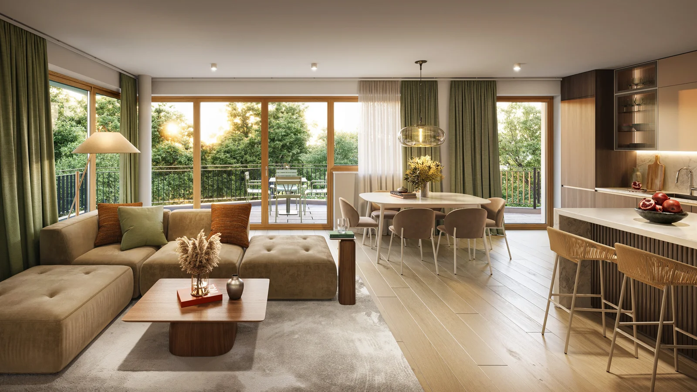
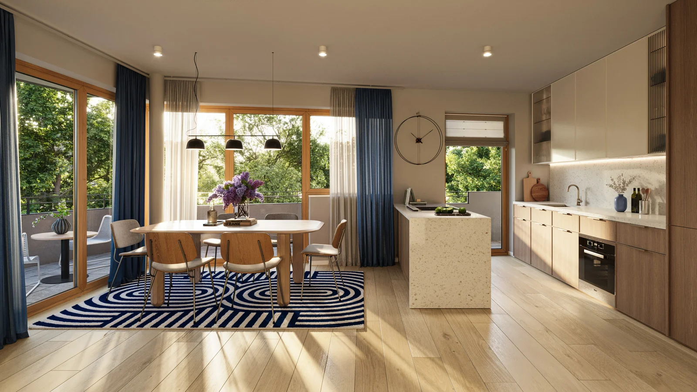
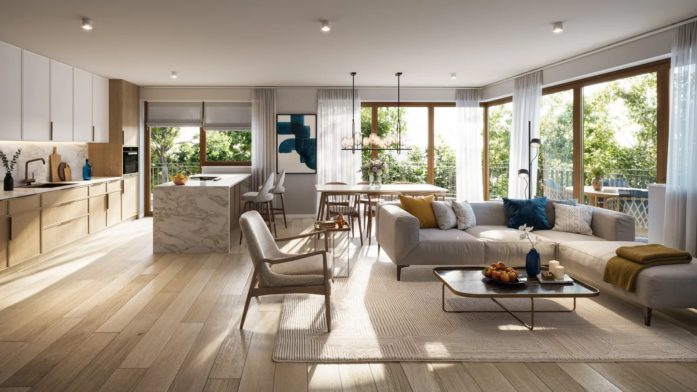
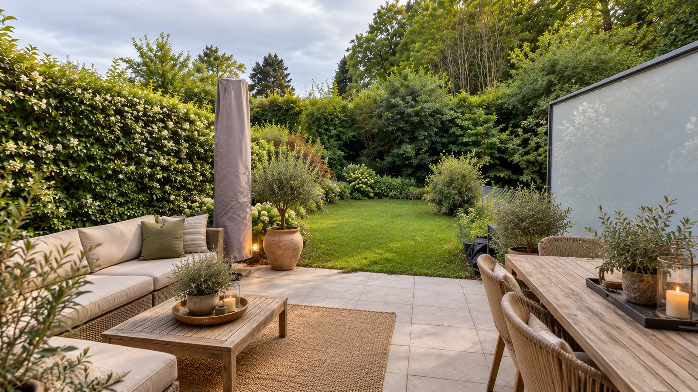
Upon entering, the ground floor reveals a spacious, open-concept living area of approximately 50 m², featuring a modern, fully equipped kitchen, a dining room, and a cozy living room. Large windows naturally extend this space onto a terrace and a private garden, totaling approximately 45 m² of outdoor space, sheltered from prying eyes.
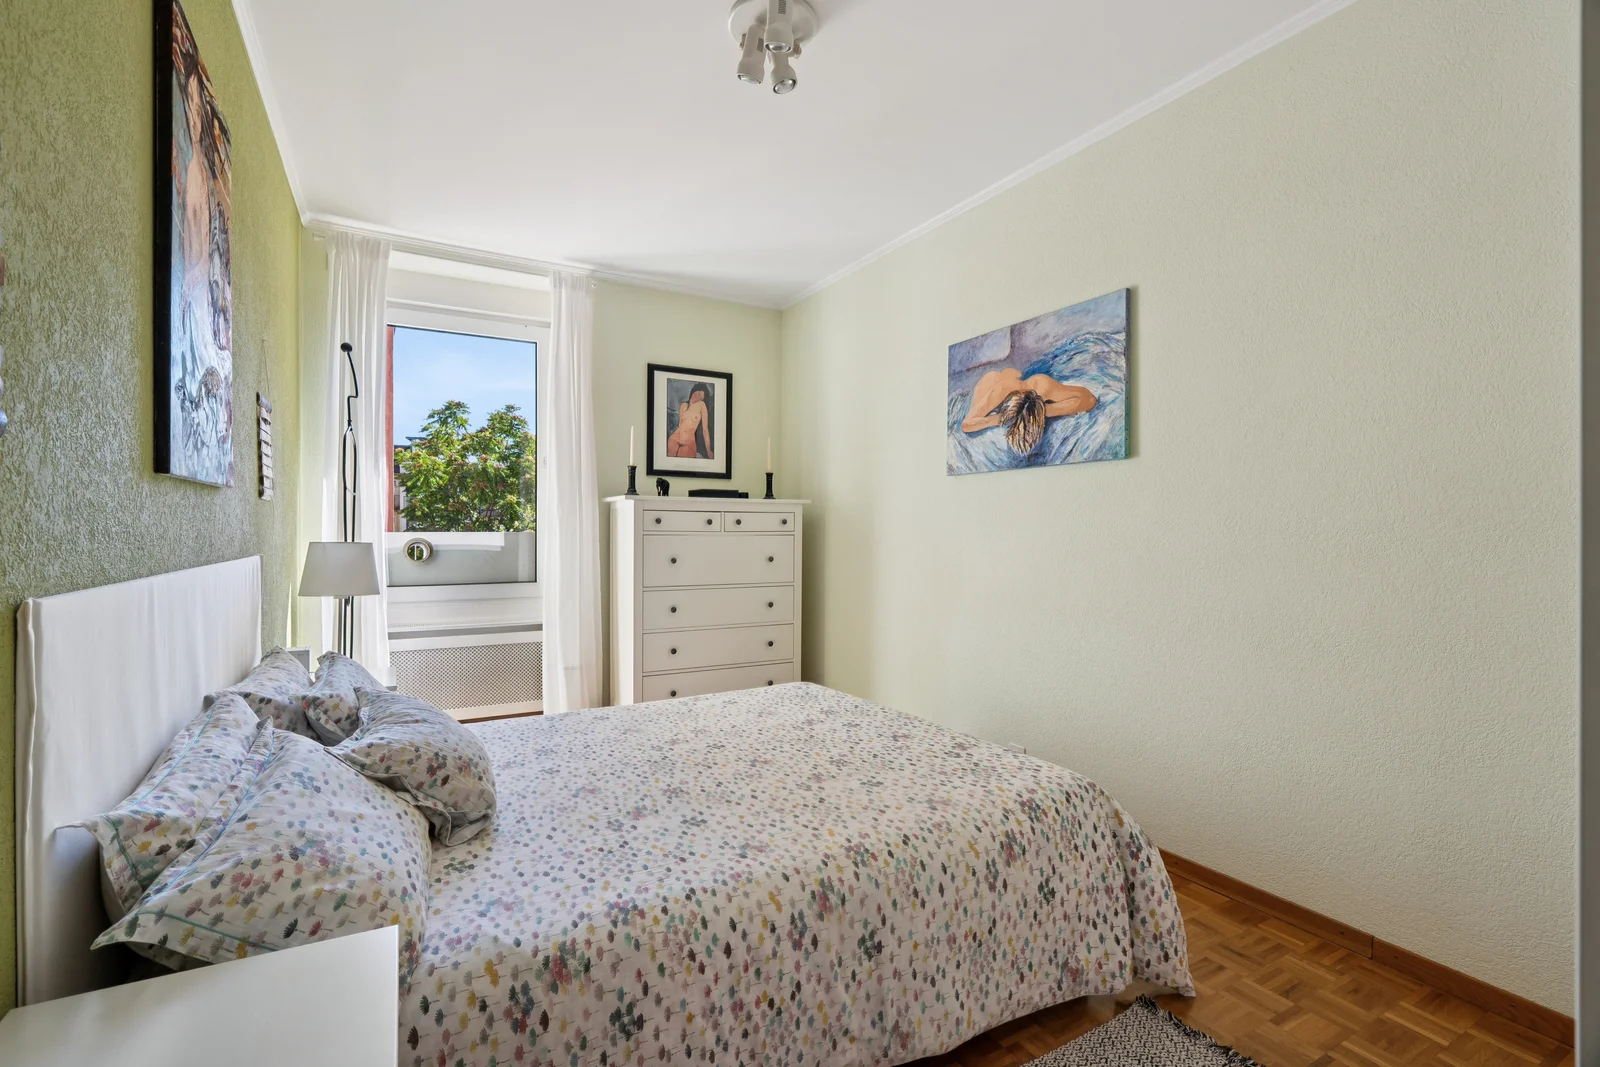
The first floor features two beautiful bedrooms, each approximately 14 m², a family bathroom, and a separate half-bath.
The top floor is entirely dedicated to the master suite, which measures approximately 23 m² and features a walk-in closet, a private bathroom, and direct access to a 12 m² terrace—a true additional space for relaxation.
The approximately 45 m² basement is an added bonus, offering a spacious, versatile area that can serve as a playroom, fitness area, office, or recreation room. A shower room completes this level.
Built to HPE standards and equipped with solar panels, the home meets today’s expectations for comfort and energy efficiency.
An outdoor parking space with an electric charging station, available as an optional extra for CHF 30,000, as well as a private vegetable garden located on a shared area, round out the amenities of this property.
A turnkey family home combining modernity, functionality, and a relaxed lifestyle, just a few minutes from downtown Geneva.