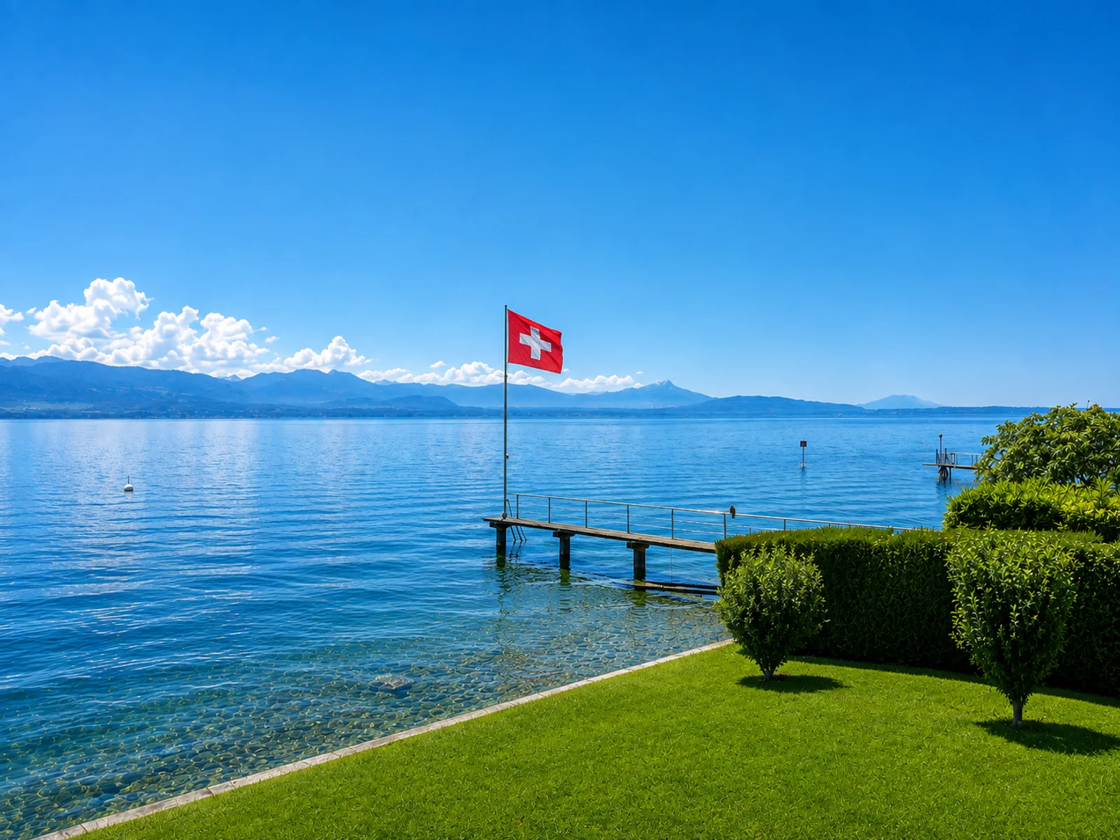

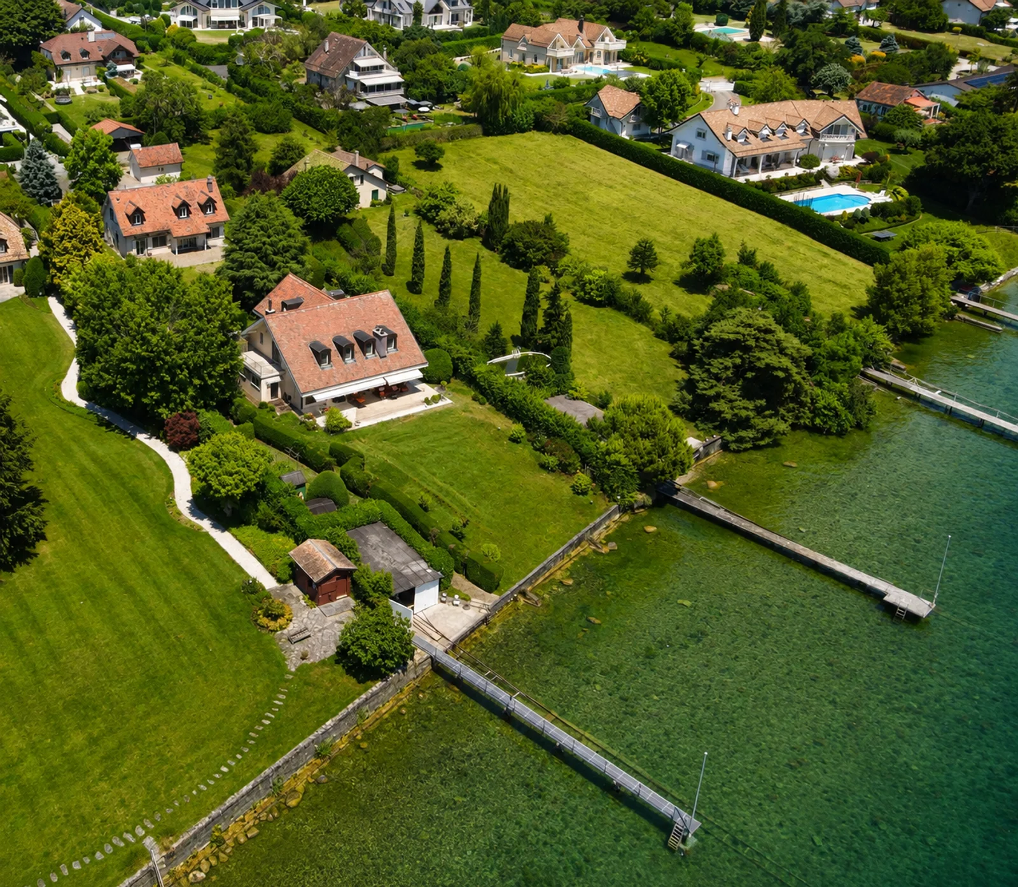
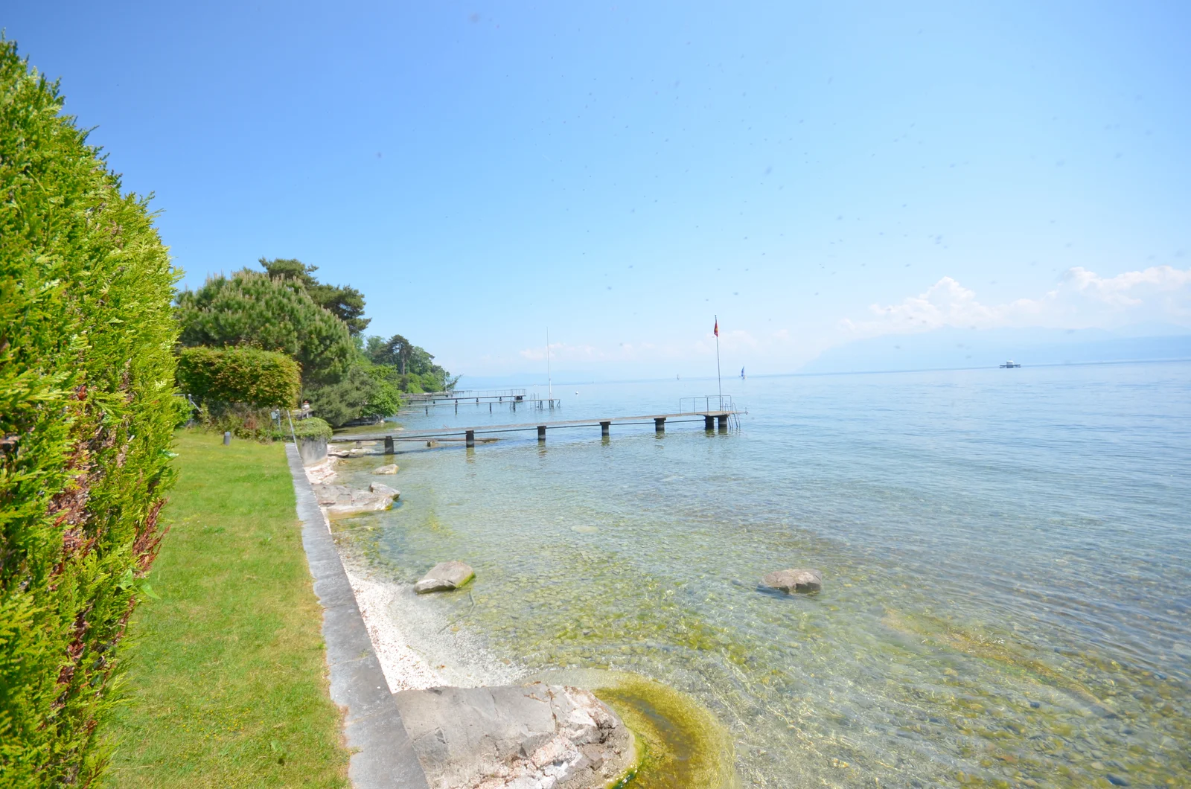
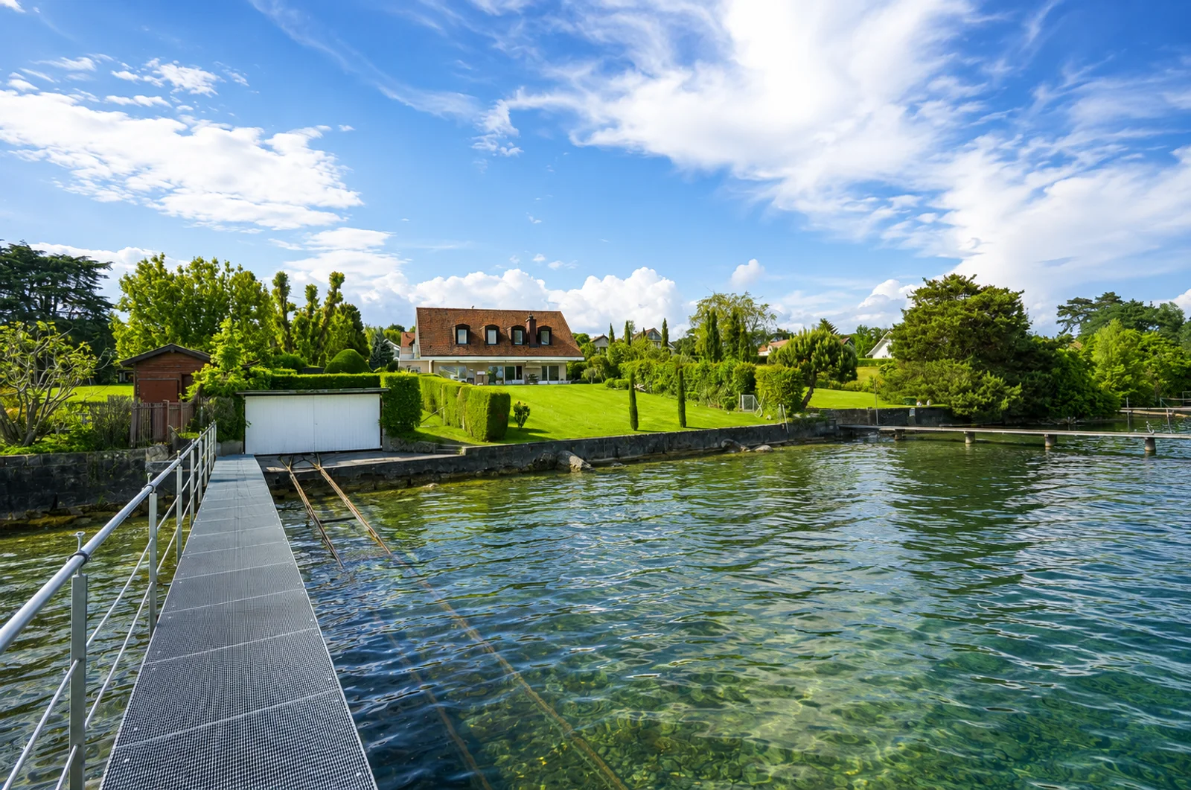
A unique property consisting of two villas with private access to the lake
The Waterfront Villa
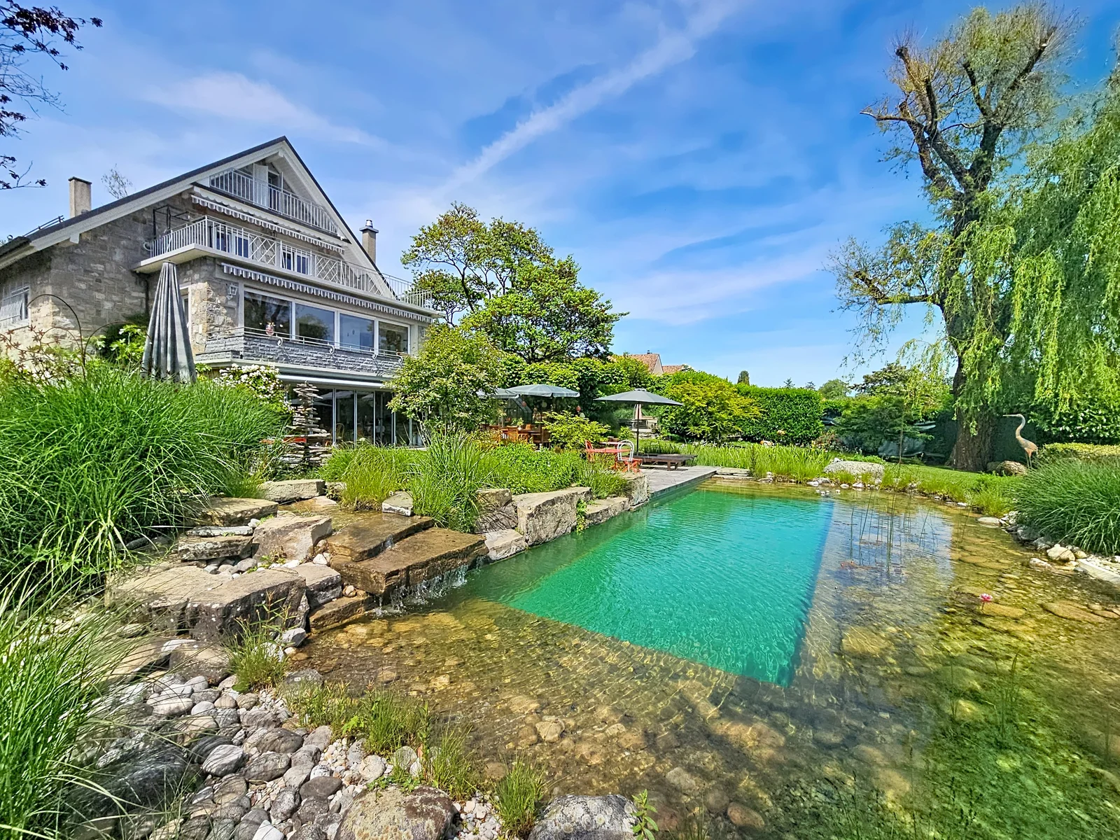
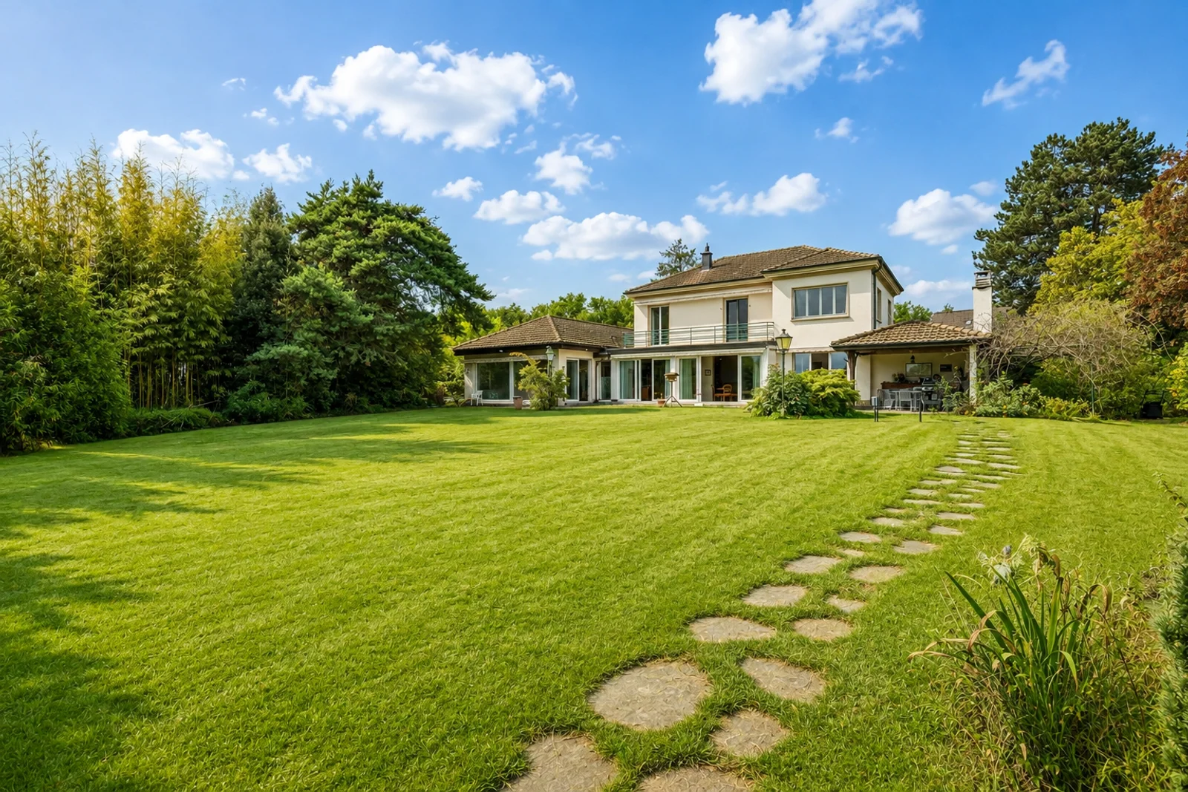
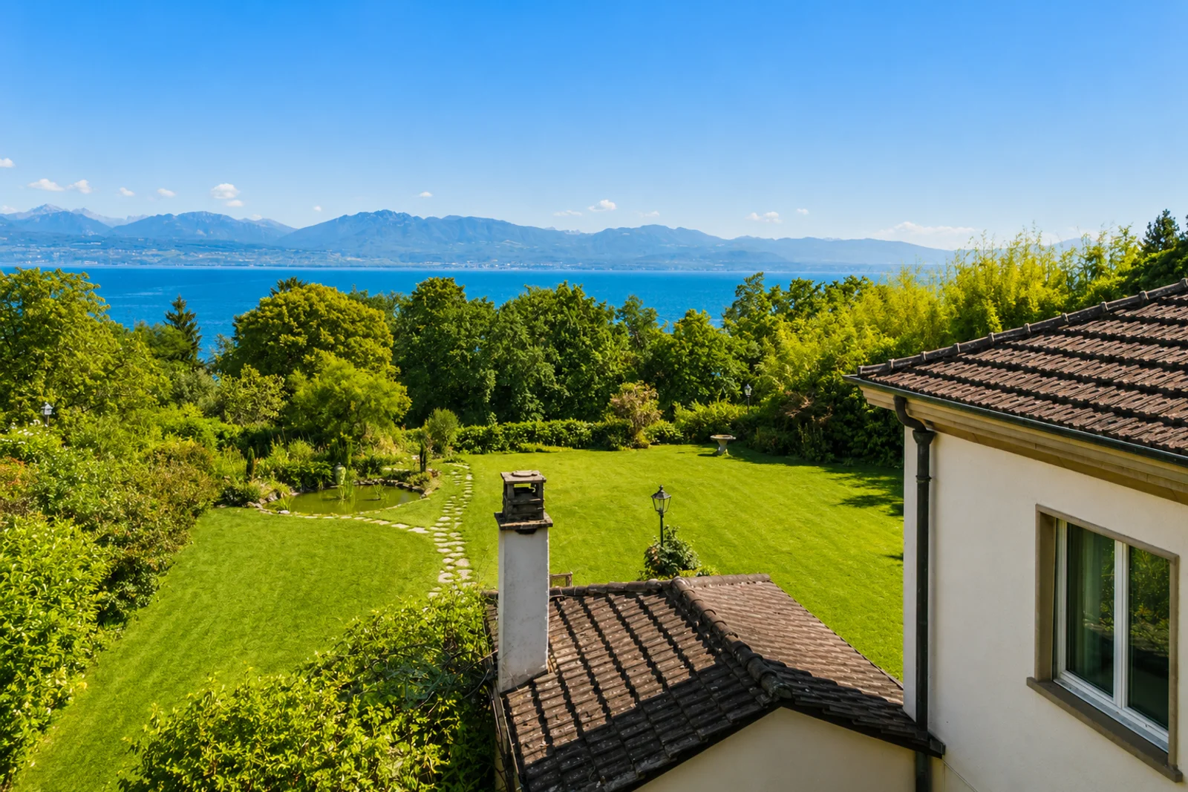
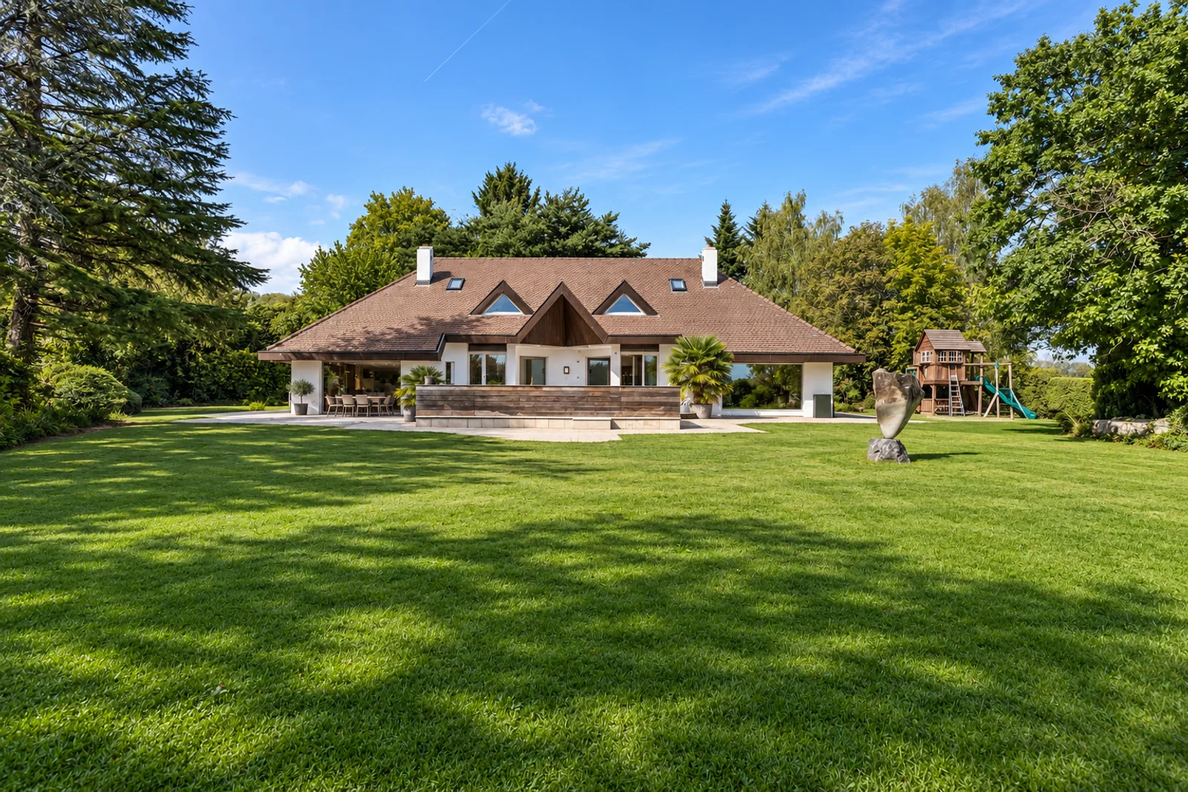
Built in 1989, the main villa enjoys an exceptional location directly on the shores of Lake Geneva.
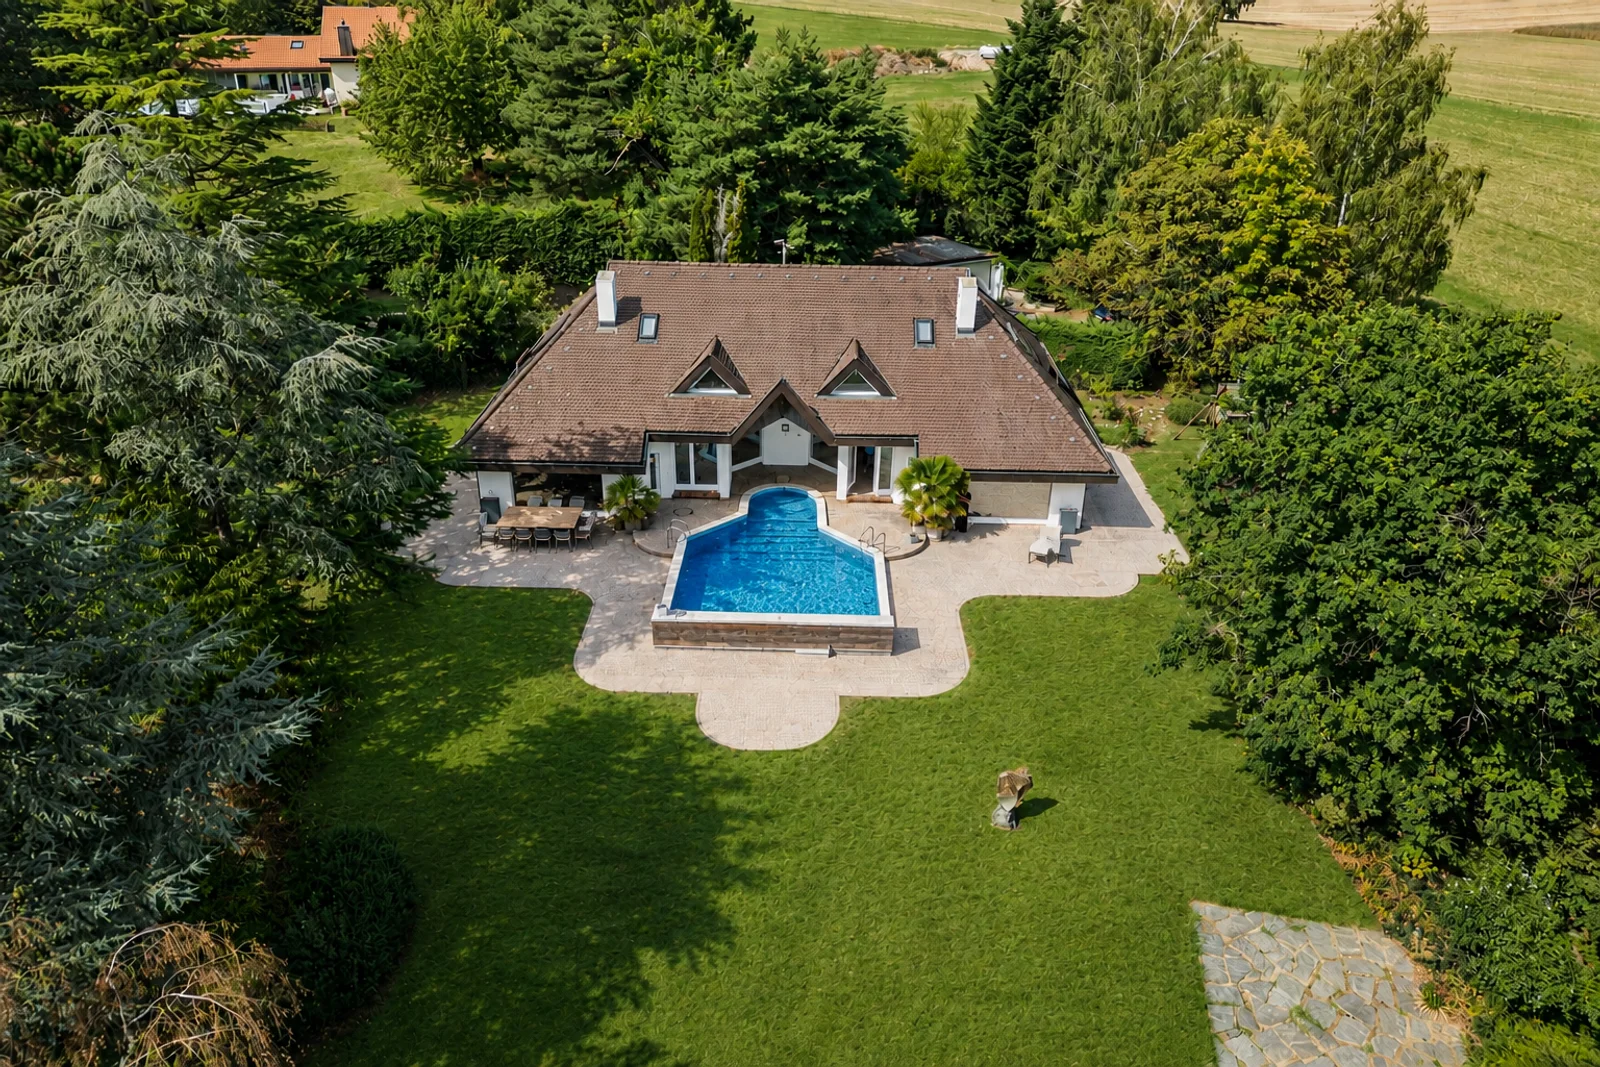
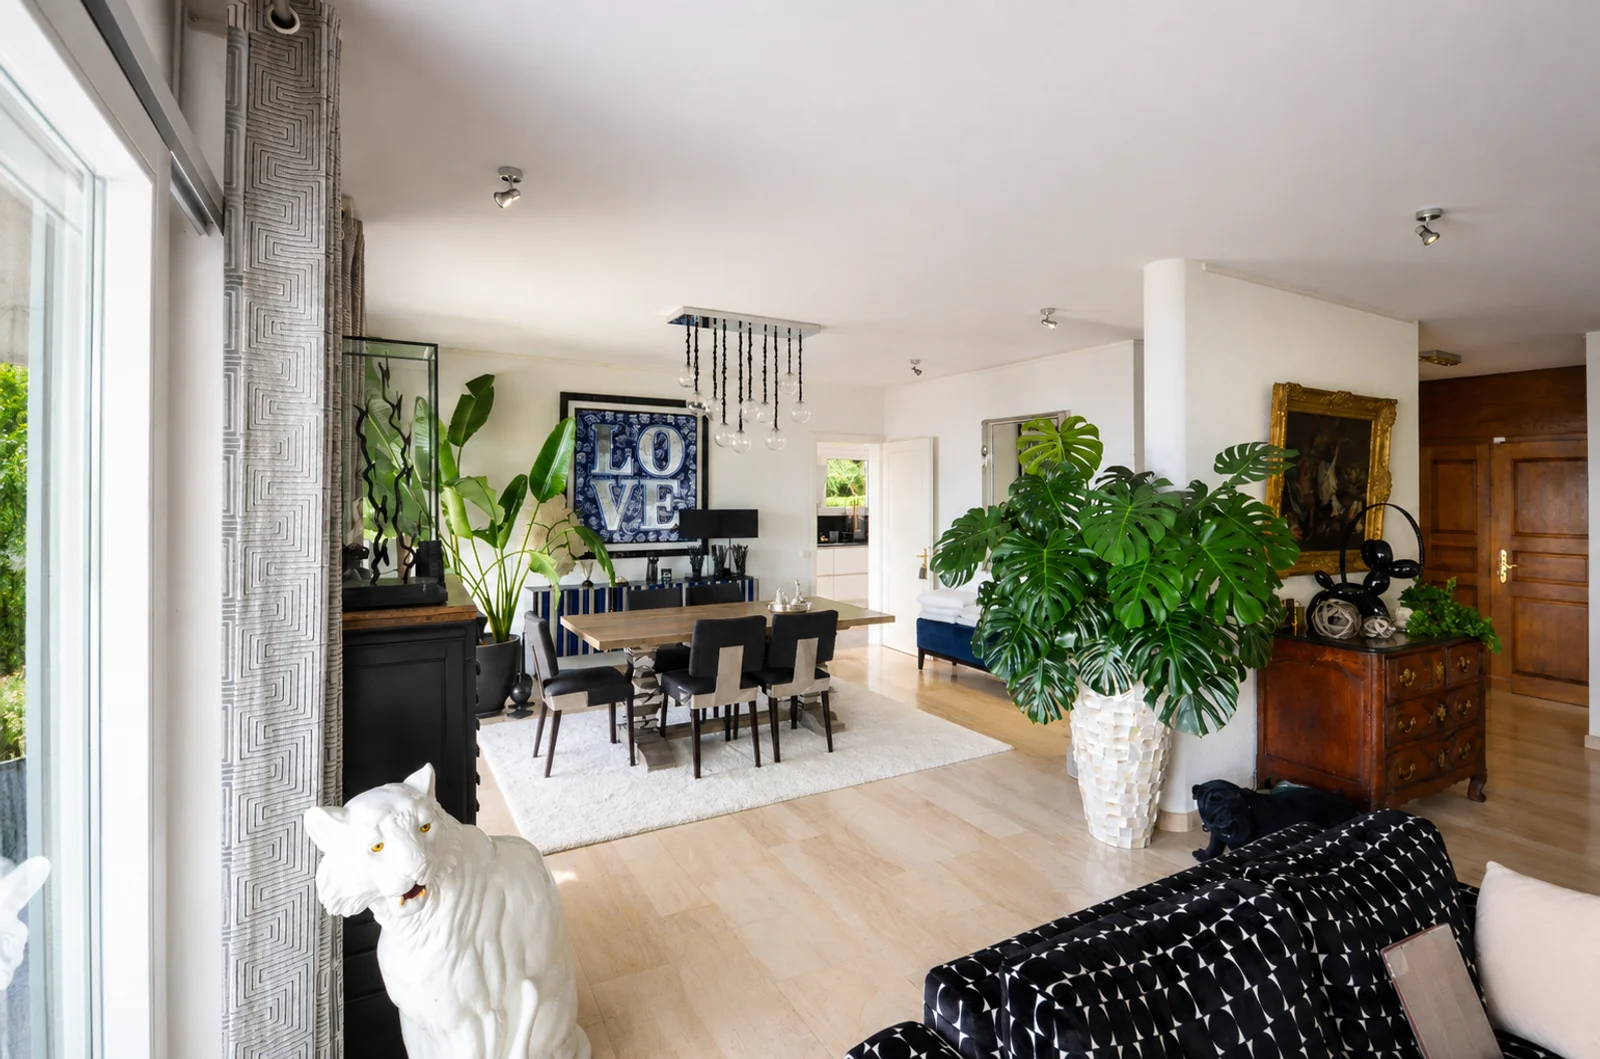
Set on a lot of approximately 1,630 m² in a quiet, unspoiled residential neighborhood, it offers approximately 365 m² of living space and features generous, open-concept rooms that look out onto the lake.
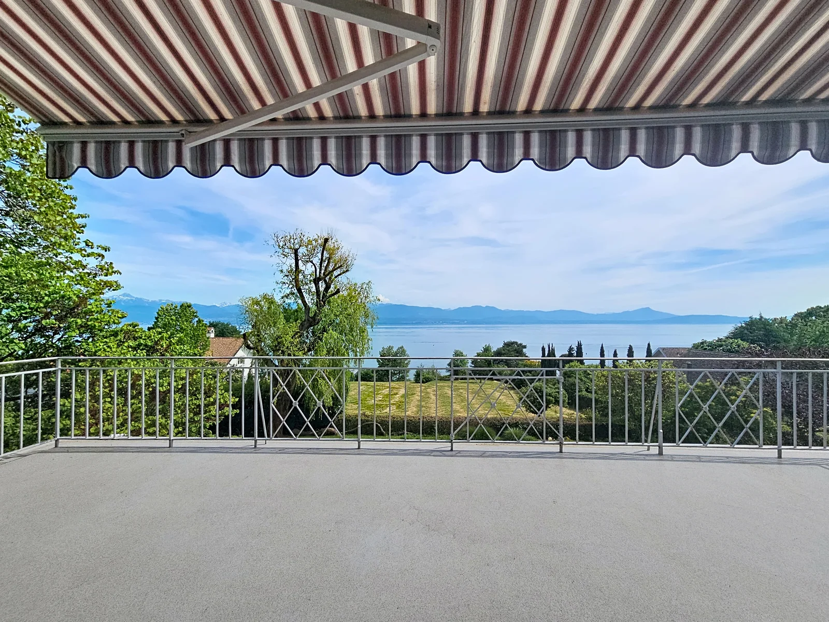
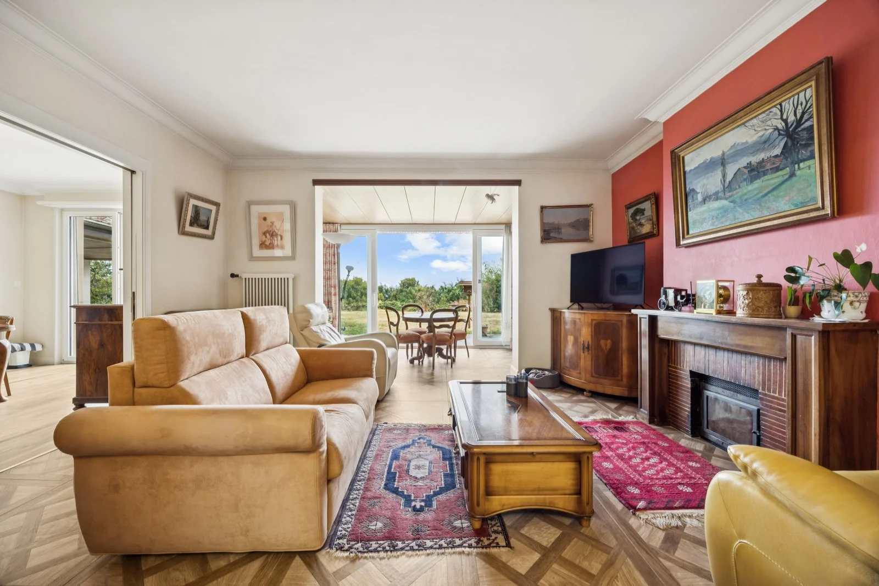
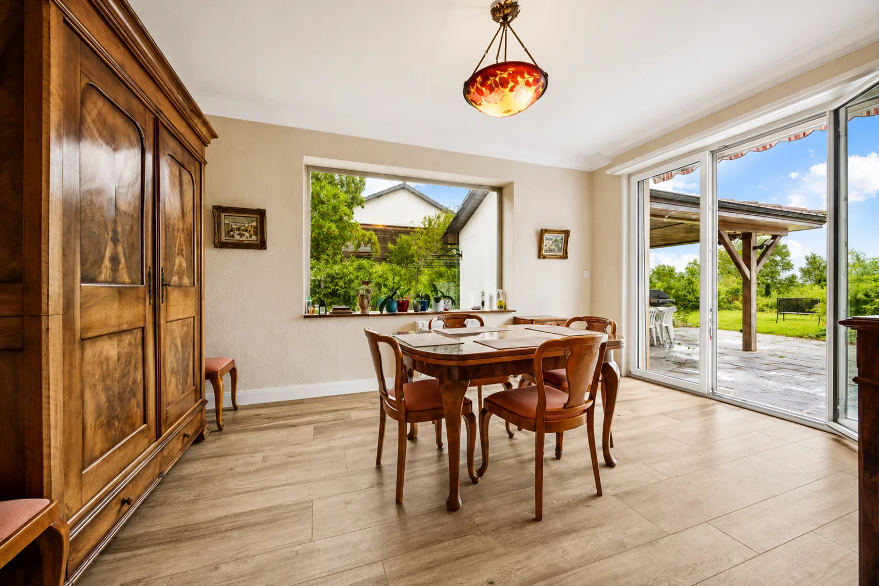
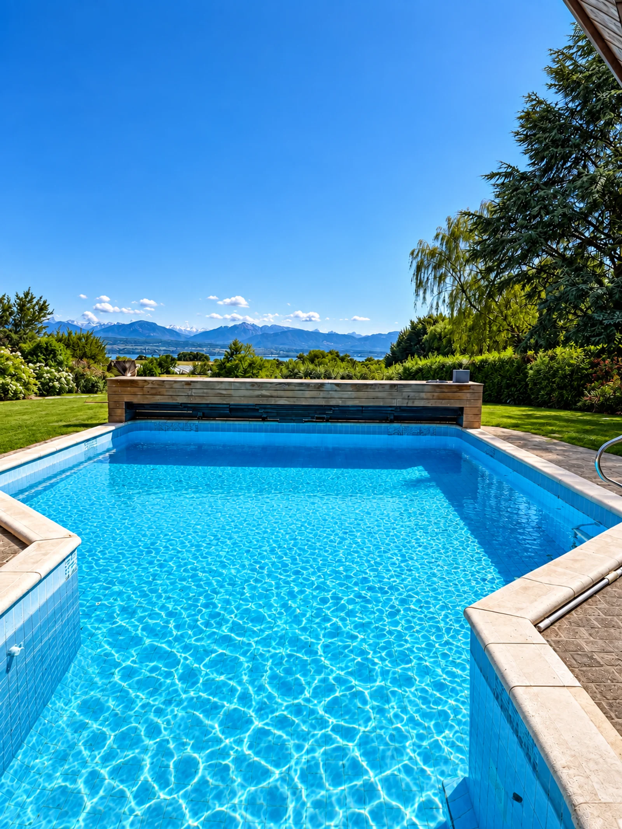
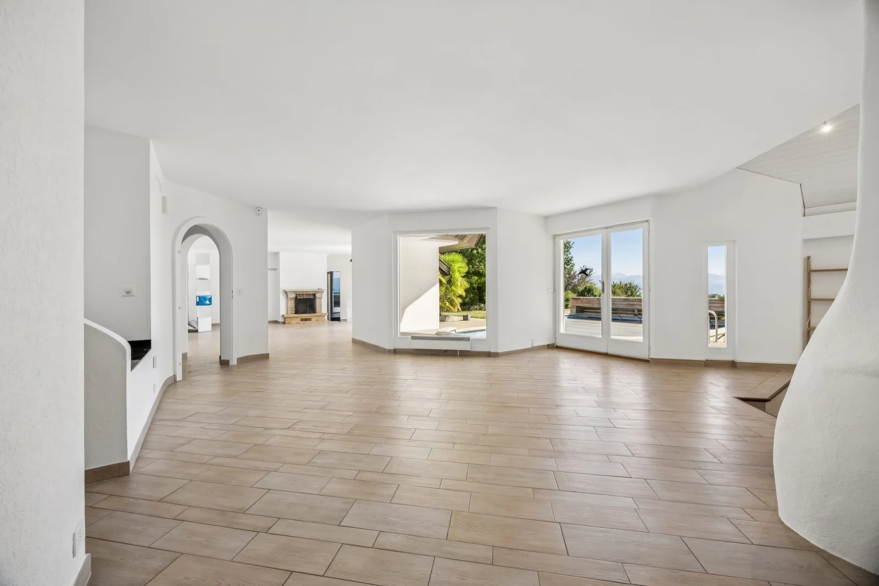
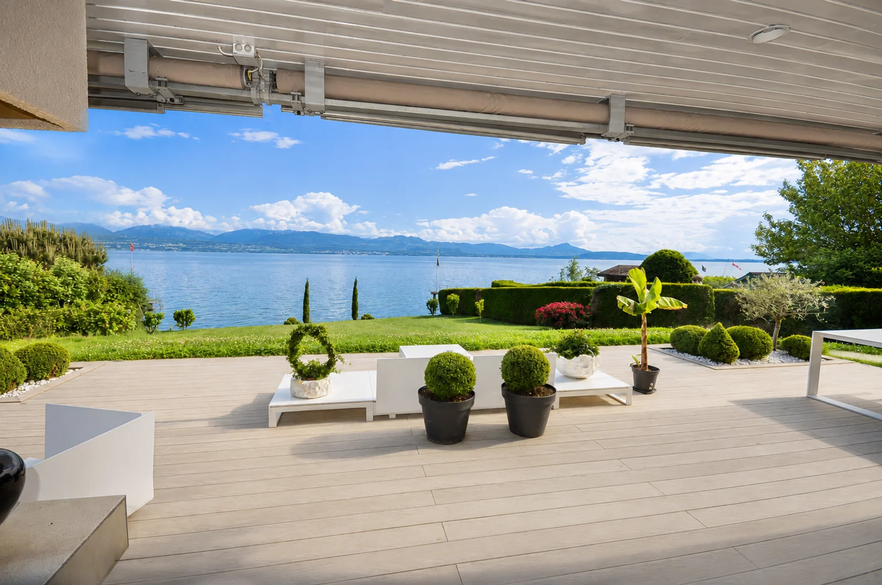
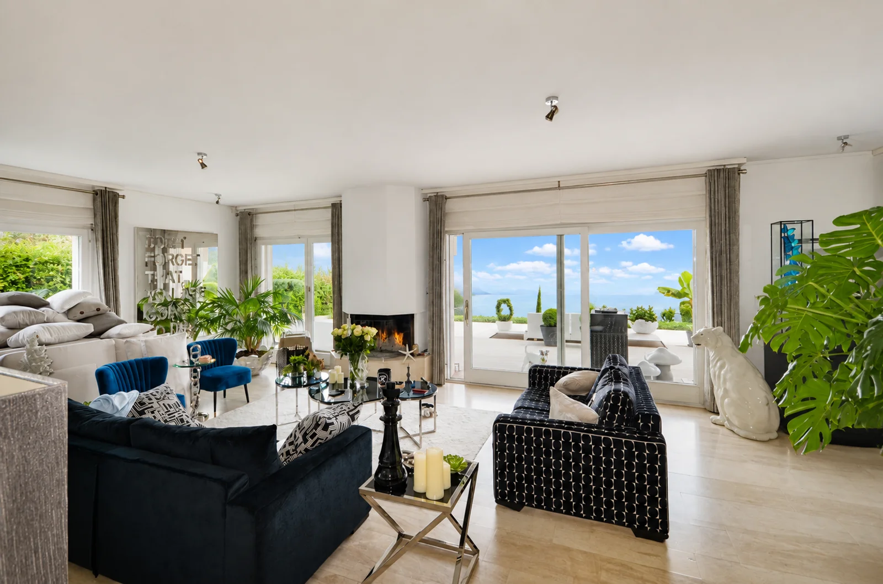
The living room, featuring a fireplace and dining area, forms the heart of the home. Large floor-to-ceiling windows naturally extend the living spaces onto a vast south-facing terrace, with Lake Geneva on the horizon.
Upstairs, the master suite features a walk-in closet, a private bathroom, and its own terrace facing the lake. Two additional bedrooms, each with its own bathroom, complete the sleeping quarters.
The property also features a separate studio with its own entrance, offering an ideal solution for hosting guests, accommodating staff, or creating a completely self-contained space.
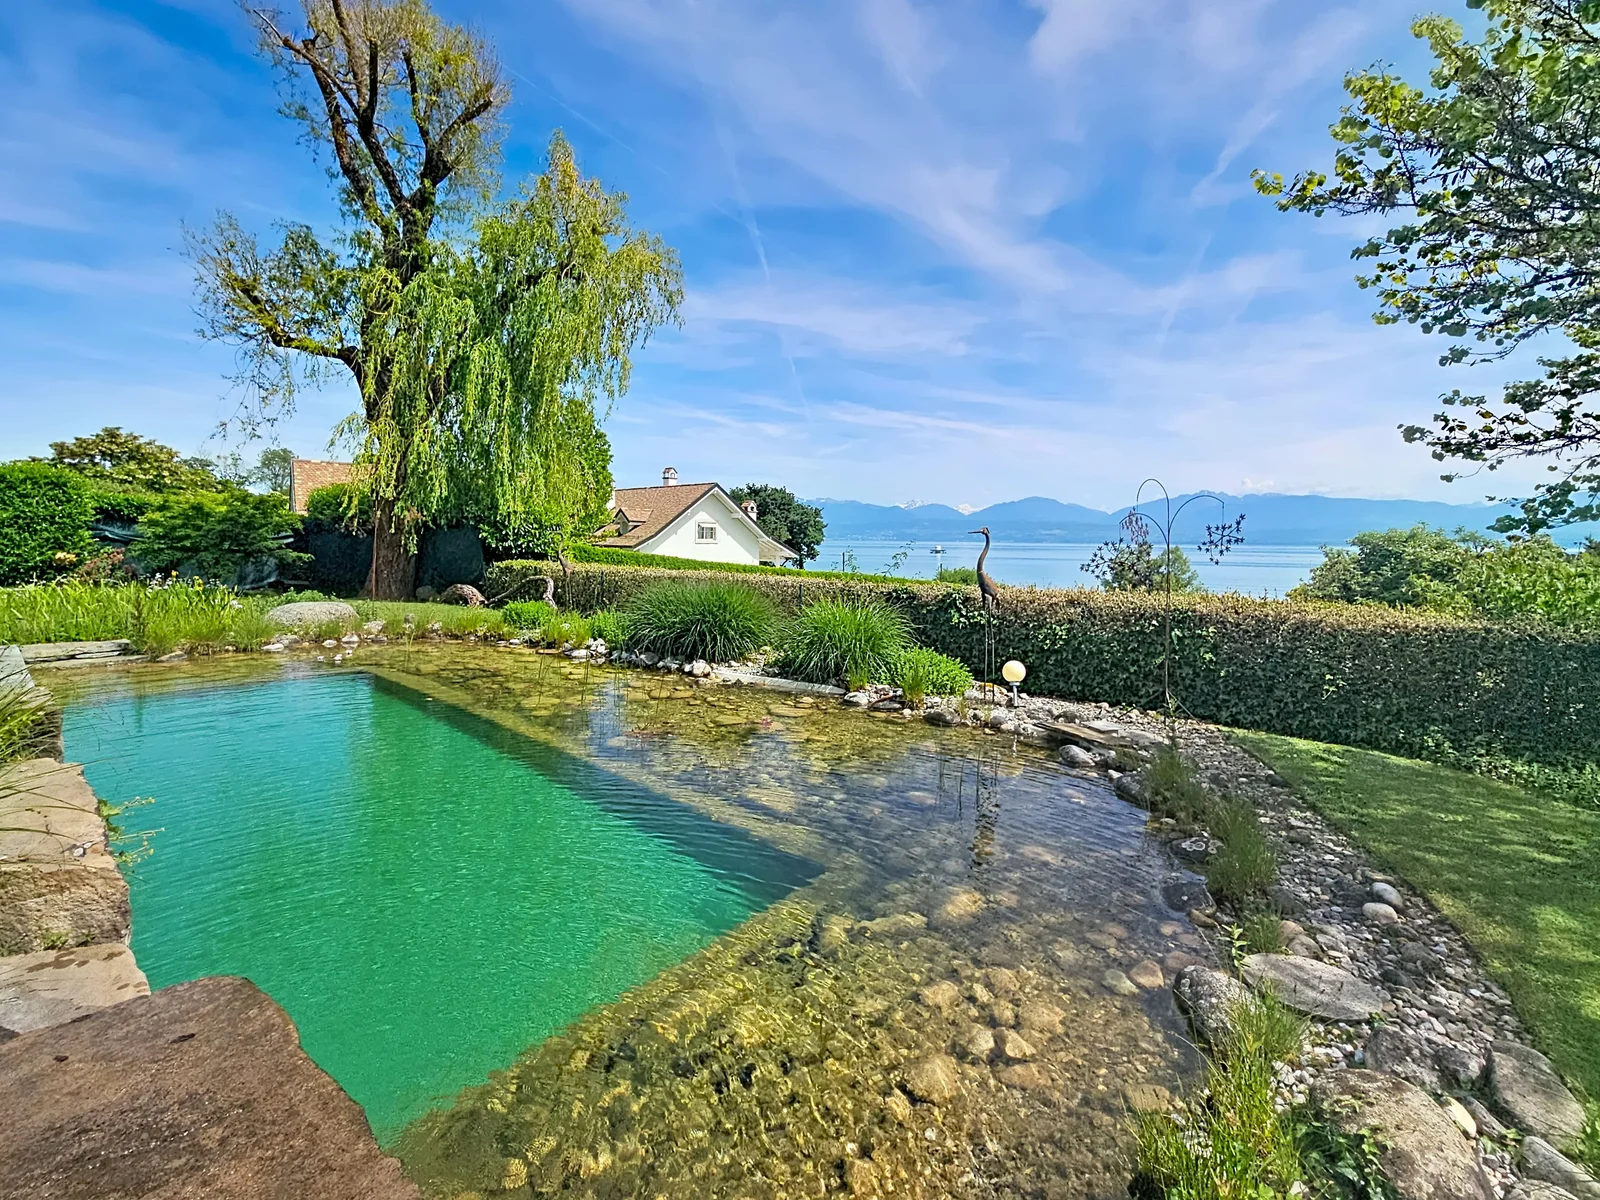
But it is, of course, its special connection to the lake that makes this property truly unique.
A boat house, a dock, and a mooring buoy allow you to enjoy direct access to Lake Geneva from the property. A “waterfront” privilege that has become particularly rare on the Vaud Coast.
Key Features
Lot of approximately 1,630 m²
Approx. 365 m² of living space
Built in 1989
6 rooms
3 bedrooms
4 bathrooms
5 toilets
Separate studio with private entrance
Large south-facing terrace
Wine cellar
Large storage room with separate entrance
Laundry room
Underfloor heating
Utility Room
Control Center Shelter
Boat shed
Dock and mooring buoy
Direct and private access to Lake Geneva
The second villa
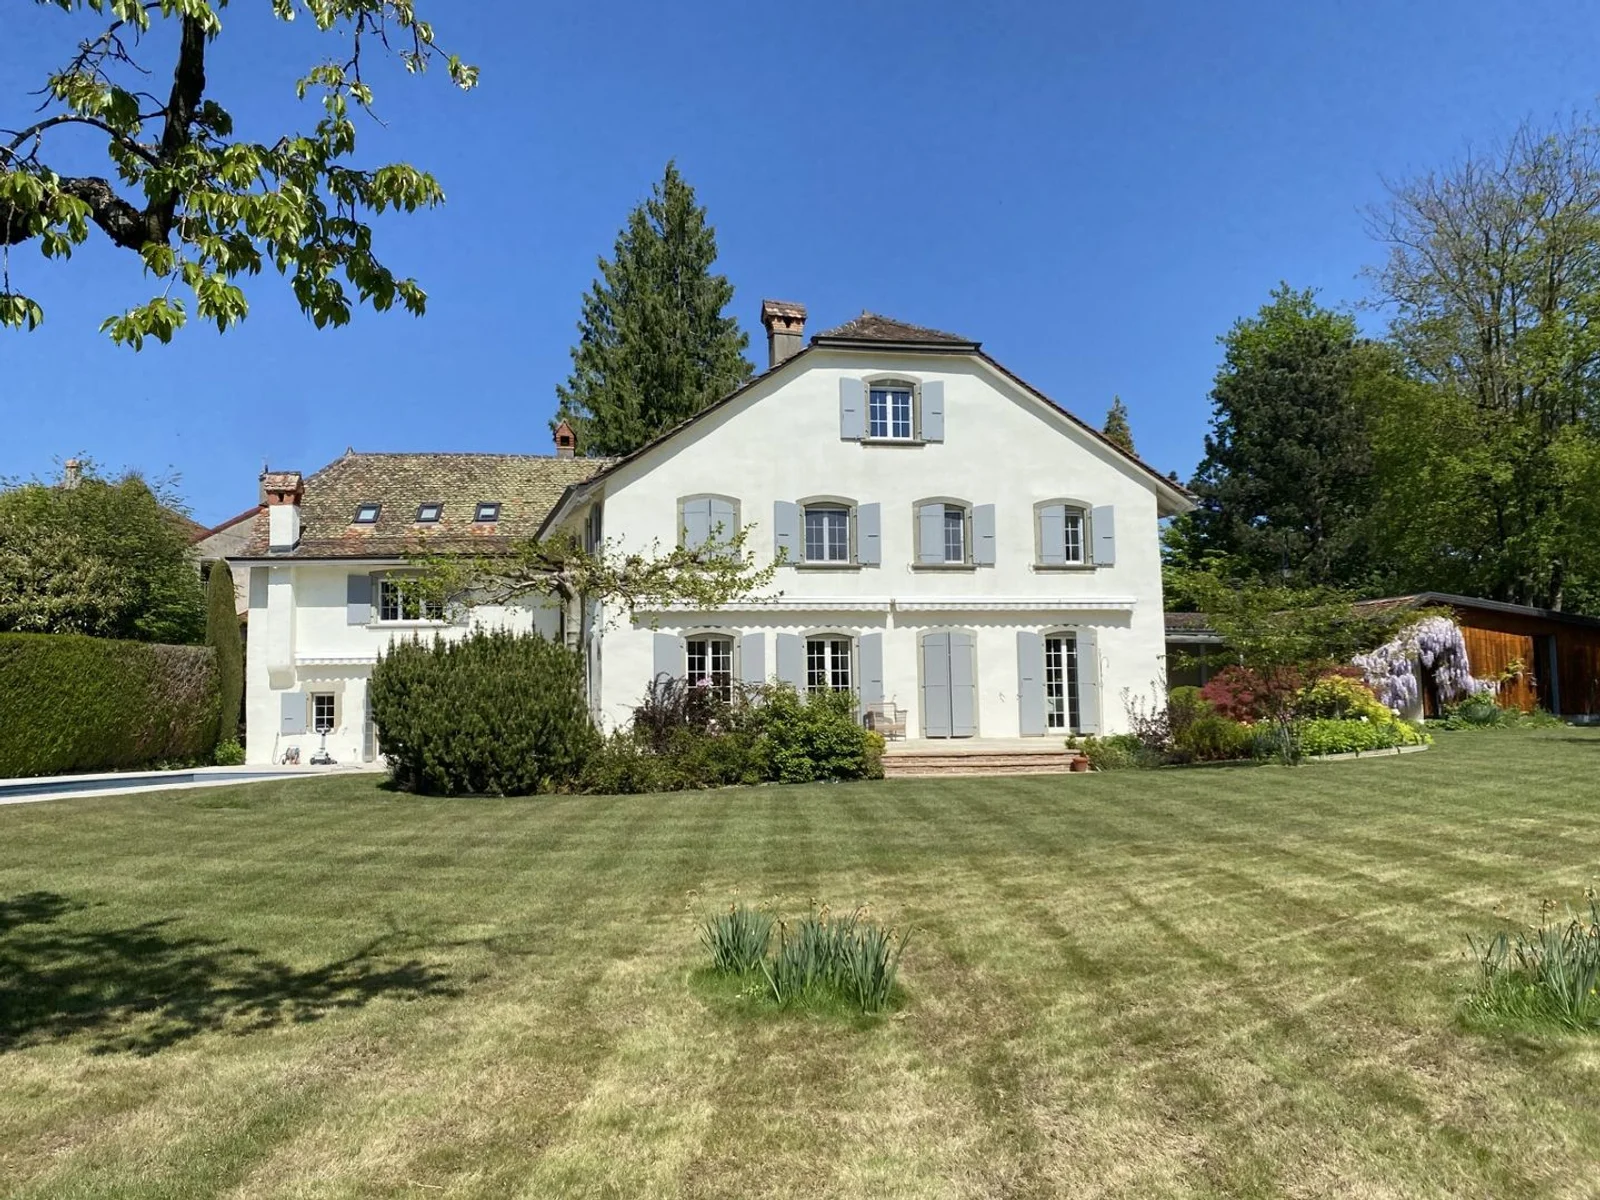
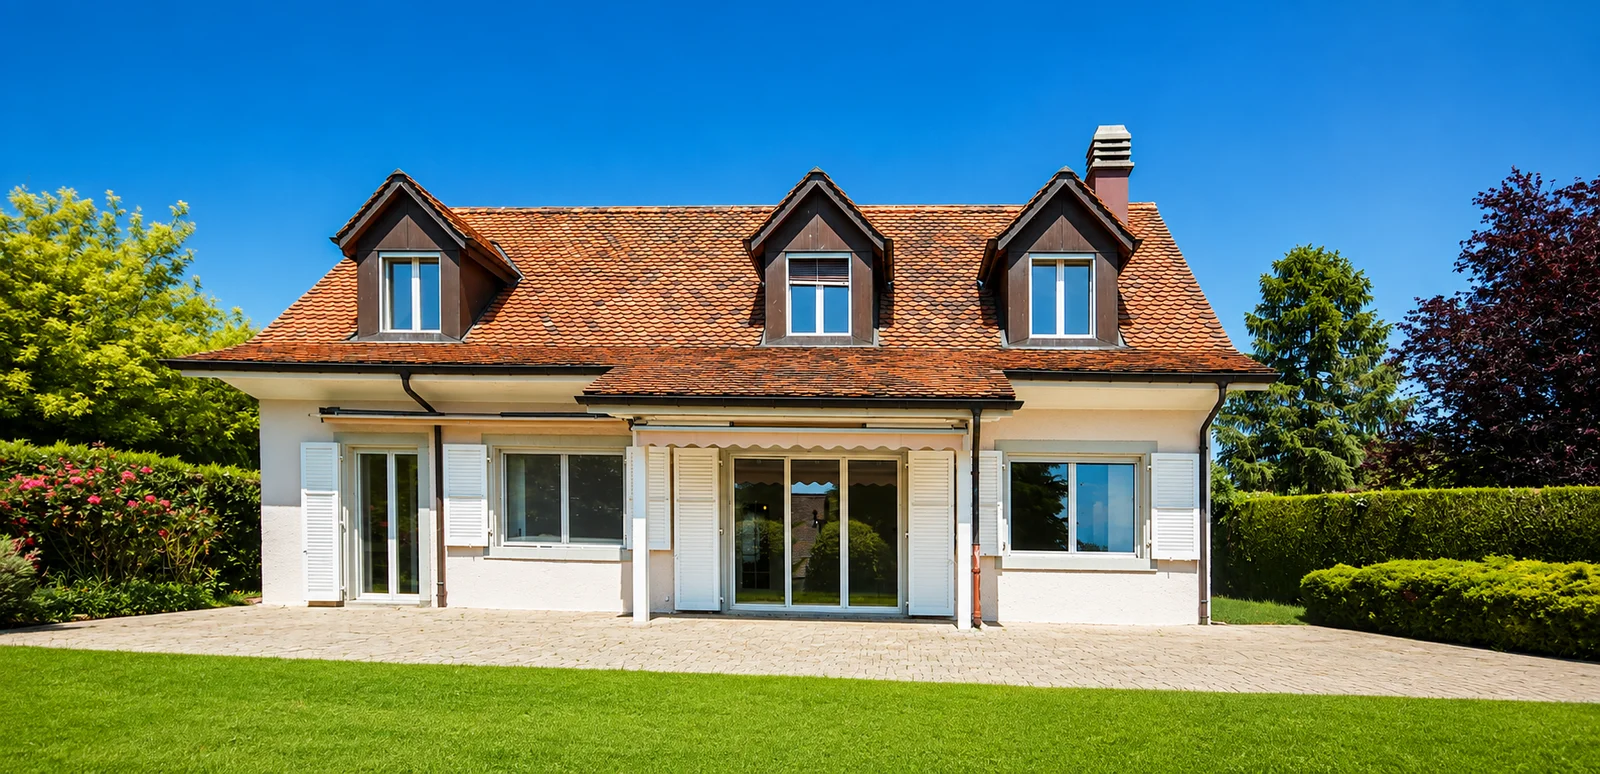
Set back from the shore, the second villa harmoniously complements this complex and also enjoys a particularly pleasant setting.
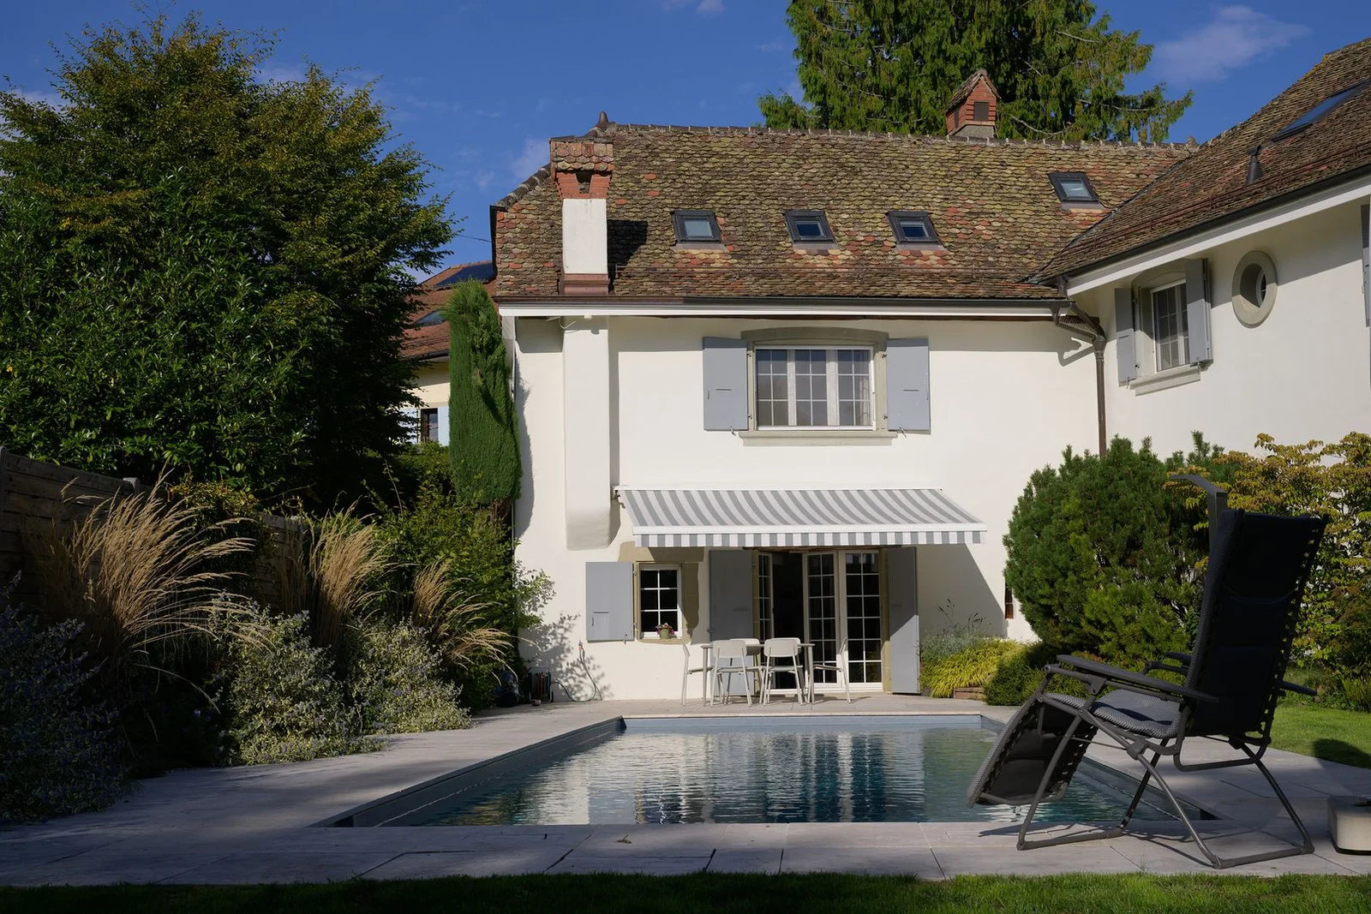
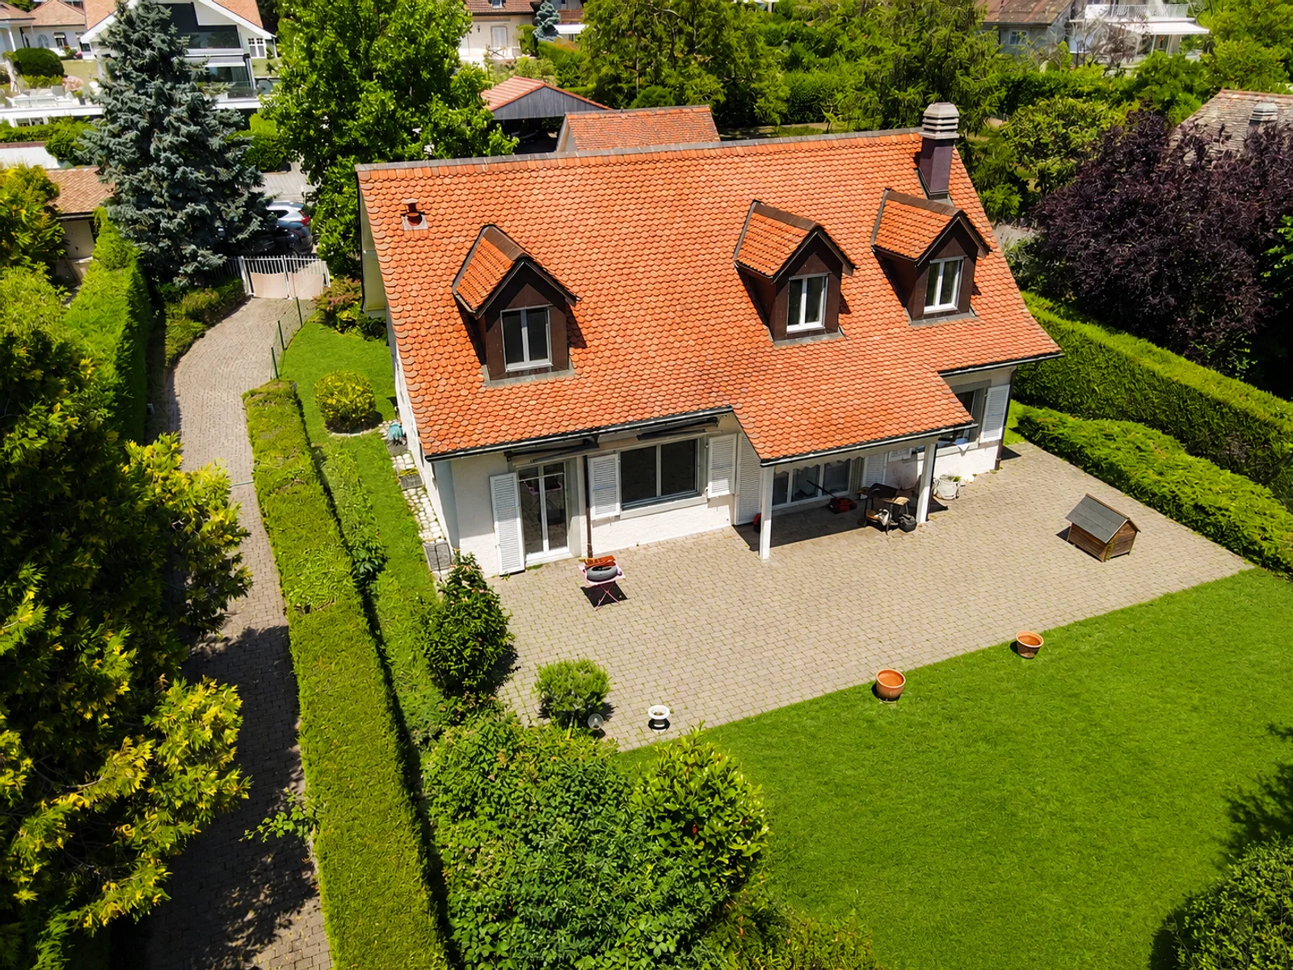
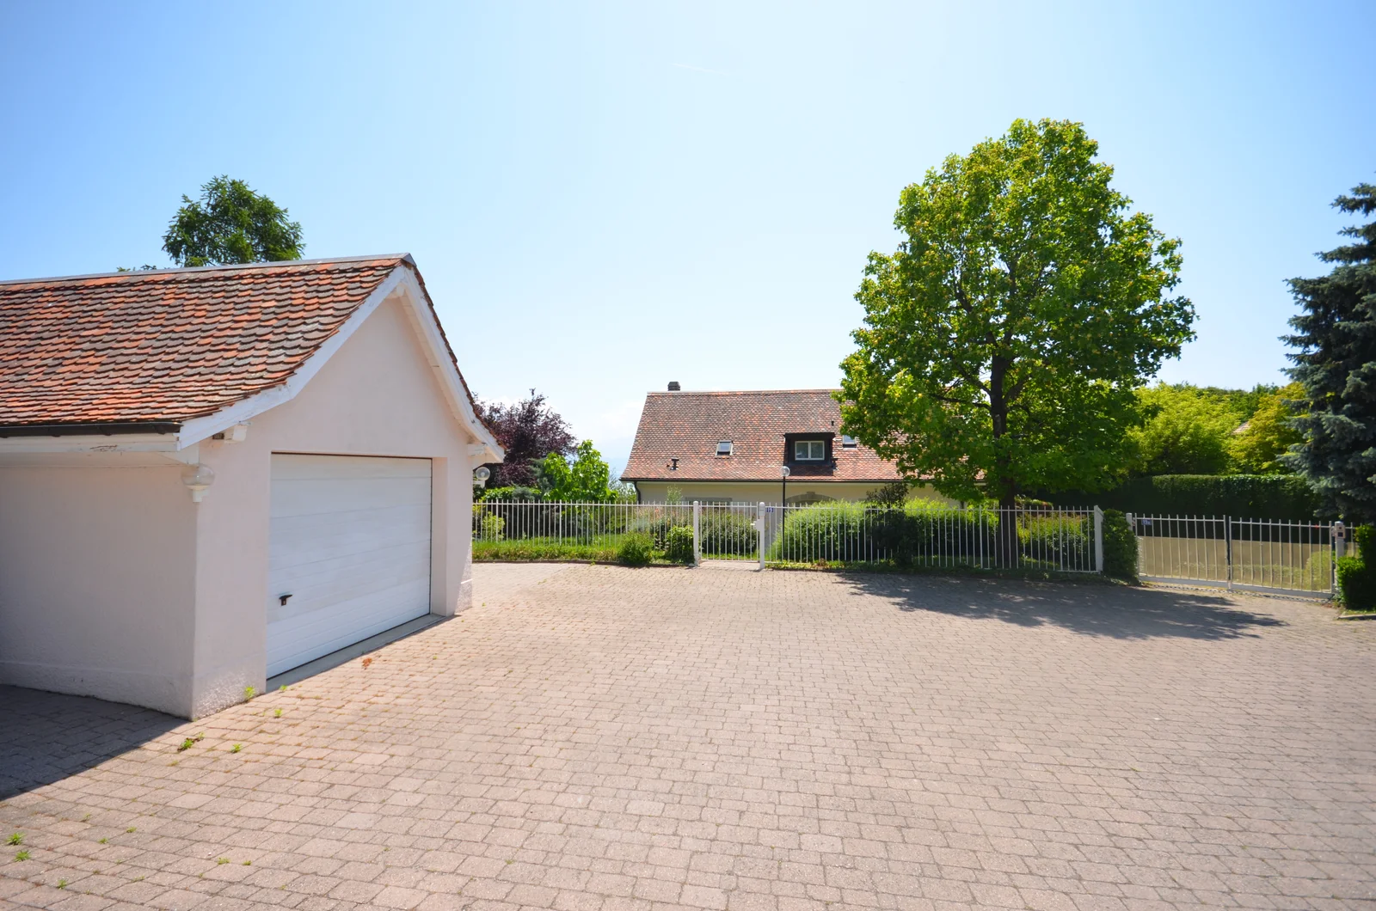
Featuring a more classical architectural style, with its tiled roof and dormer windows, it is situated on a fenced-in lot of approximately 1,000 m² and offers some 164 m² of living space.
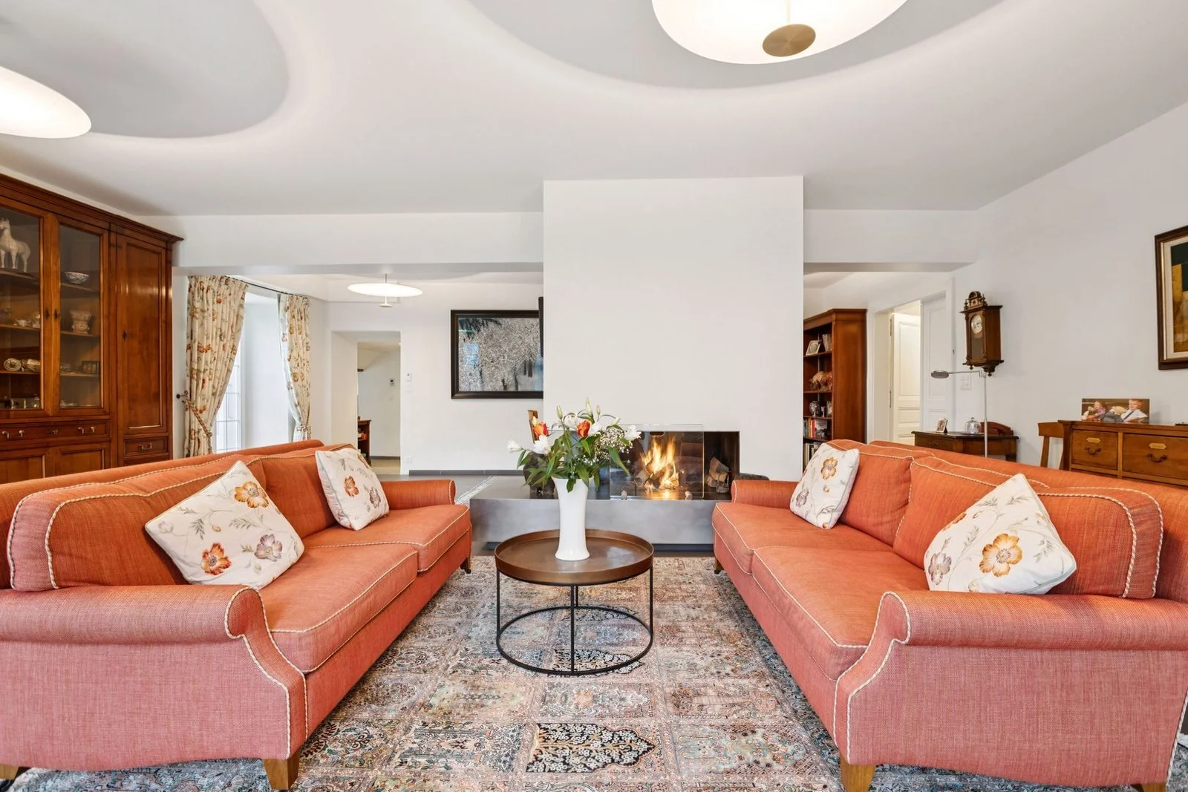
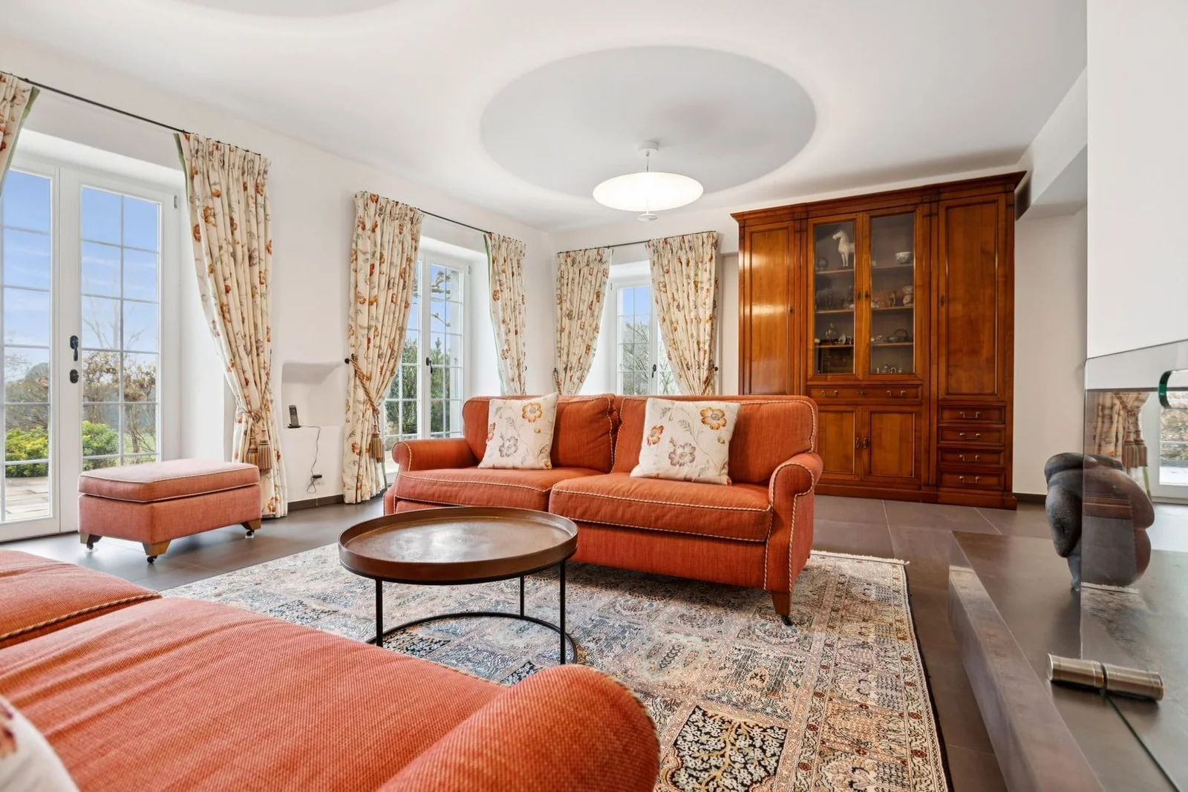
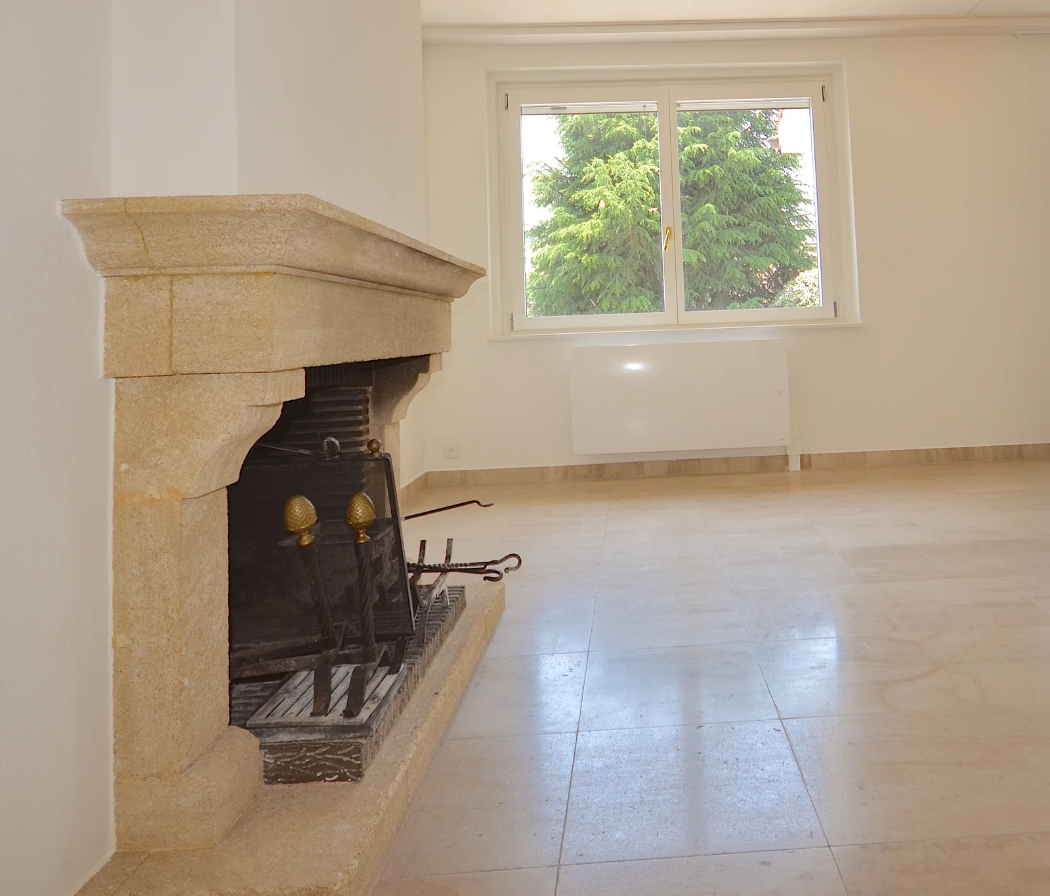
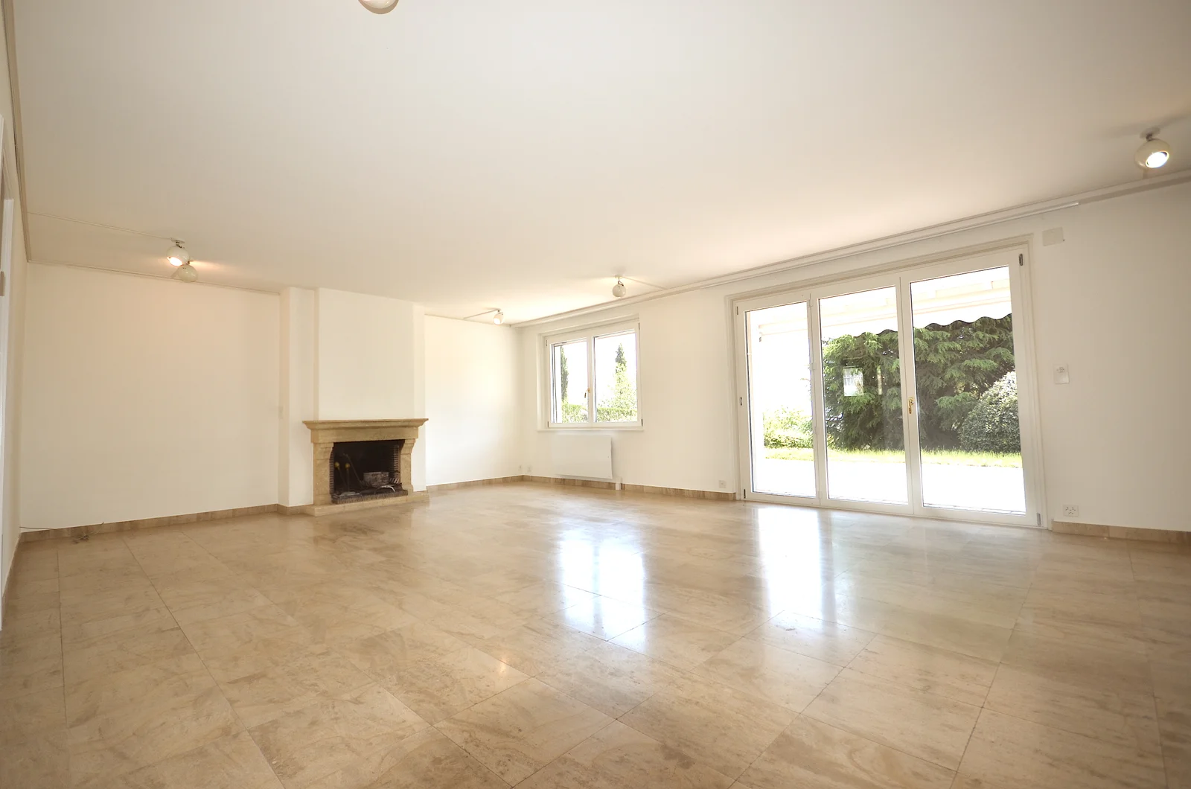
The ground floor features a spacious living room with a fireplace and dining area, a fully equipped separate kitchen, and an additional room that could be used as an office.
The living areas open onto a spacious terrace of approximately 98 m² and the fully enclosed garden, offering a private and lush setting.
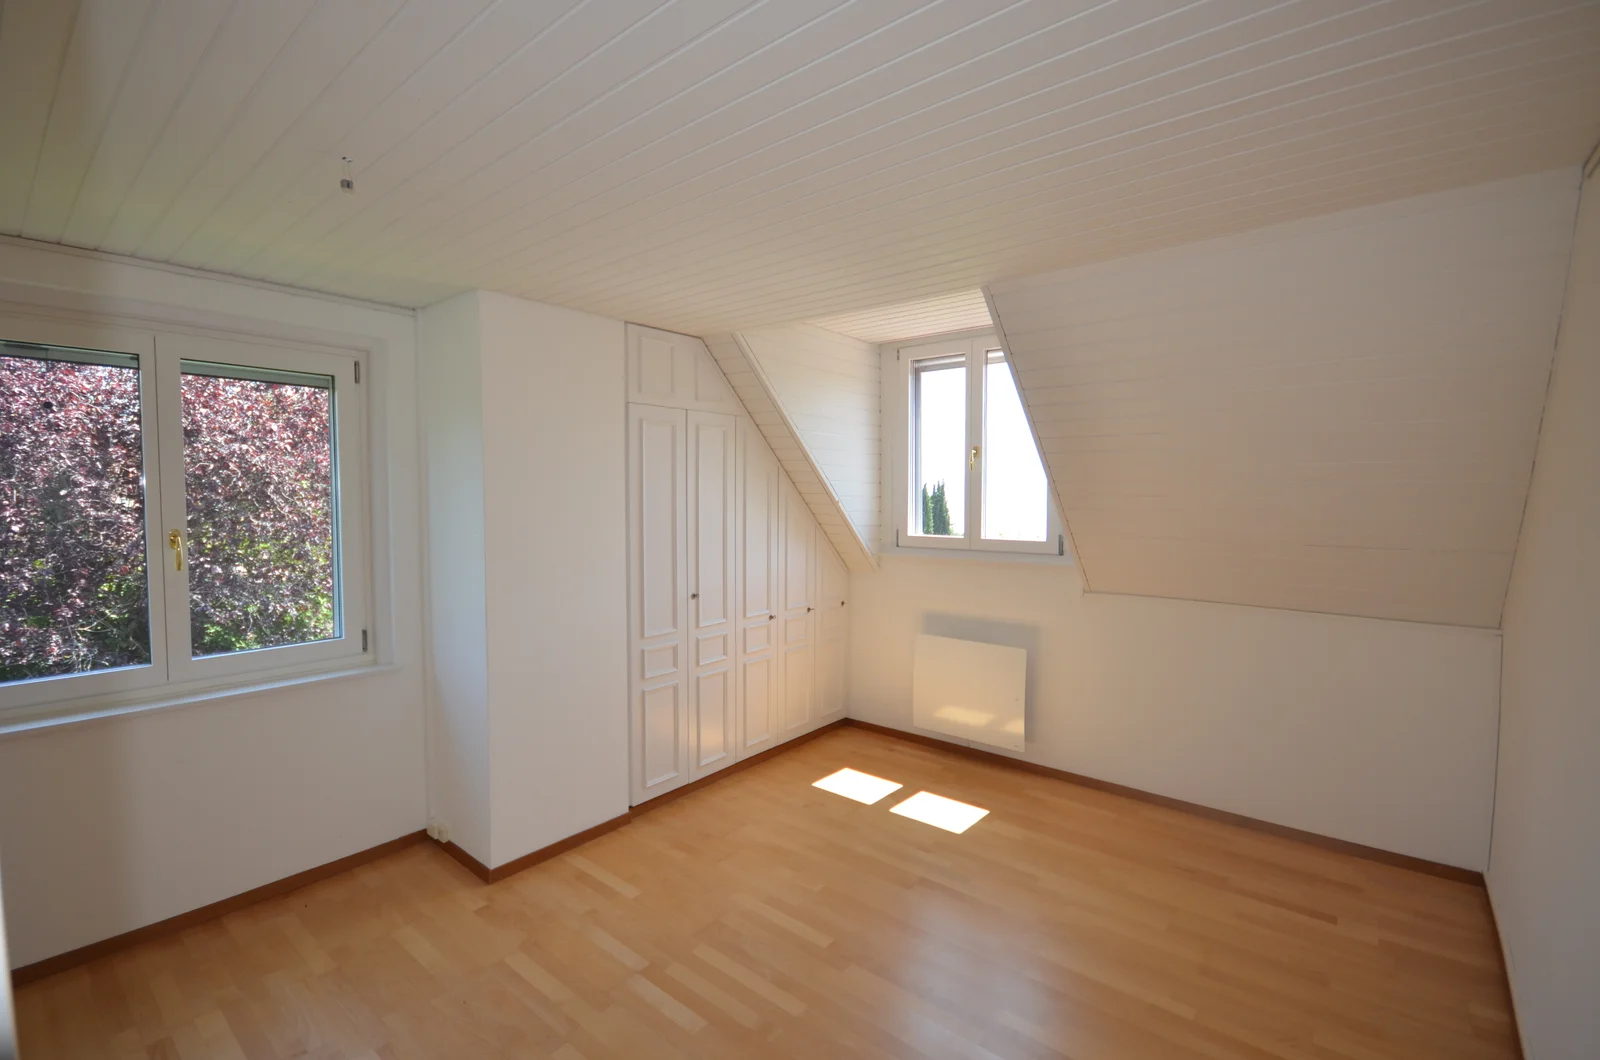
Upstairs, the sleeping area consists of three bedrooms, including a master suite.
A basement comprising a cellar, a laundry room, and a utility room completes the property.
A garage and three parking spaces are also available.
Key Features
Fenced lot of approximately 1,000 m²
Living area of approximately 164 m²
5 rooms
3 bedrooms
Terrace of approximately 98 m²
Private garden
Garage
3 parking spaces
Basement
Laundry room
Utility room
Electric heating