
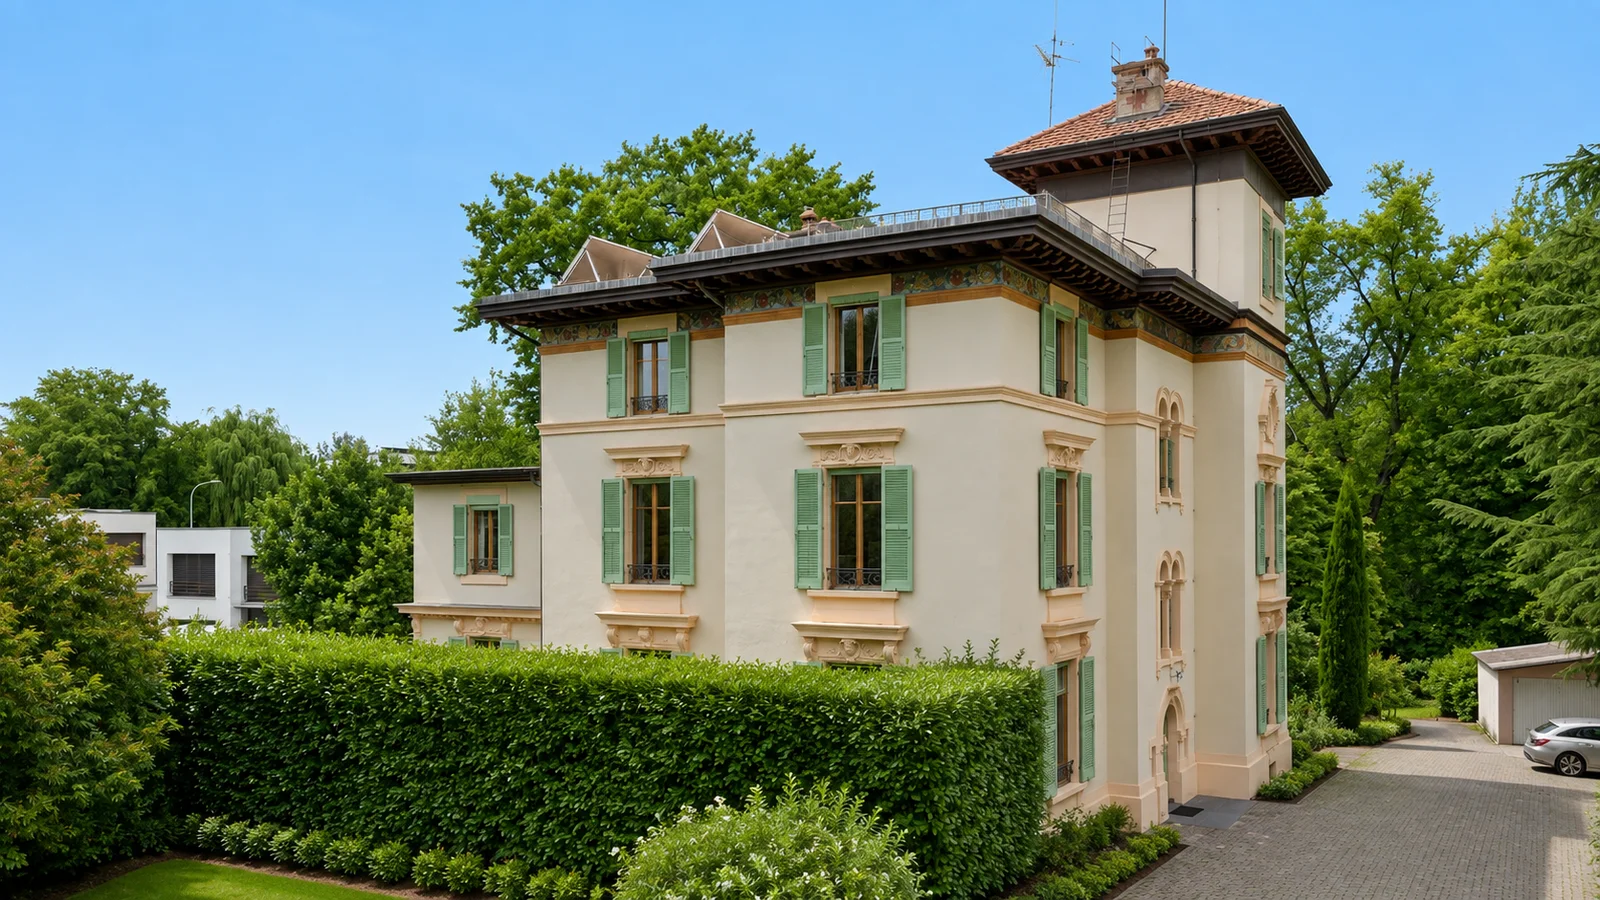
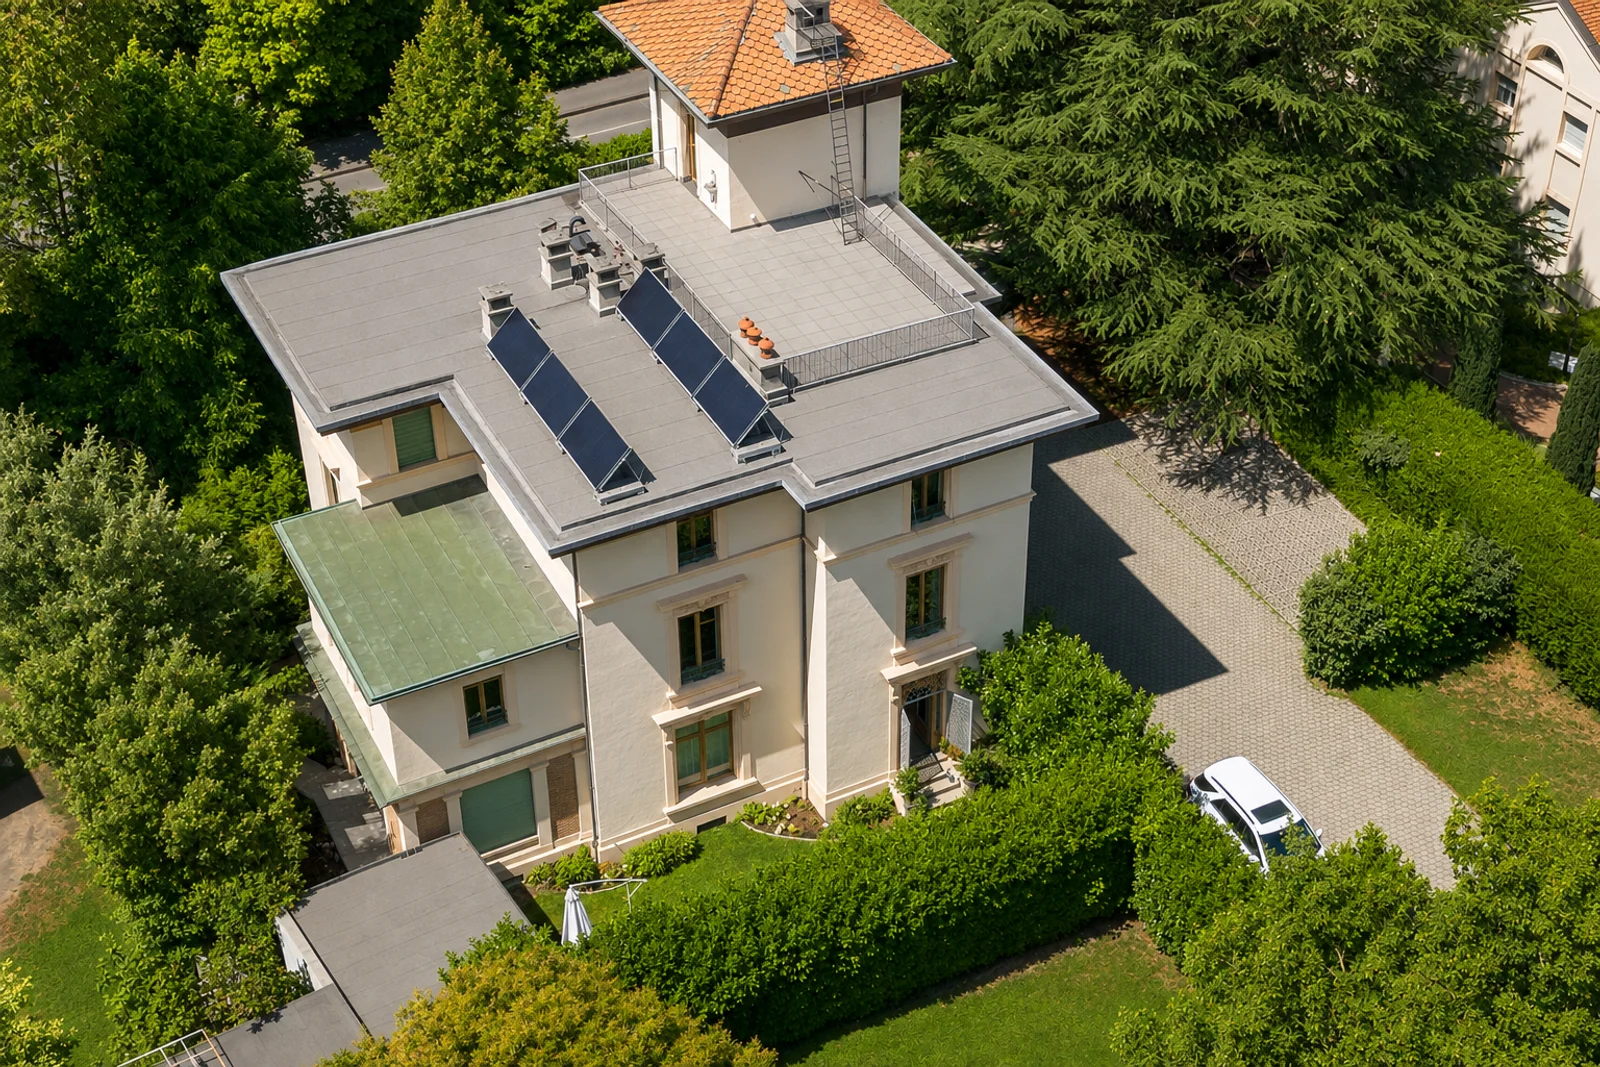
An exceptional home in the heart of Plan-les-Ouates
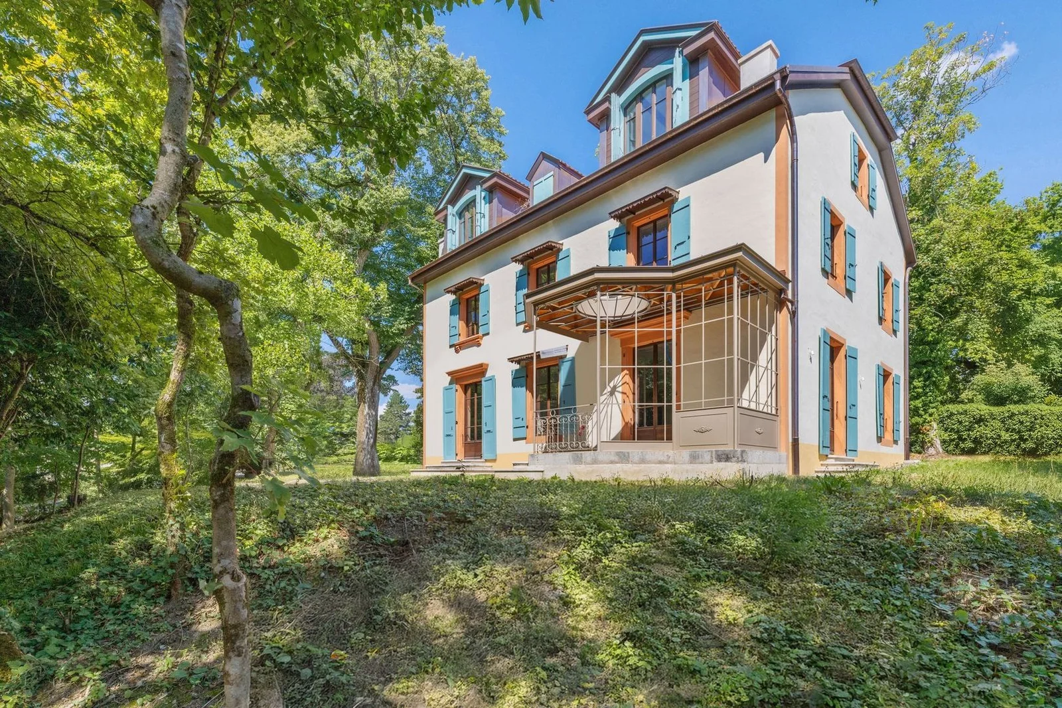
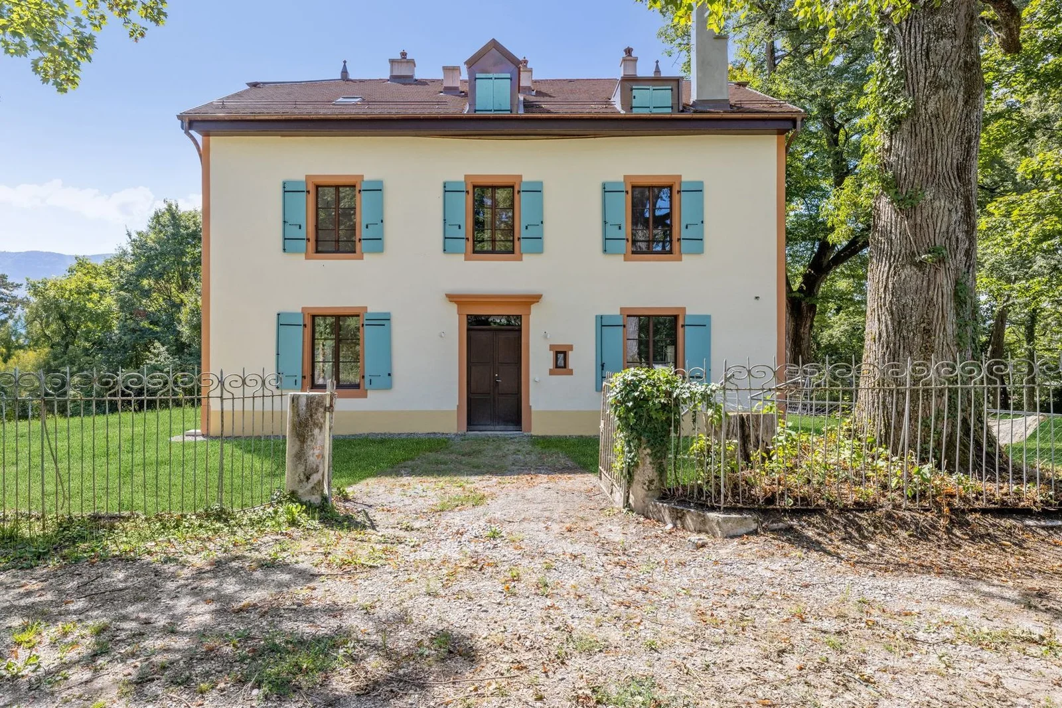
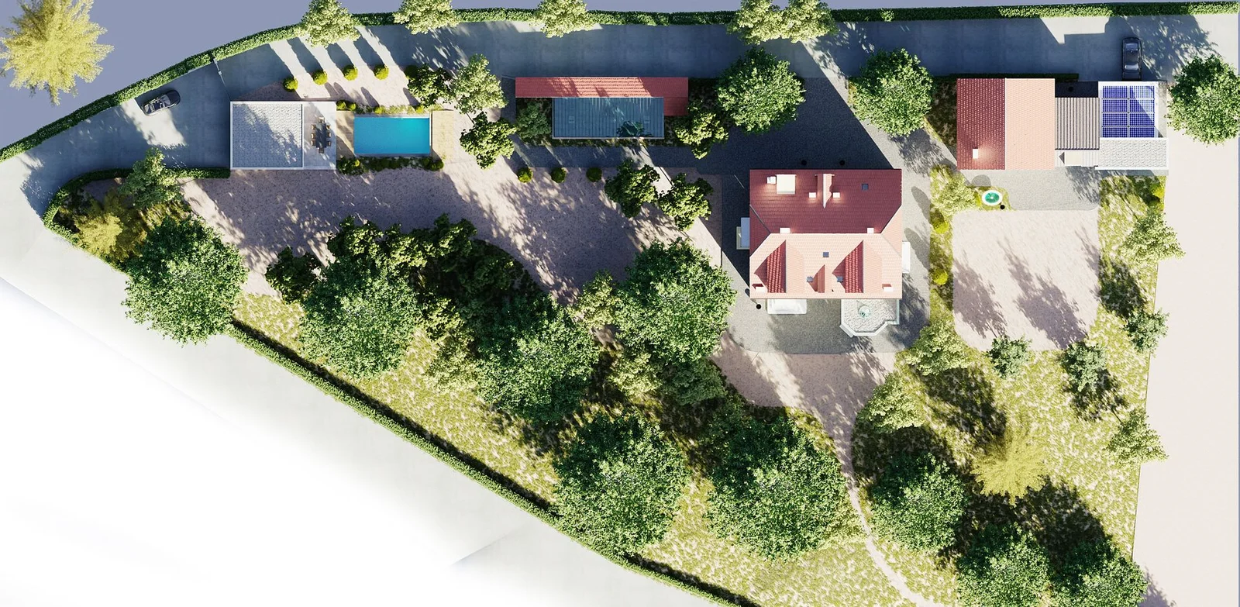
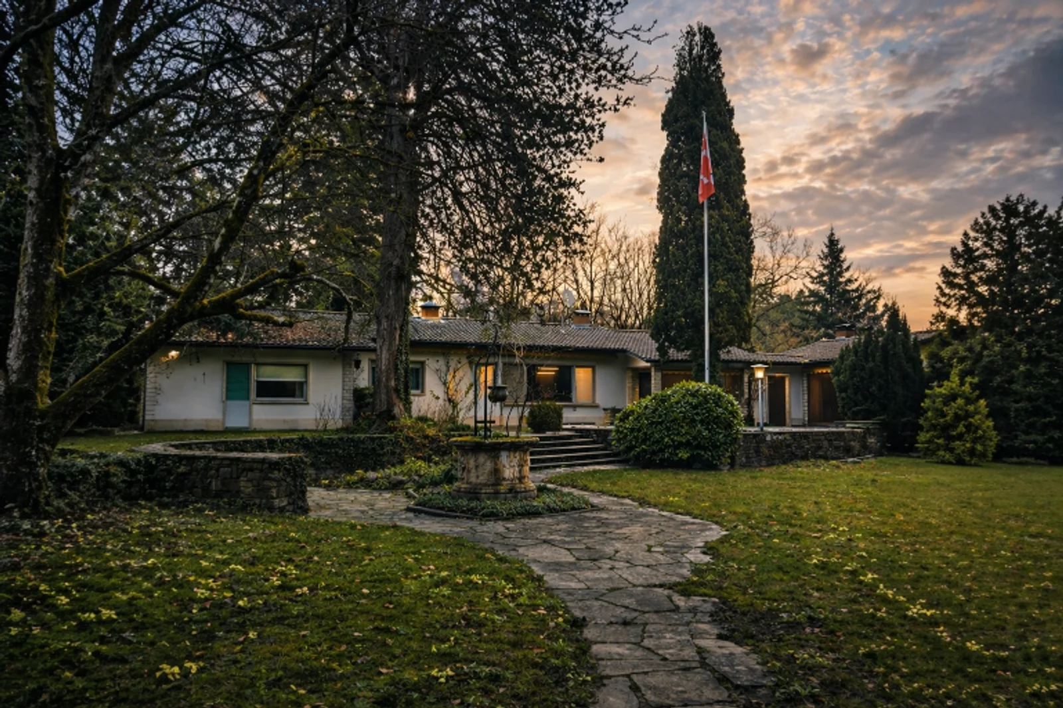
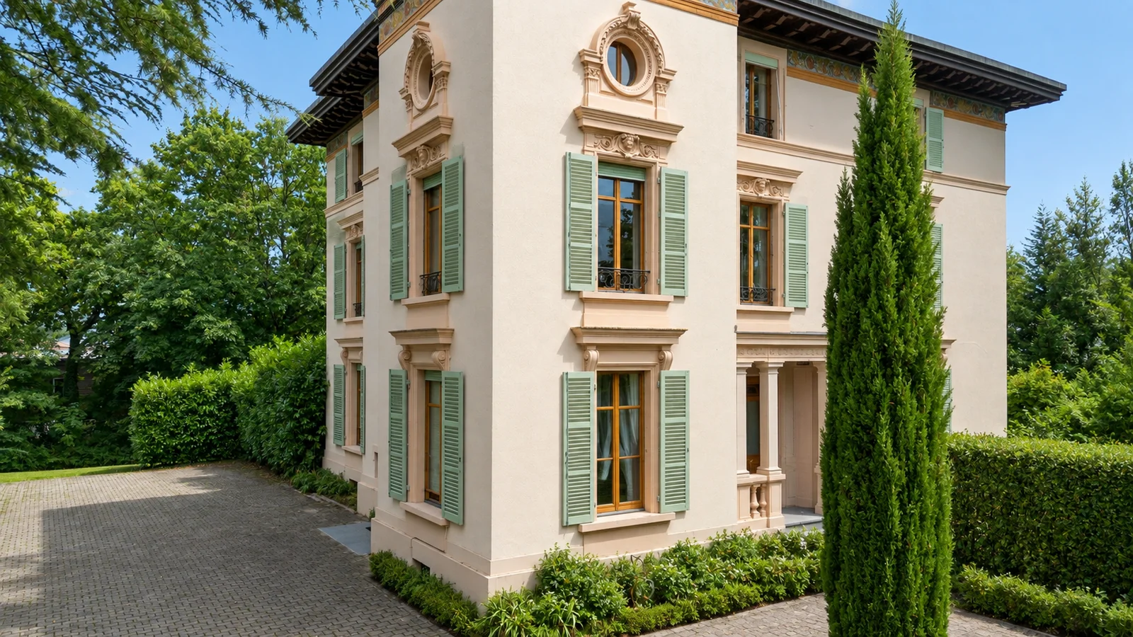
Set in a privileged residential neighborhood, this remarkable late 19th-century property offers a rare living environment where timeless elegance meets contemporary comfort. Built in 1893 and fully renovated with meticulous care, this mansion features approximately 535 m² of living space (660 m² of usable space) on a magnificent, tree-lined lot of over 2,120 m².
Currently divided into three independent apartments, the property offers great flexibility in use. It is equally suited to a family wishing to combine the spaces to create a single residence, as well as to an investor or an owner seeking a multigenerational living arrangement.
Preserved architecture
From the moment you enter, the home reveals all the character of Geneva’s grand period homes. The generous spaces, high ceilings, original stained-glass windows, handcrafted Carouge tiles, solid oak floors, and the iconic turret all contribute to the property’s unique character.
The renovation was designed to preserve its architectural heritage while incorporating contemporary features that meet the demands of modern comfort.
Elegant reception areas
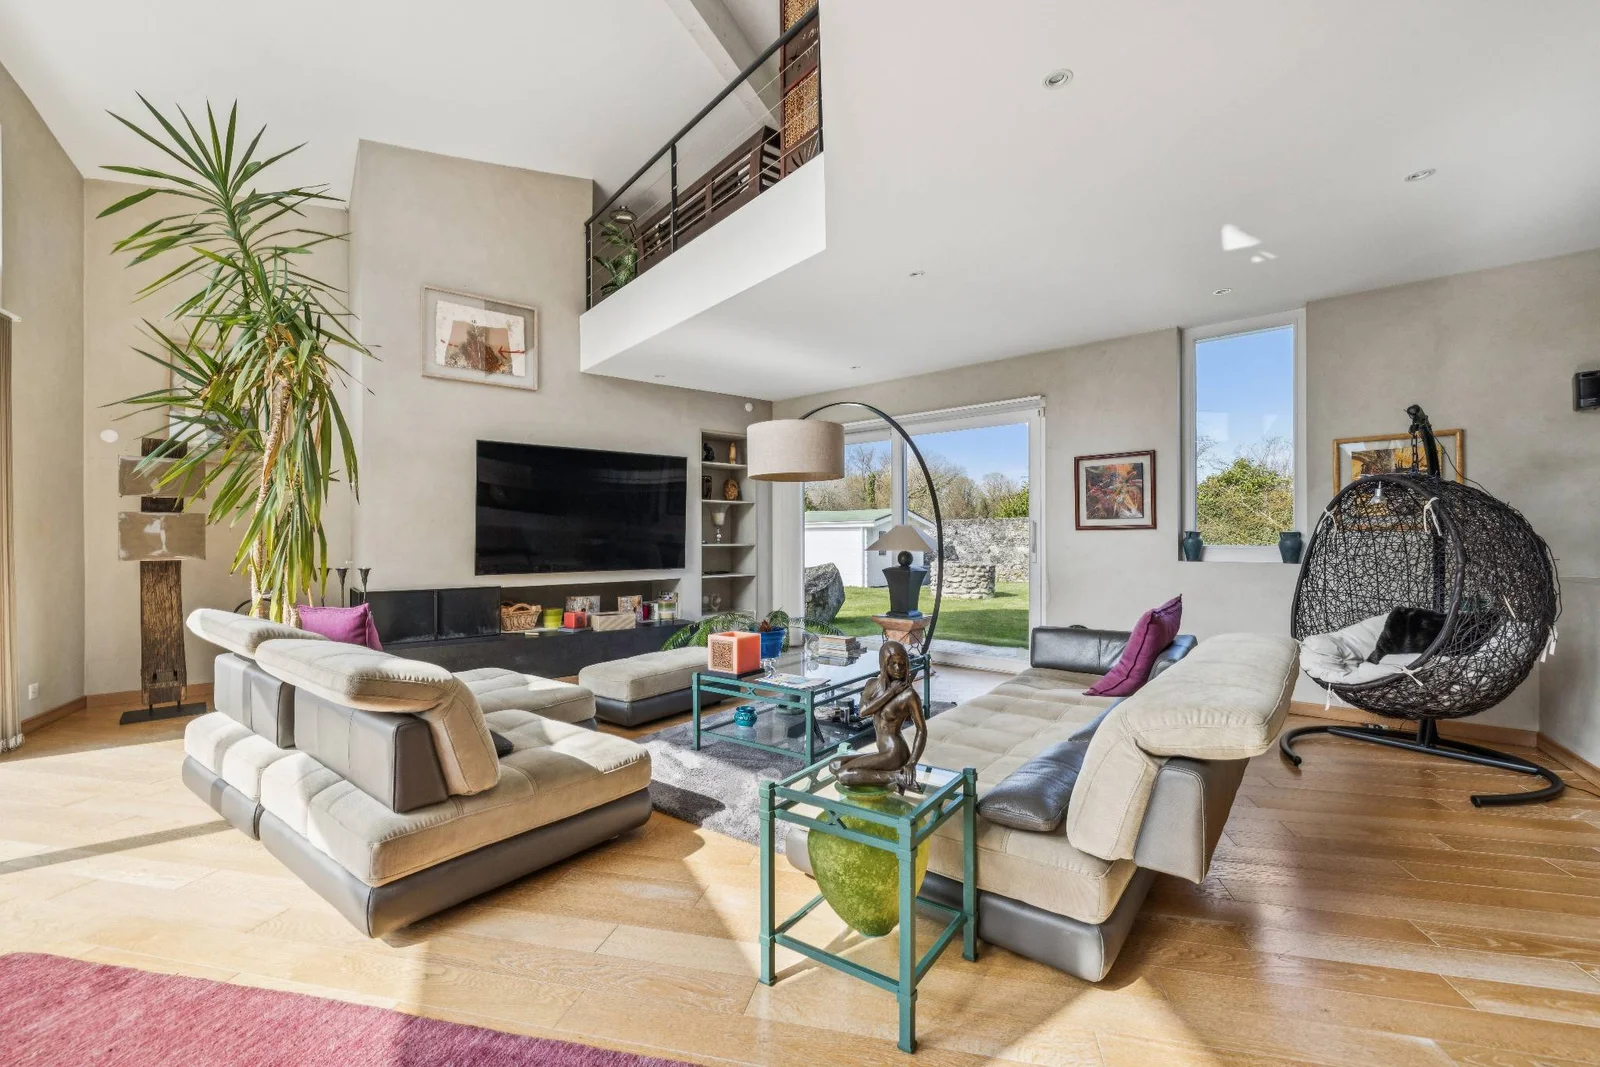
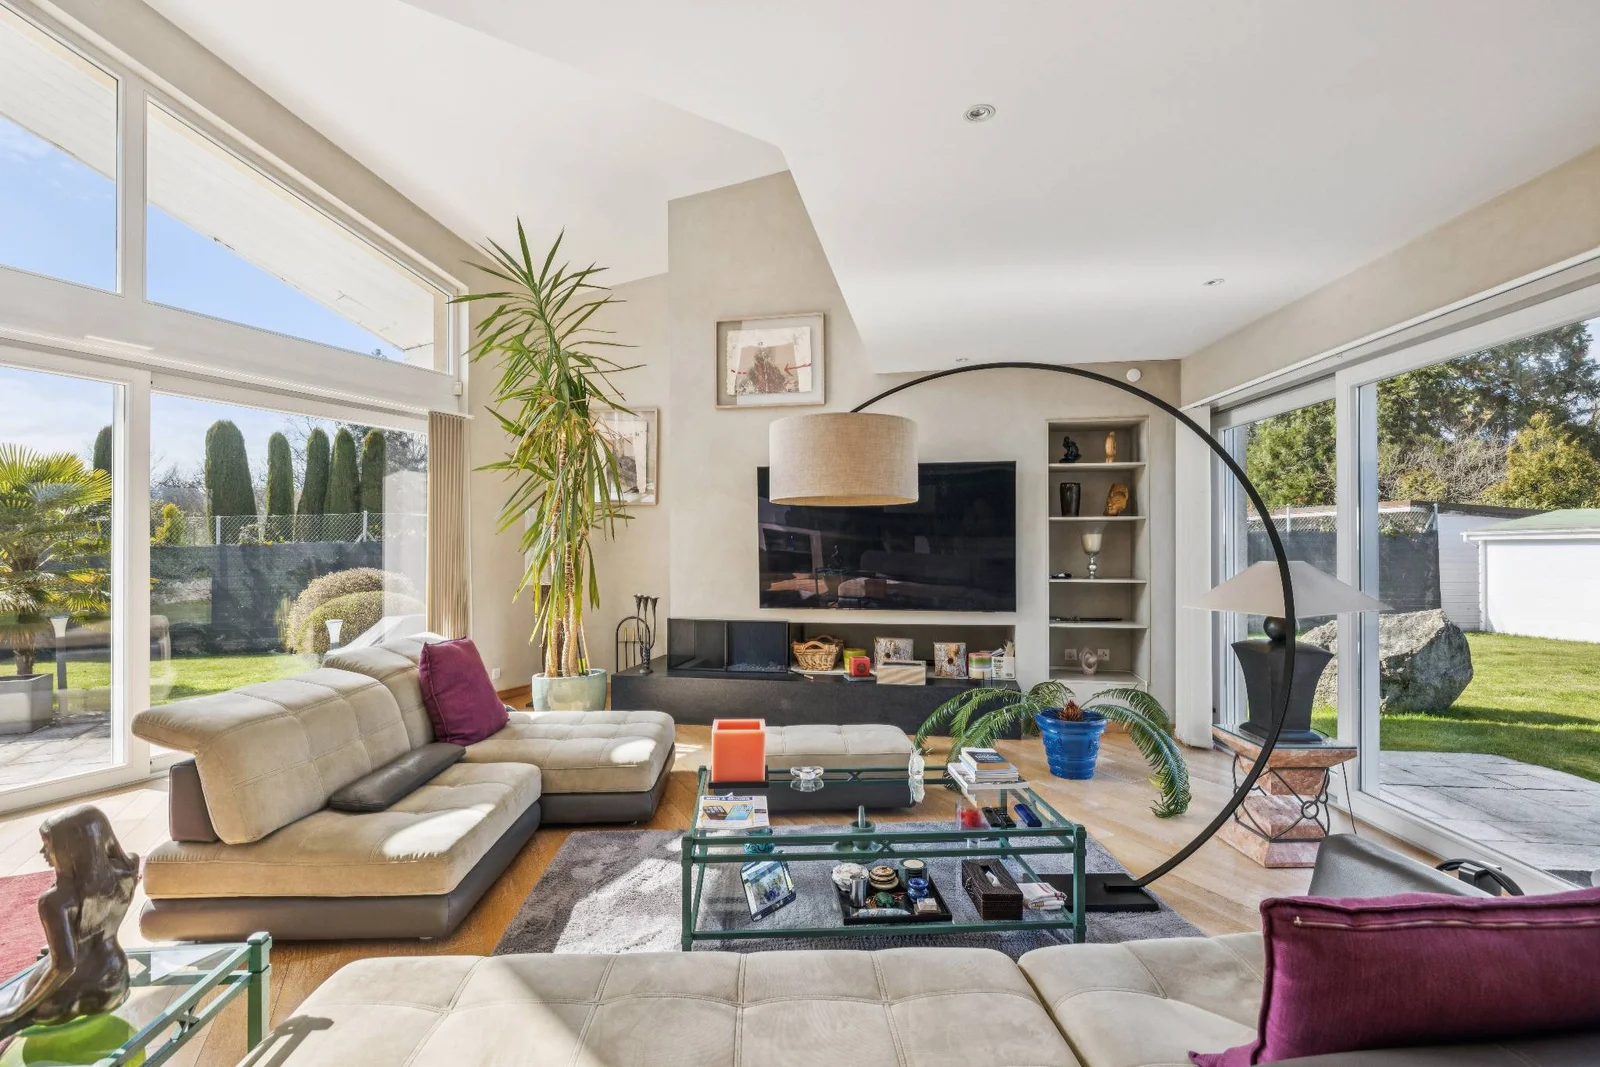
The bright and perfectly proportioned living areas offer a warm and refined atmosphere. The living areas flow seamlessly into a fully equipped contemporary kitchen, featuring a central island and high-end appliances.
The spacious and comfortable bedrooms feature ample built-in storage, while the bathrooms boast understated and elegant finishes.
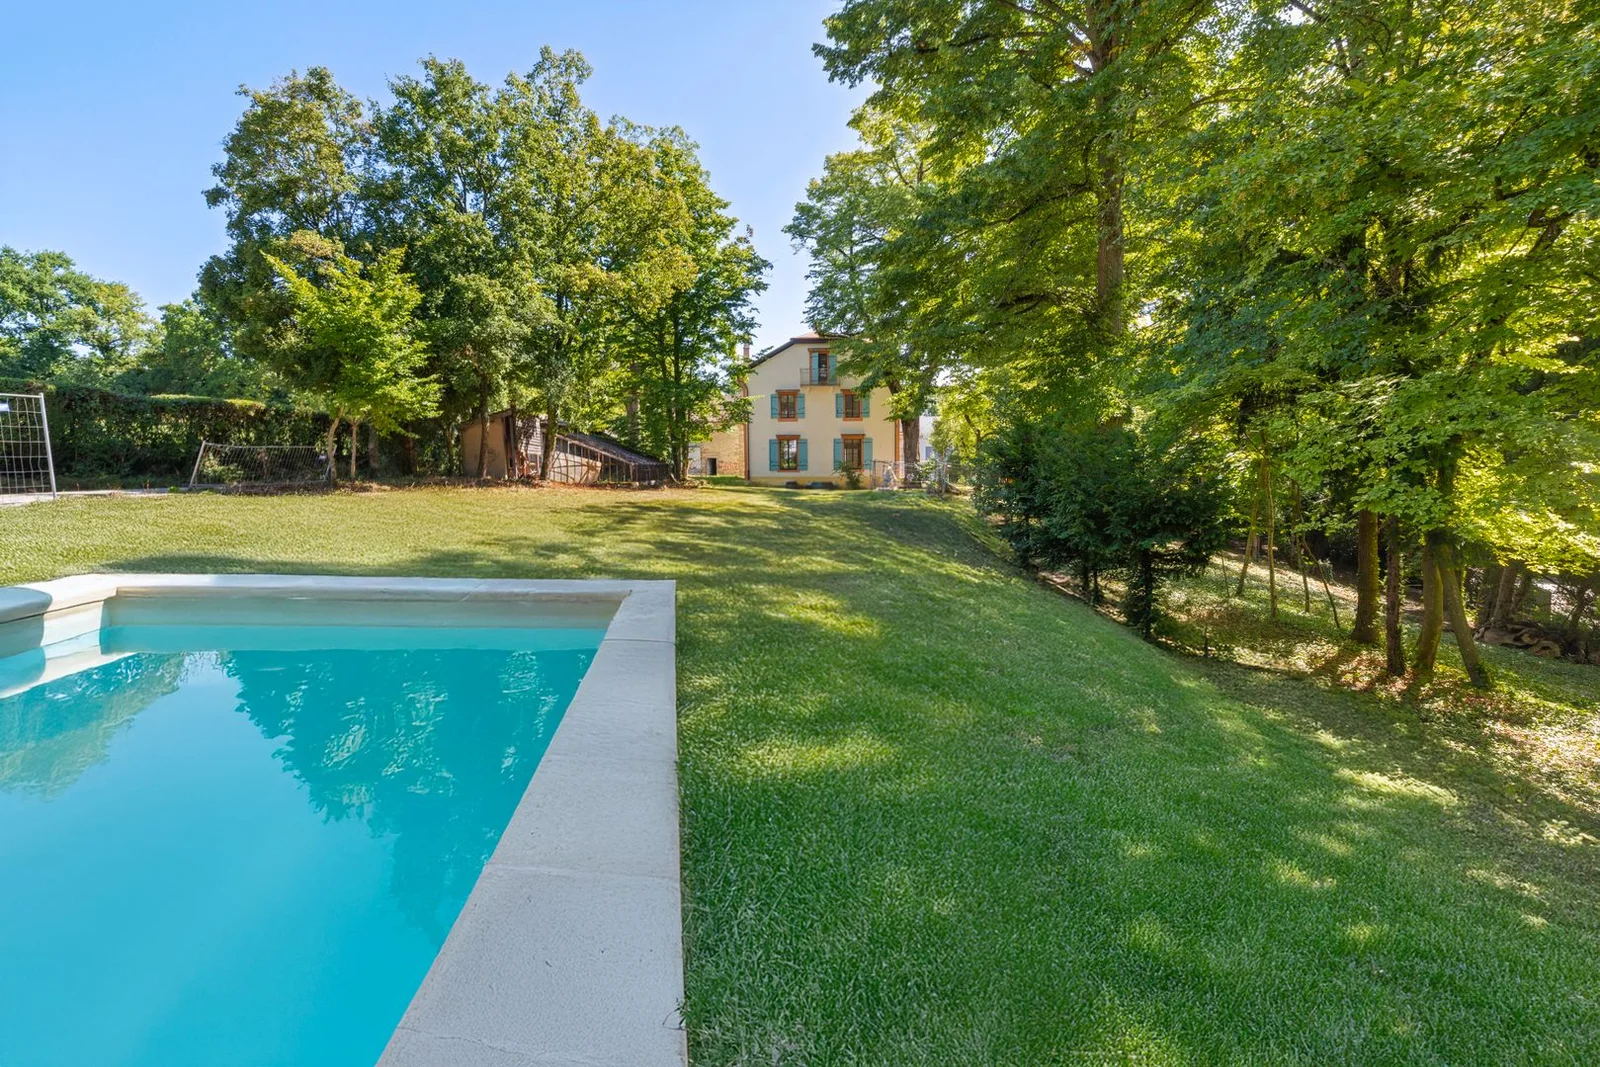
A well-preserved private park
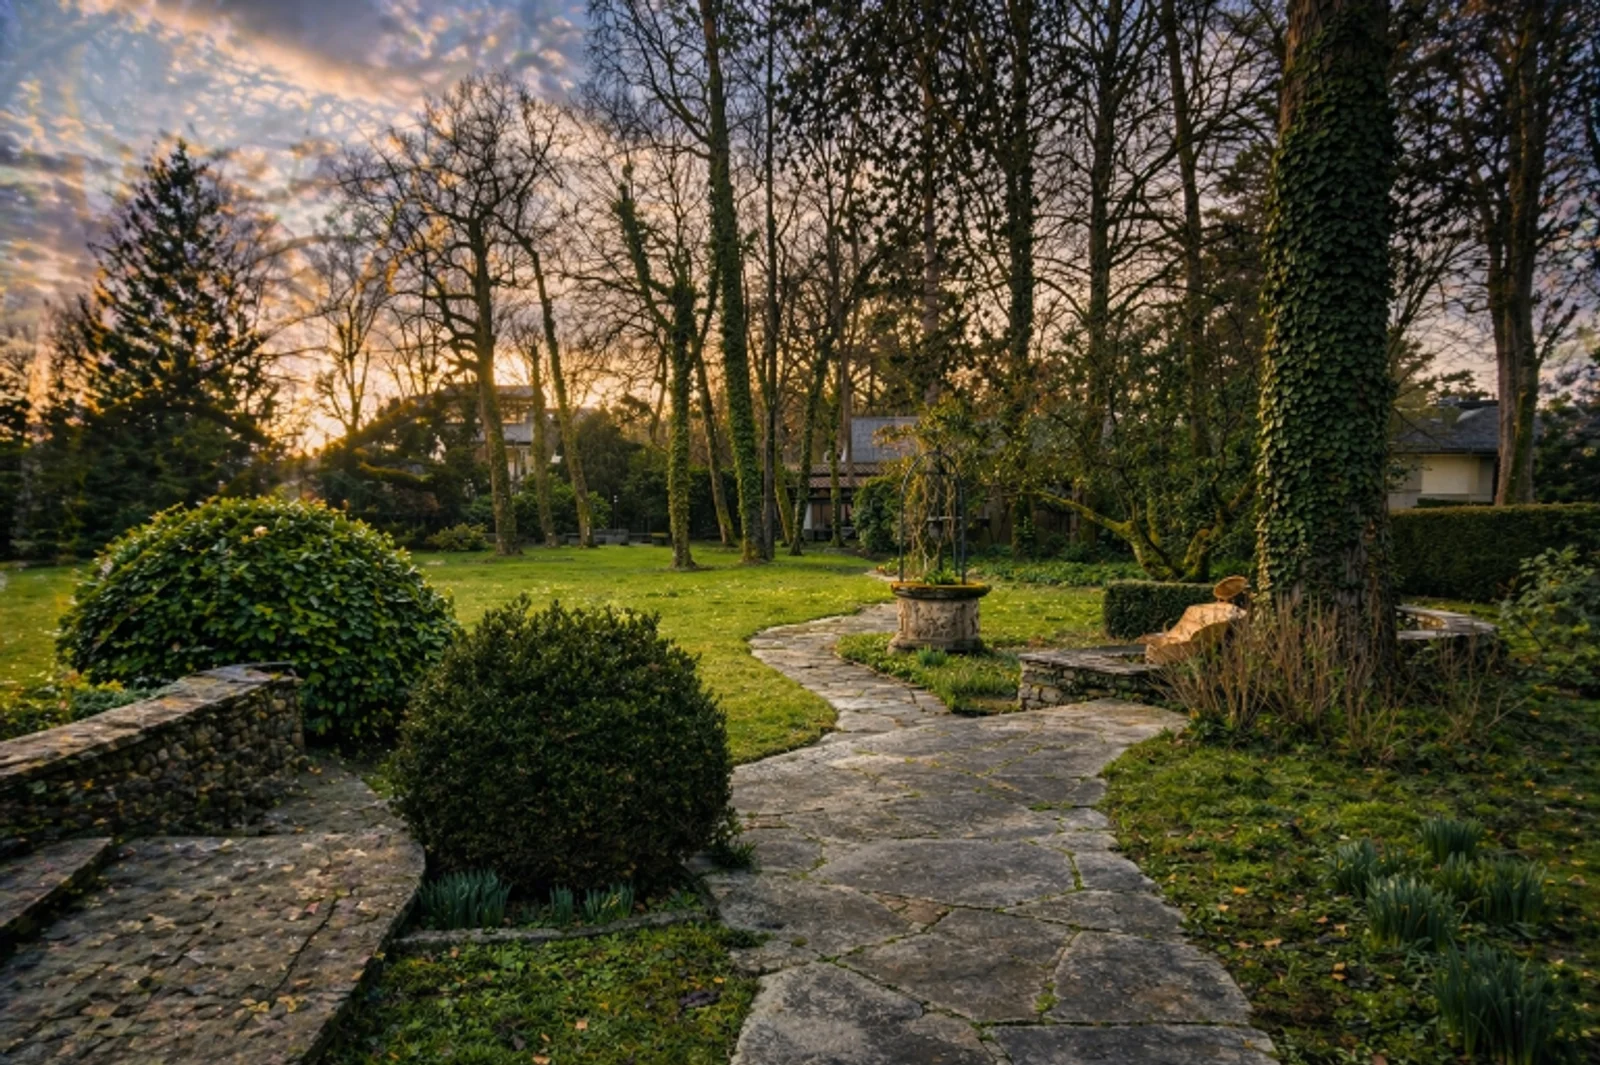
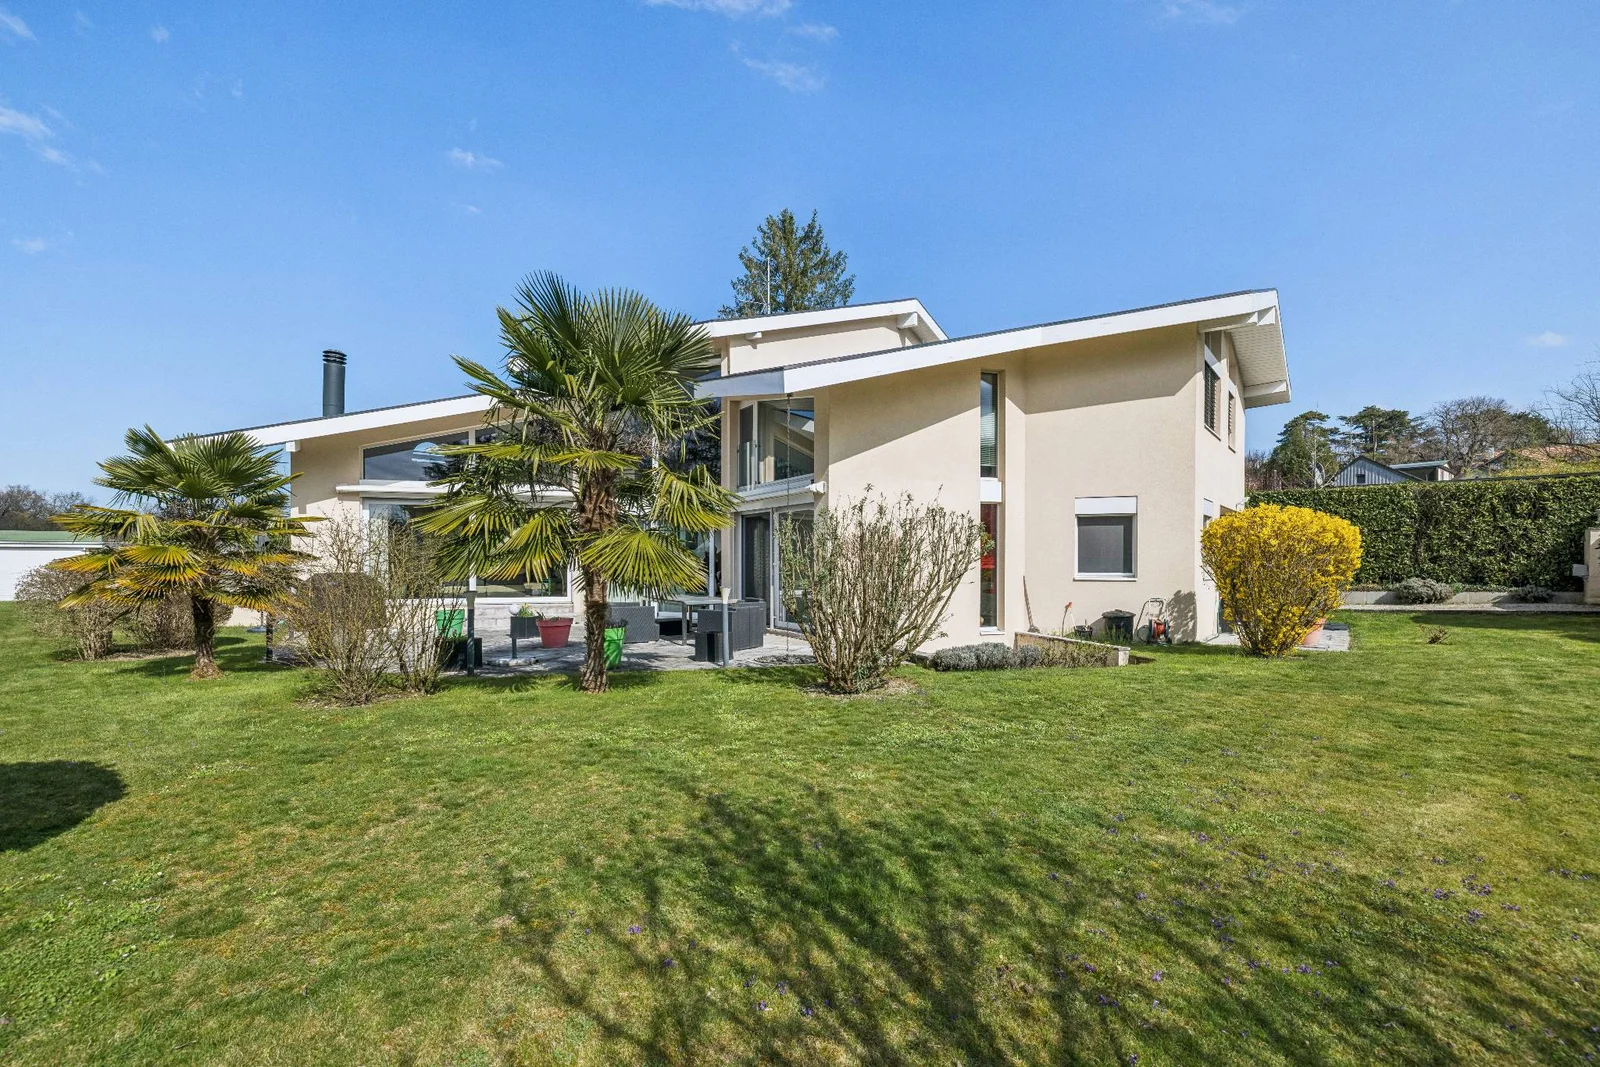
Fully fenced and accessible through a wrought-iron gate, the property boasts a superb, meticulously maintained landscaped park.
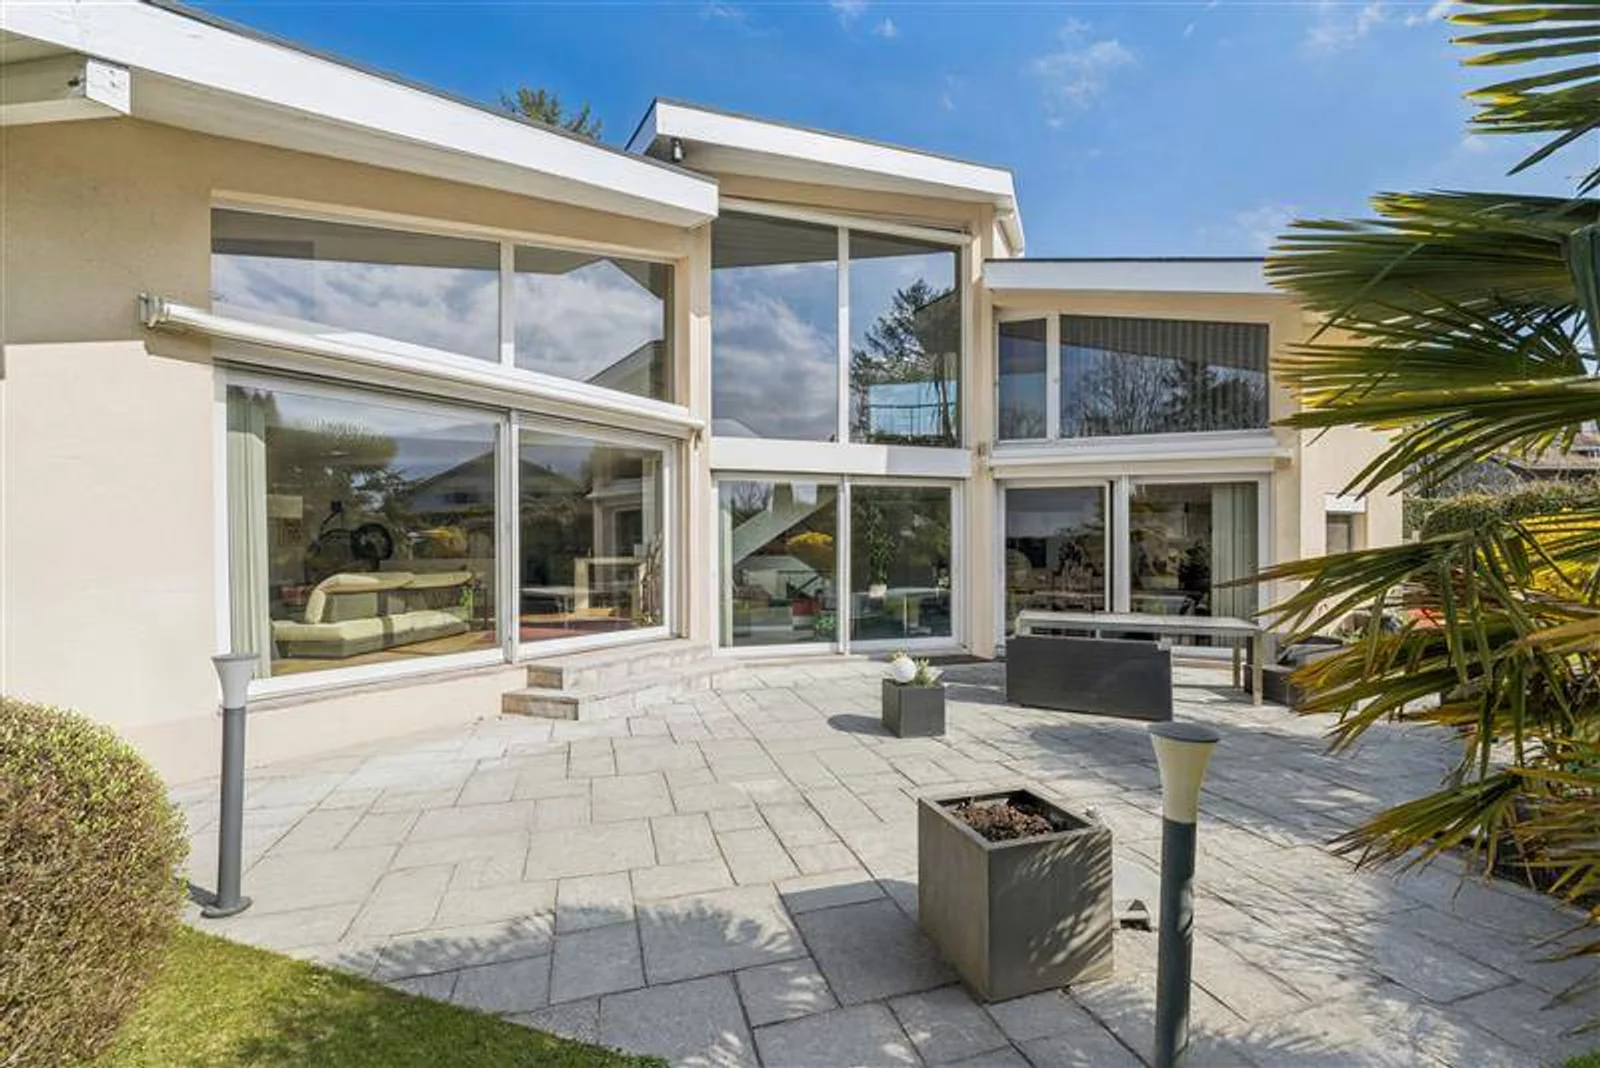
The outdoor areas offer several spaces for relaxation, including a spacious terrace ideal for entertaining, as well as a spectacular panoramic terrace located on the top level that serves as a true extension of the living spaces.
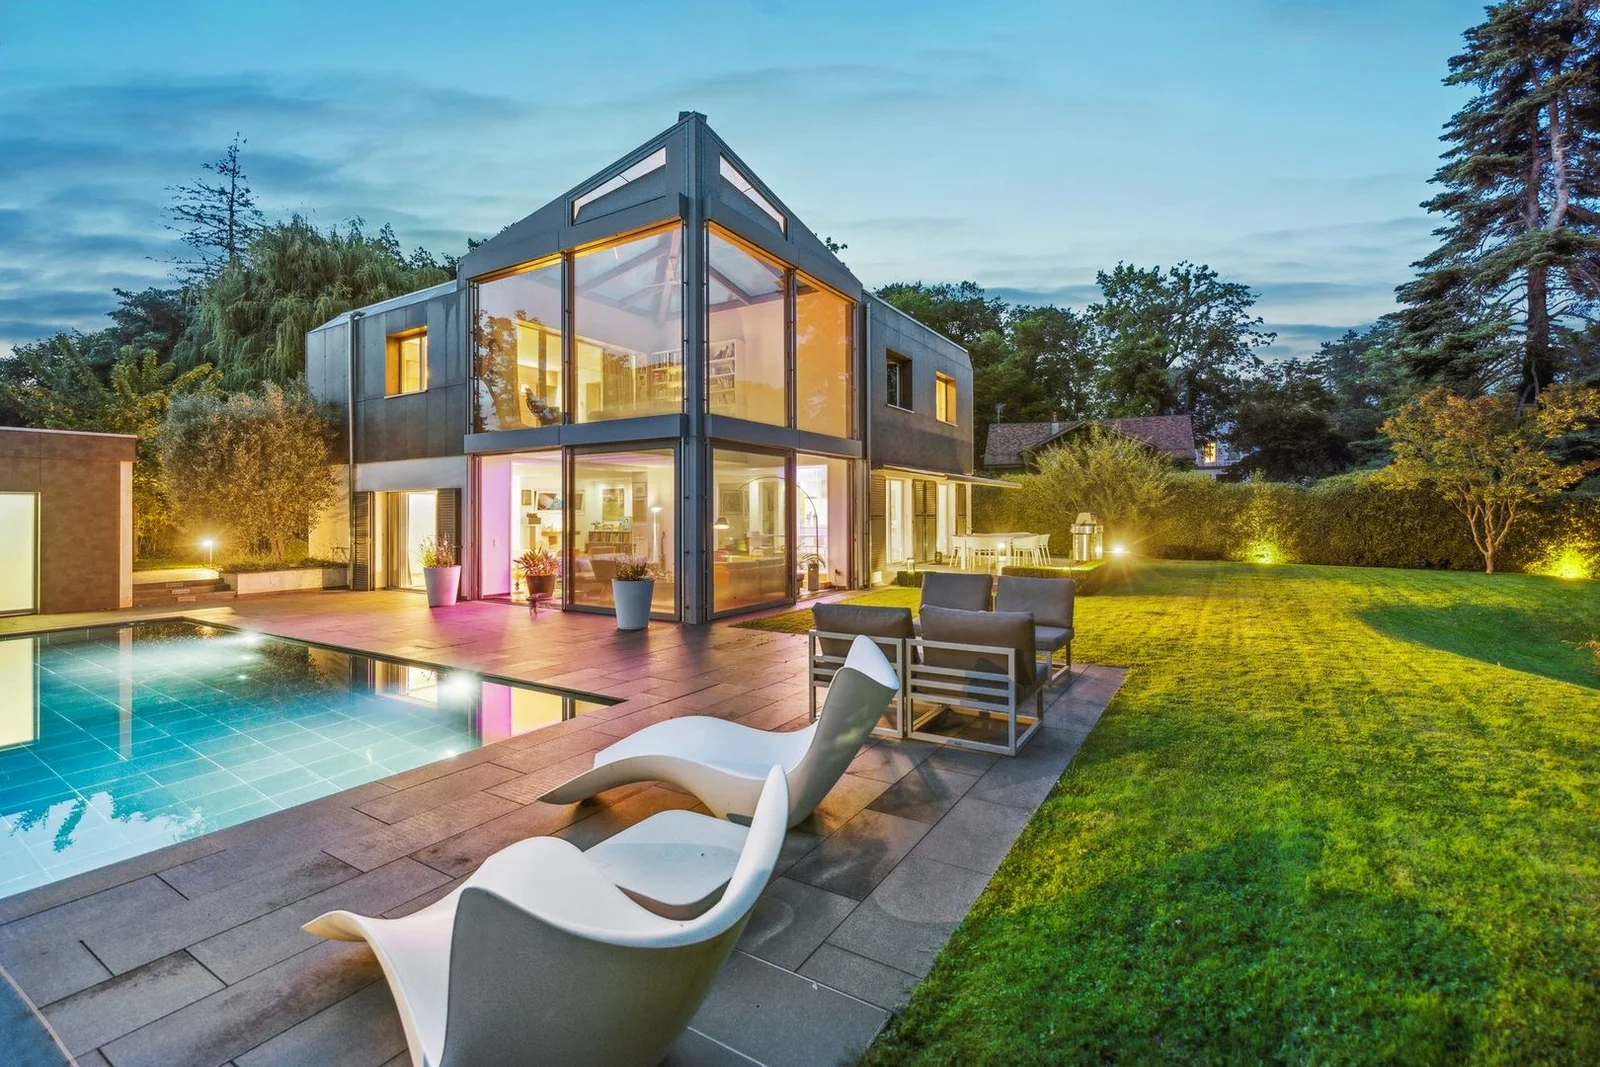
The garden is equipped with an automatic irrigation system as well as outdoor lighting that highlights the grounds at nightfall.
Layout
The property is spread over several levels:
Basement: cellars, storage areas, boiler room, pellet storage room, and automated garage.
Ground floor: 6-room apartment of approximately 180 m² with a private garden.
First floor: 6-room apartment of approximately 180 m².
Second and third levels: 5.5-room duplex of approximately 160 m² with direct access to the panoramic terrace.
Parking
Parking options are particularly generous:
double garage;
underground garage;
4 indoor parking spaces;
10 outdoor seats.
Highlights
A fully renovated mansion dating from 1893.
Approximately 535 m² of living space (660 m² usable area).
Landscaped lot of over 2,120 m².
Three separate units with the possibility of combining them.
Historic features remarkably well-preserved.
Panoramic terrace.
Quiet, residential setting.
Within walking distance of schools, shops, public transportation, and major thoroughfares.
This unique property will appeal to lovers of character homes seeking an exceptional property that offers history, elegance, and versatility in one of the most sought-after areas on Geneva’s Left Bank.
The complete listing and arrangements for a private tour are available upon request.