


Three-unit family home
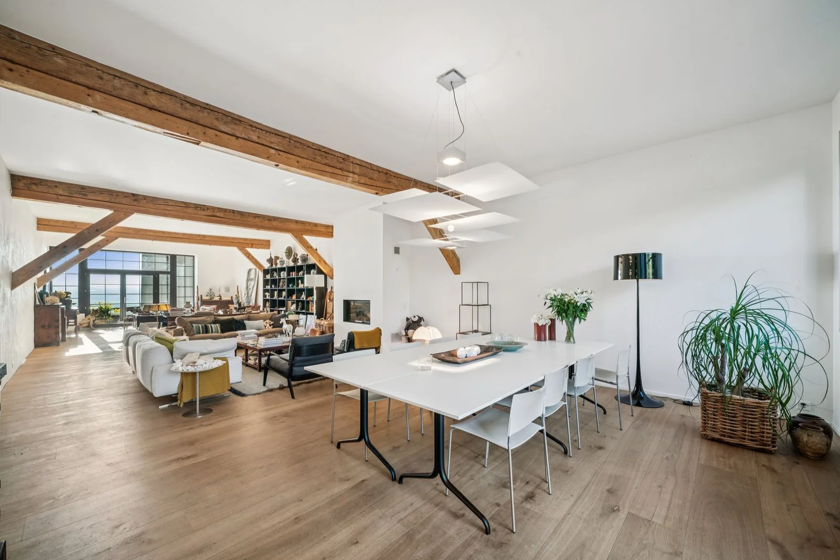
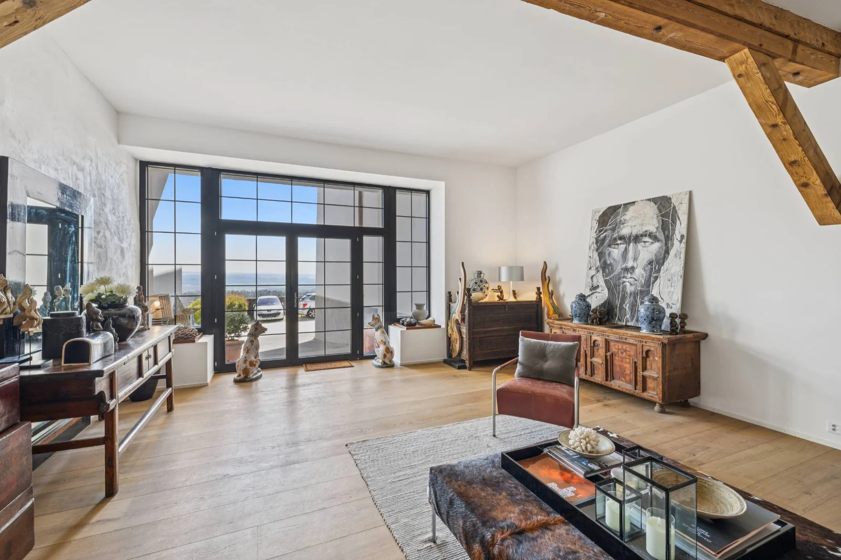
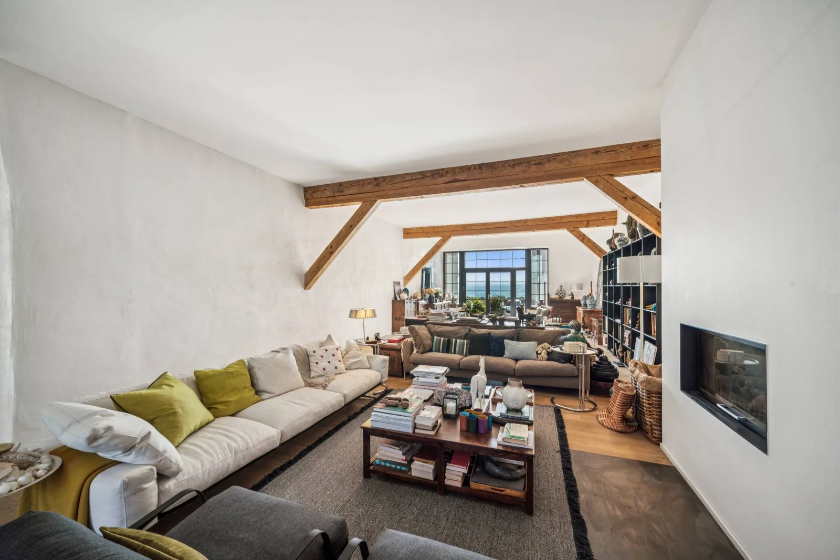
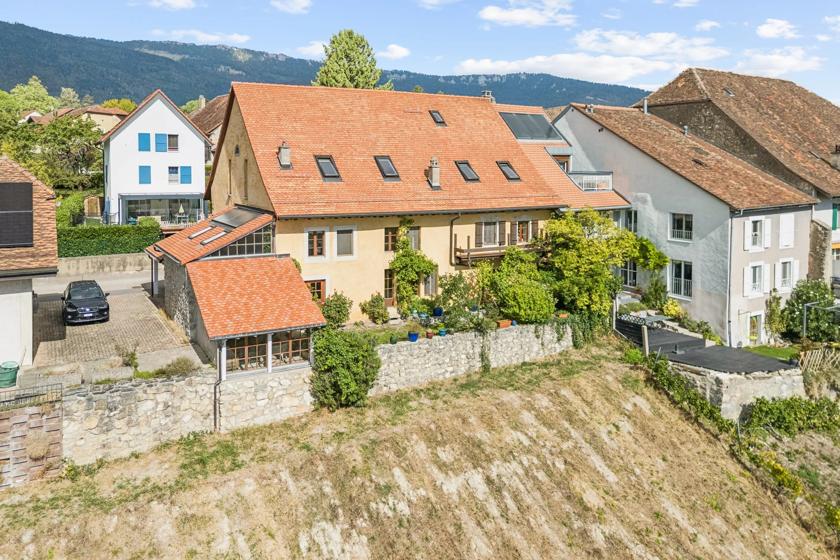
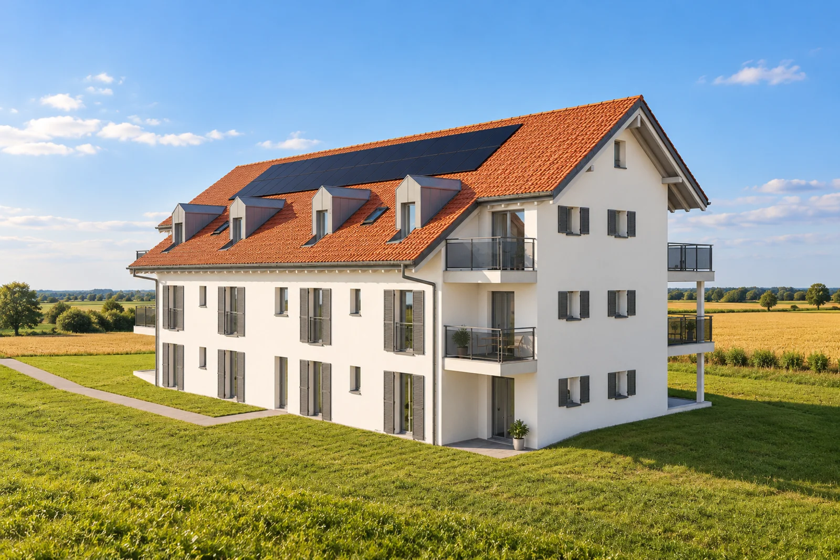
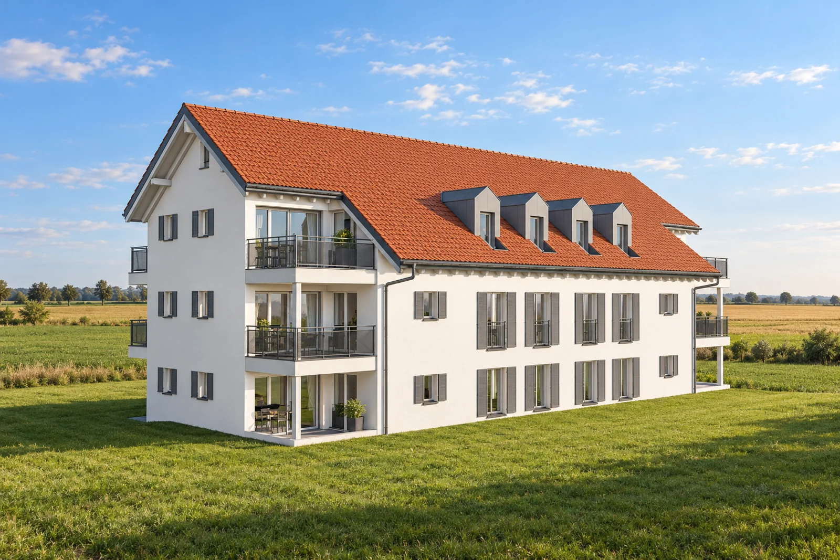
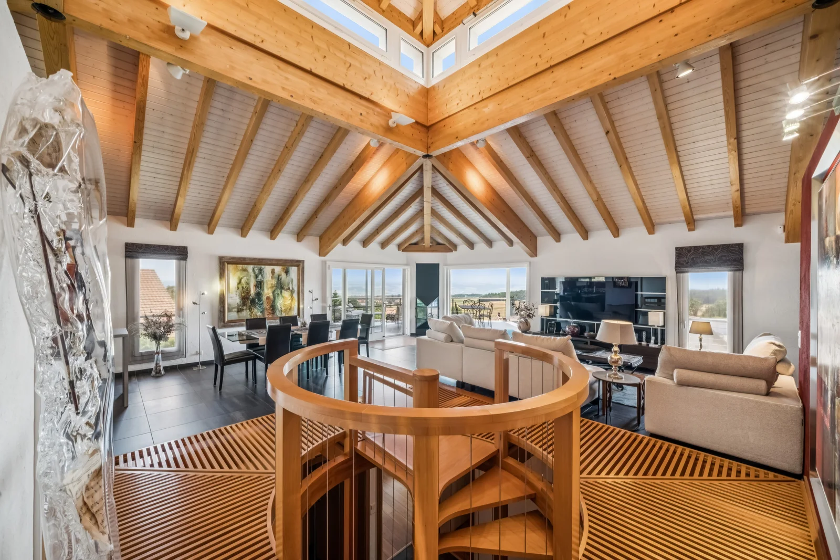
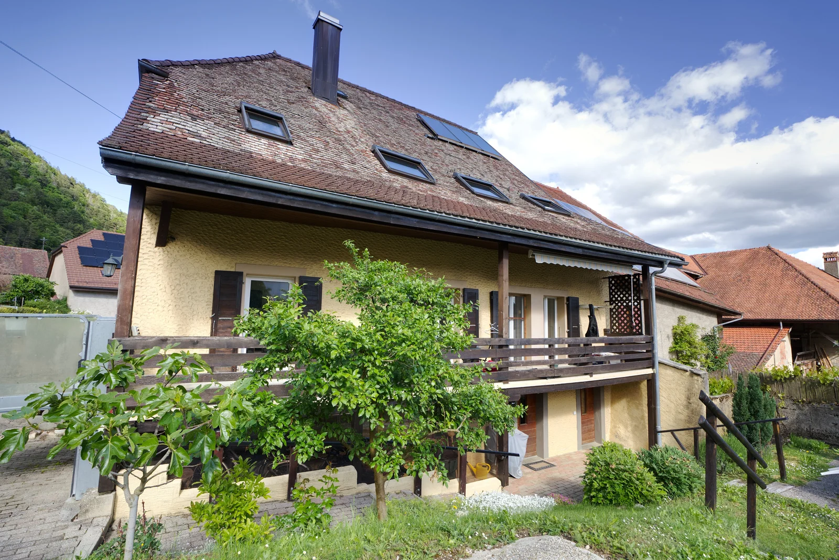
A farmhouse built in 1714, carefully renovated in successive phases between 2012 and 2025. Listed in the cantonal architectural registry, it consists of three independent units spread over four levels: a family triplex and two 2.5-room apartments. This layout offers several potential uses, including as a primary residence with additional rental units or as a fully rented investment property.
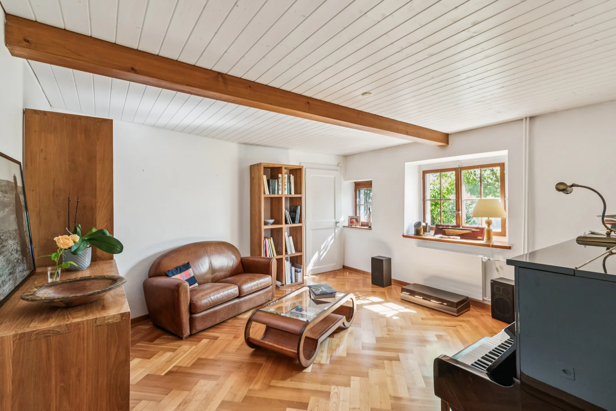
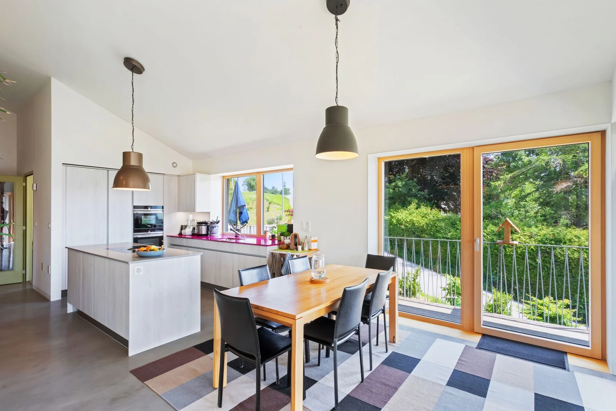
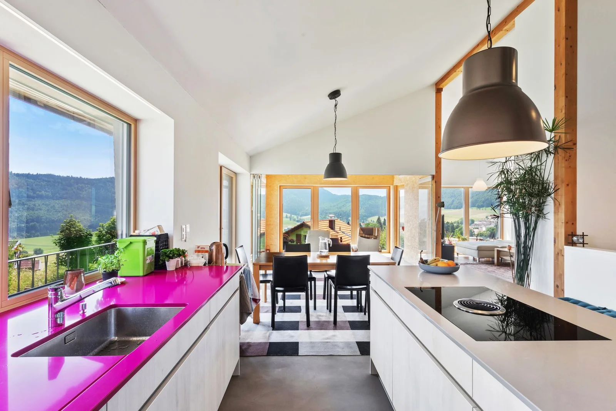
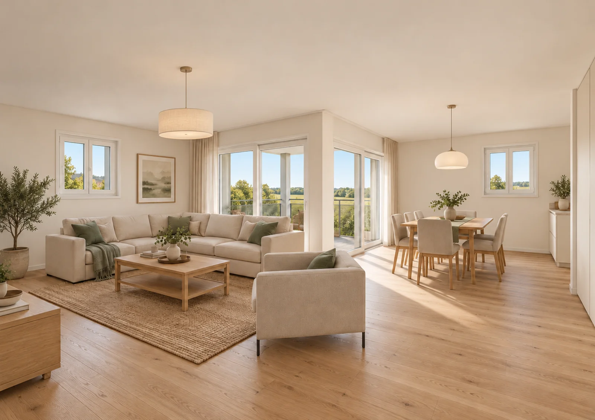
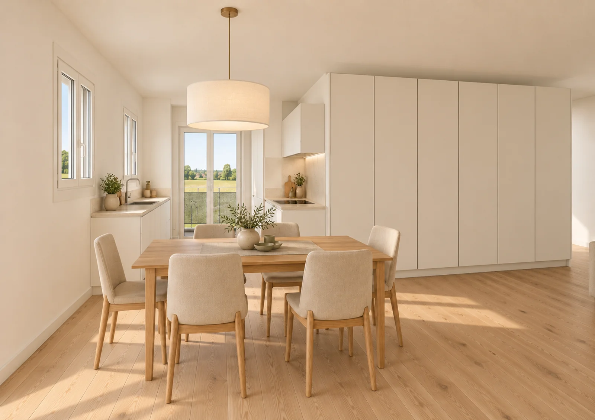
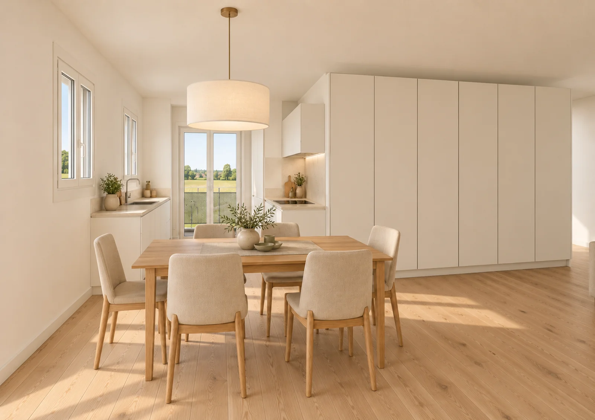
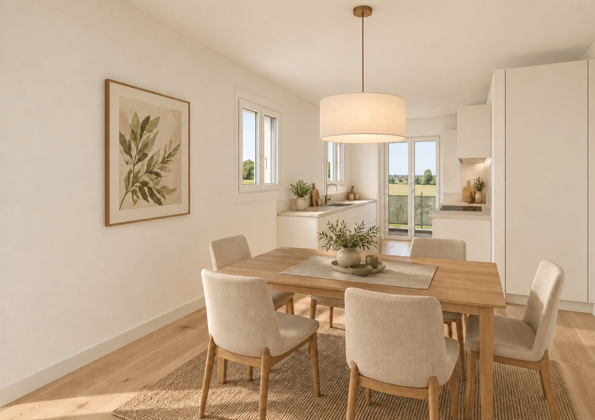
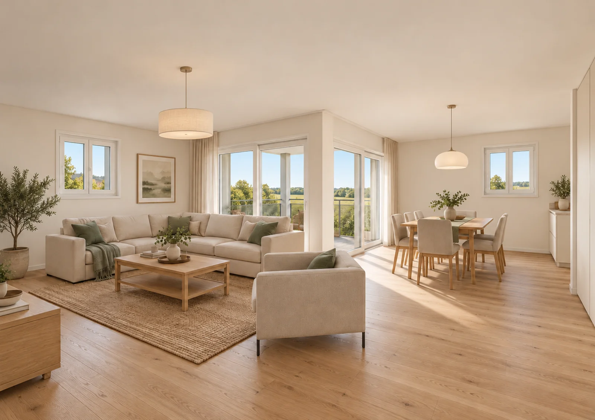
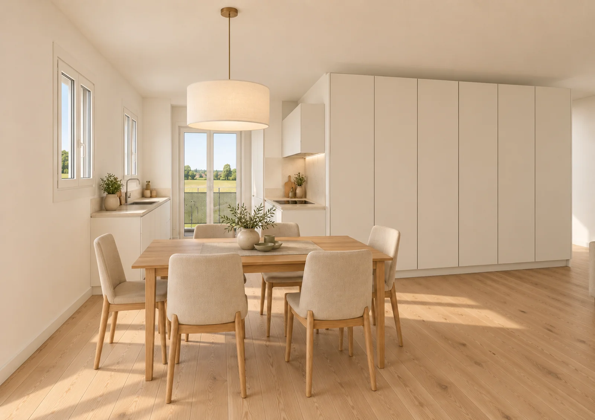
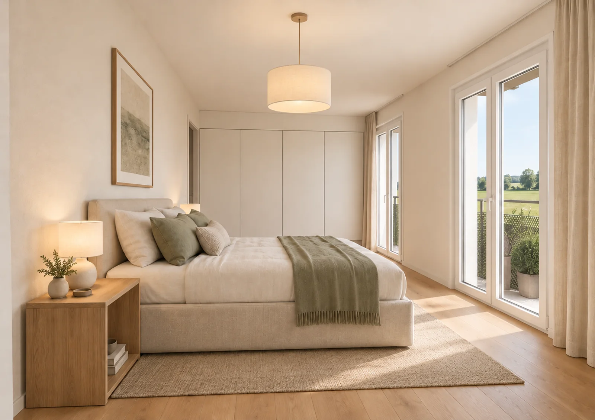
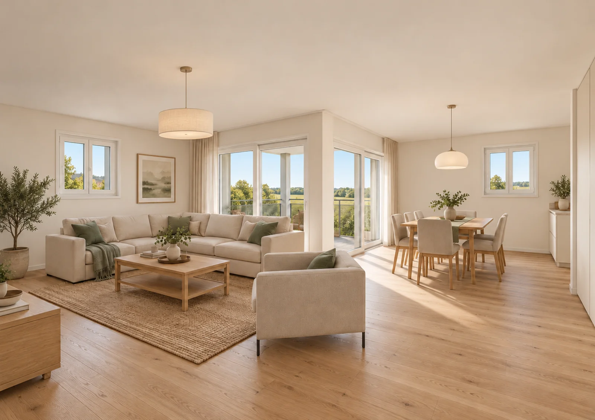
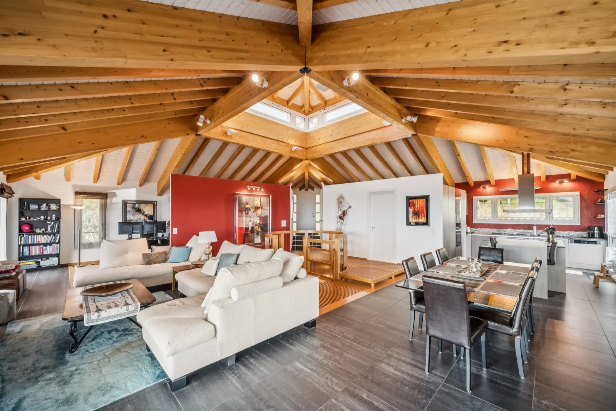
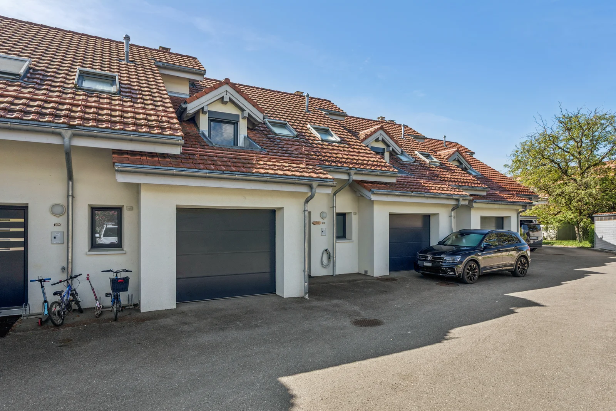
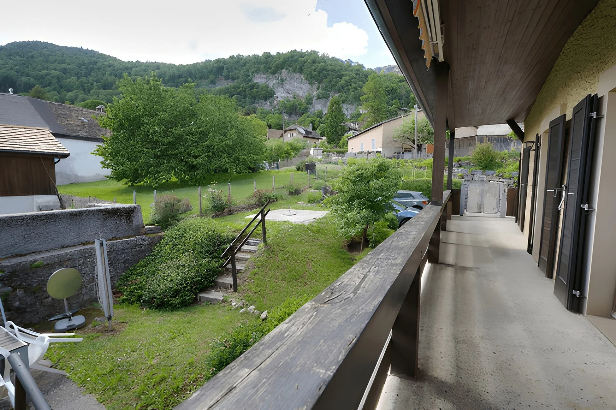
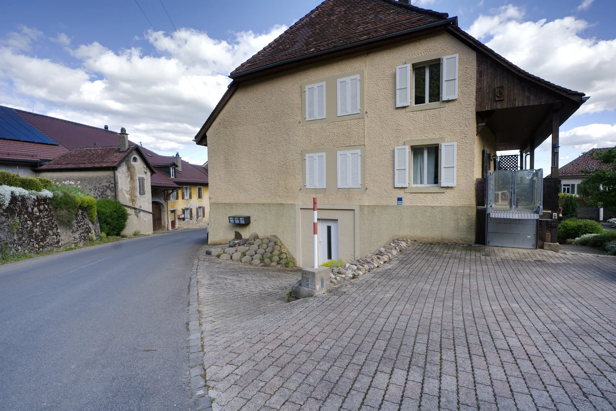
Accessible via two separate entrances, the house is spread across two building sections. The first houses a 4.5-room triplex of approximately 160 m² spread over three levels: a fully equipped kitchen, a living room with a wood-burning stove, three bedrooms, two bathrooms, a private balcony, and an assigned parking space. The second building contains two 2.5-room apartments, each approximately 70 m², located on the first floor and in the attic; the latter was renovated in 2025 and features a new kitchen, exposed beams, and high ceilings.
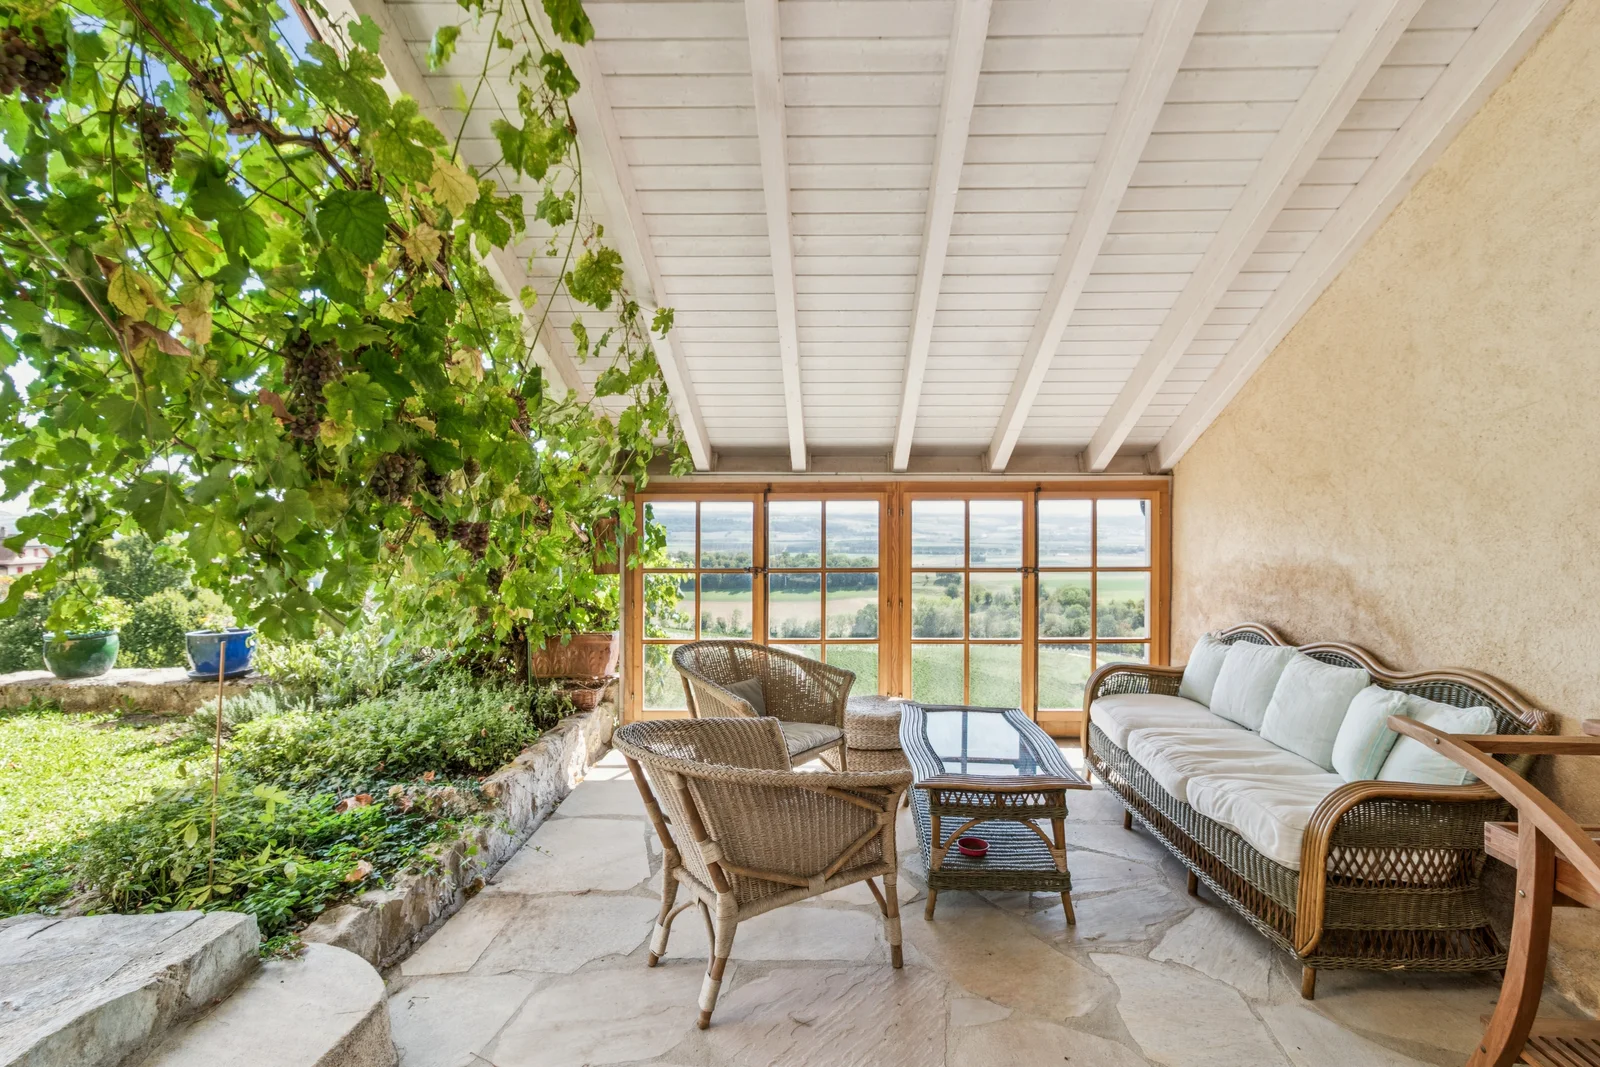
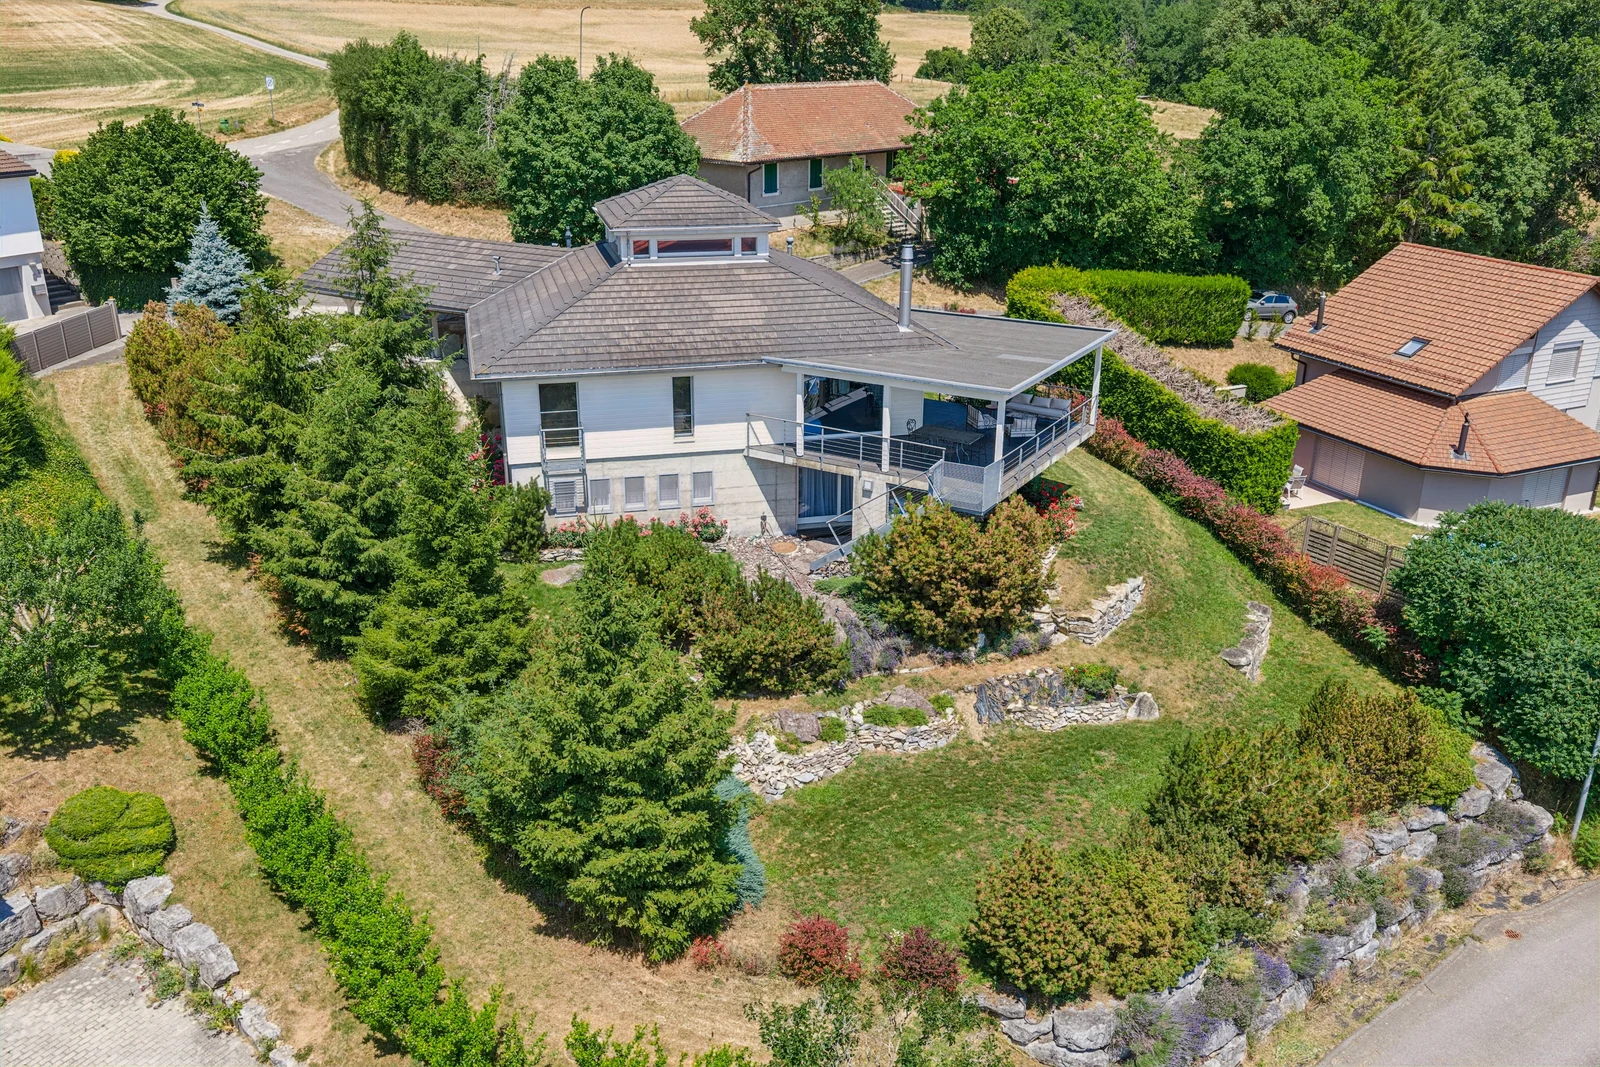
Outside, the 552 m² lot features a south-facing garden, a paved patio, and four parking spaces, as well as a former garage converted into storage and a spacious attic. Located right next to the church and the middle school, twenty minutes from Yverdon-les-Bains and fifty minutes from Lausanne, the house is situated in a lively village nestled against the Vaud Jura.
Current annual rental income: CHF 53,400 (net rent, recent leases).
Photos of the triplex coming soon.
Complete documentation and financial records available upon request.