Logo Cardis

Share this property

Flat for sale, Mathod

New

CHF 885'000.-

4.5
Rooms
114.1m²
Surface
Reference #050167
Your agent

Kenny Flückiger

+41 79 266 98 64
Kenny.Fluckiger@swsir.ch

4.5-room apartment with a 135 m² private garden - Lot 1

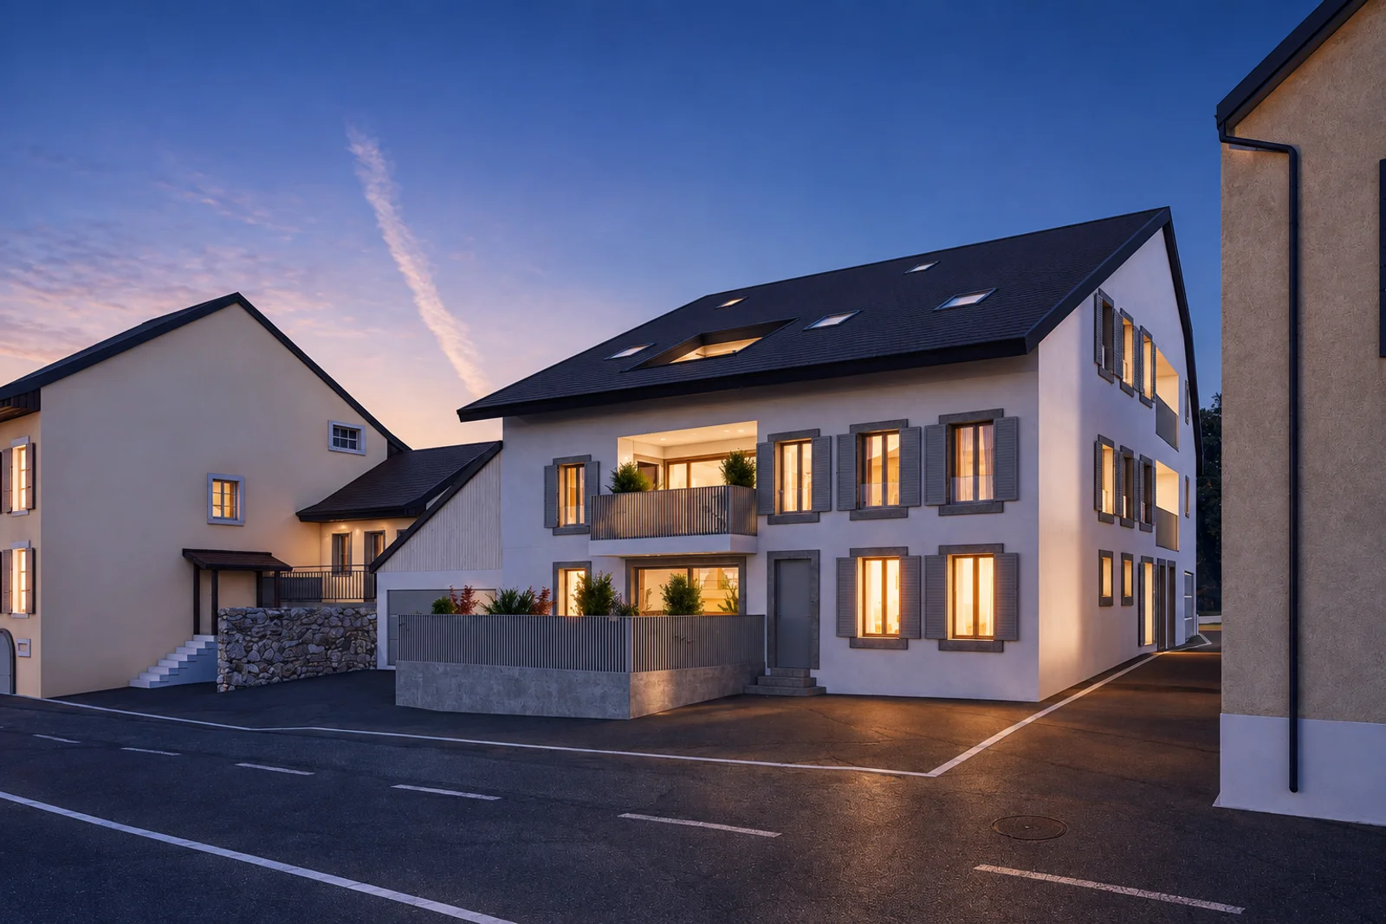
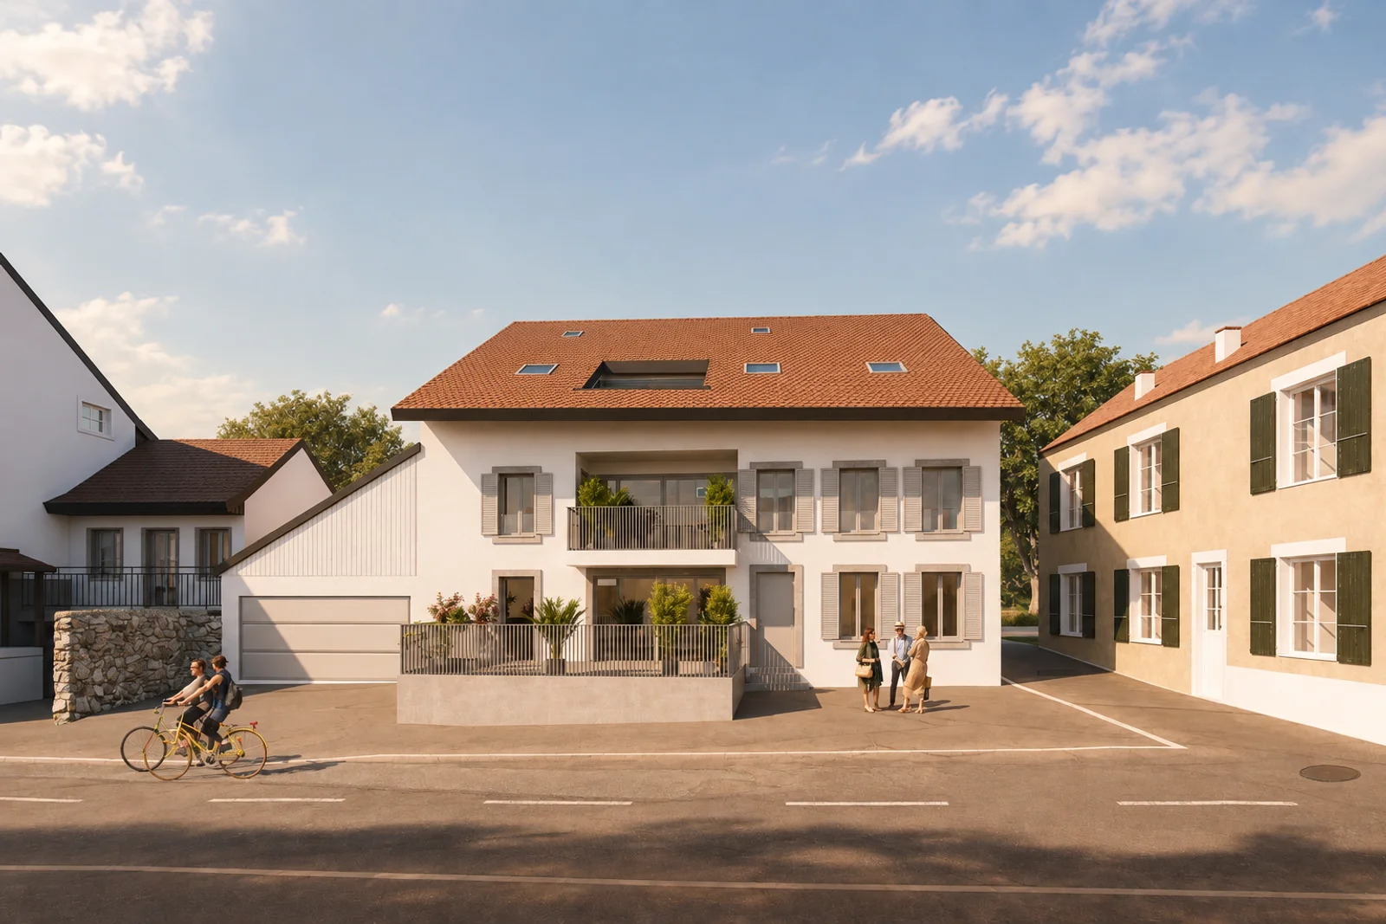
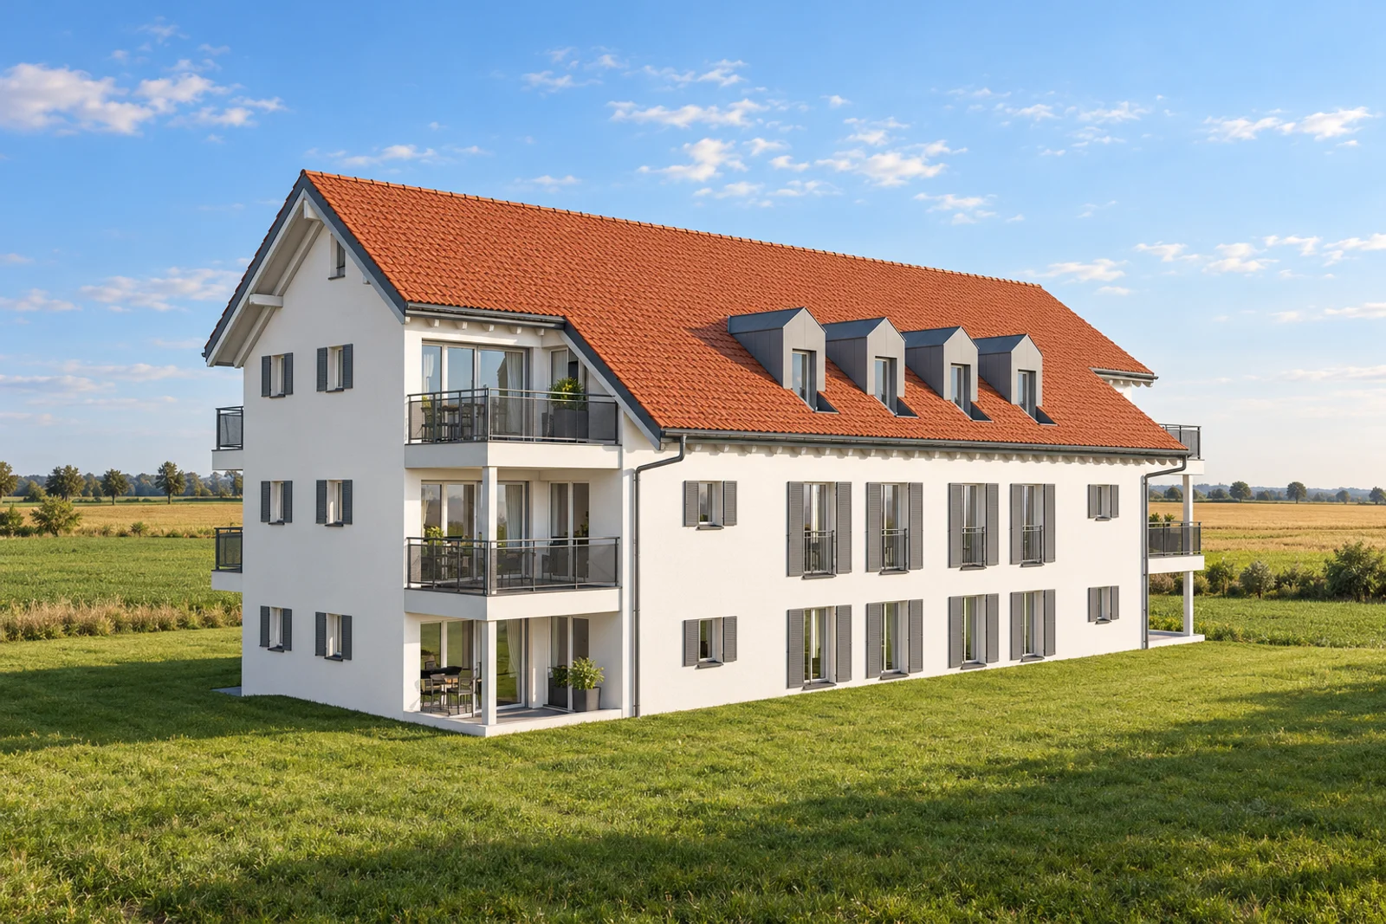
Champs-du-Pont Residence – 6 new 4.5-room apartments in Mathod

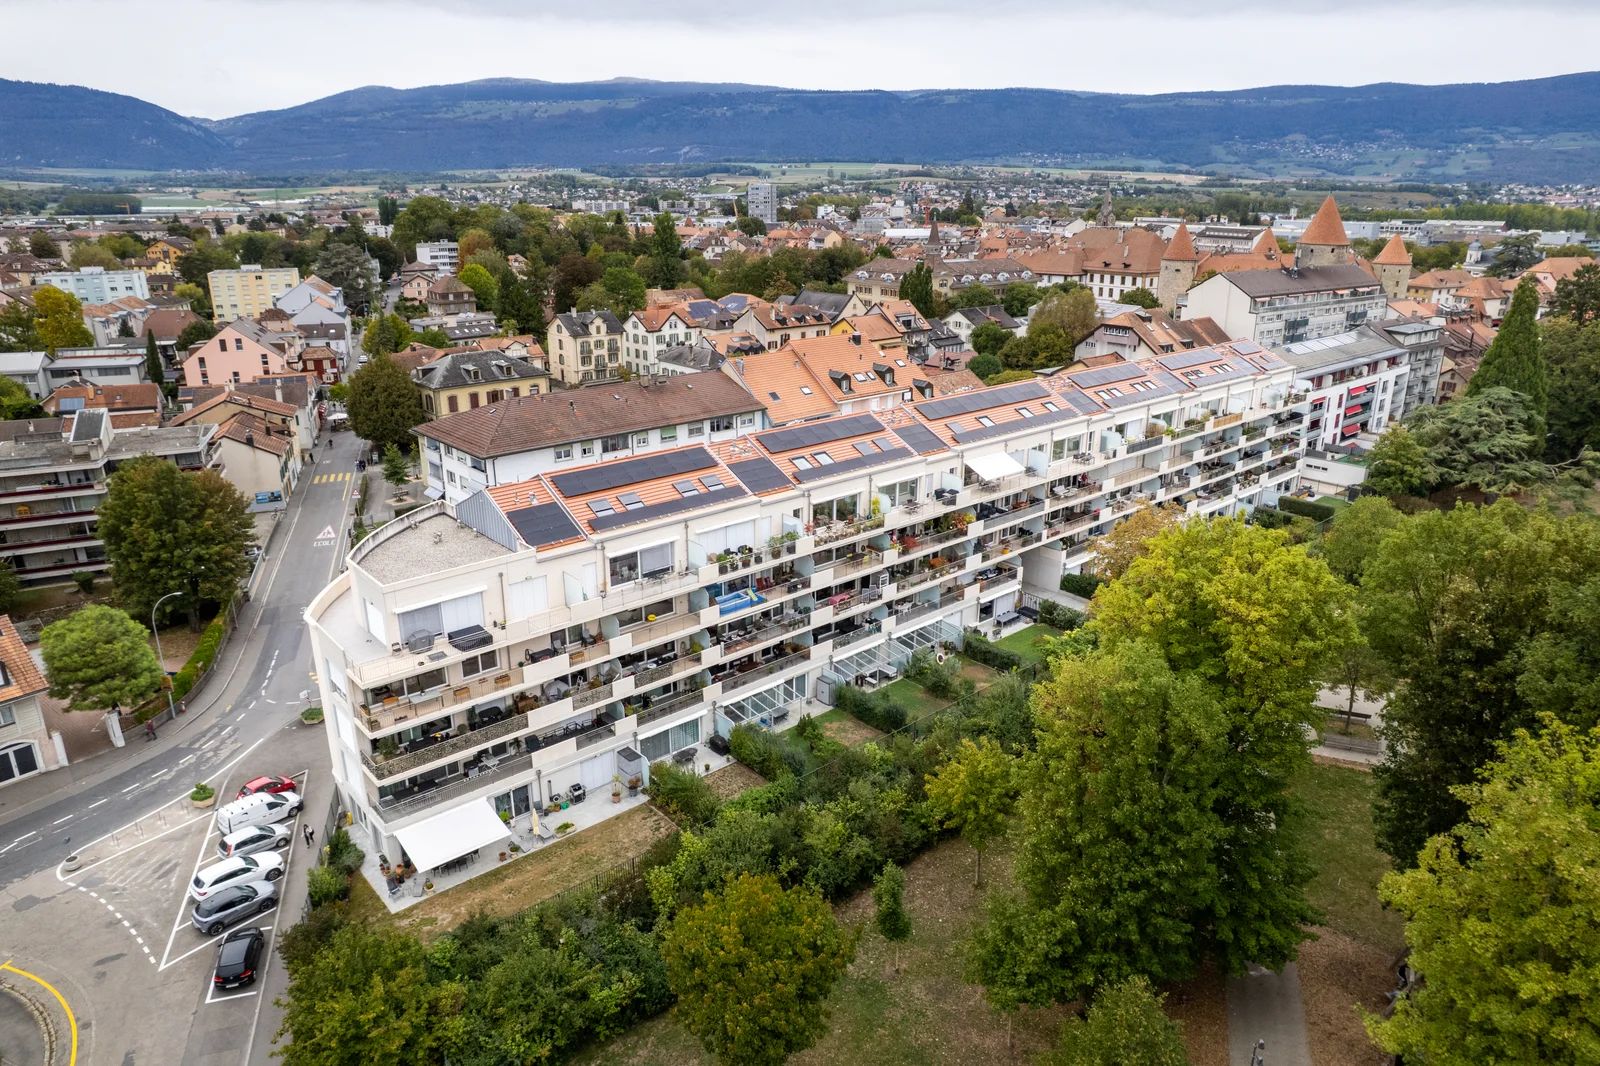
A new place to live in the heart of the village, nestled between the countryside and the nearby town of Yverdon-les-Bains.
 

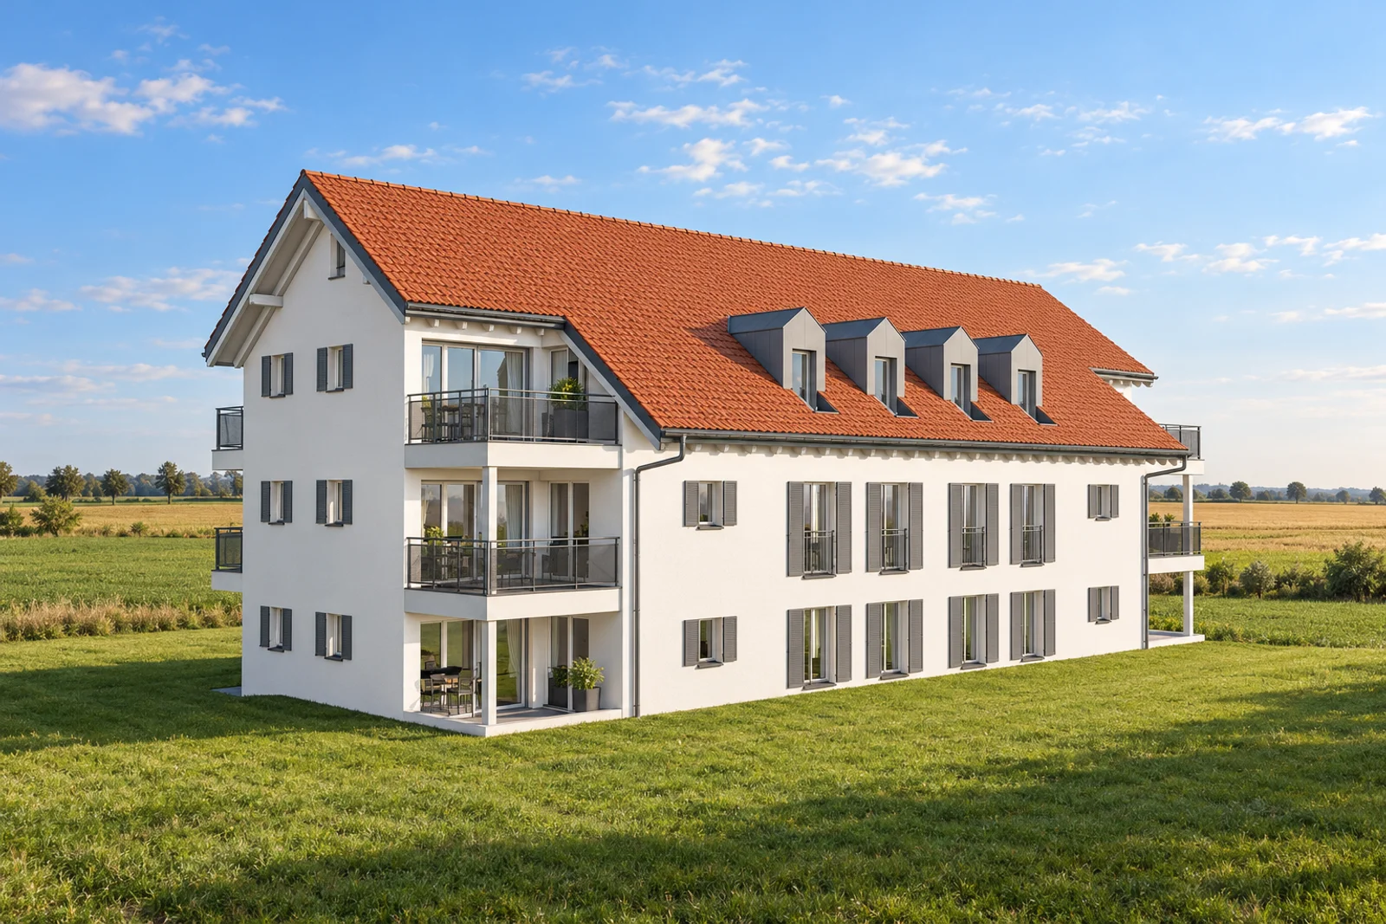
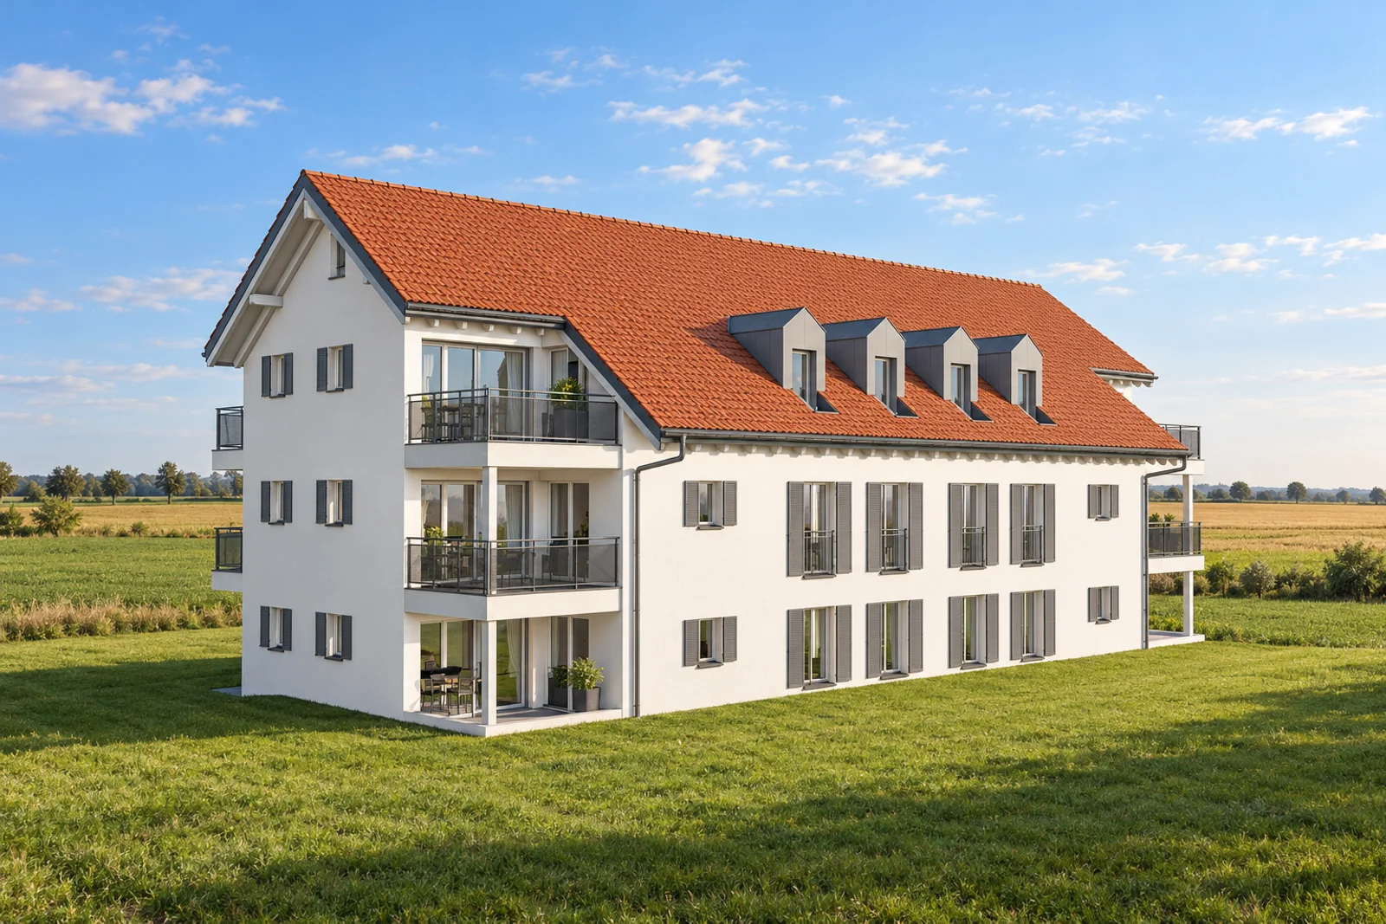
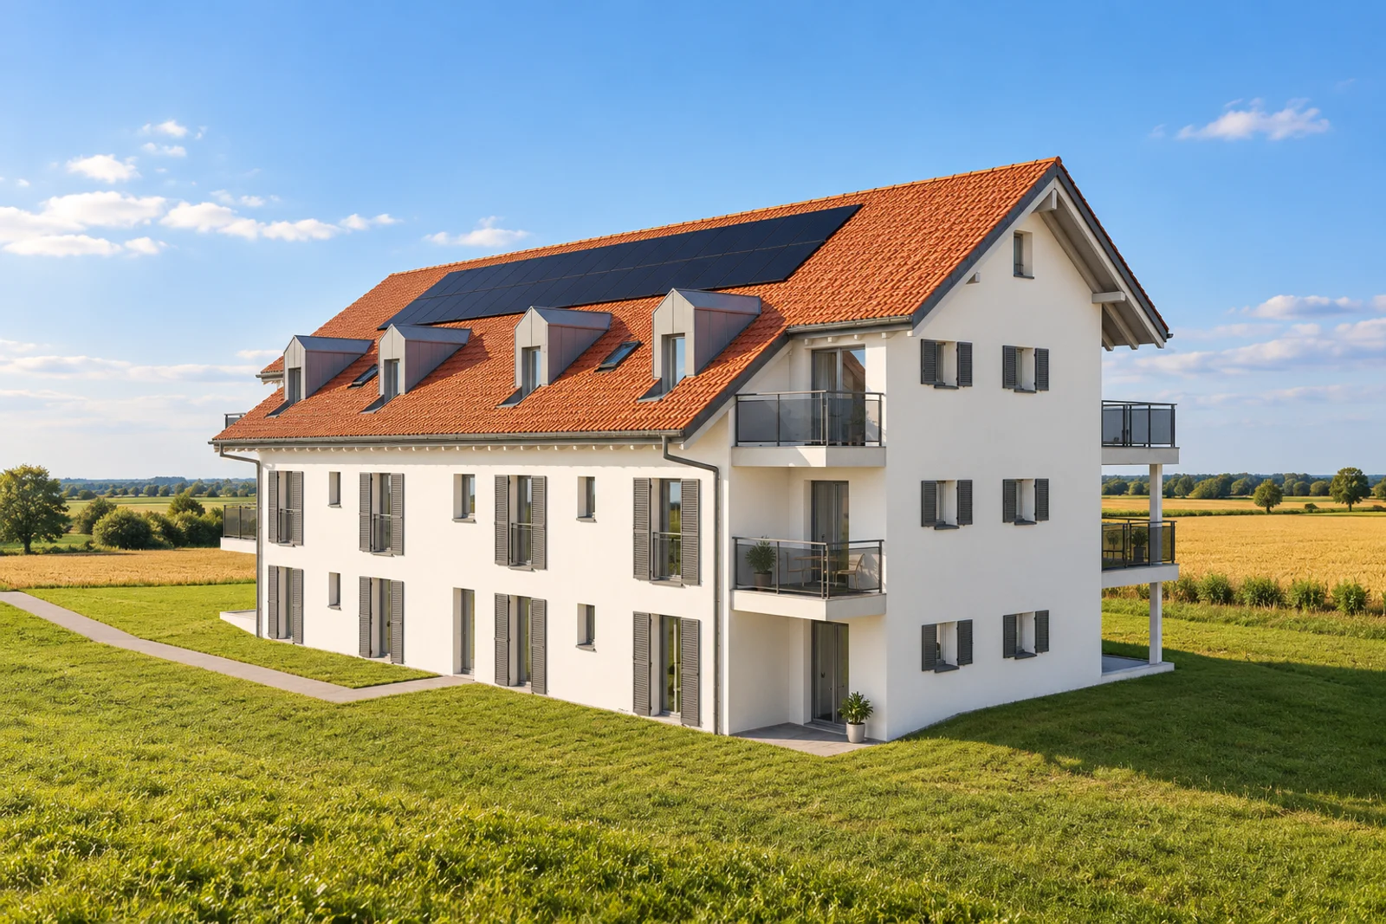
The Champs-du-Pont Residence will offer six new 4.5-room apartments spread over three levels, with a weighted sales area of approximately 127 m² and two outdoor spaces per unit.
 

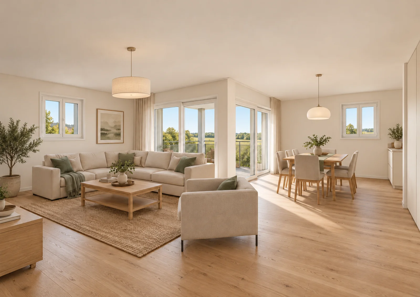
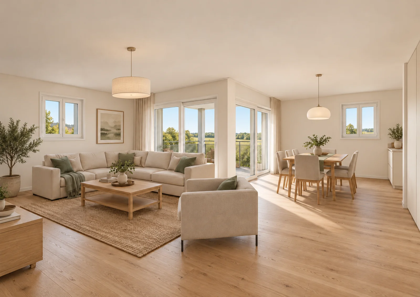
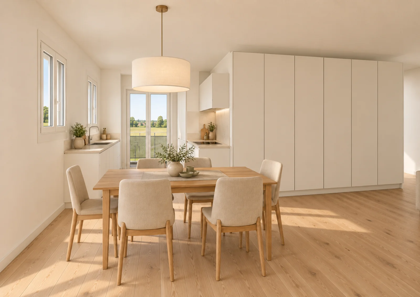
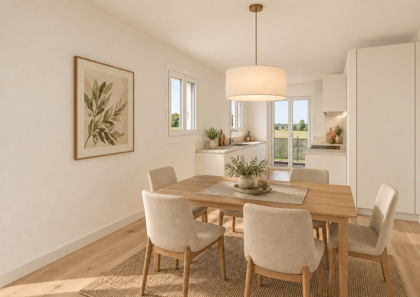
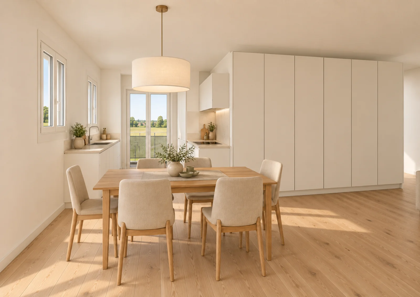
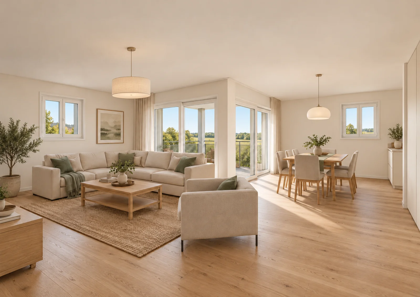
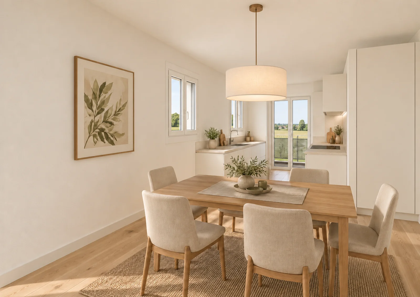
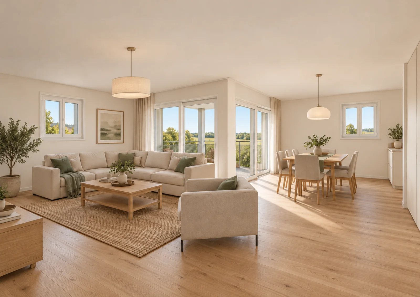
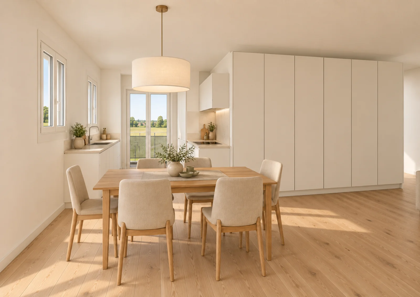
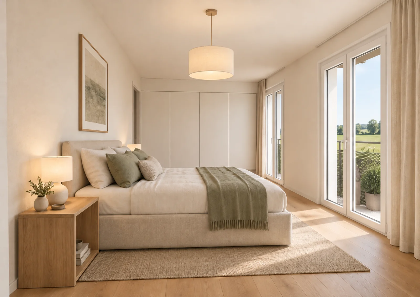
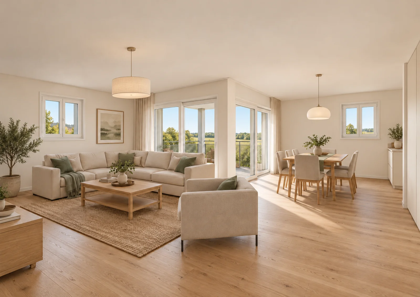
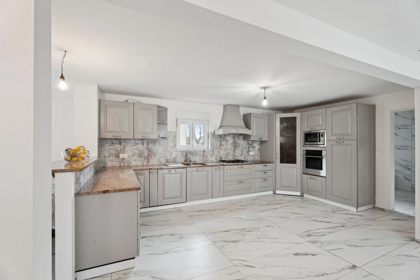
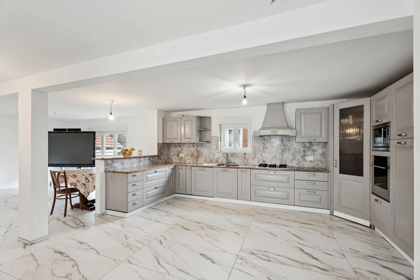
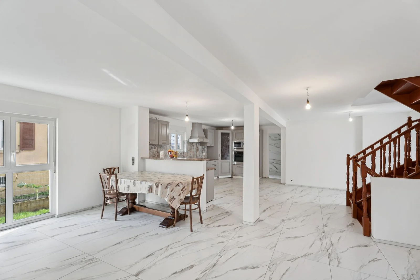
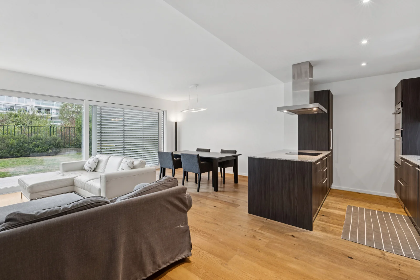
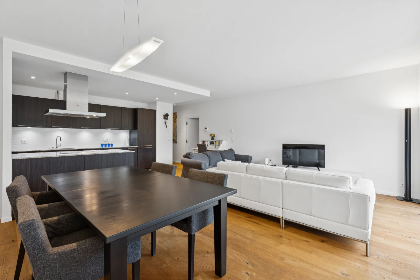
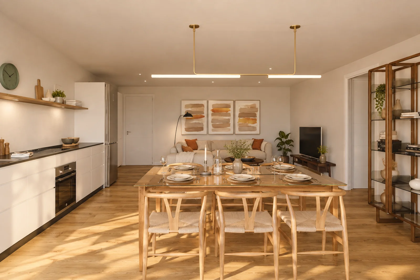
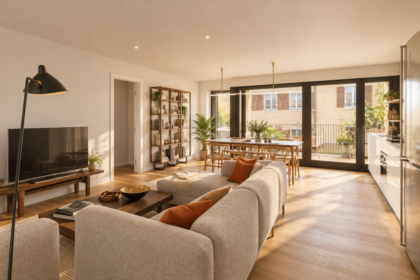
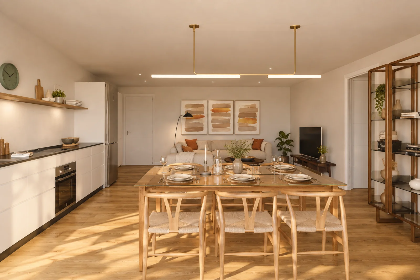
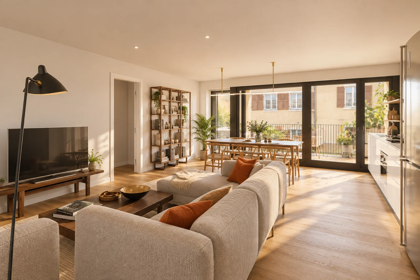
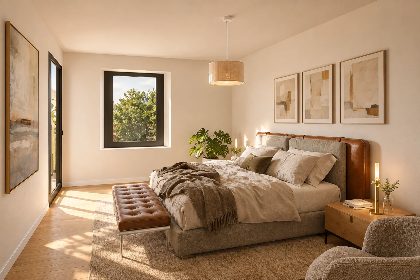
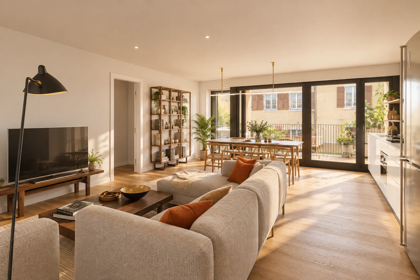
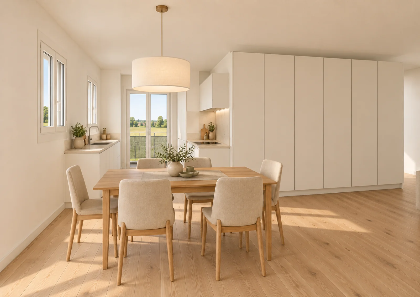
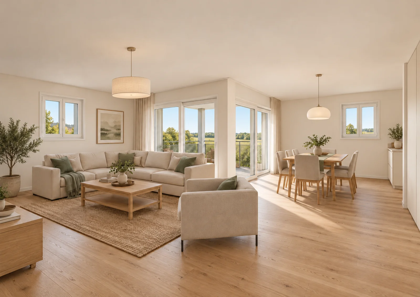
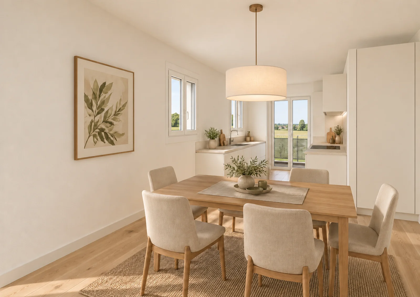
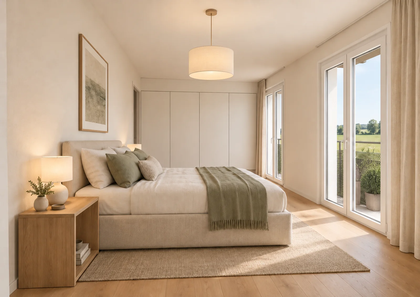
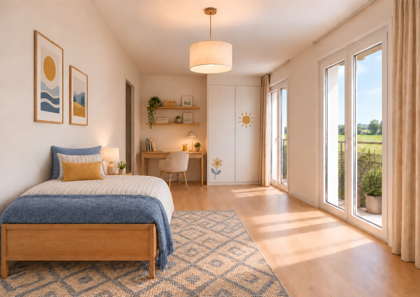
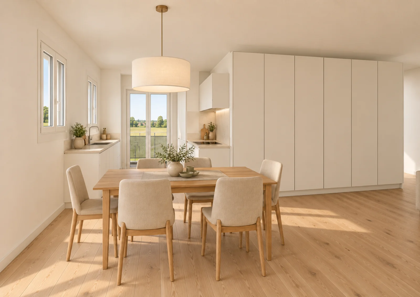
Each apartment features a living room with an open kitchen, three bedrooms, and two bathrooms. The ground-floor units feature a private garden, those on the upper floors have balconies, and the two attic apartments also include an attic space.
 

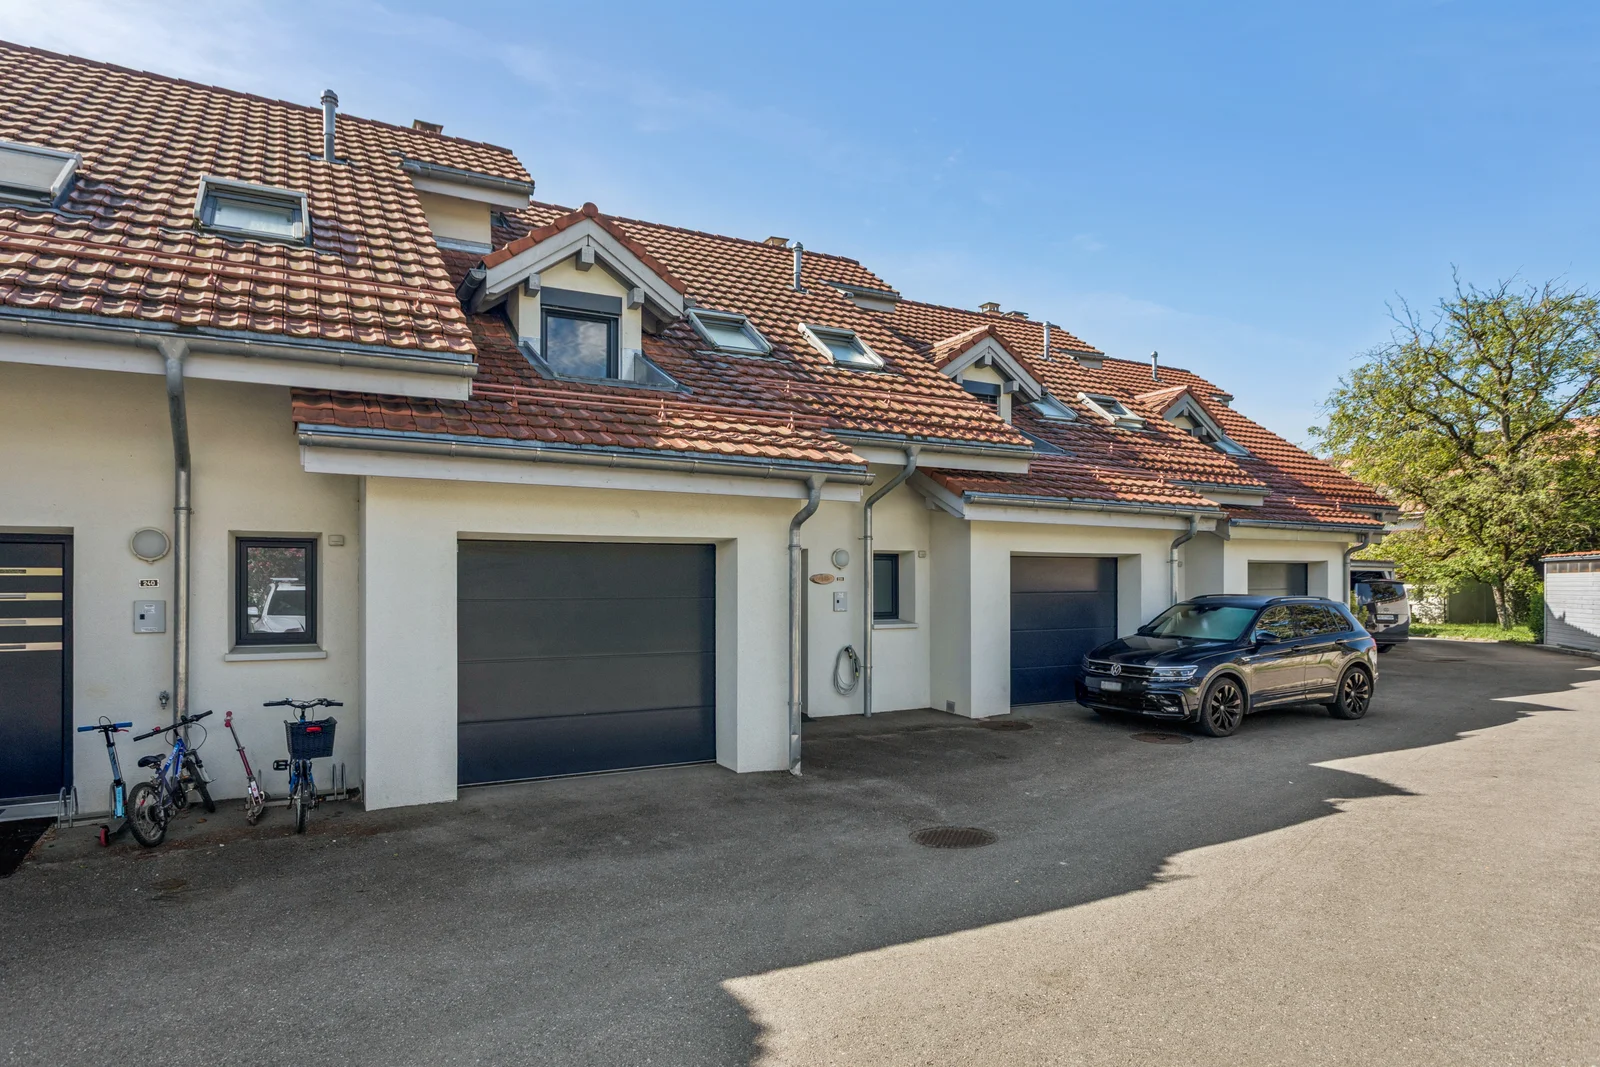
The residence will be equipped with an elevator, underfloor heating powered by an air-to-water heat pump, and solar panels. Each unit includes a storage room and two indoor parking spaces.
 

Key features of the project:

  • 6 new 4.5-room apartments

  • Approximately 127 m² of weighted sales area per unit

  • Two outdoor spaces per apartment (approx. 16.7 m² total)

  • Private gardens on the ground floor and attic spaces

  • Basement and two indoor parking spaces per unit

  • Elevator, heat pump, and solar panels

  • In the heart of Mathod, about 7 km from Yverdon-les-Bains
     

Prices starting at CHF 840,000.–, plus CHF 70,000.– for the two indoor parking spaces.
 

The building permit was issued on October 19, 2026. Delivery is scheduled for late August 2028.
 

Contact us to receive the complete brochure and discover the available apartments.

GarageGardenTerrace

Champs-du-Pont Residence - Mathod

Champs-du-Pont Residence – 6 new 4.5-room apartments in Mathod

A new place to live in the heart of the village, nestled between the countryside and the nearby town of Yverdon-les-Bains.
 

The Champs-du-Pont Residence will offer six new 4.5-room apartments spread over three levels, with a weighted sales area of approximately 127 m² and two outdoor spaces per unit.
 

Each apartment features a living room with an open kitchen, three bedrooms, and two bathrooms. The ground-floor units feature a private garden, those on the upper floors have balconies, and the two attic apartments also include an attic space.
 

The residence will be equipped with an elevator, underfloor heating powered by an air-to-water heat pump, and solar panels. Each unit includes a storage room and two indoor parking spaces.
 

Key features of the project:

  • 6 new 4.5-room apartments

  • Approximately 127 m² of weighted sales area per unit

  • Two outdoor spaces per apartment (approx. 16.7 m² total)

  • Private gardens on the ground floor and attic spaces

  • Basement and two indoor parking spaces per unit

  • Elevator, heat pump, and solar panels

  • In the heart of Mathod, about 7 km from Yverdon-les-Bains
     

Prices starting at CHF 840,000.–, plus CHF 70,000.– for the two indoor parking spaces.
 

The building permit was issued on October 19, 2026. Delivery is scheduled for late August 2028.
 

Contact us to receive the complete brochure and discover the available apartments.
Transaction

Reference#050167
TypeFlat

Surfaces

Rooms4.5
Living surface114.1m²

Location

LocalityMathod

The data is provided for information purposes only.

Be notified first of new properties matching your search criteria by creating a free client account→

Mortgage calculator

We accompany you with our partner to find the financing you need to buy the property of your dreams.

CHF 0 / month
2 years, % interest

Price of the property

CHF 885'000.-

Interest

Select your mean of contact

FormPhoneE-mailWhatsApp

Request a virtual tour

Only mobile numbers such as 079 123 45 67
Verification in progress...
Leave us a message!