





A family home where everyone has their own space
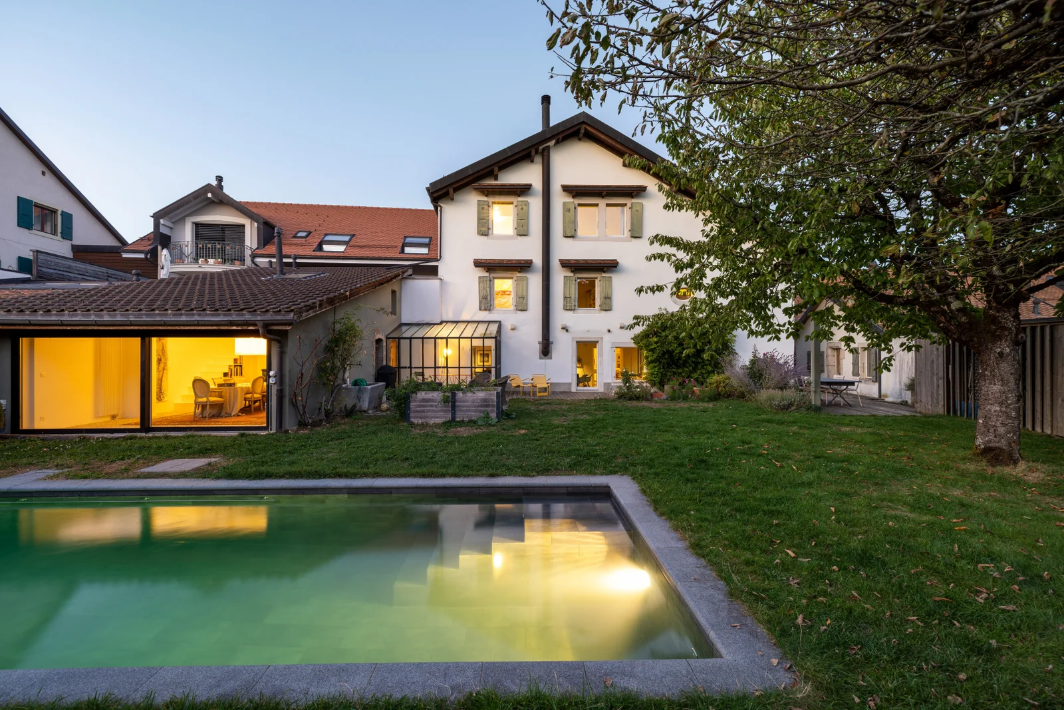
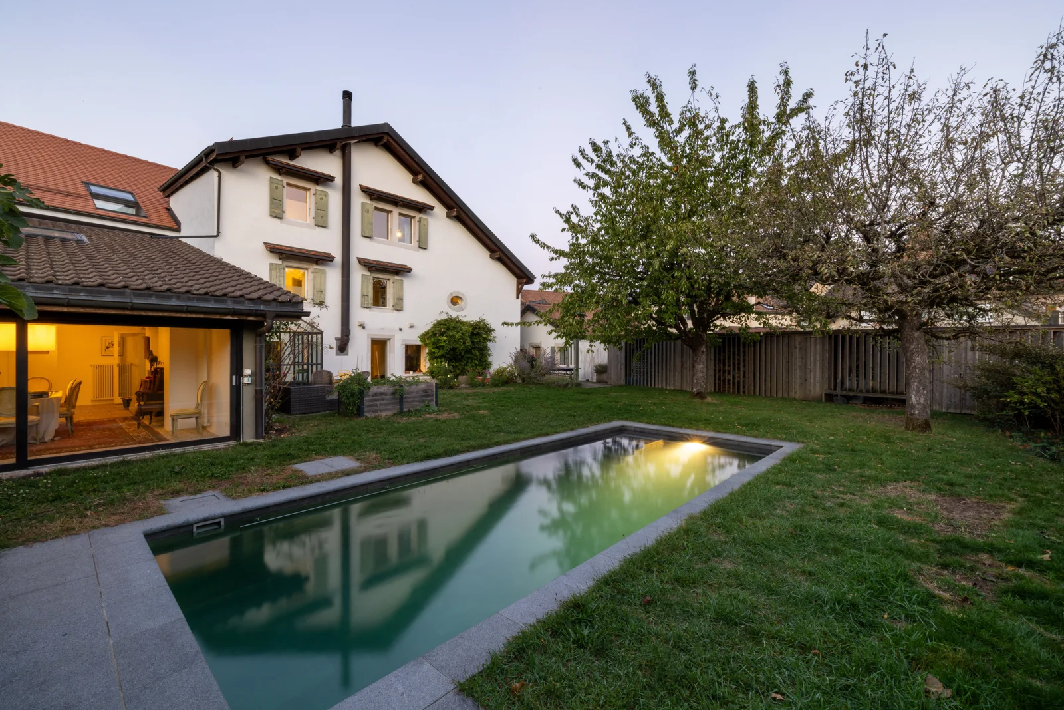
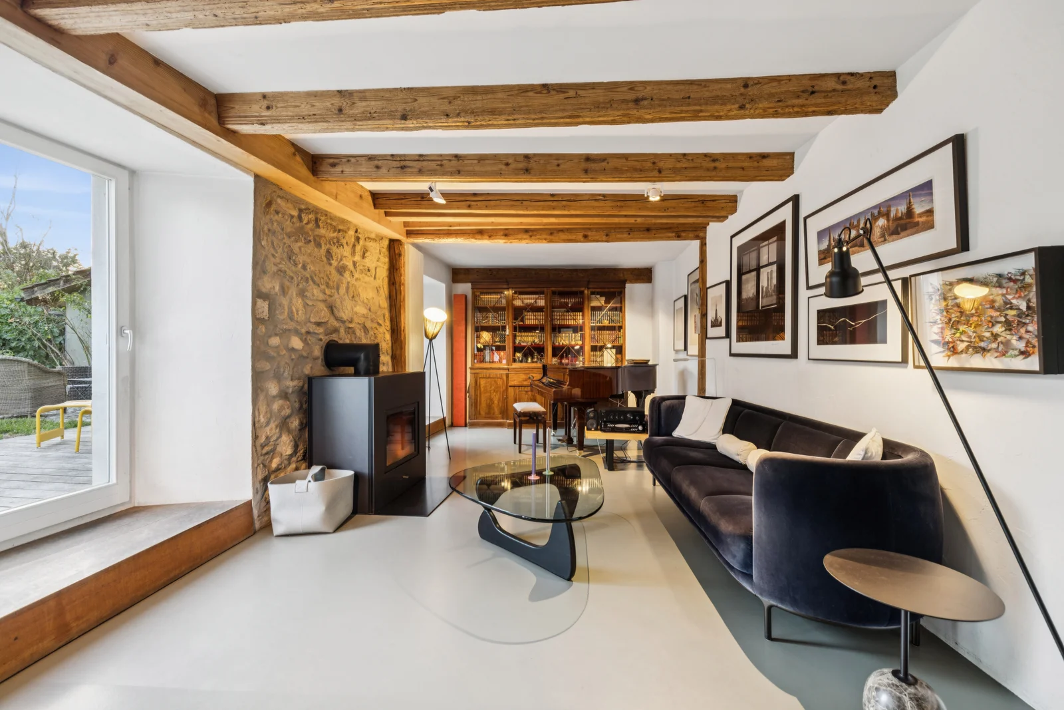
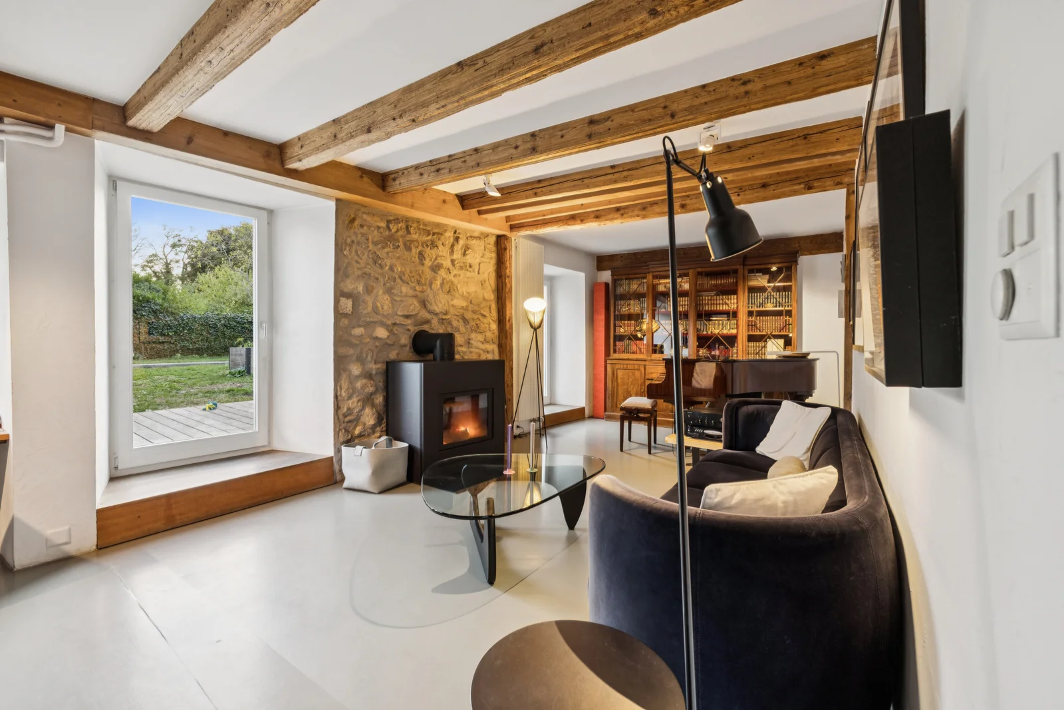
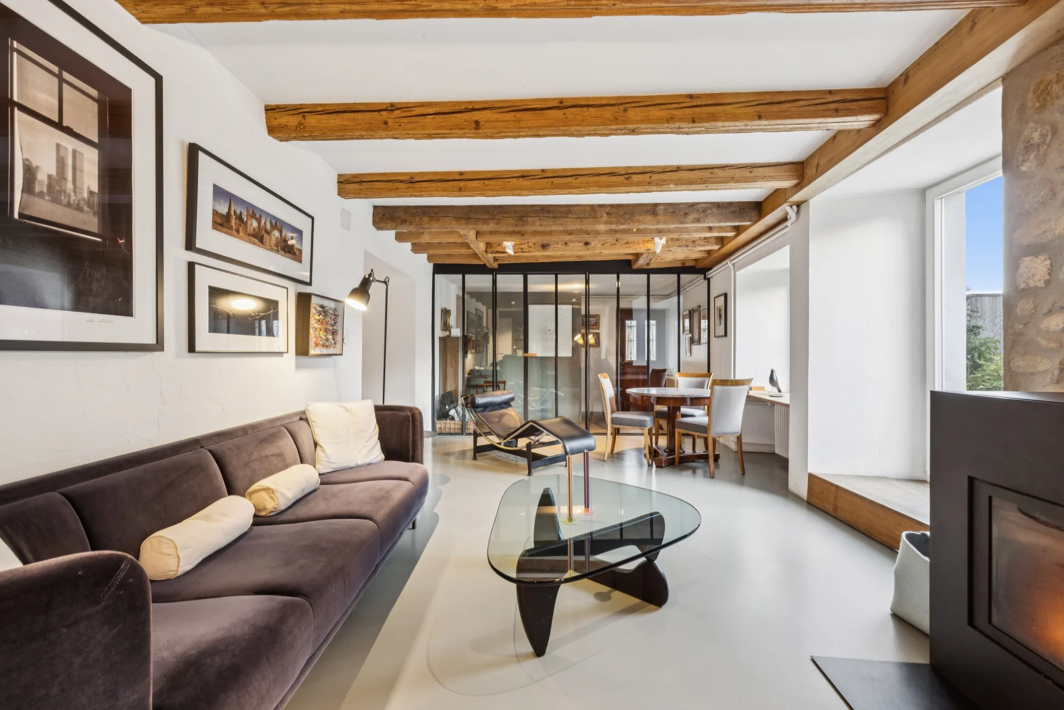
In Genolier, this village house dating from around 1700 was completely renovated in 2007 while preserving its original character. It offers approximately 550 m² of living space spread over 3 levels.
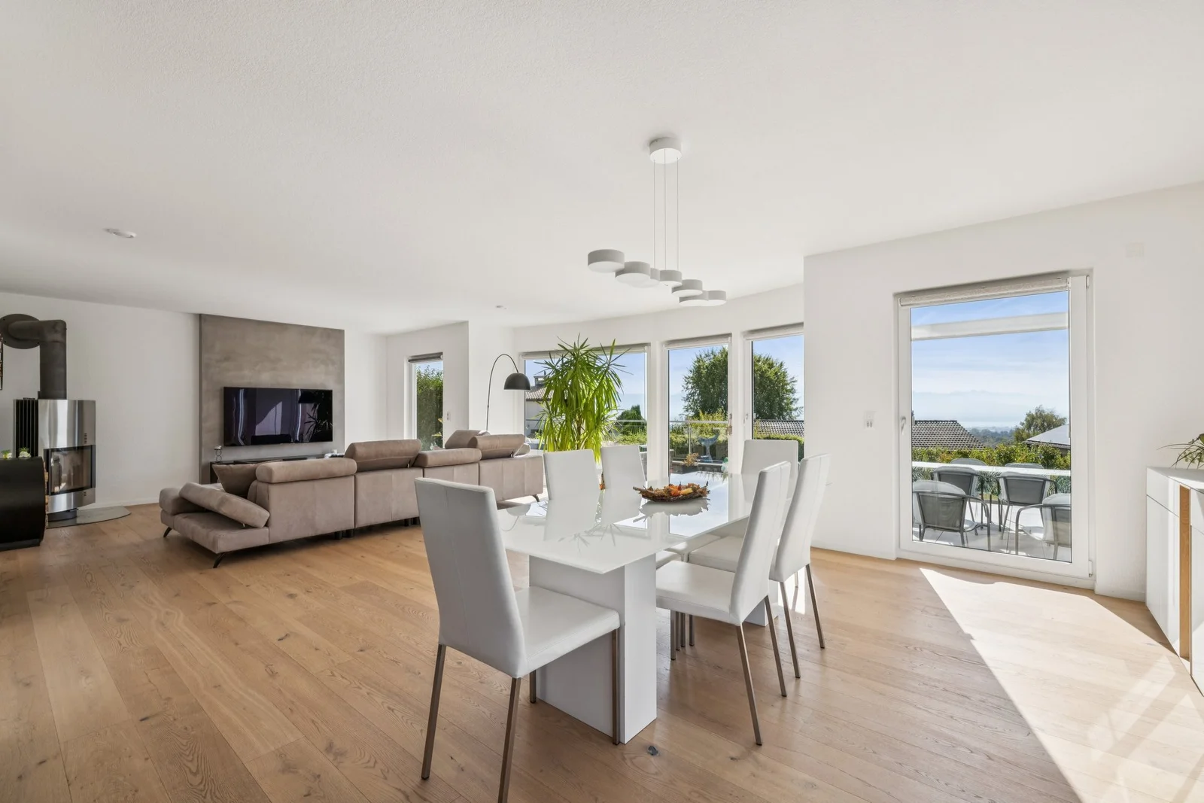
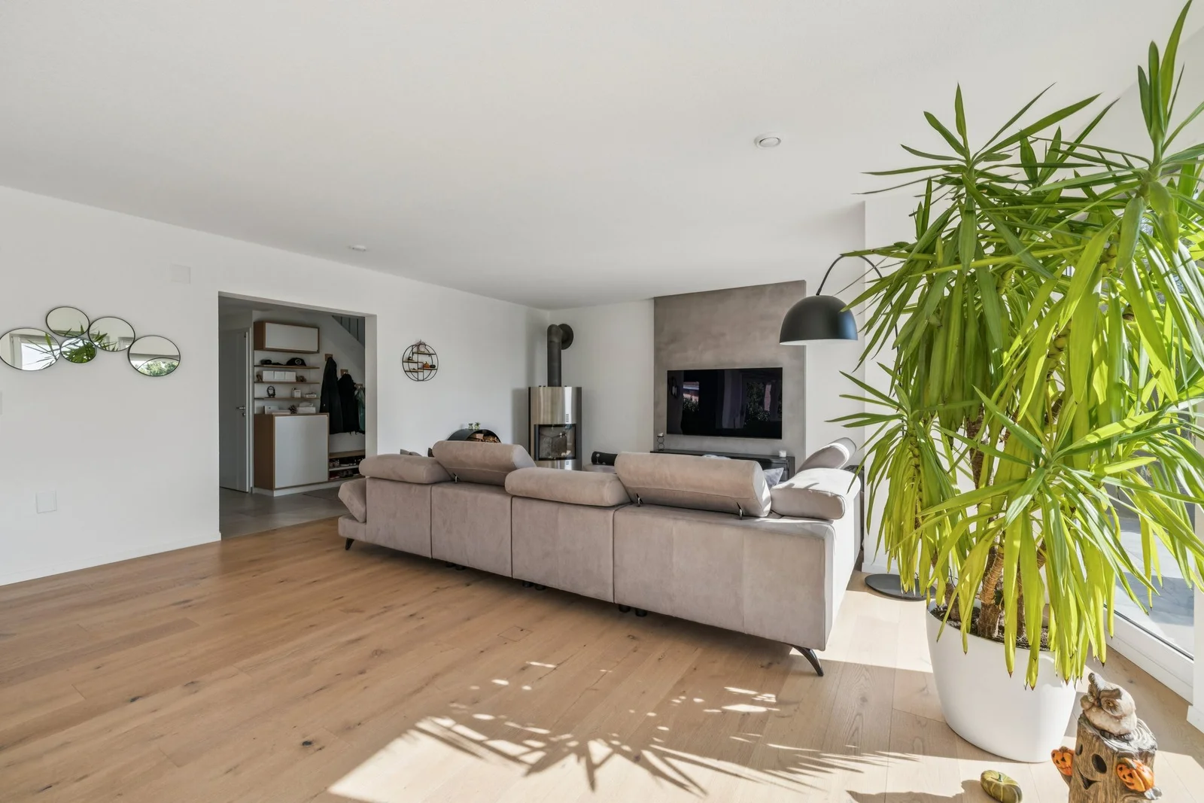
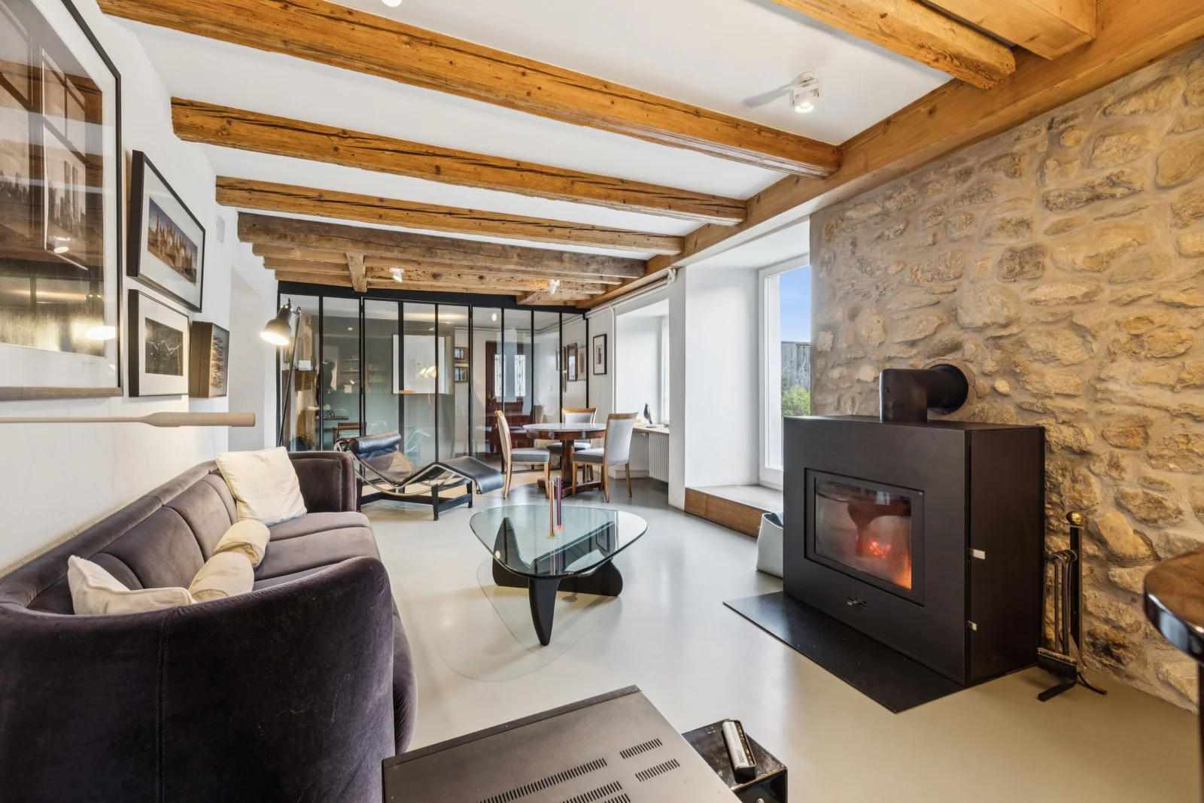
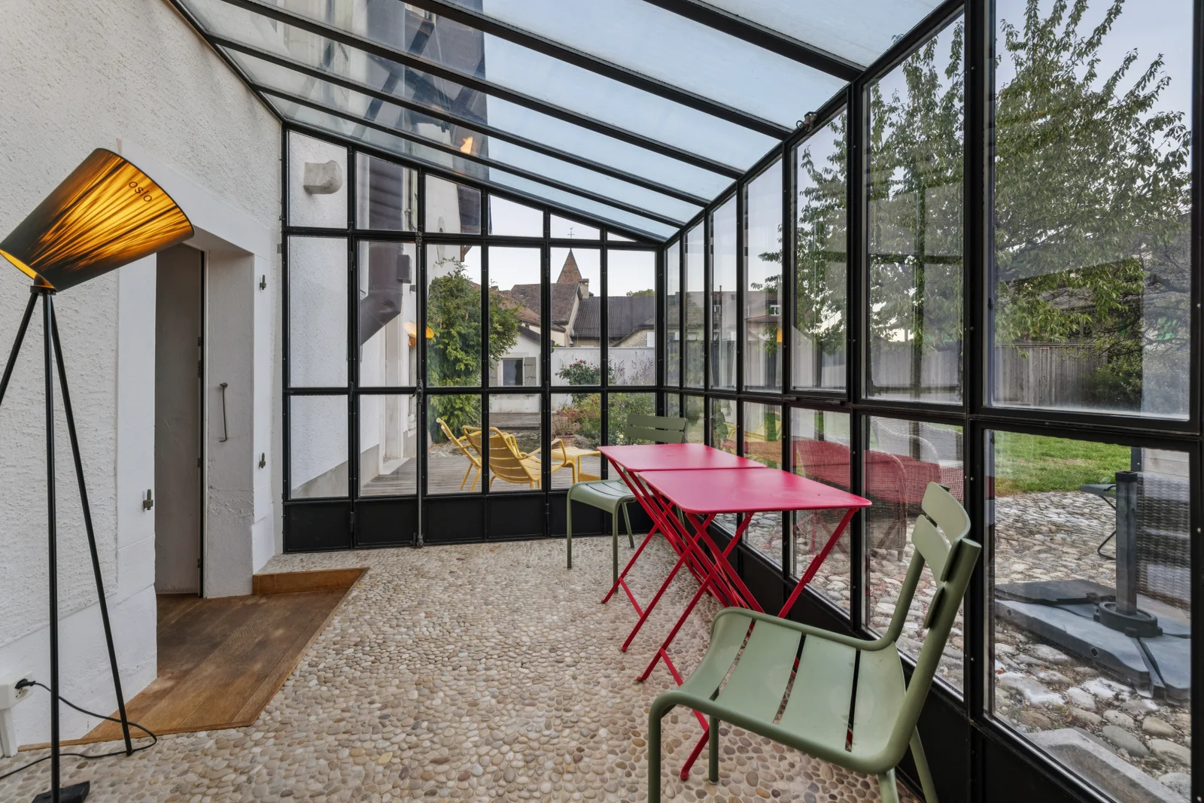
The home features spacious living areas, a living room with a fireplace, a sunroom opening onto the garden, a fully equipped kitchen with a dining area, ample storage space, and a home office with a separate entrance.
The property also features a space adjoining the veranda, which includes an entryway with a coat closet, a shower, a kitchenette, a dining room with direct access to the pool, and a mezzanine that can be used as a bedroom.
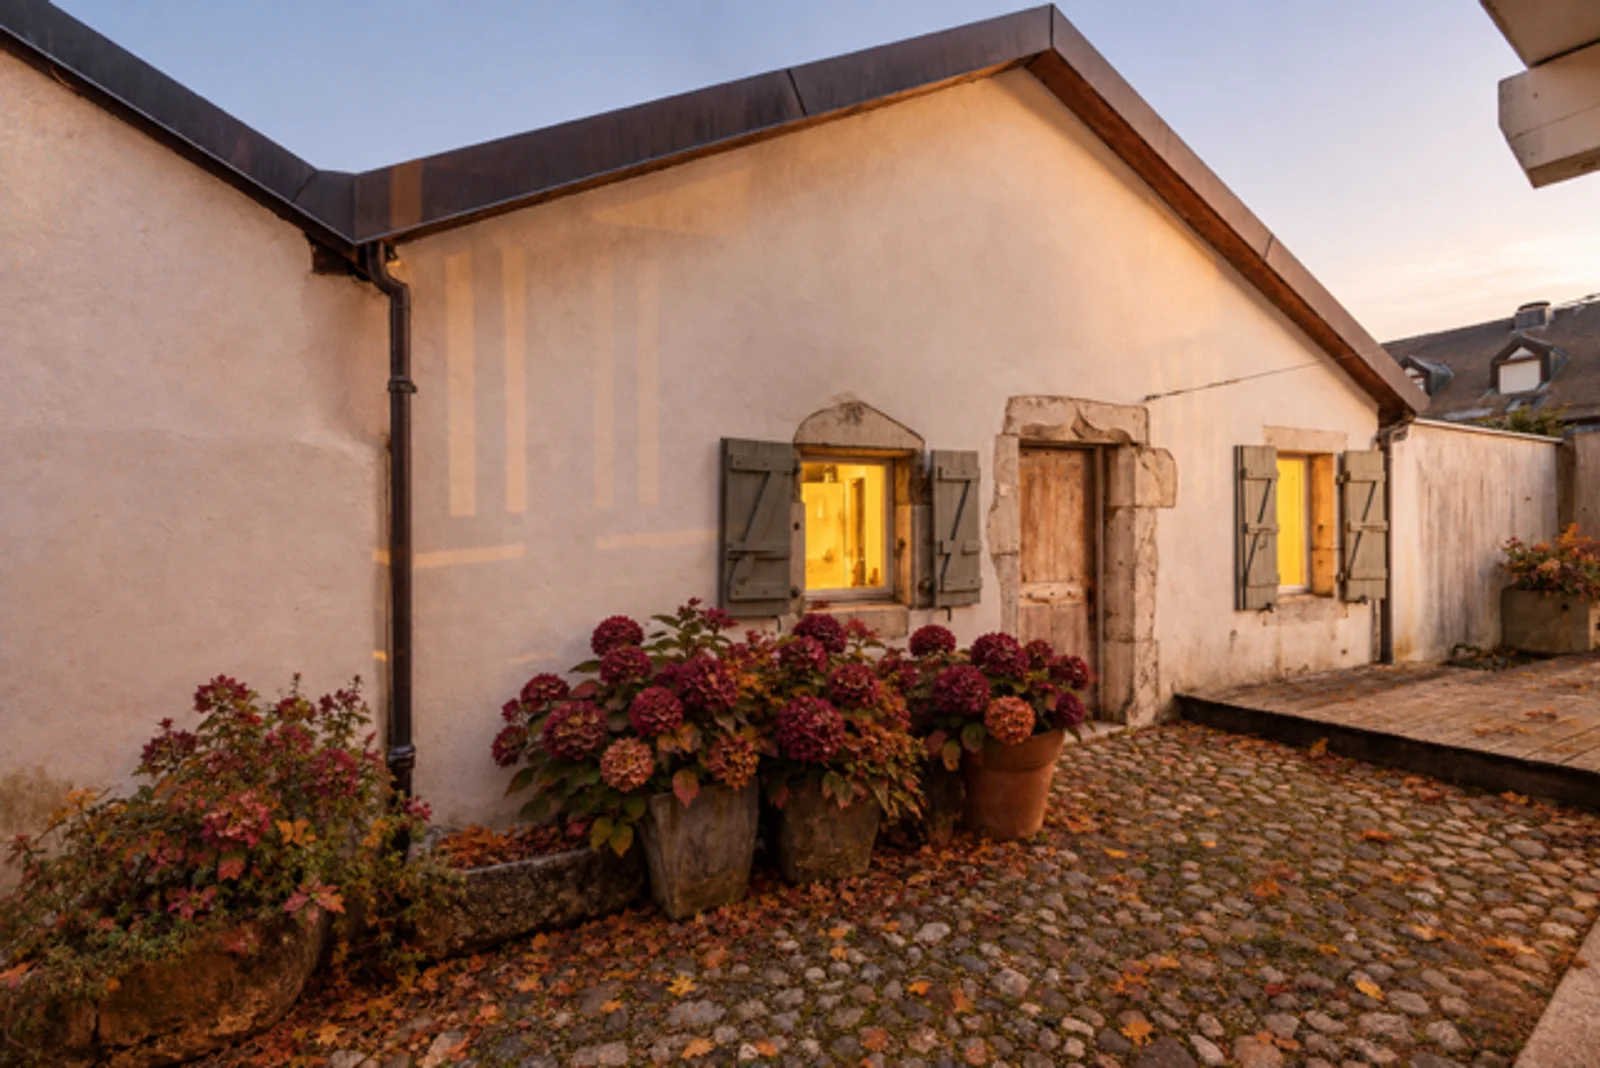
Another smaller annex with a living area, a kitchenette, and a shower.
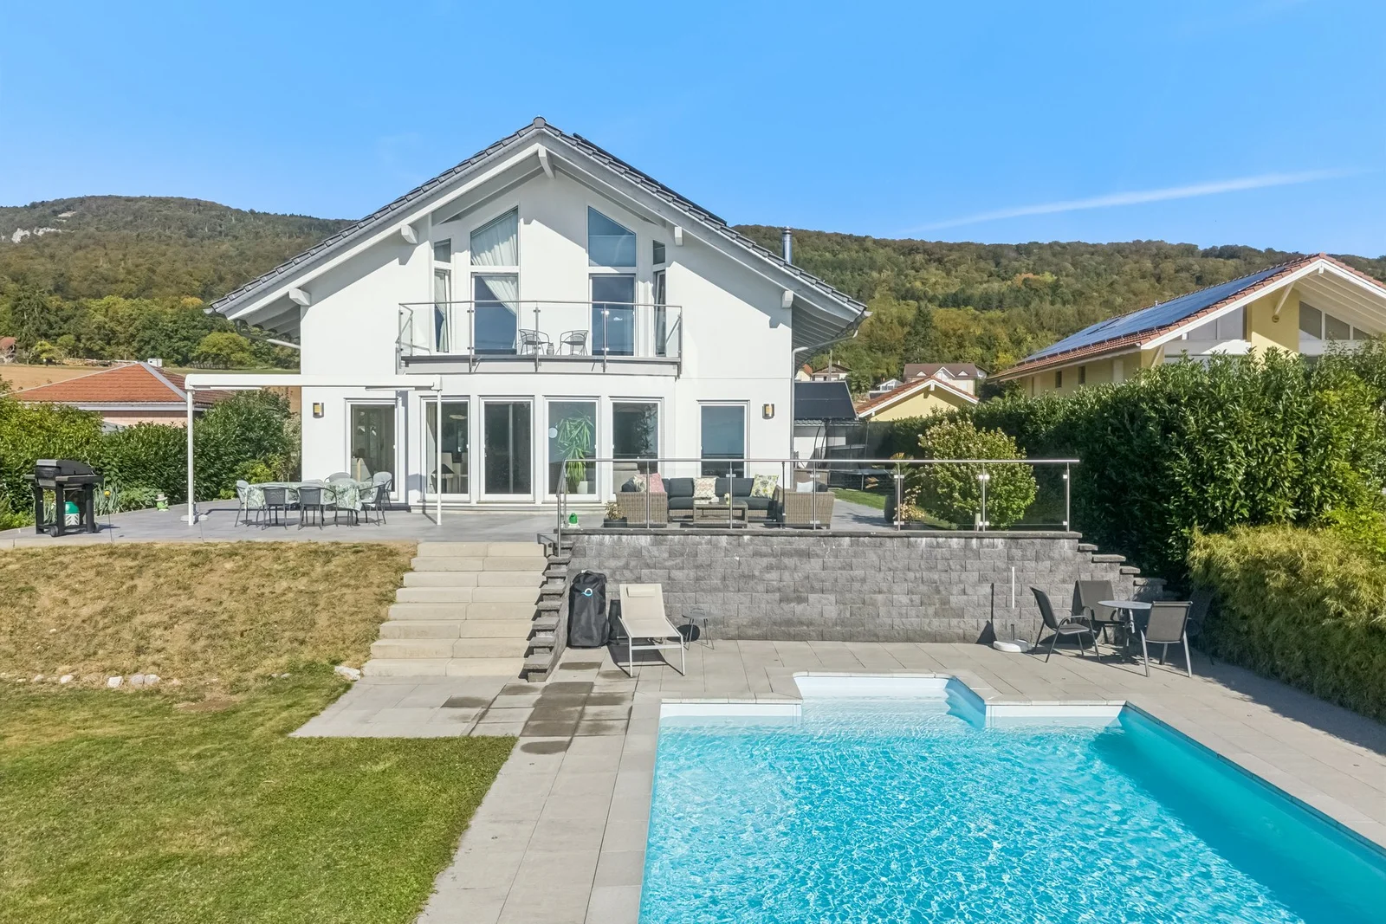
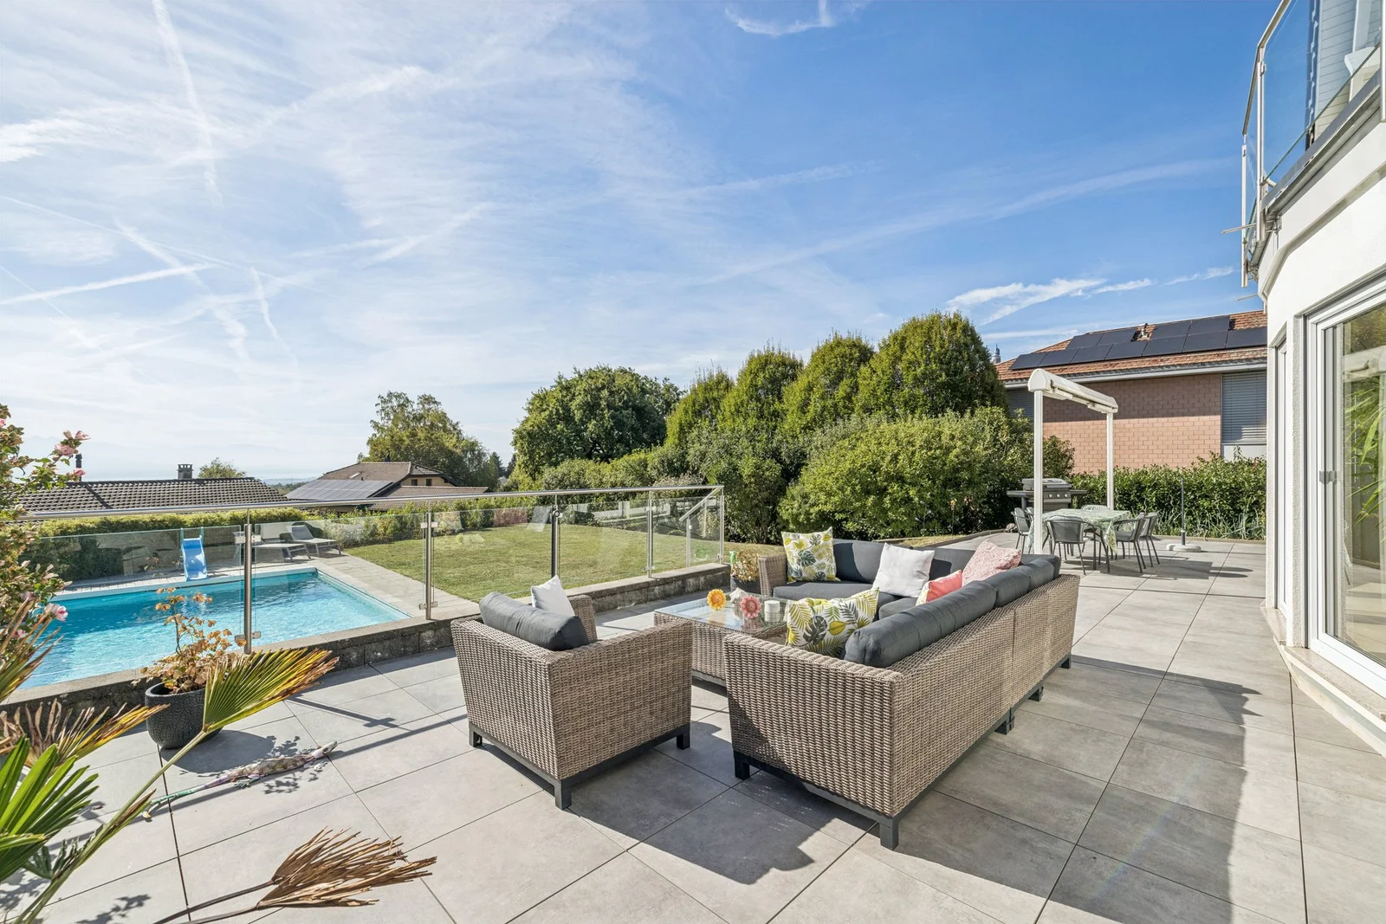
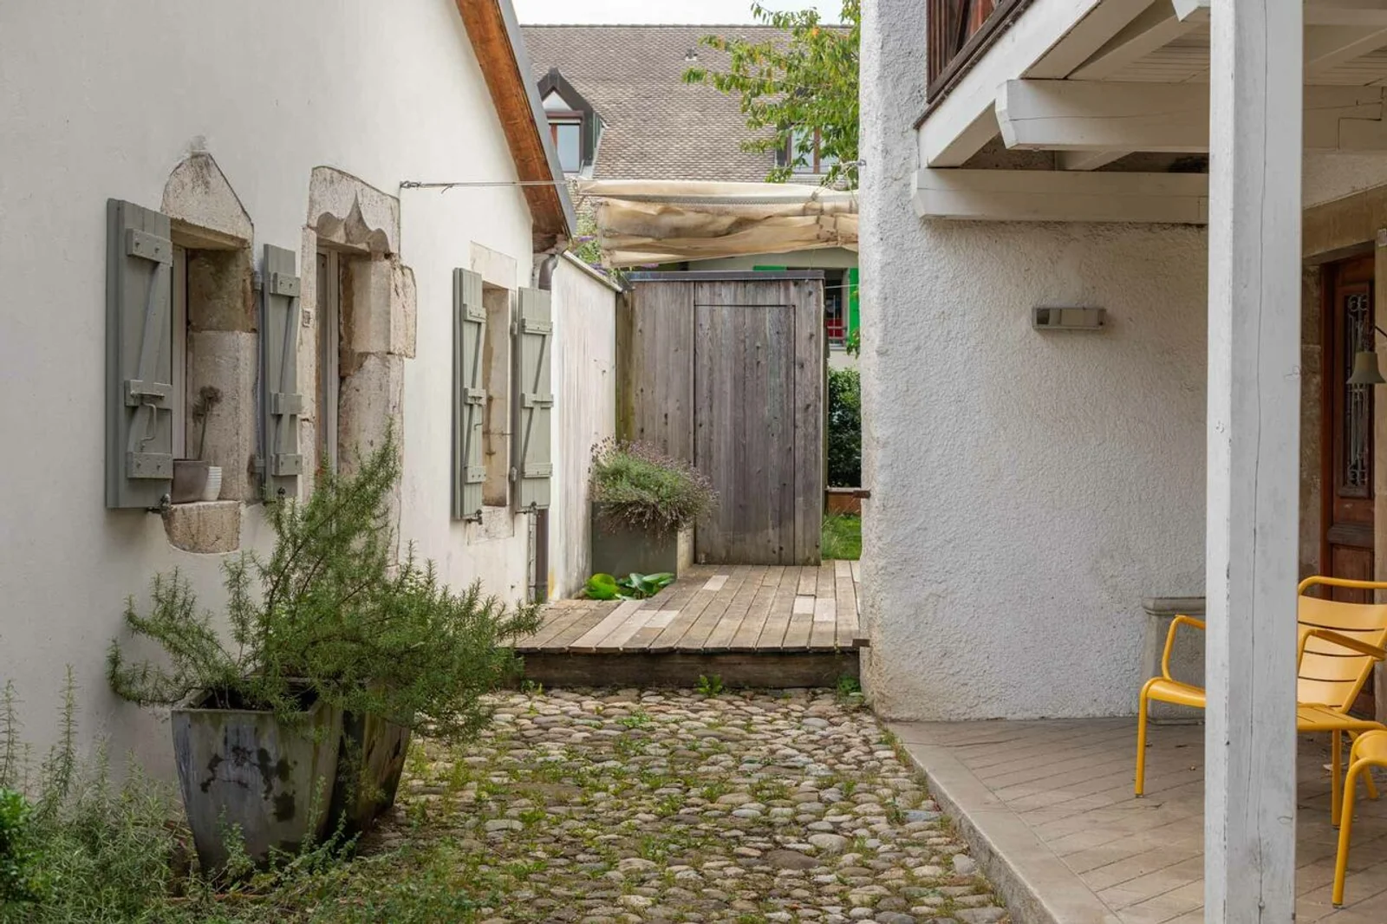
Outside, the swimming pool with a swim-current system, the terraces, the paved courtyard, and the tree-lined garden create a pleasant living environment in the center of the village.
Thanks to the variety of its spaces, this property allows you to harmoniously balance family life, working from home, and independent living arrangements all within the same complex.
In addition, an adjoining duplex loft that is currently rented out can be purchased separately, offering additional income potential and great flexibility in use.
A rare property combining a family home, a home-based business, and investment potential.