
3.5-room garden-level apartment with terrace and private garden – Off-plan sale
Location & Description
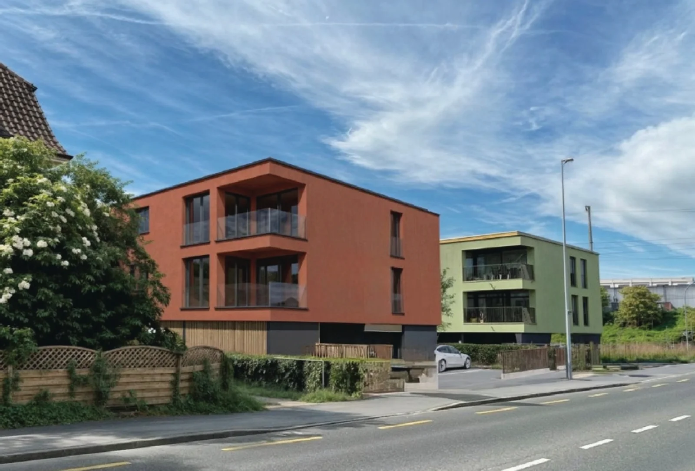
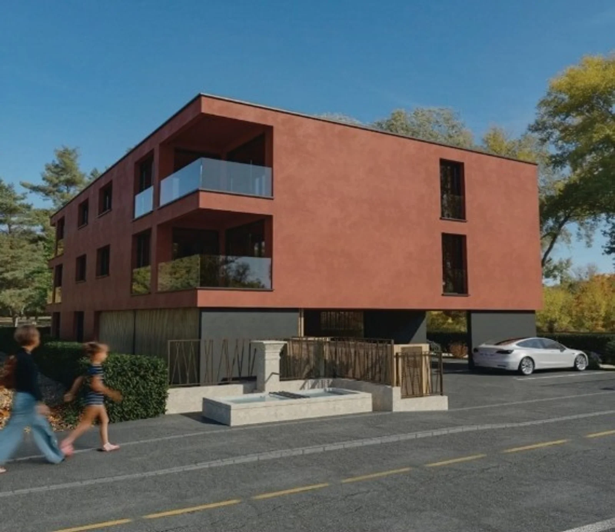
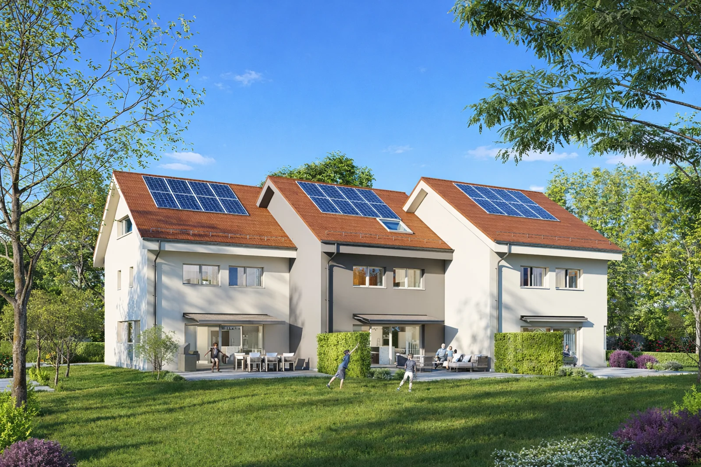
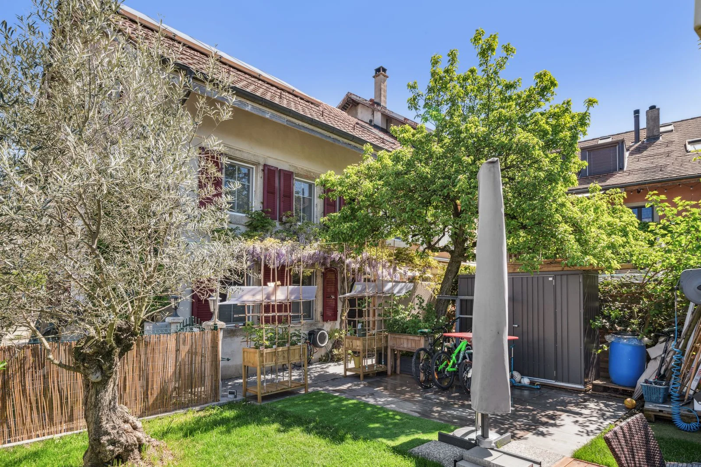
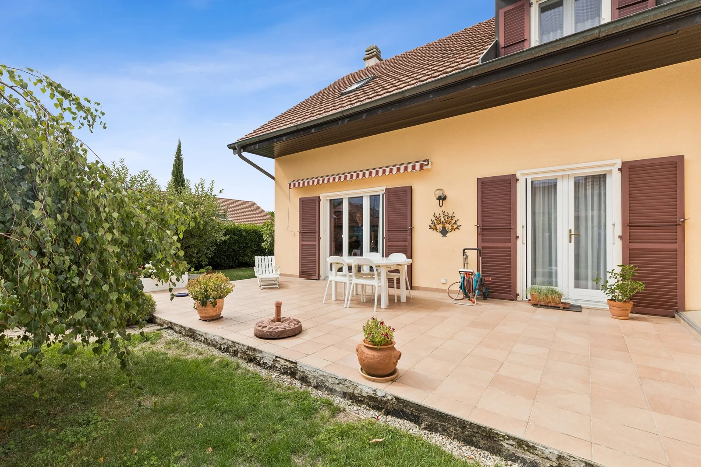
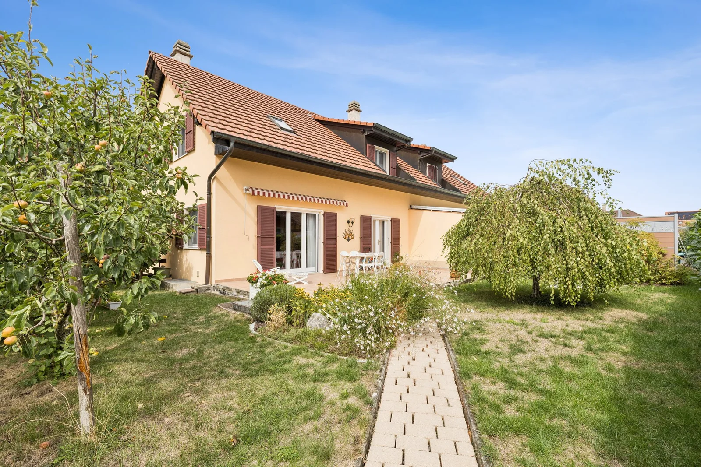
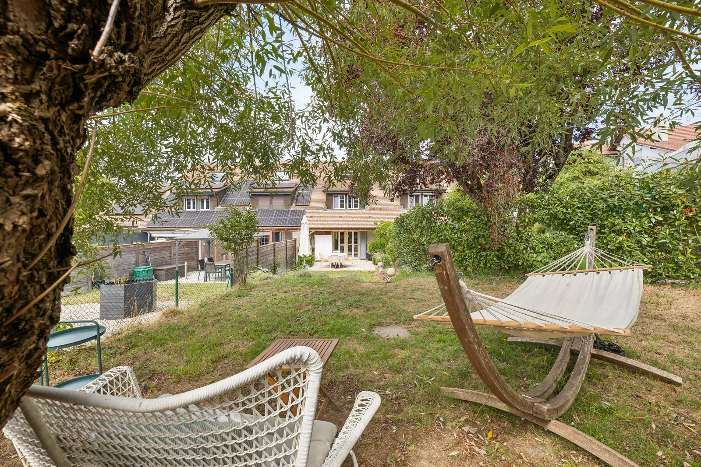
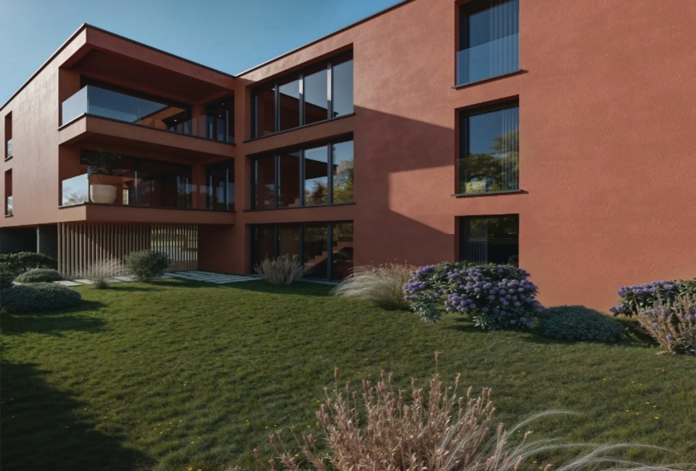
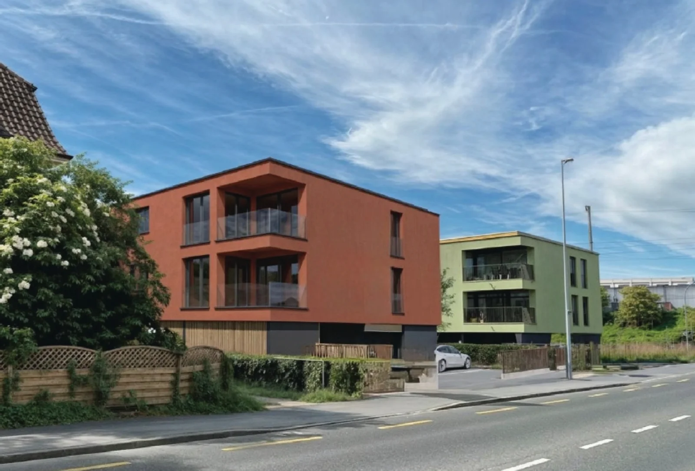
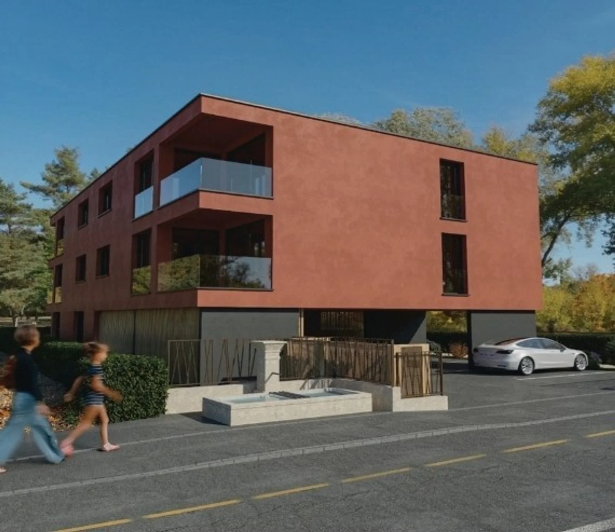
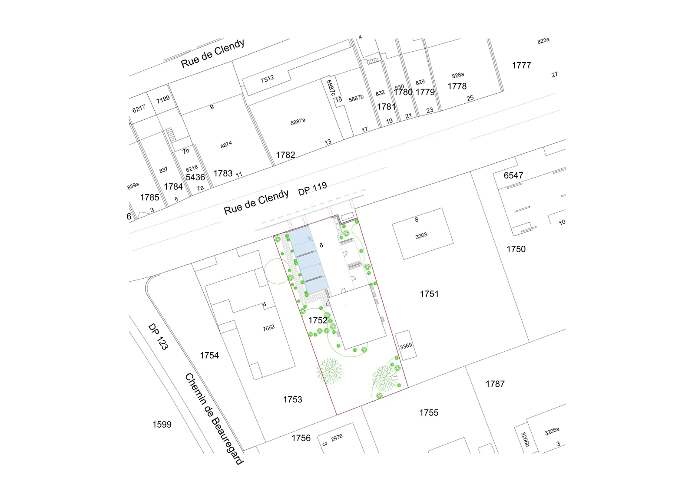
Ideally located on Rue de Clendy, near the center of Yverdon-les-Bains, right next to the train station, downtown, and Lake Neuchâtel, this 3.5-room ground-floor apartment is part of a new, high-quality development available starting in spring 2028. Featuring a layout that is rare for an apartment, it includes a private terrace and a garden of approximately 296 m², offering a pleasant living environment and true privacy.
The home
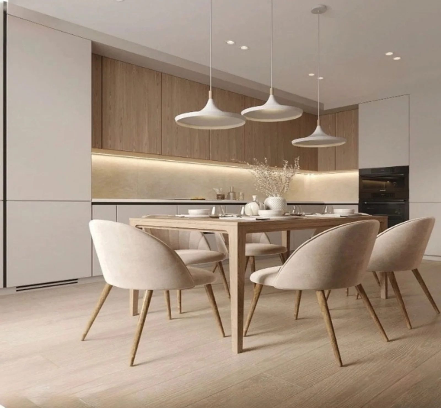
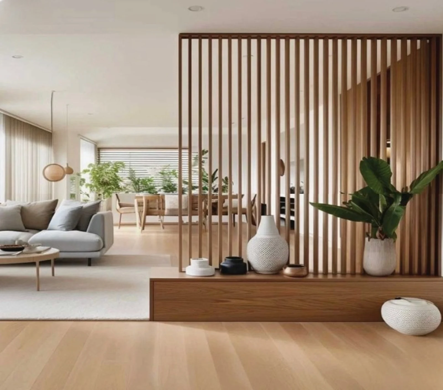
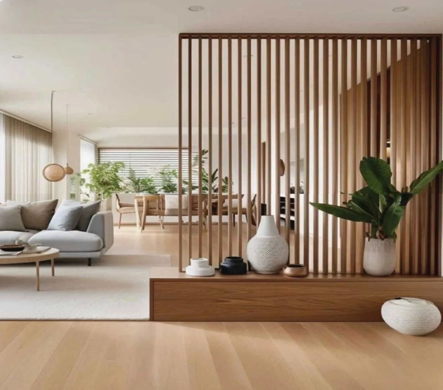
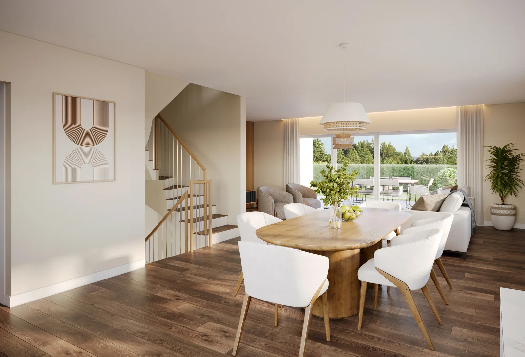
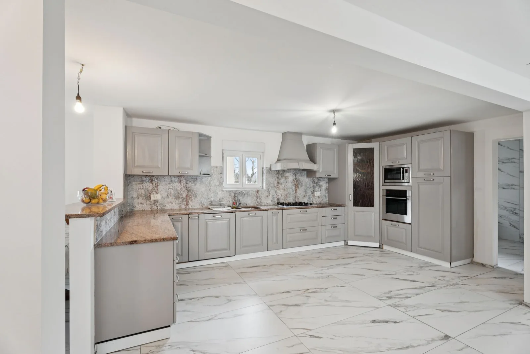
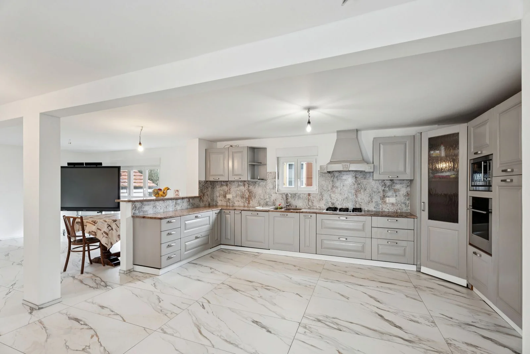
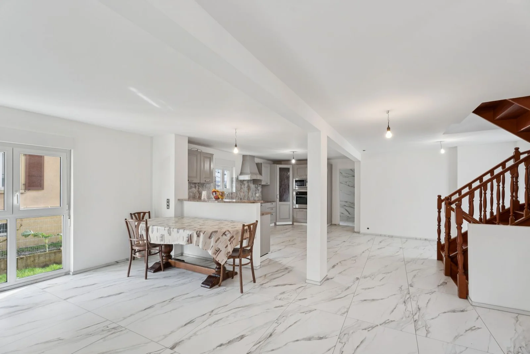
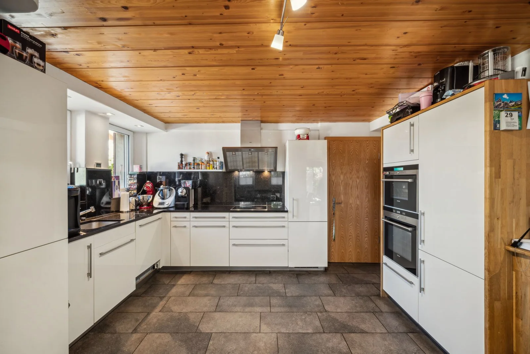
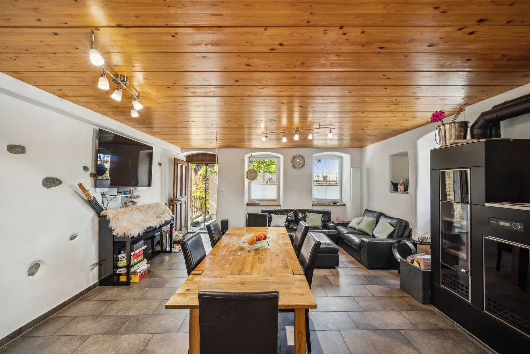
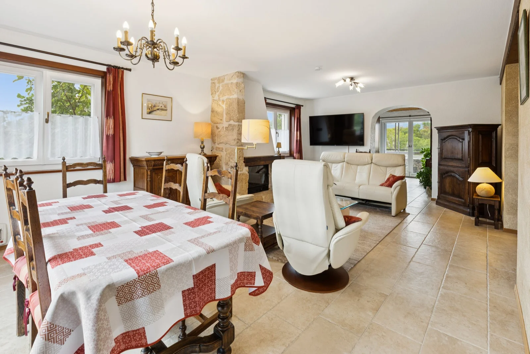
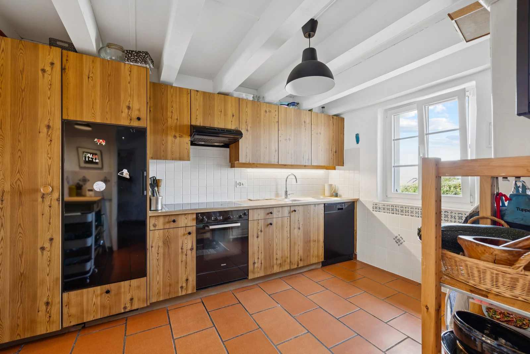
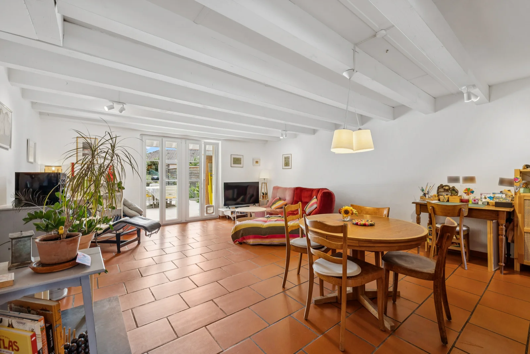
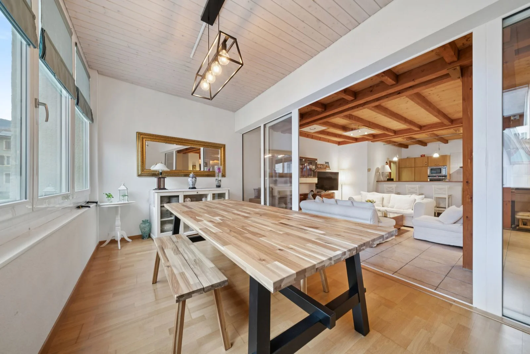
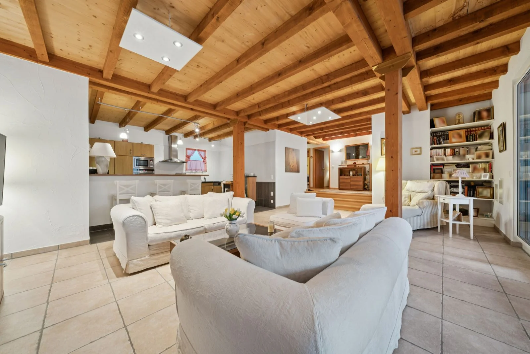
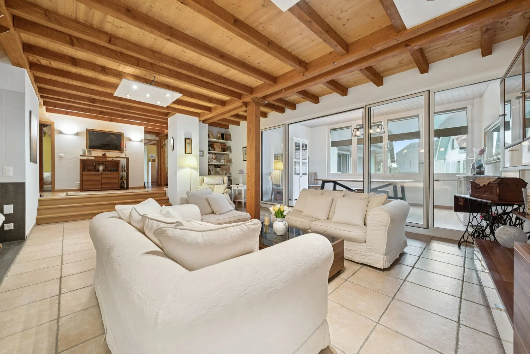
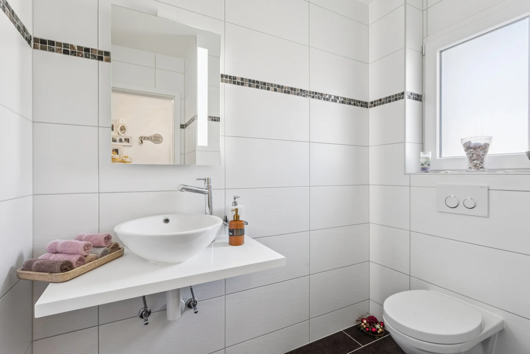
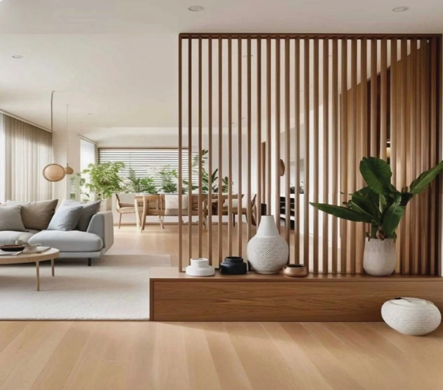
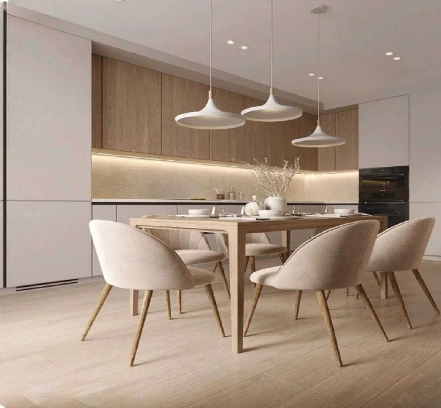
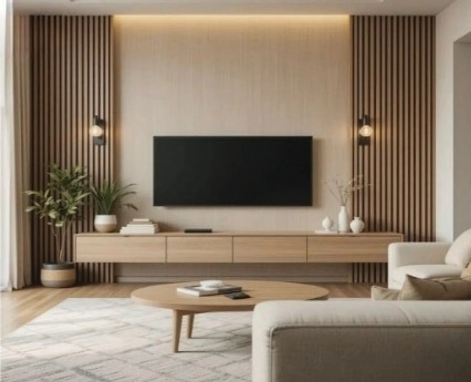
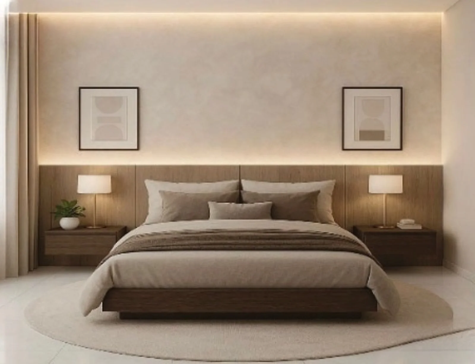
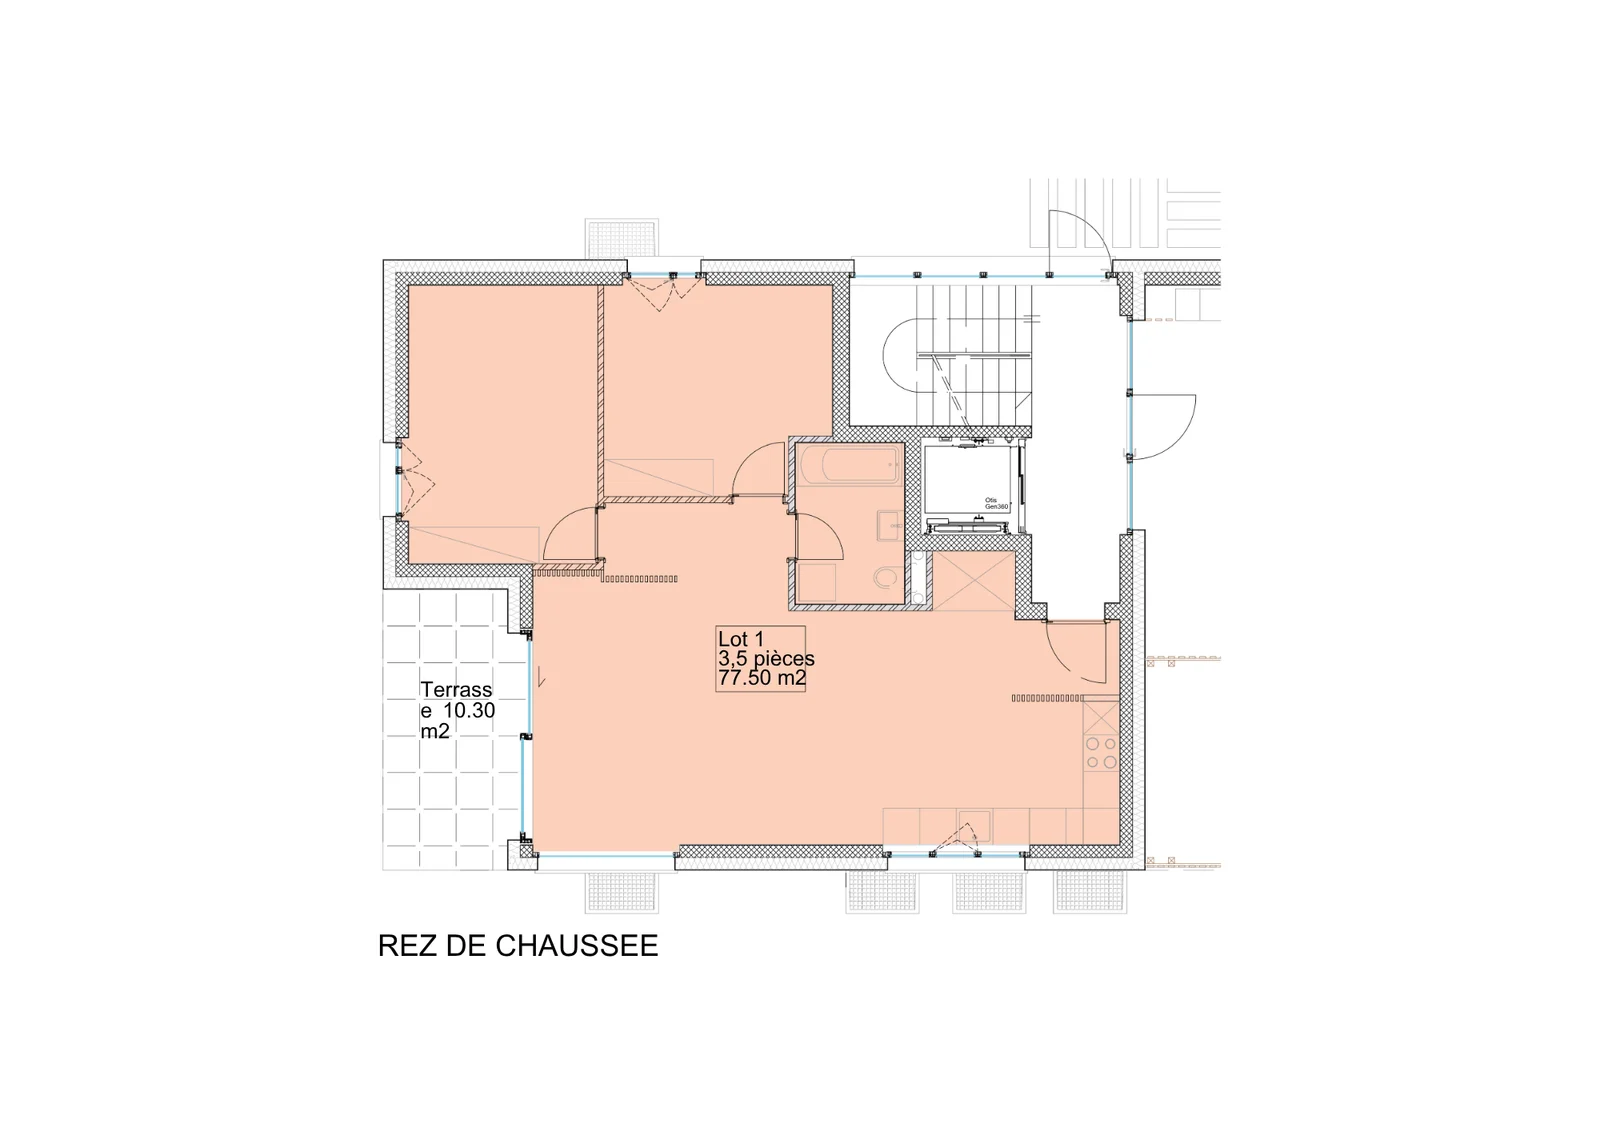
With a living area of 77.5 m², the home features high-quality finishes, including hardwood floors in the living room and bedrooms, tile flooring in the kitchen, and full-height ceramic tile in the bathroom. Heating is provided by a low-temperature floor heating system powered by a heat pump coupled with rooftop solar panels, ensuring excellent thermal comfort and high energy efficiency. Each living space has its own room thermostat. The living room opens directly onto the terrace and private garden, creating a natural flow between the interior and exterior.
Amenities & Features
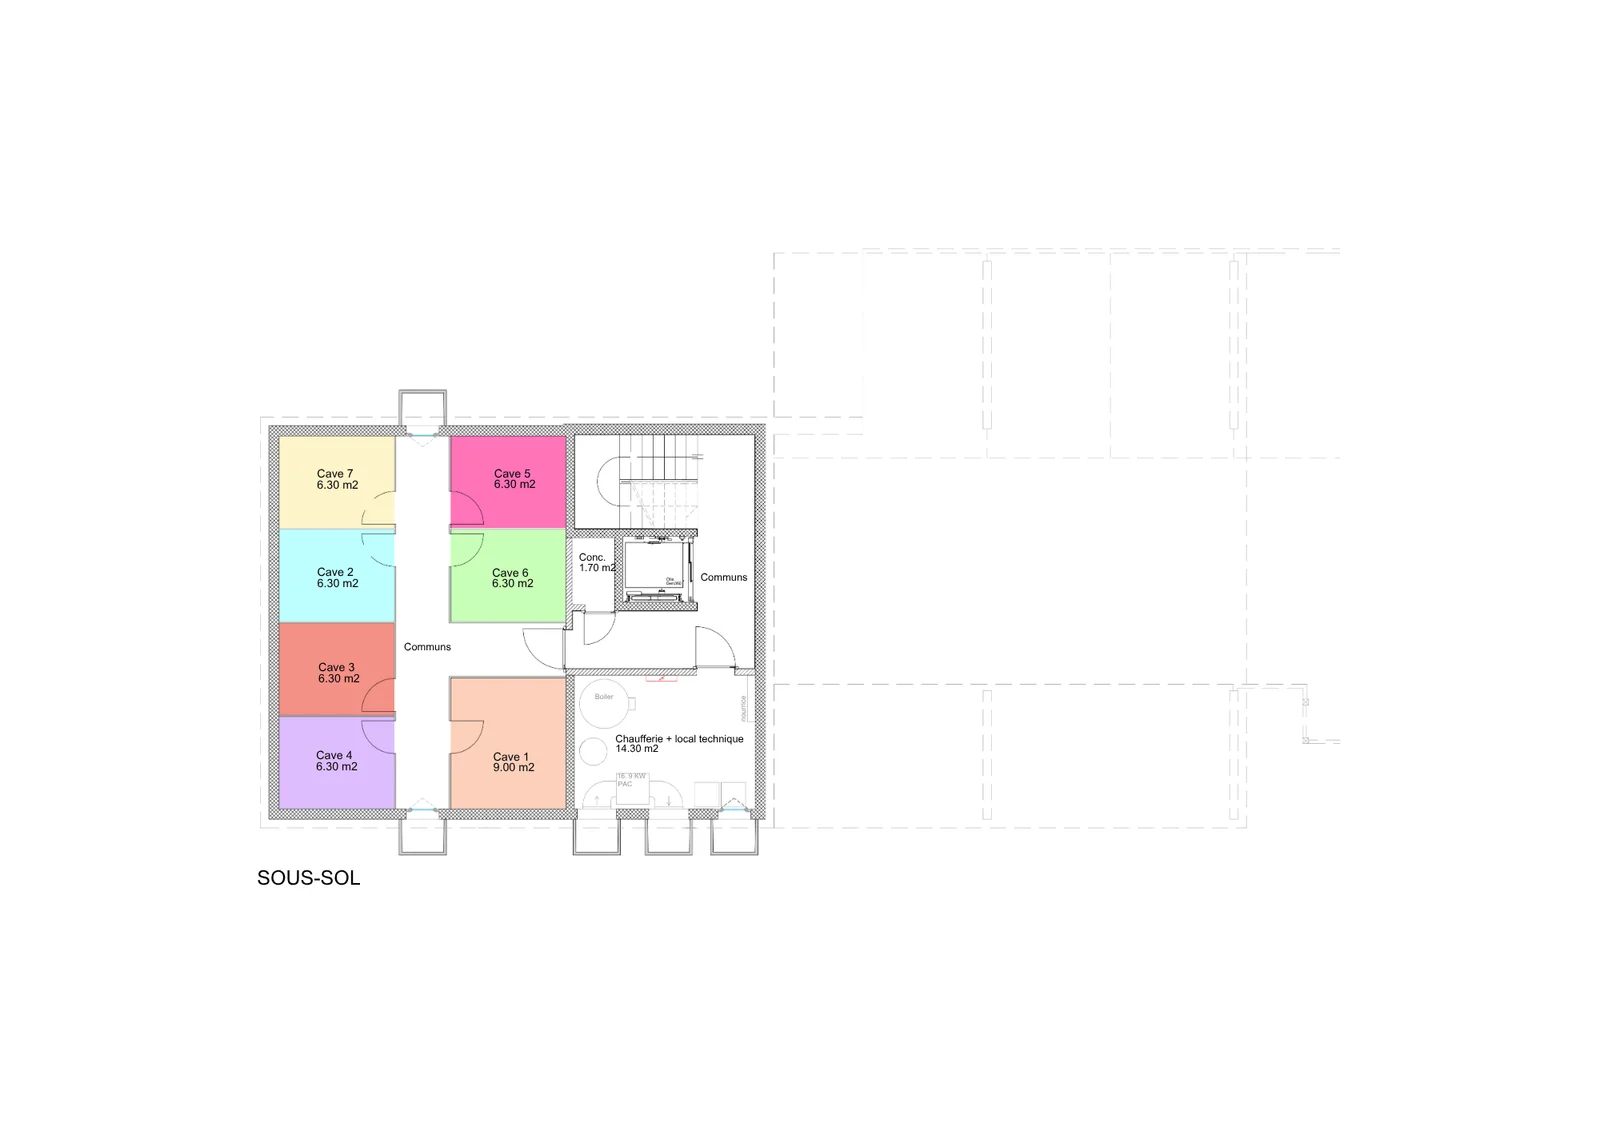
The unit includes a 9 m² private storage room, a bike storage area, and the option to purchase a covered parking space for CHF 40,000.- or an uncovered parking space for CHF 30,000. The building is served by an elevator and is equipped with fiber-optic internet and an audio intercom system. The balconies and terraces are equipped with motorized awnings.
Off-plan sale
Sold off-plan, this apartment offers tax benefits on the transfer tax. Available in spring 2028.