
OFF-MARKET: SPACIOUS FAMILY HOME IN A LUSH, GREEN SETTING
LARGE PROPERTY - IDEAL FOR FAMILIES - PRIVACY AND BEAUTIFUL GARDEN
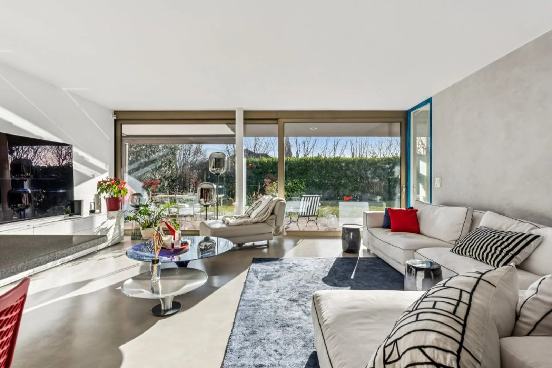
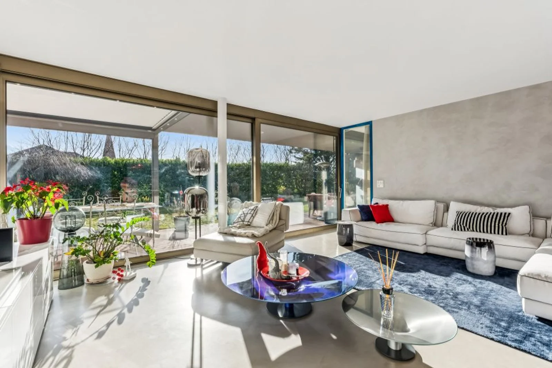
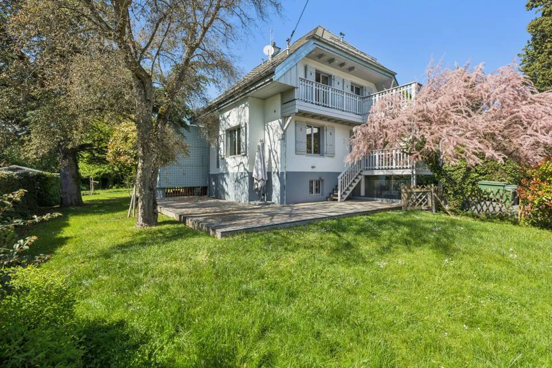
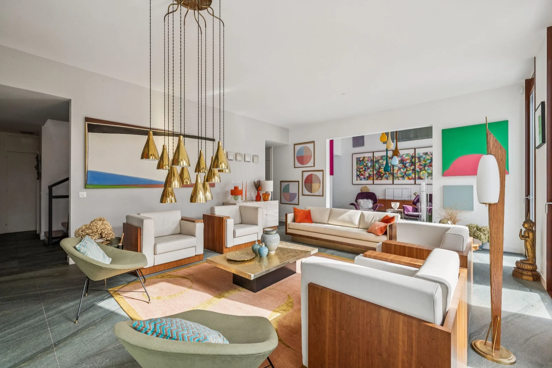
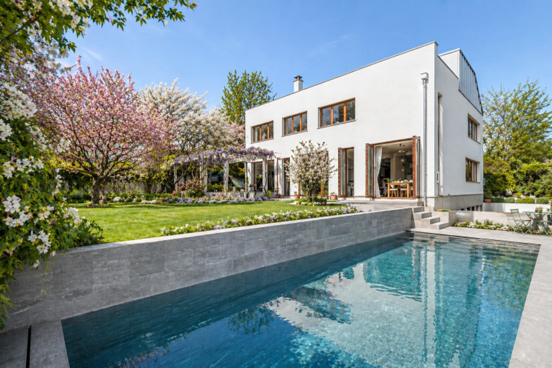
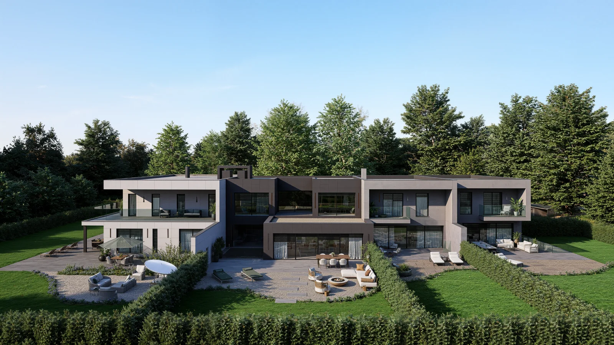
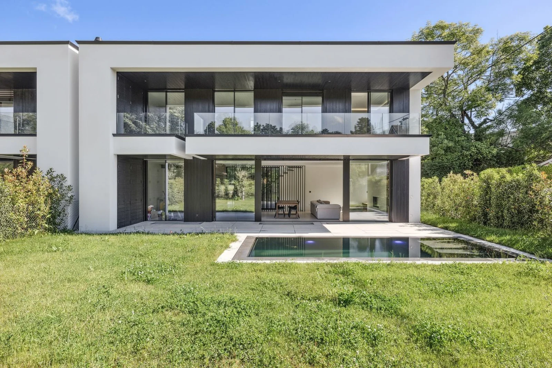
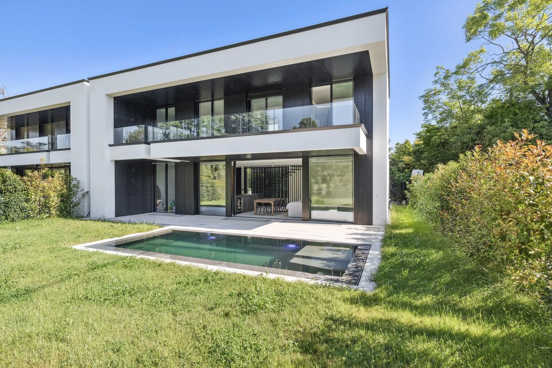
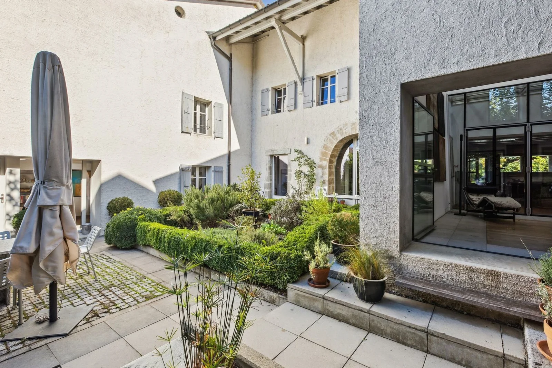
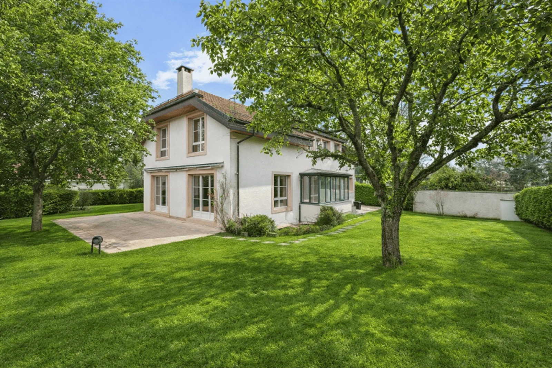
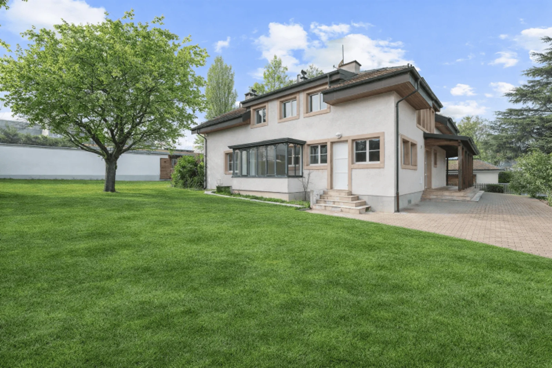
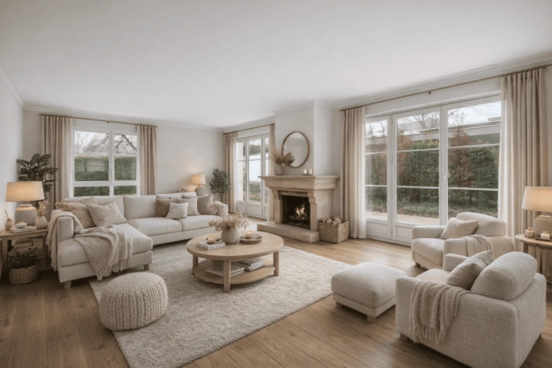
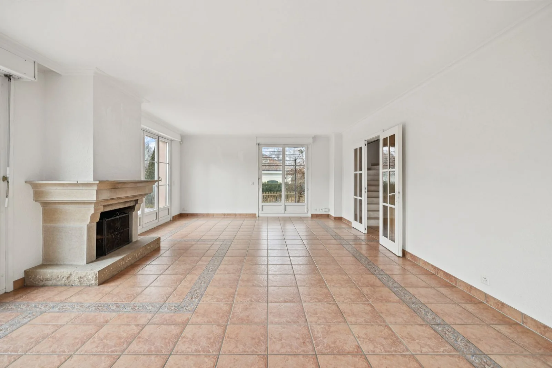
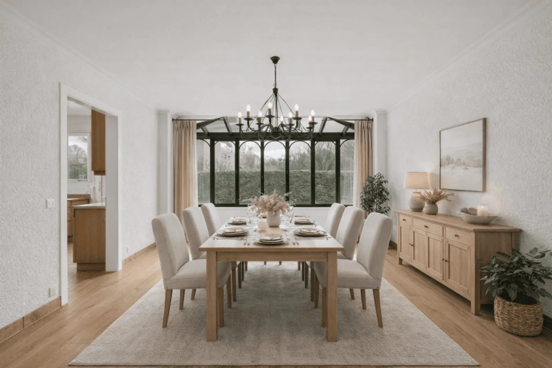
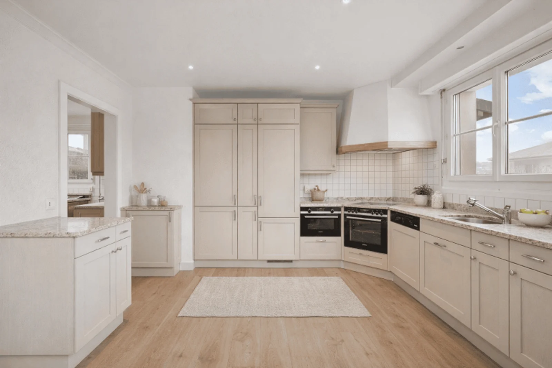
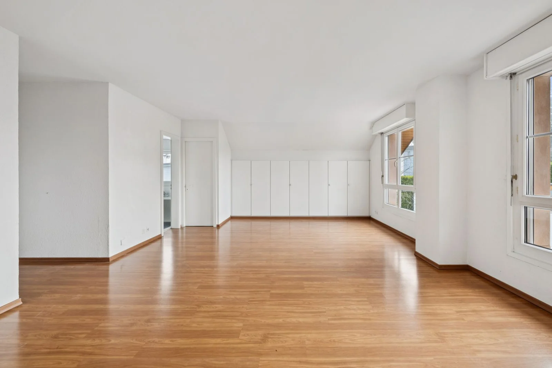
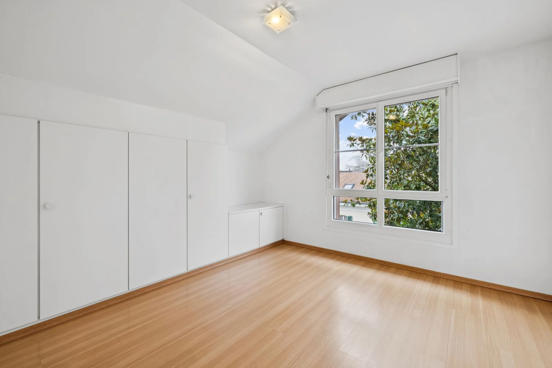
This beautiful single-family villa was built in the late 1990s on a lot of over 1,400 m². With a generous living area of approximately 350 m² and nearly 470 m² of usable space, it features 10 rooms and 7 bedrooms. Built with high-quality materials, the house was repainted in 2025 and will regain its high standard of living thanks to a modern update.
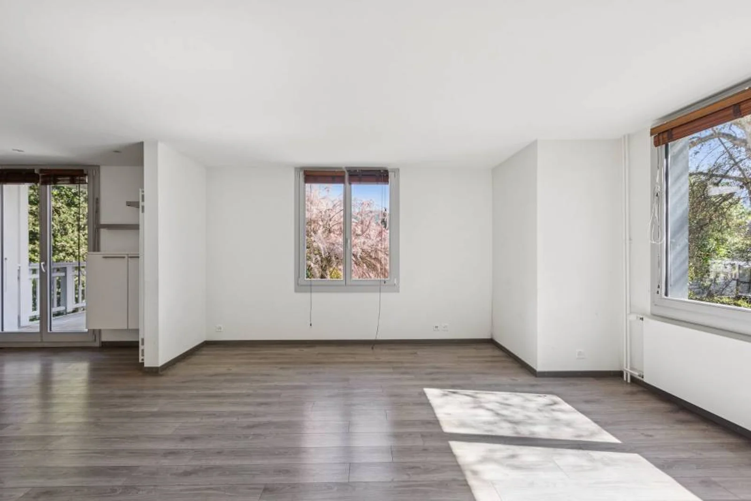
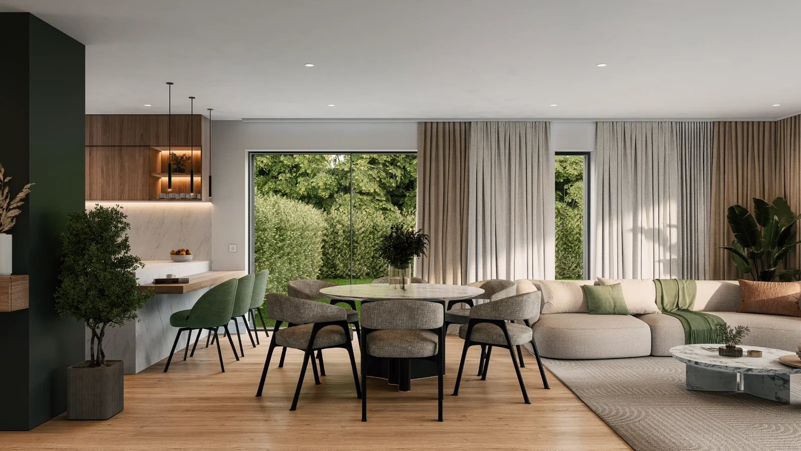
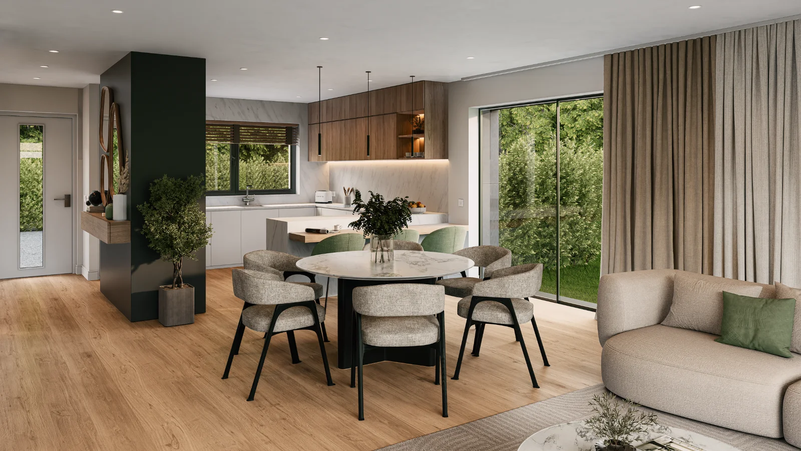
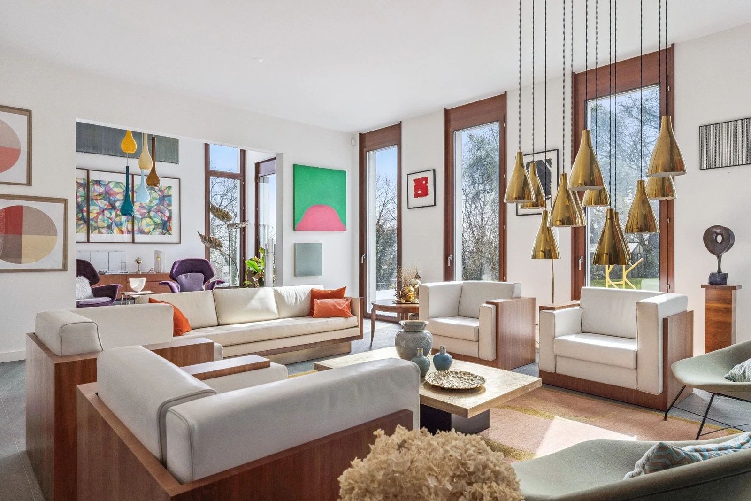
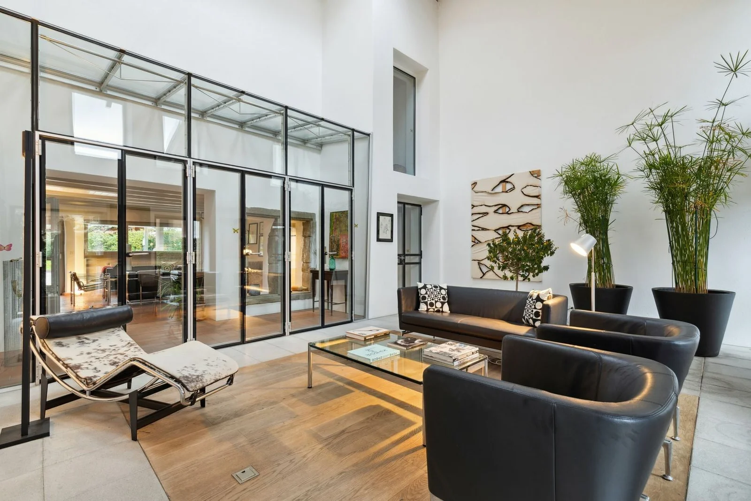
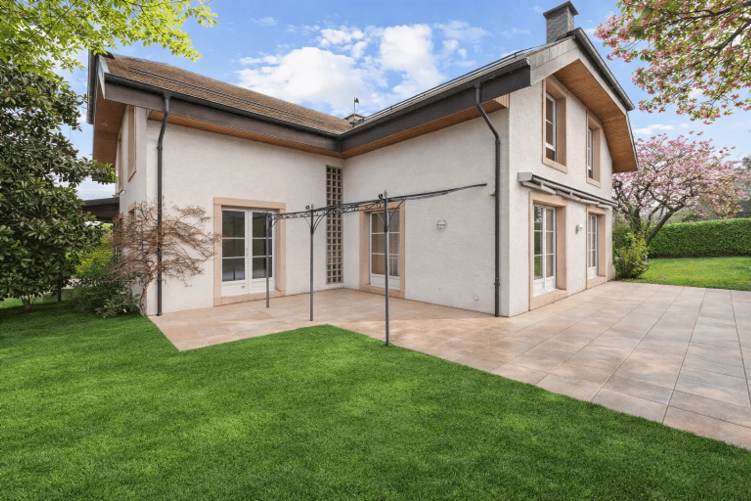
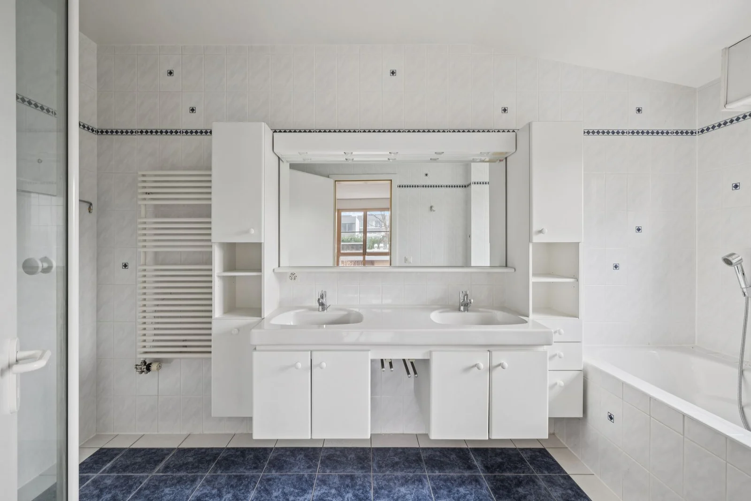
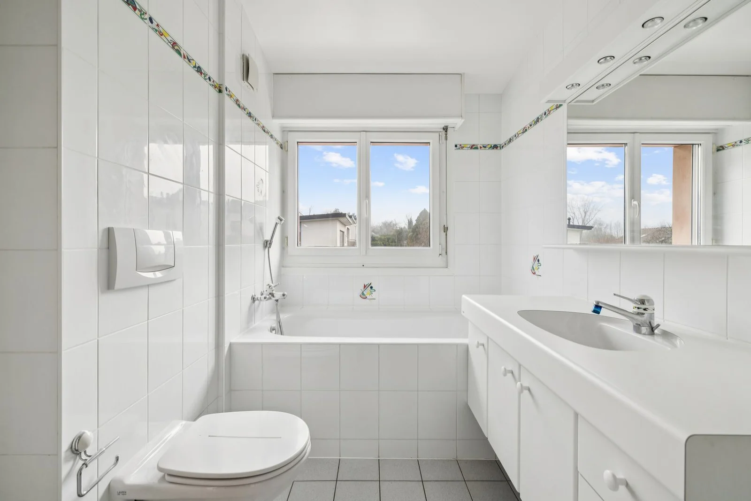
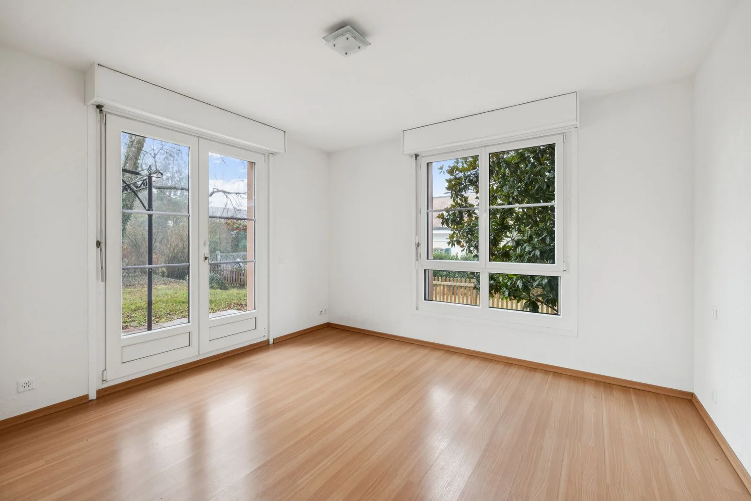
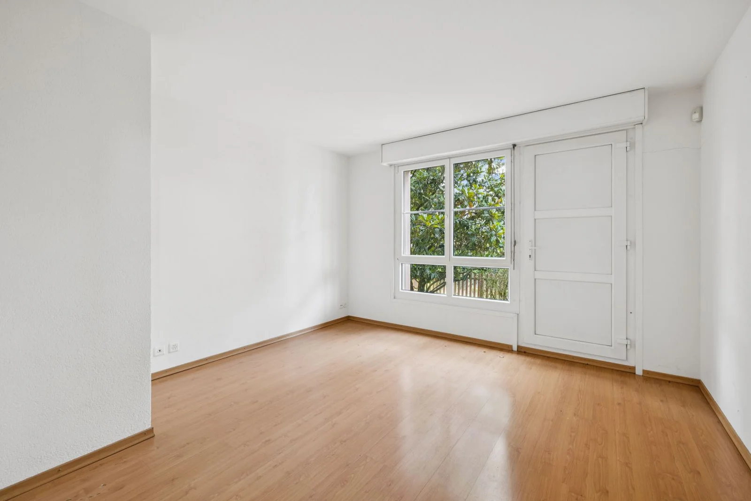
All living and sleeping areas are very spacious and bathed in light, thanks to its southeast-west orientation. One of the rooms on the ground floor can serve as a bedroom or be used for a self-employed business, thanks to its separate entrance and private bathroom.
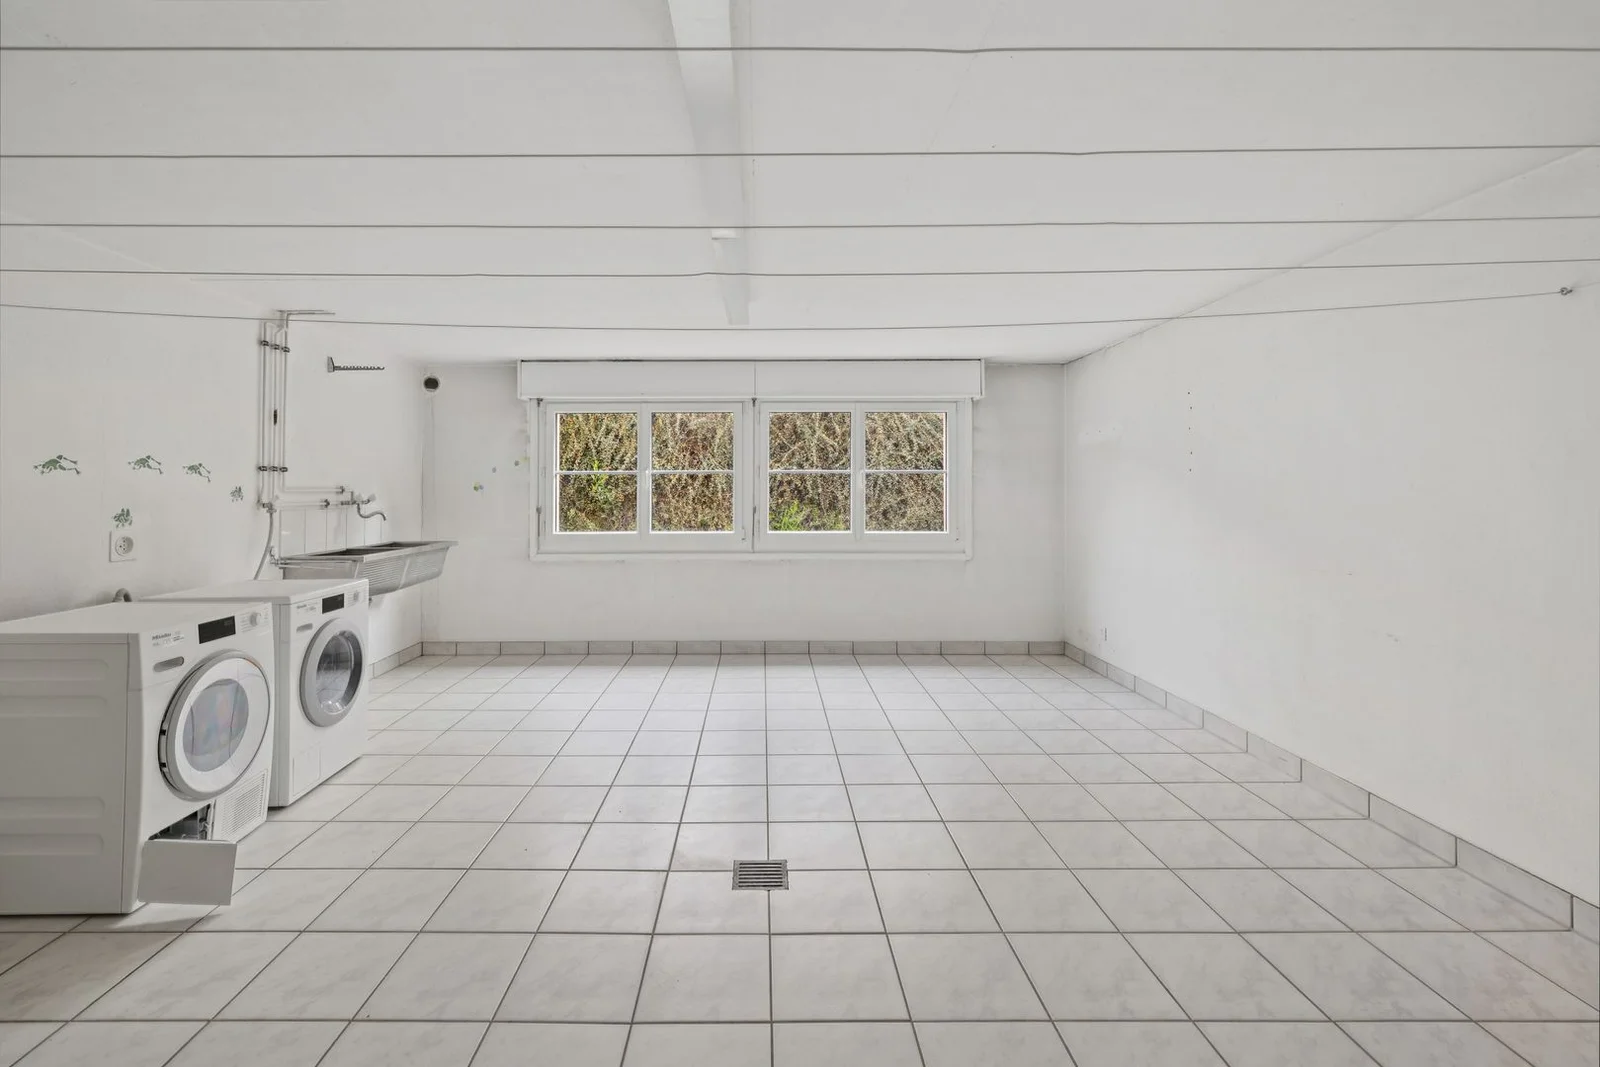
The basement, with its storage spaces, shelter, and utility rooms, features a beautiful room that can be converted into a spa with a shower room.
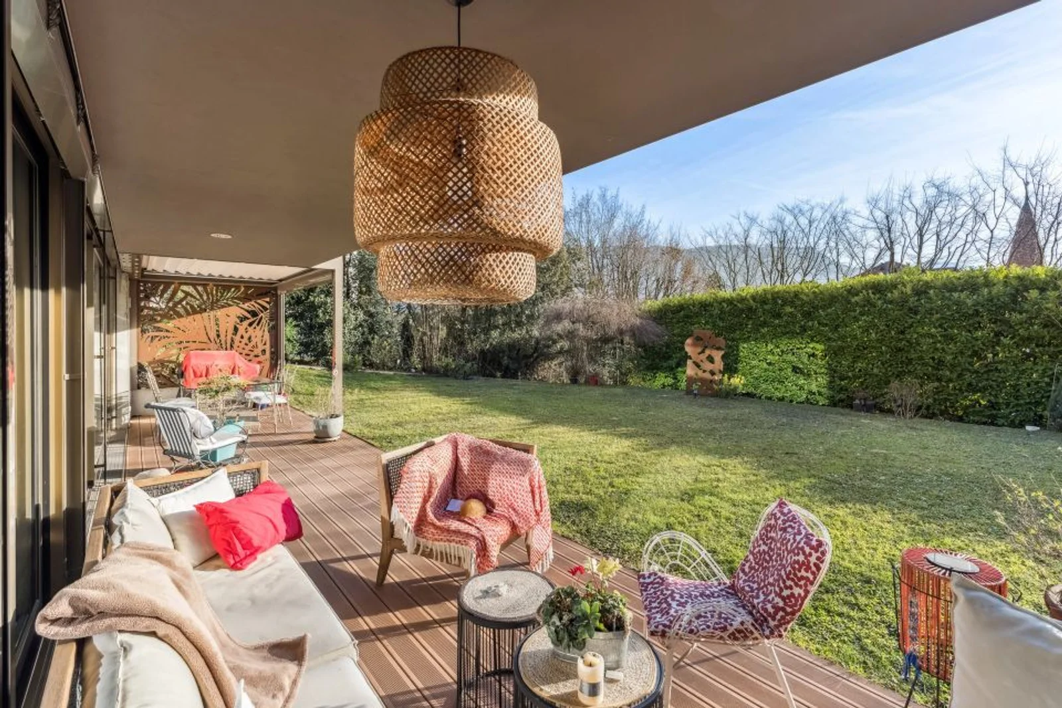
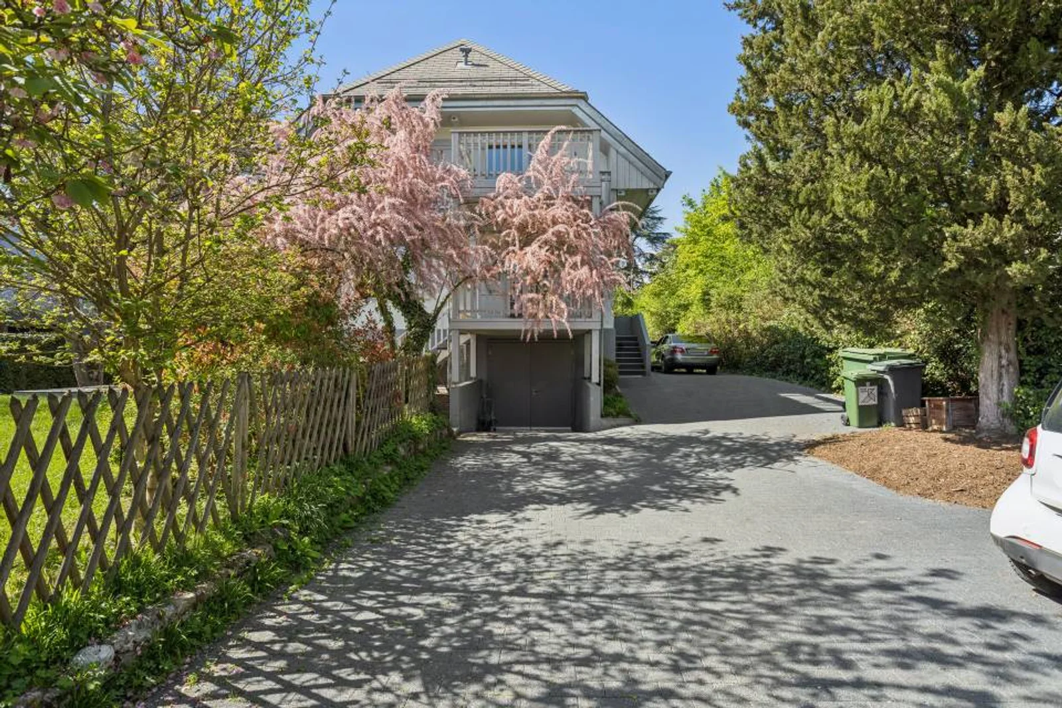
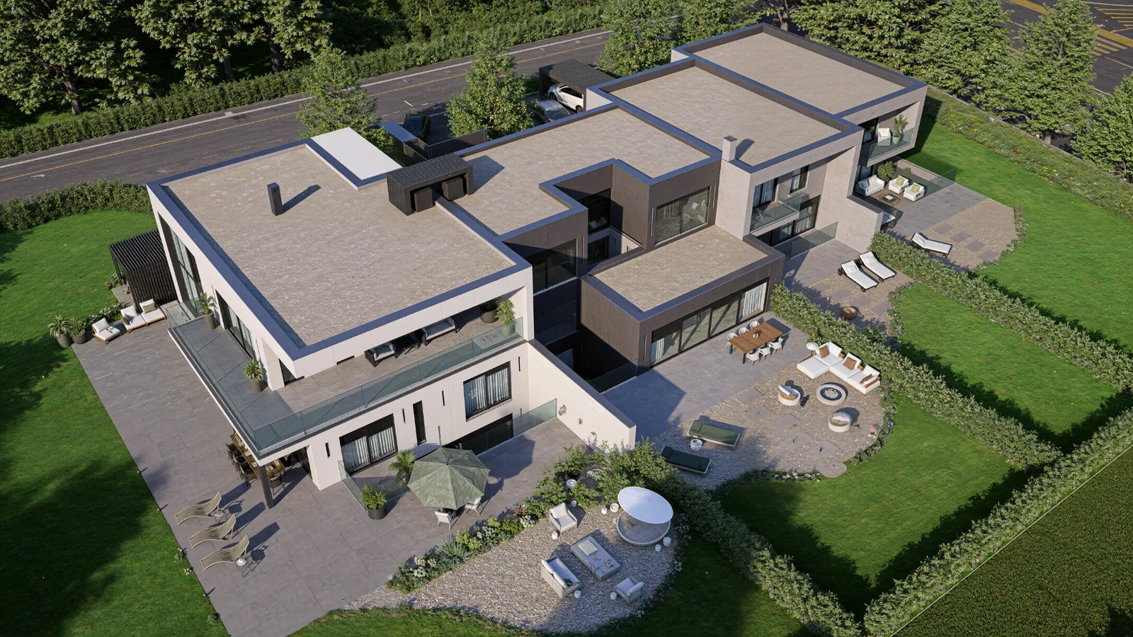
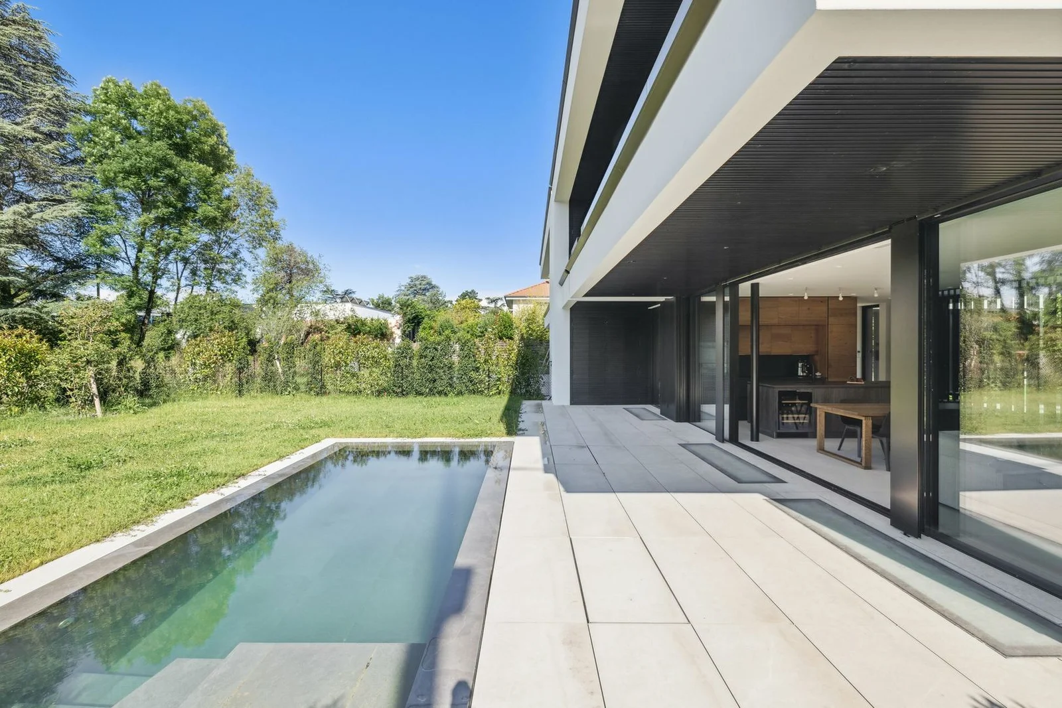
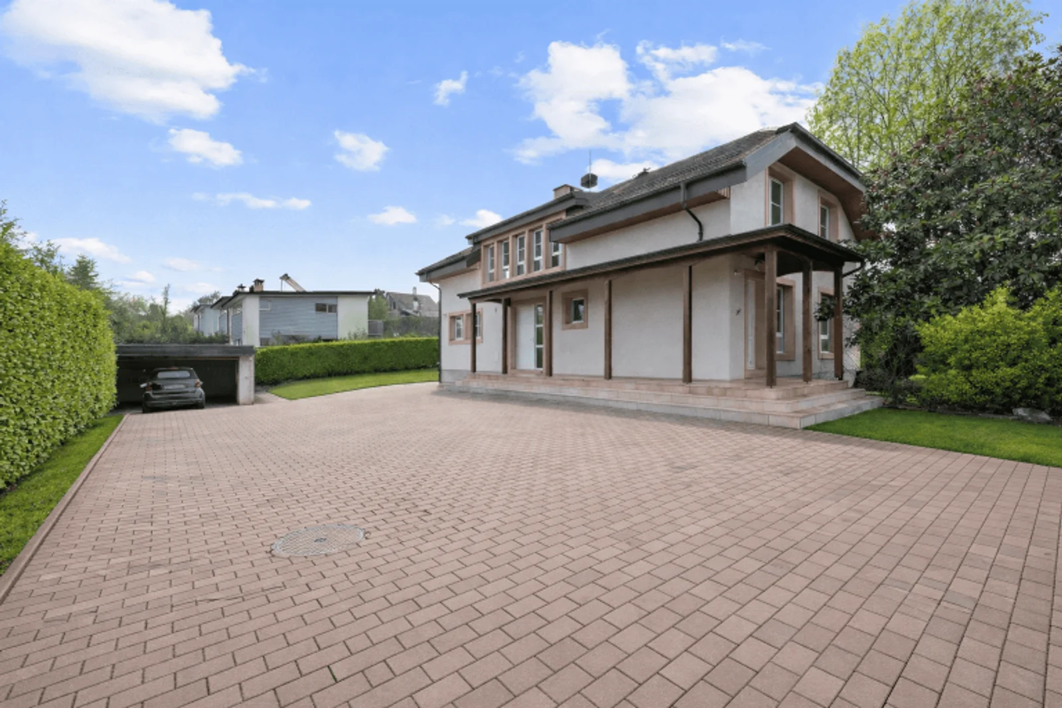
Its beautiful garden, with lovely trees and no neighbors directly across, also offers two terraces as well as the possibility (subject to approval) of building a pool to fully enjoy the summer months. Finally, the large paved courtyard features a double garage and can accommodate several vehicles.
The property is located in the heart of a pleasant, quiet residential neighborhood in the town of Plan-les-Ouates. A hub for Geneva’s major watchmaking manufacturers and a key economic sector of the canton, Plan-les-Ouates offers all the amenities and infrastructure needed for daily life, not to mention convenient and quick access to downtown Geneva.
SINGLE-FAMILY HOME
LARGE VOLUMES
BEAUTIFUL, LUSH LOT
10 ROOMS AND 7 BEDROOMS
APPROX. 350 M² OF LIVING SPACE WITH APPROX. 470 M² OF USABLE AREA
POTENTIAL FOR A BASEMENT SPA
DOUBLE GARAGE AND NUMEROUS OUTDOOR PARKING SPACES