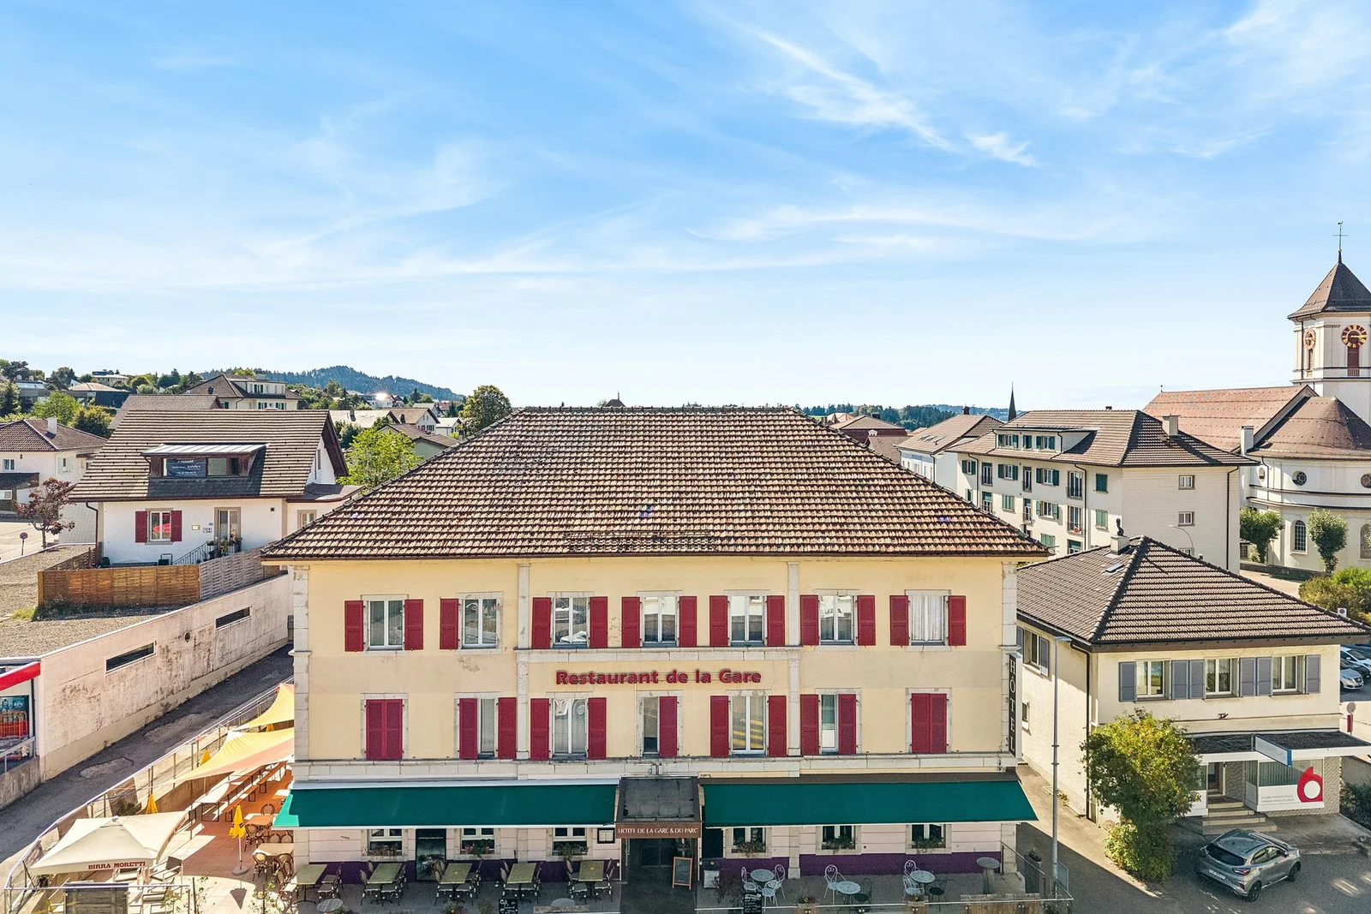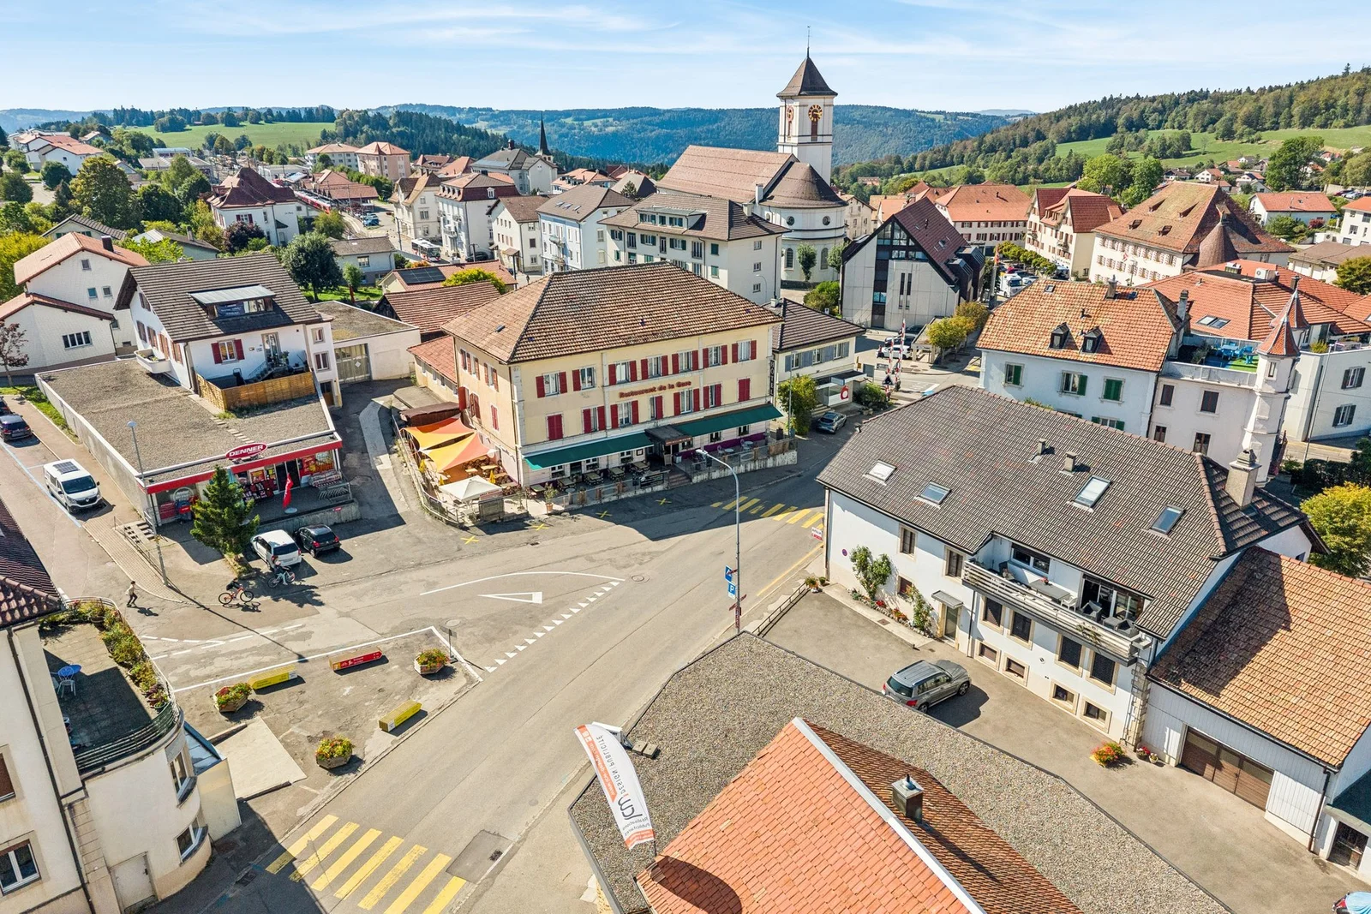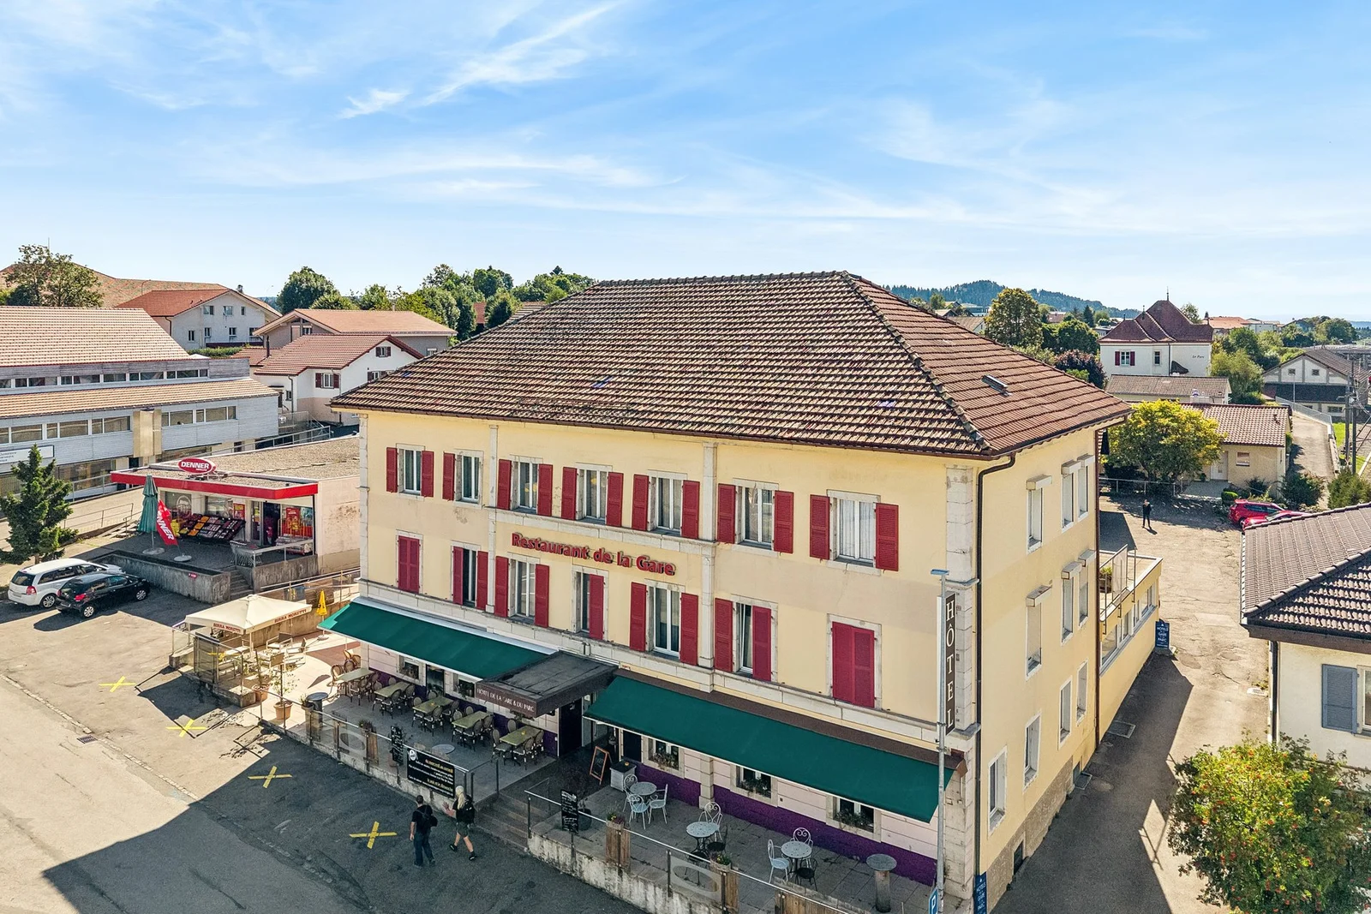
A Rare Opportunity in the Heart of the Franches-Montagnes | Mixed-Use Building with Endless Possibilities
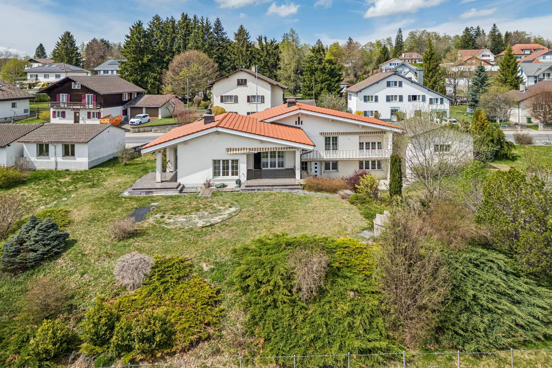
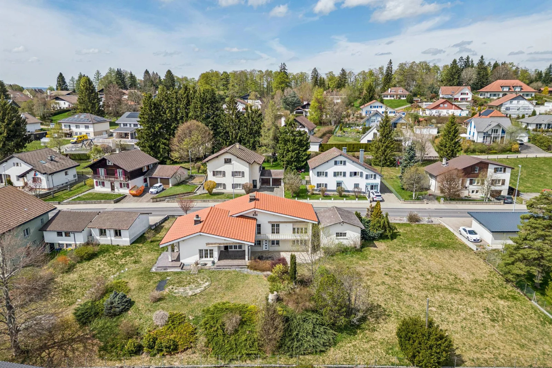
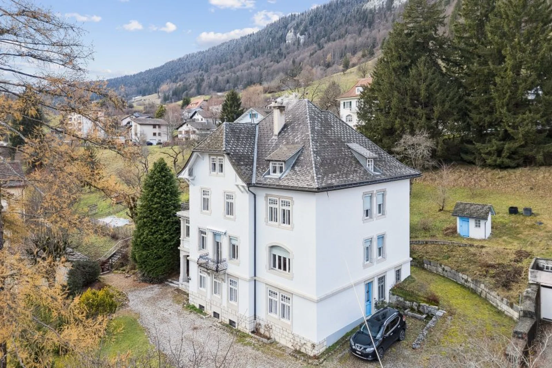
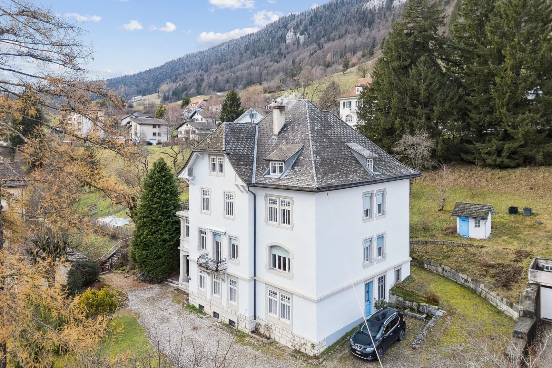
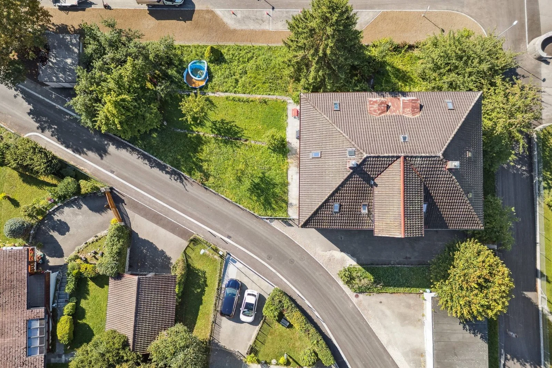
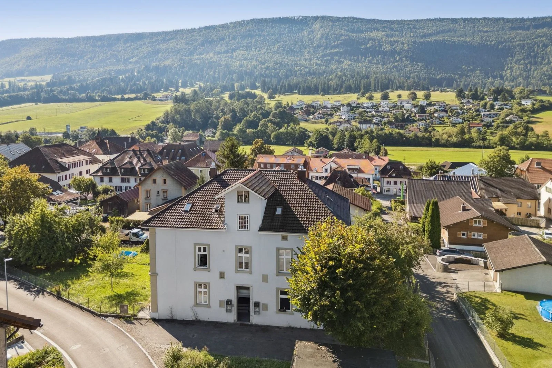
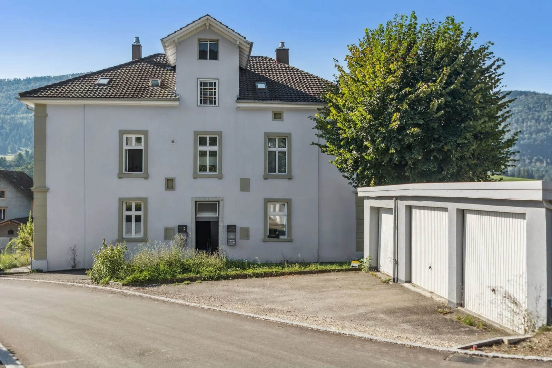
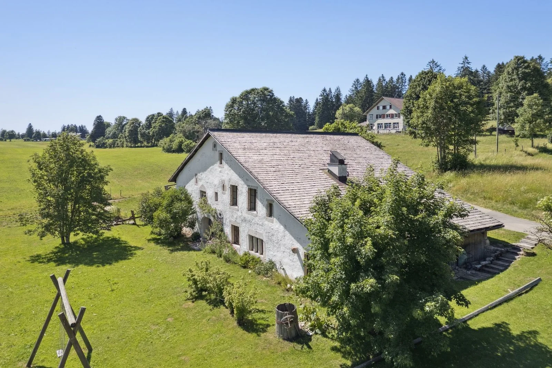
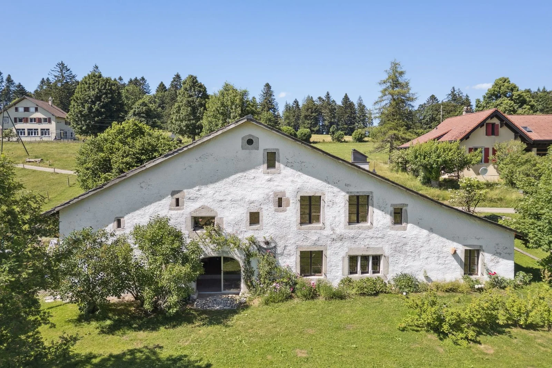
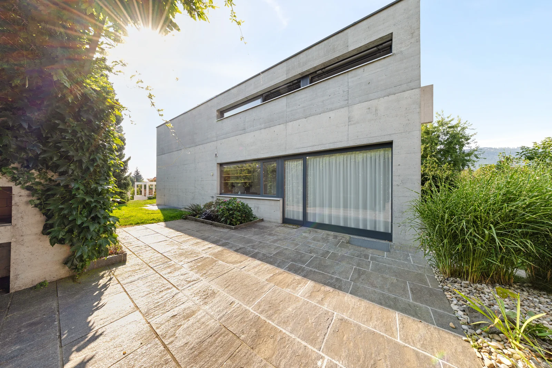
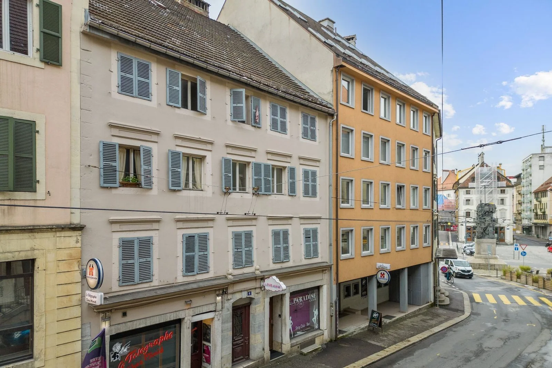
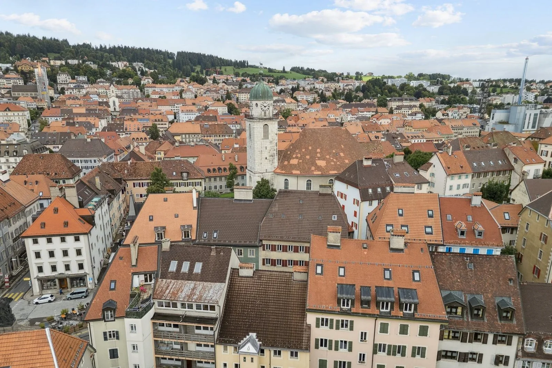
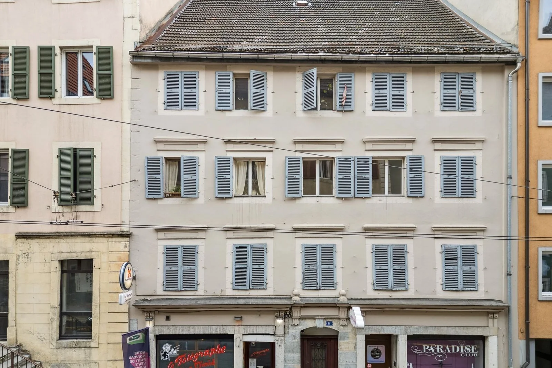
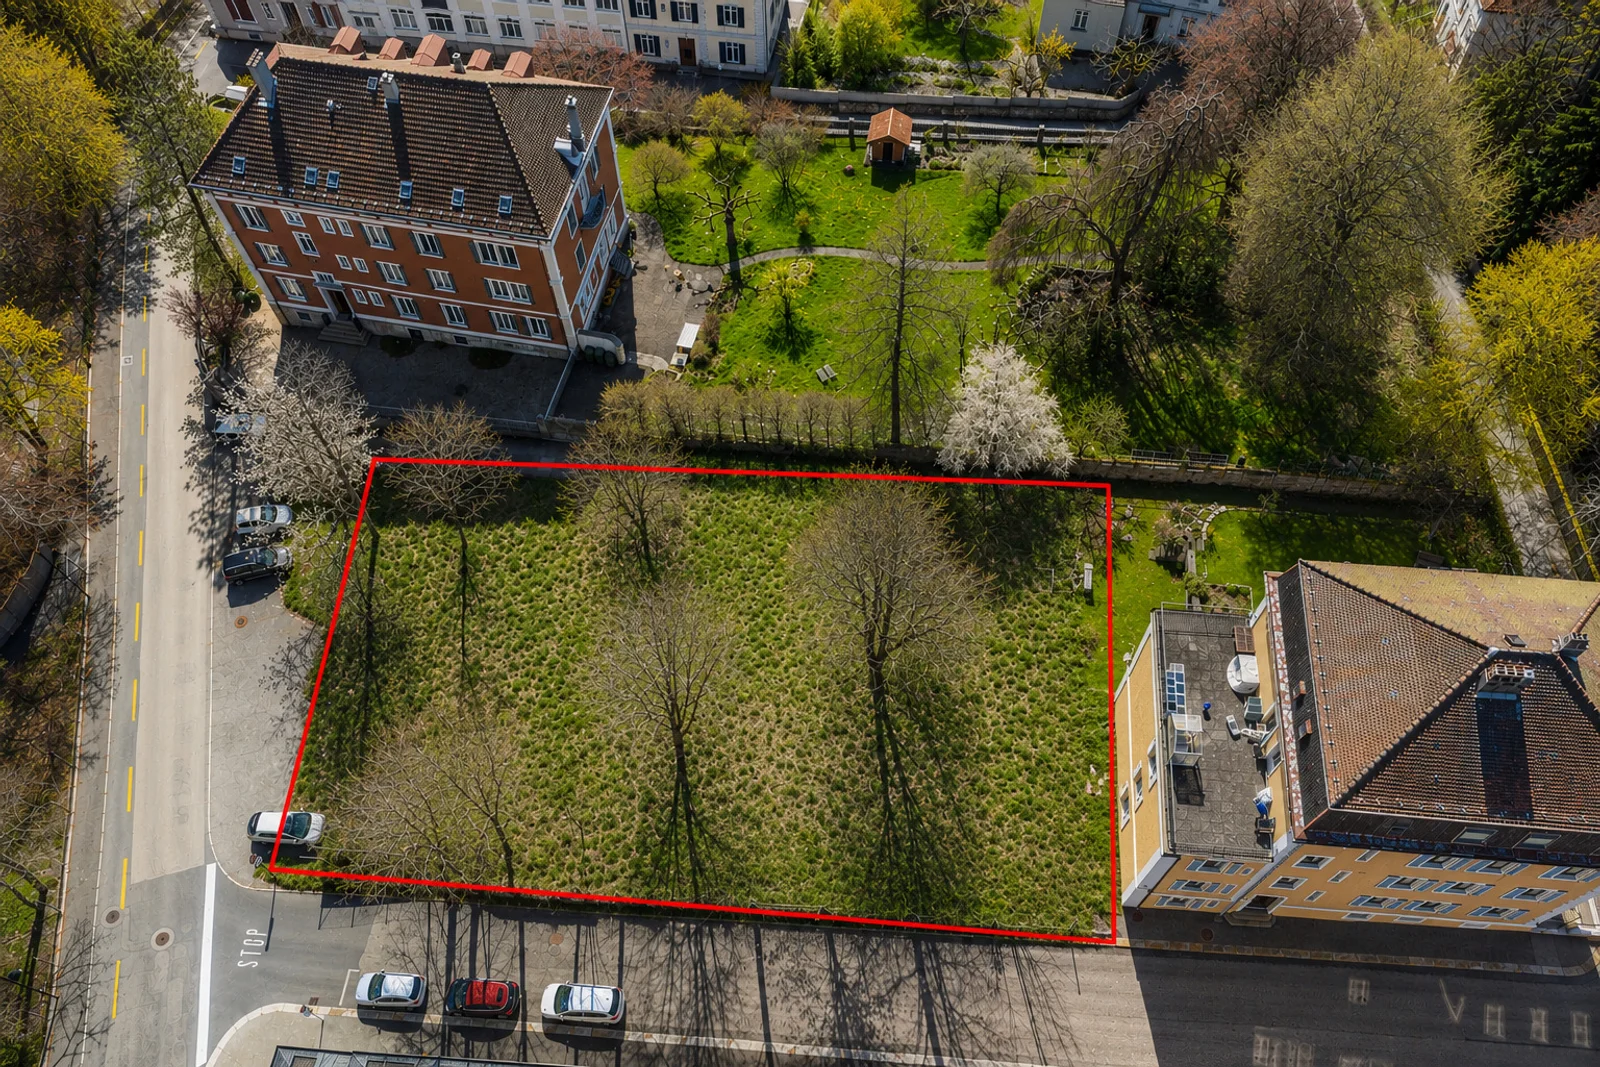
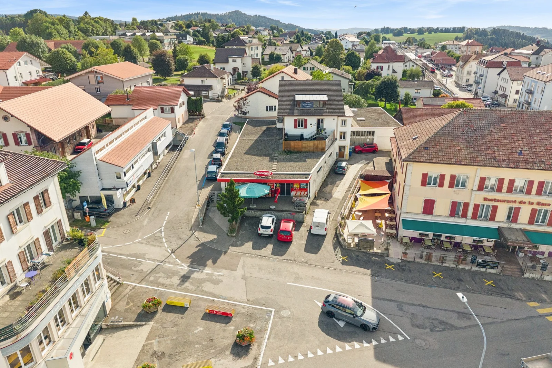
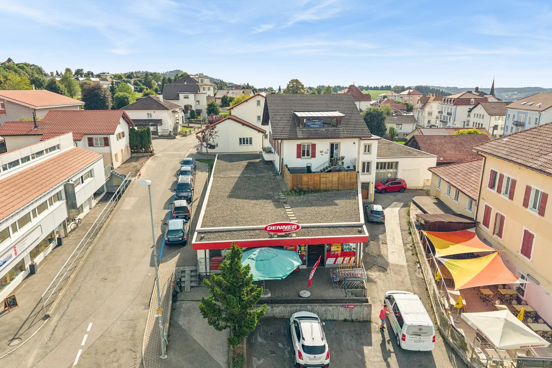
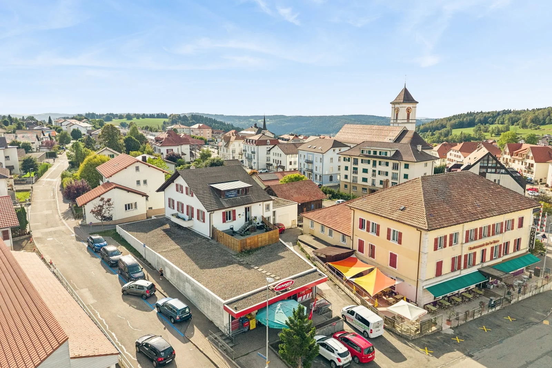
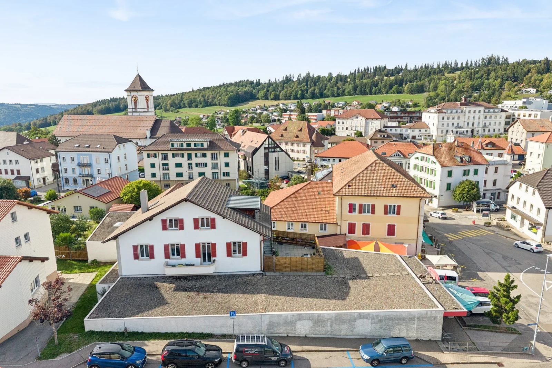
Located at an iconic address in Saignelégier, this mixed-use property complex, built on a spacious 1,238 m² lot, offers the perfect balance between commercial potential, rental yield, and residential quality of life.
Carefully maintained and regularly renovated, this property stands out for its generous floor space, its versatility in use, and its strategic location within a region renowned for its relaxed lifestyle and economic vitality.
Layout
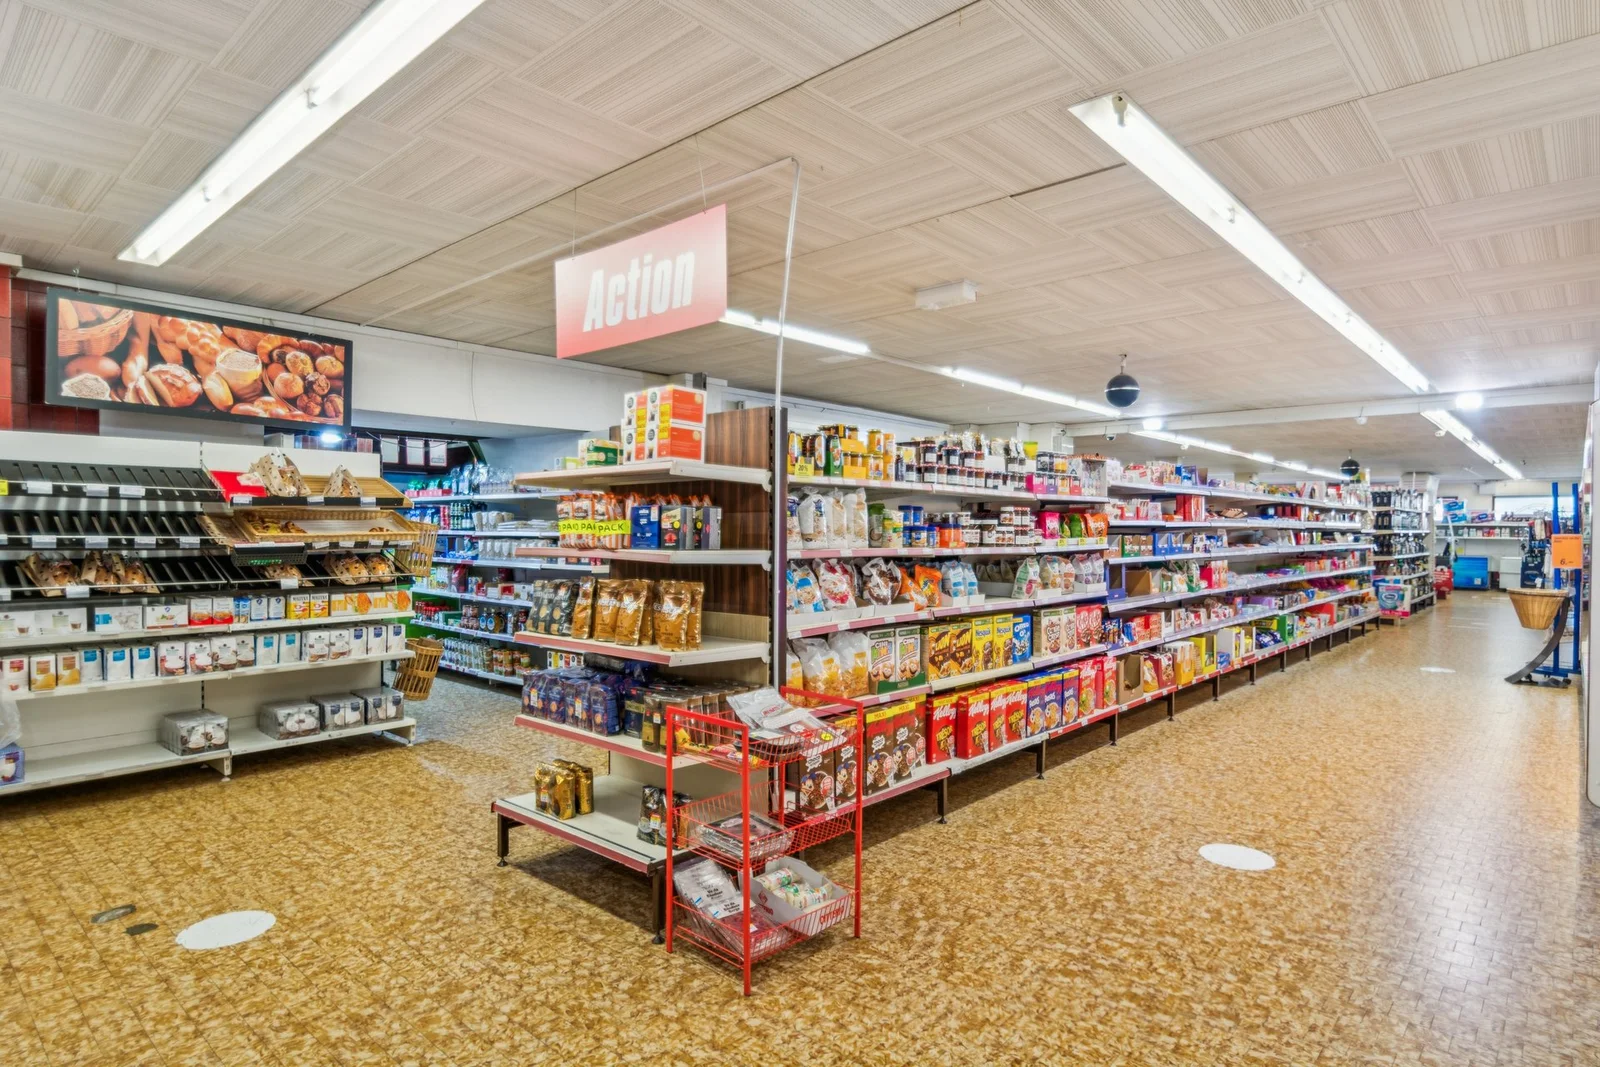
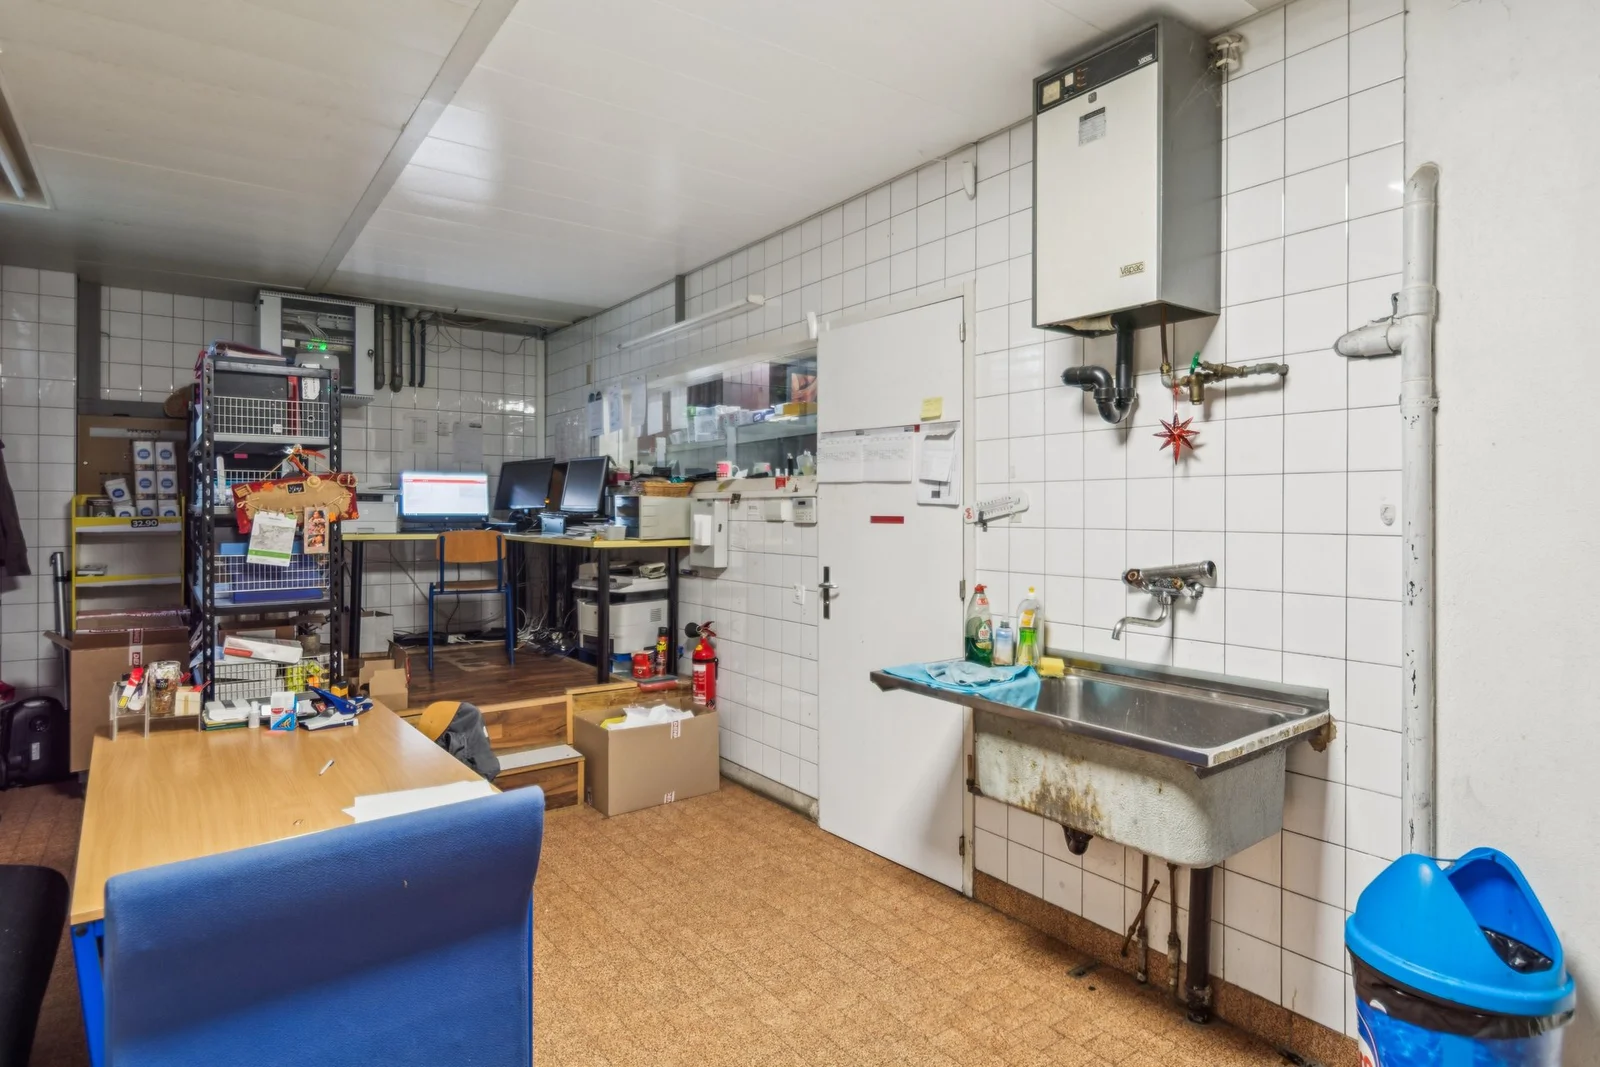
Ground Floor – Commercial & Logistics Space (712 m²)
Available as of November 1, 2026
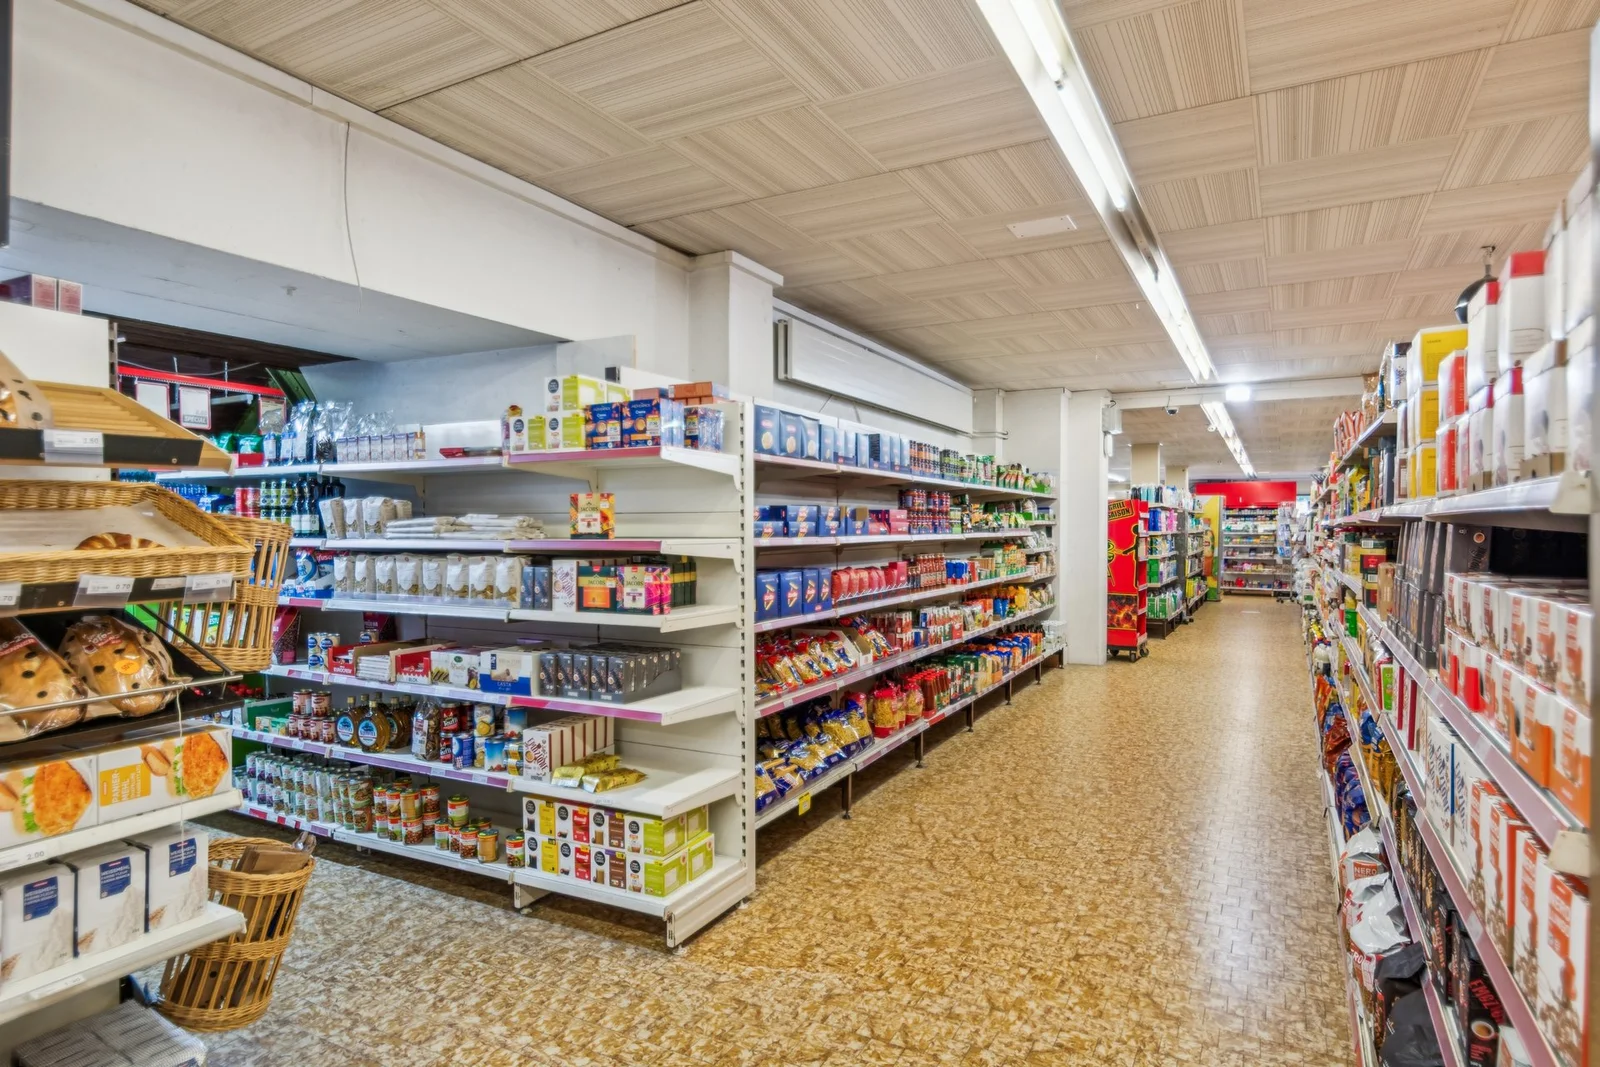
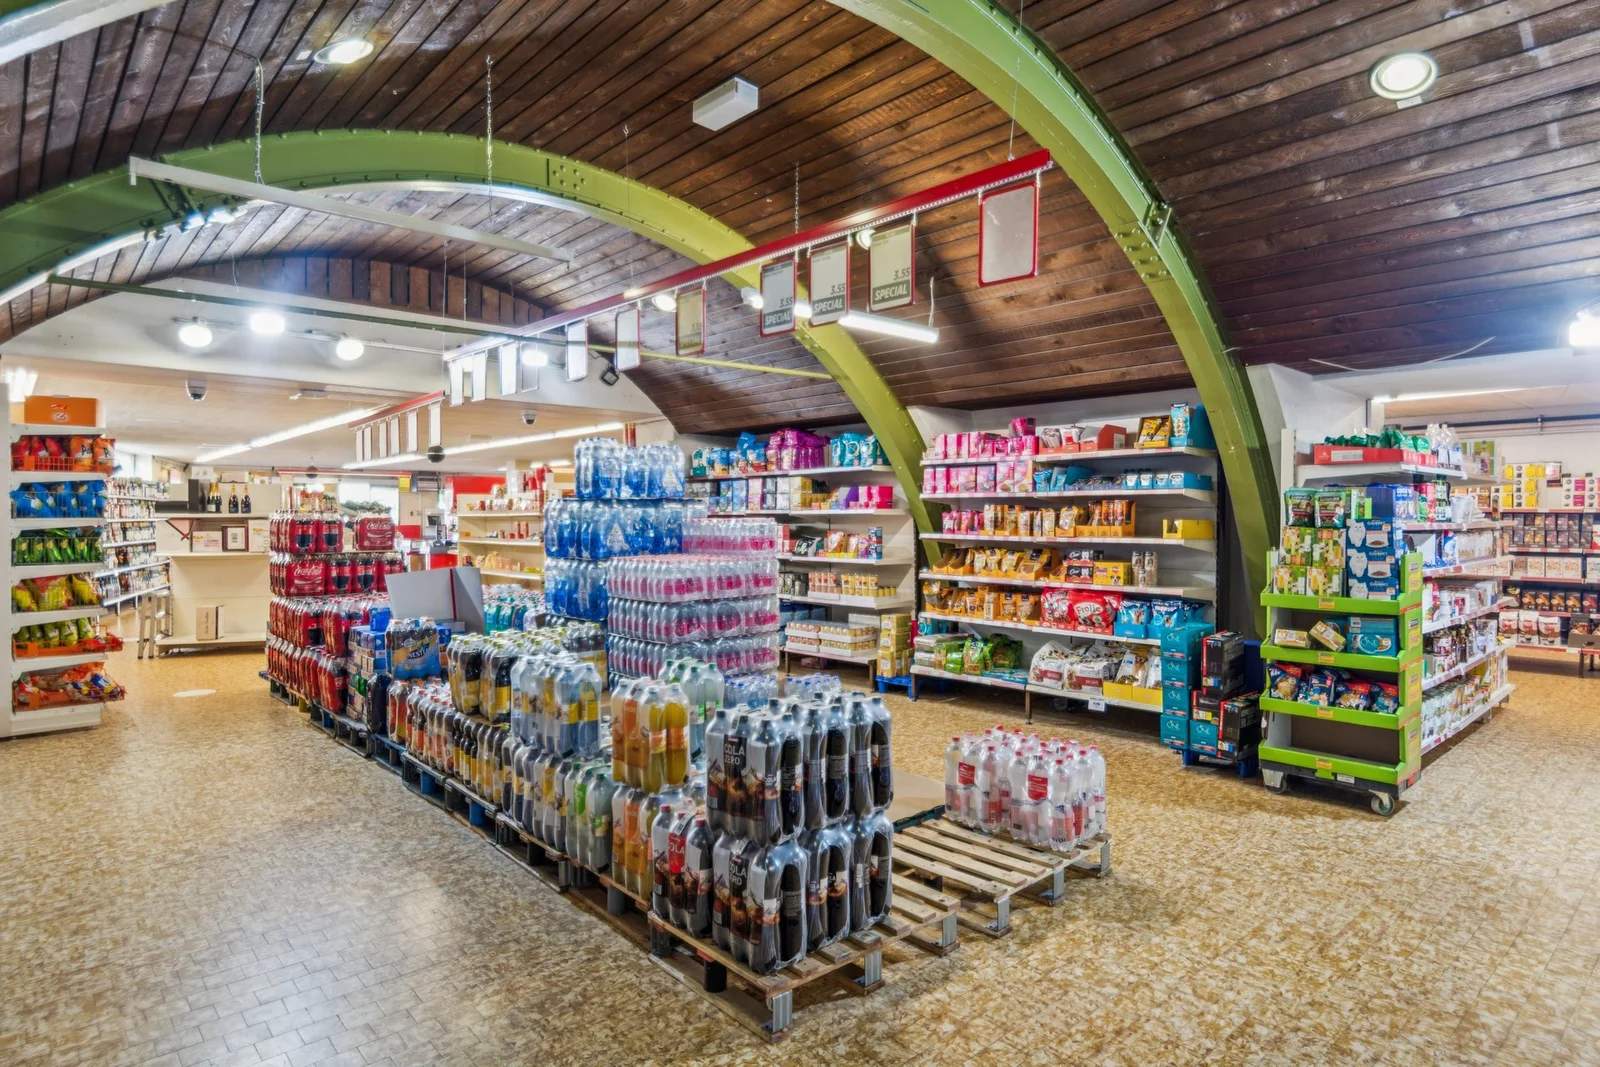
Spacious, modular, multipurpose area (workshops, offices, showroom, or artisanal/commercial activities)
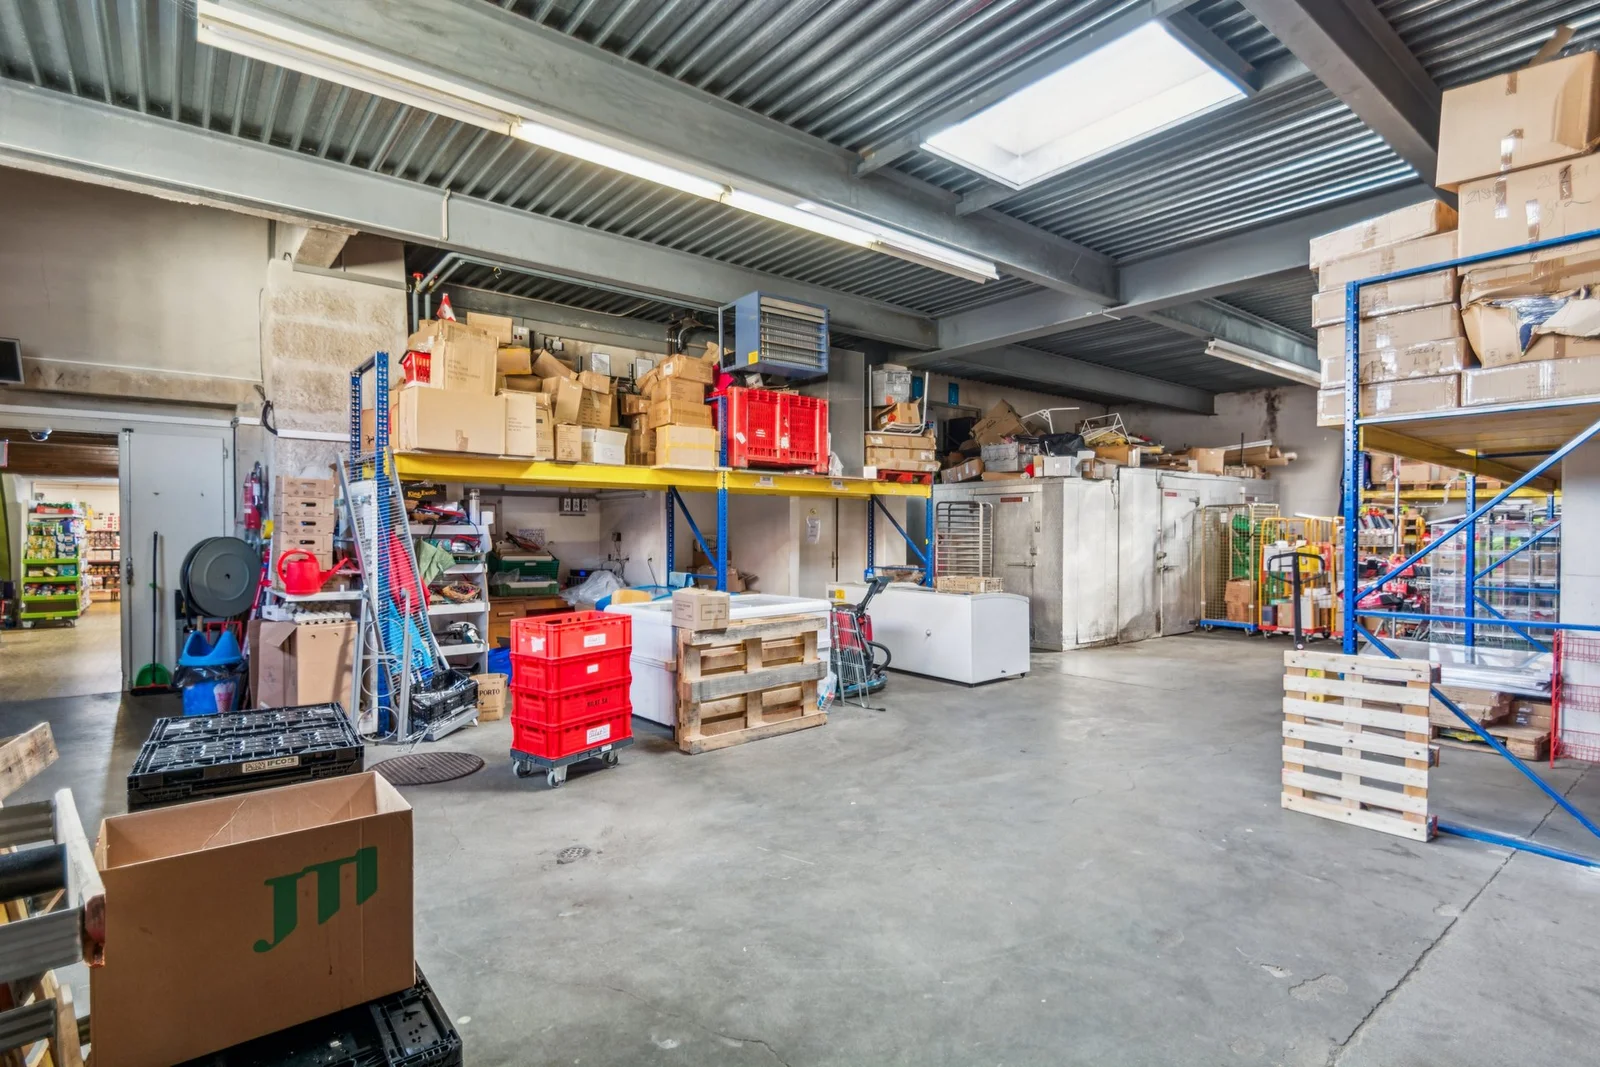
Functional storage space with restroom facilities (toilet/sink)
3 private outdoor parking spaces
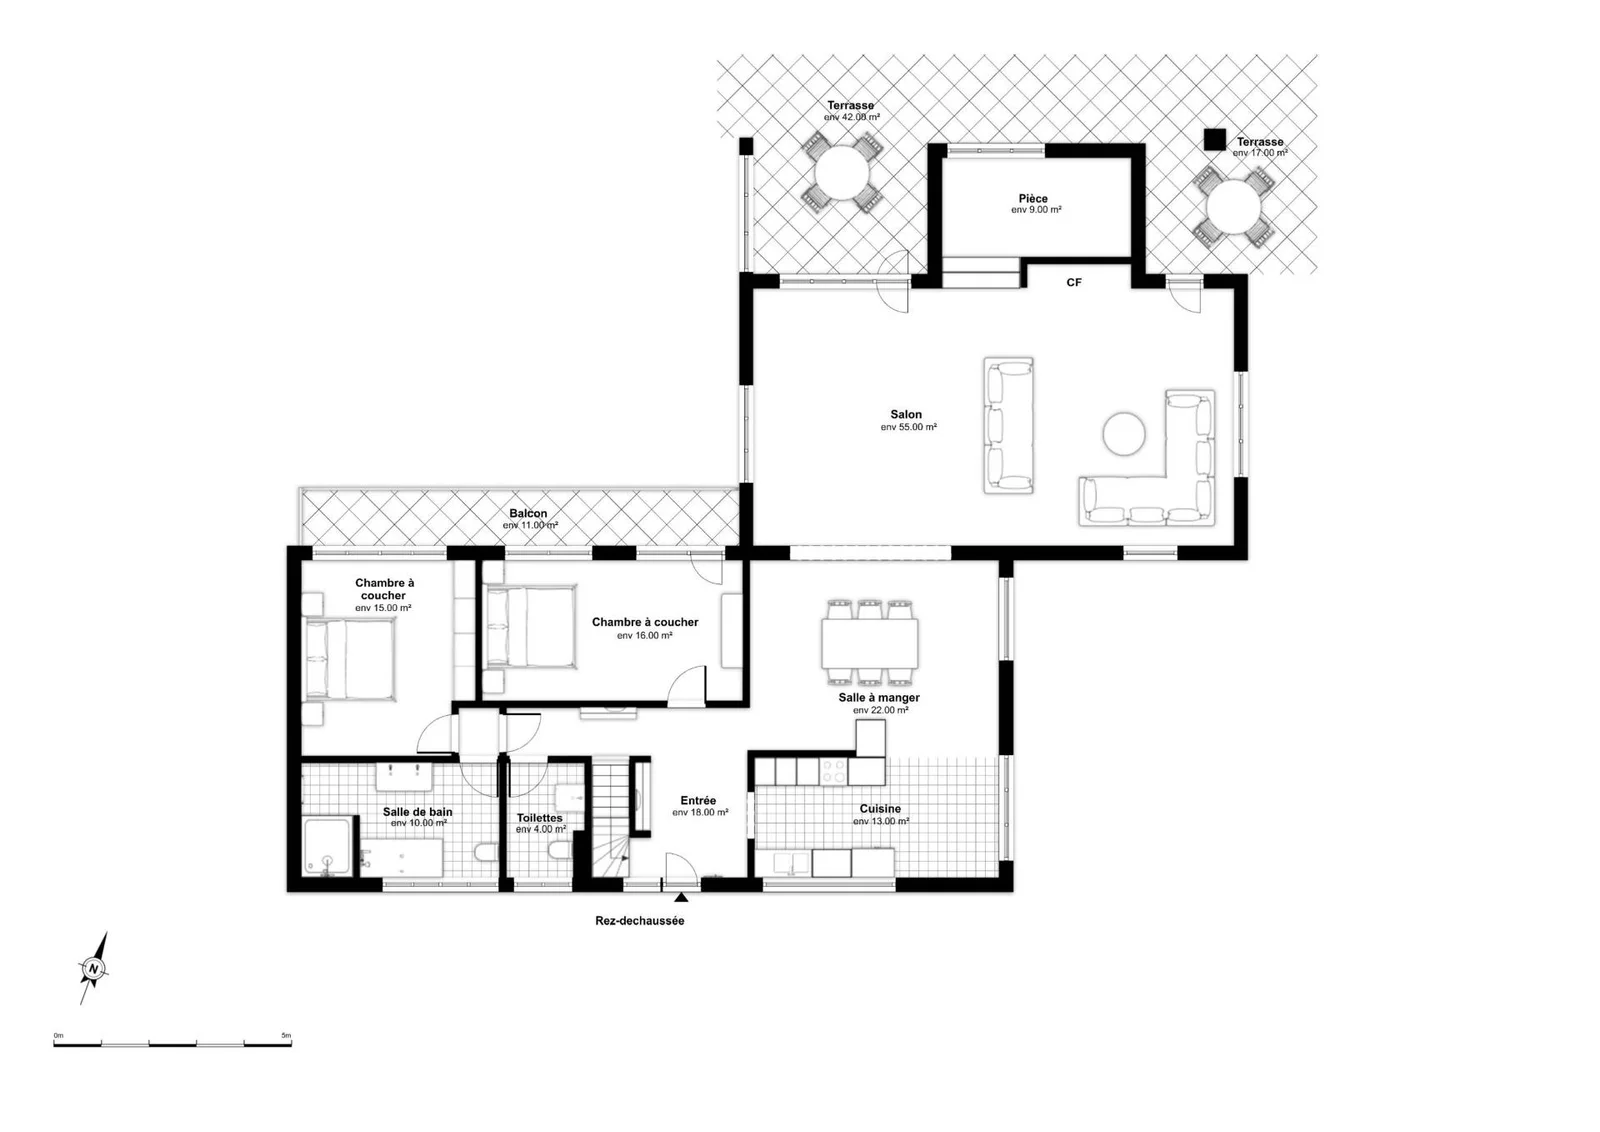
1st Floor – 4.5-Room Residential Apartment (approx. 110 m²)(
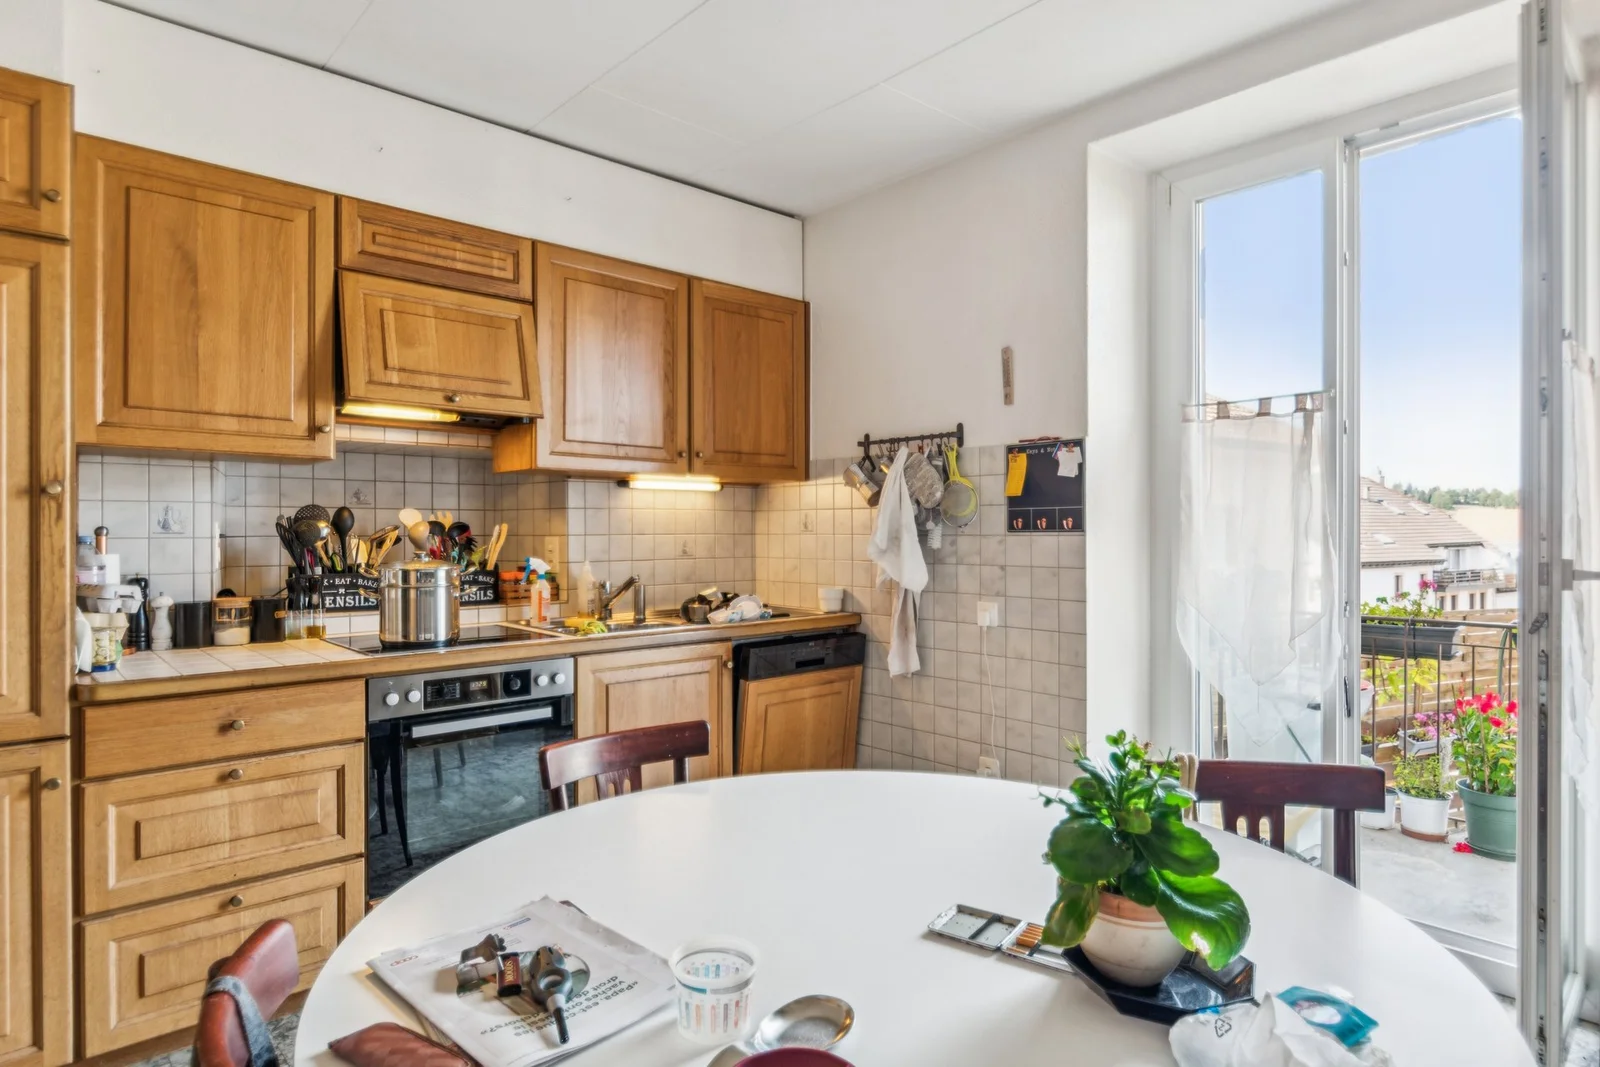
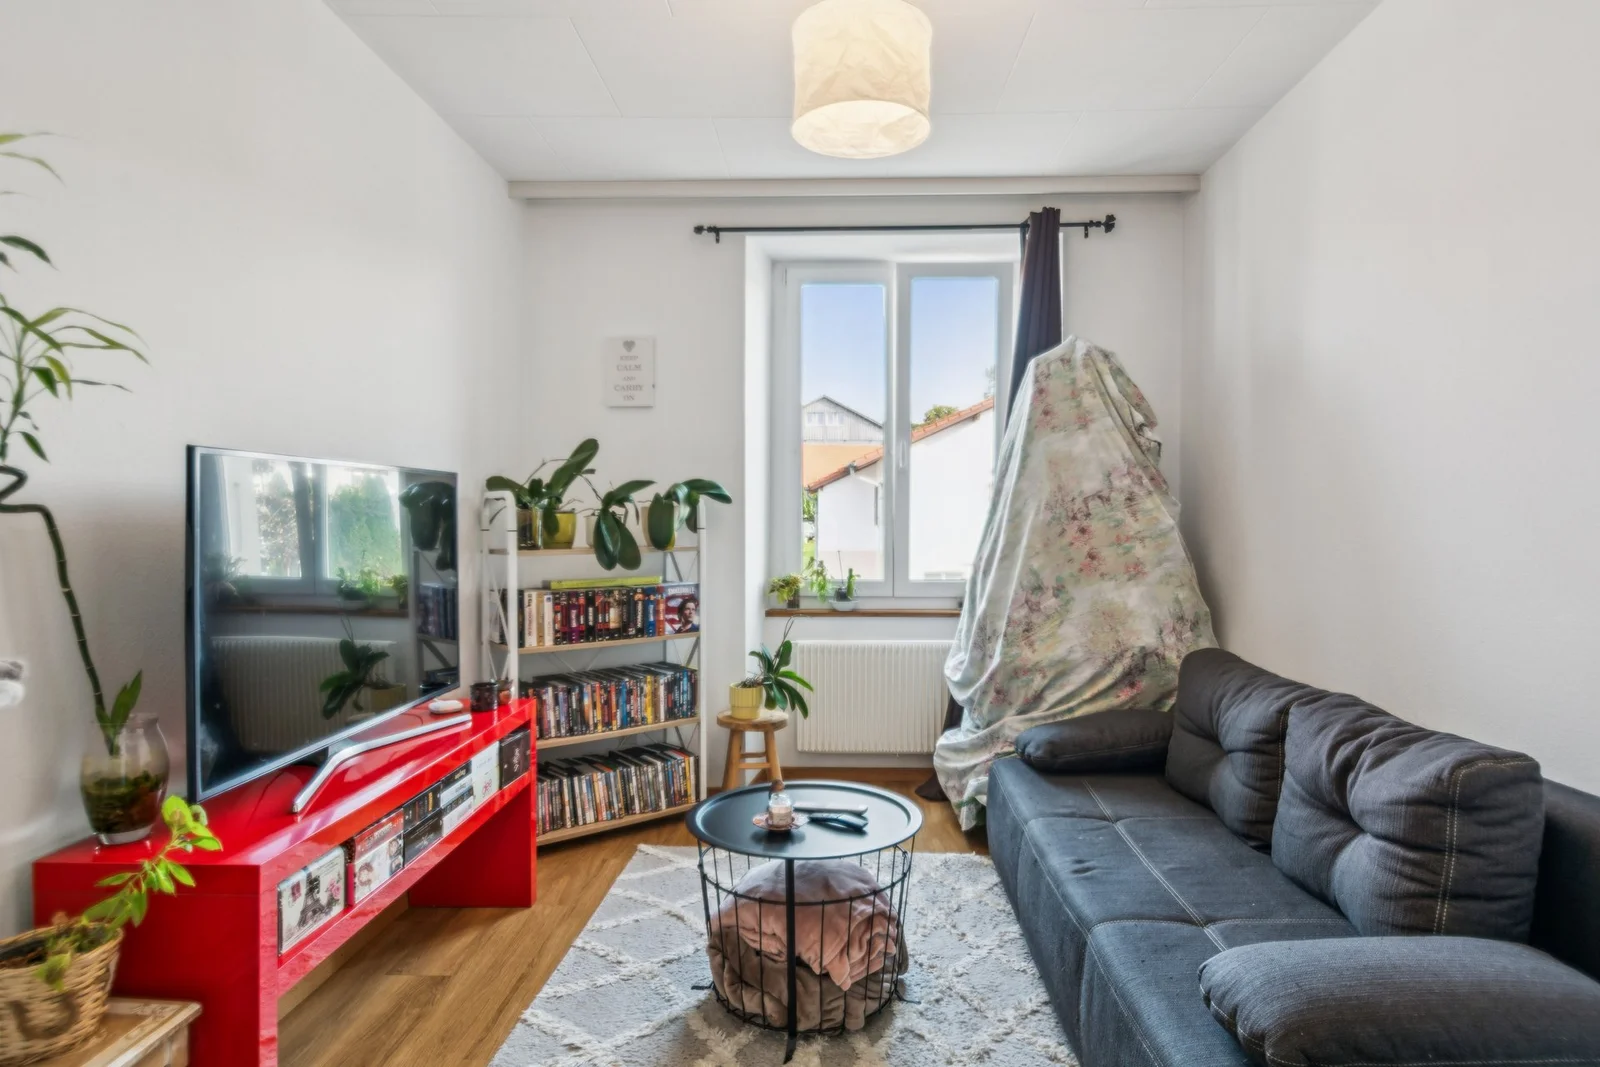
Carefully renovated in 2020 – Currently rented
Spacious entryway and hallway
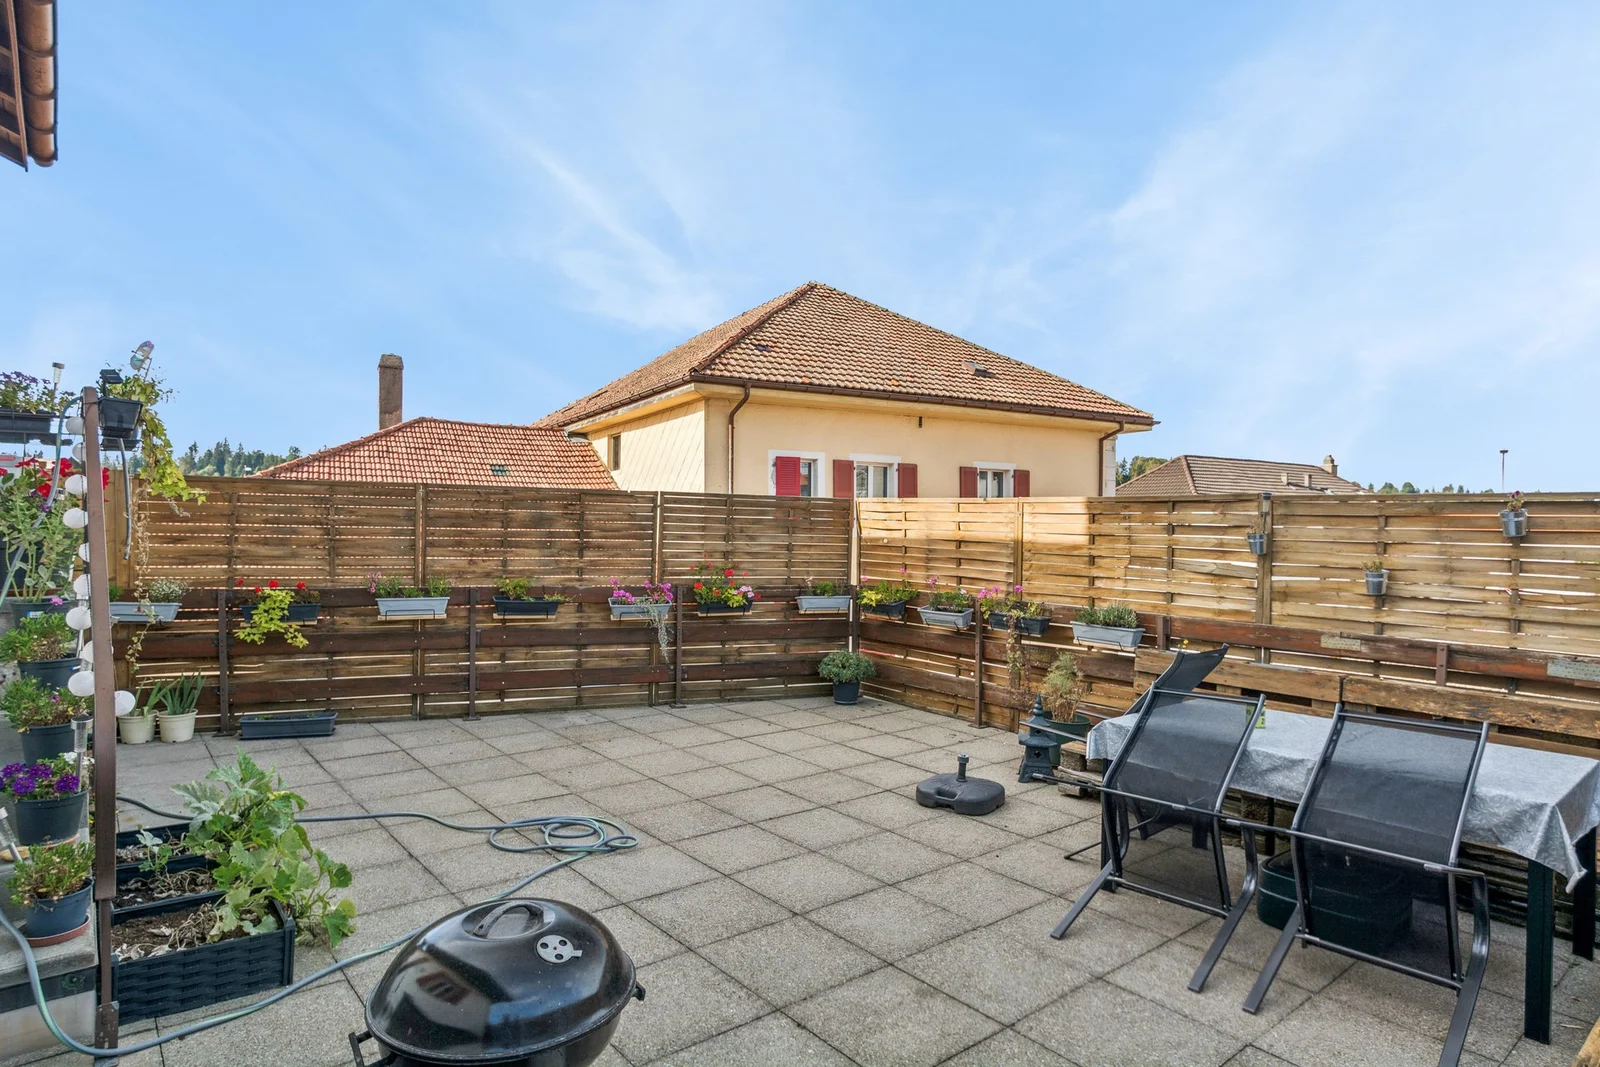
Cozy living room opening onto a balcony of approximately 6 m²
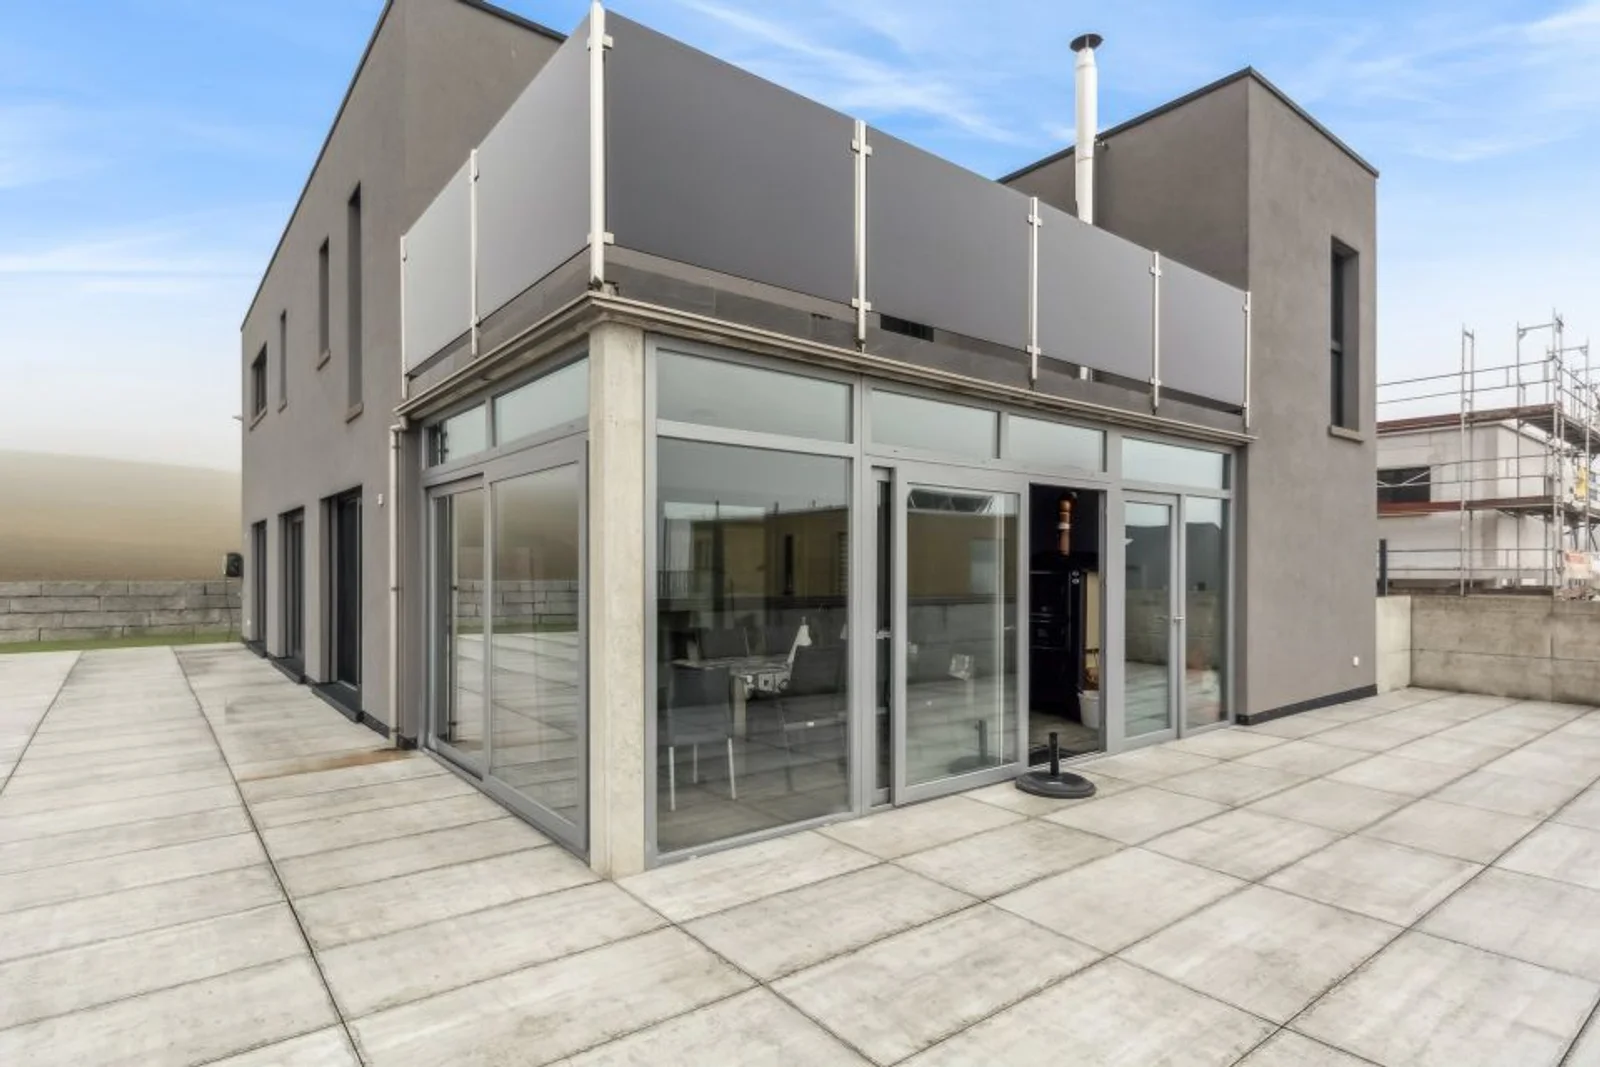
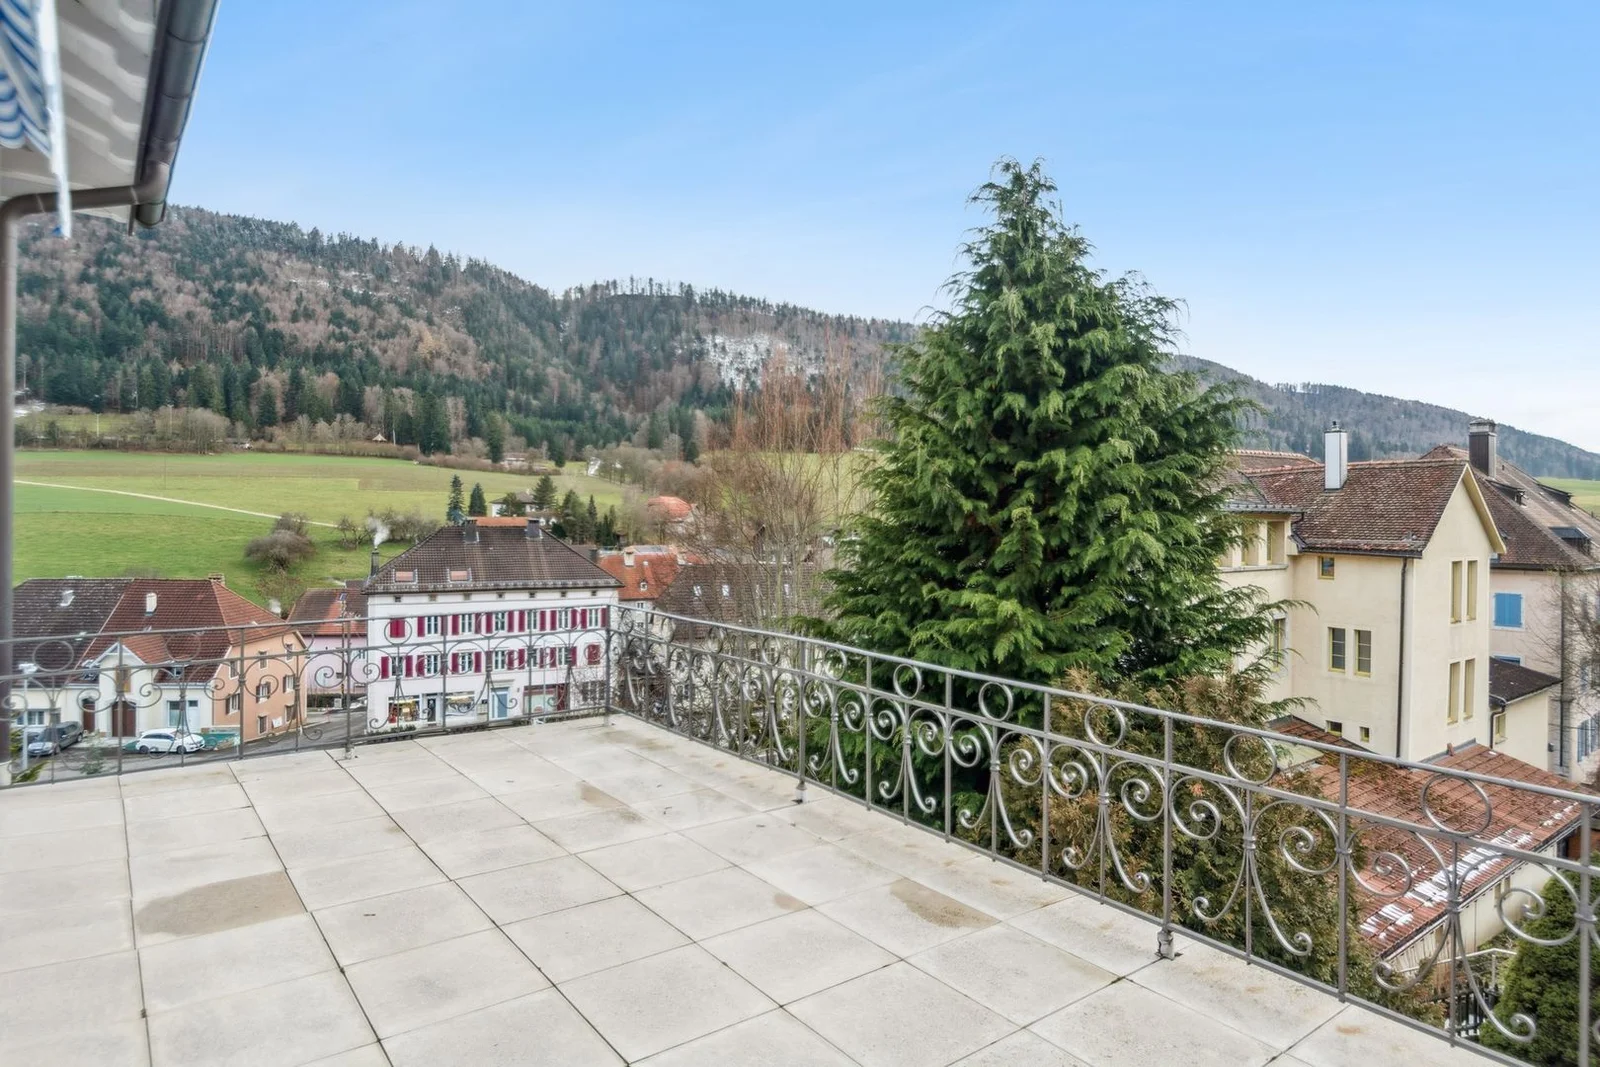
Separate kitchen-dining area with direct access to a 50 m² private terrace, ideal for outdoor entertaining
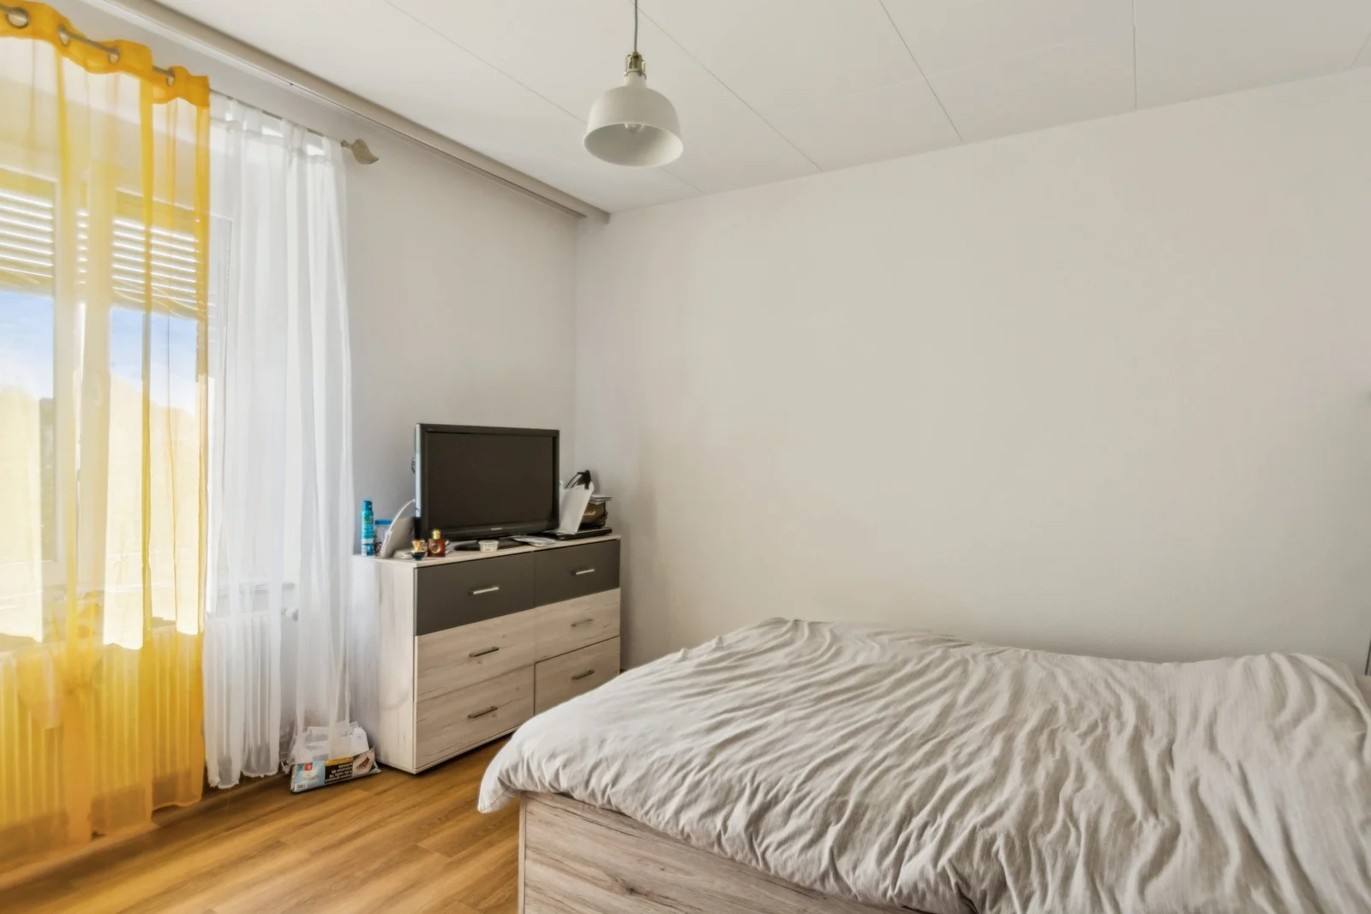
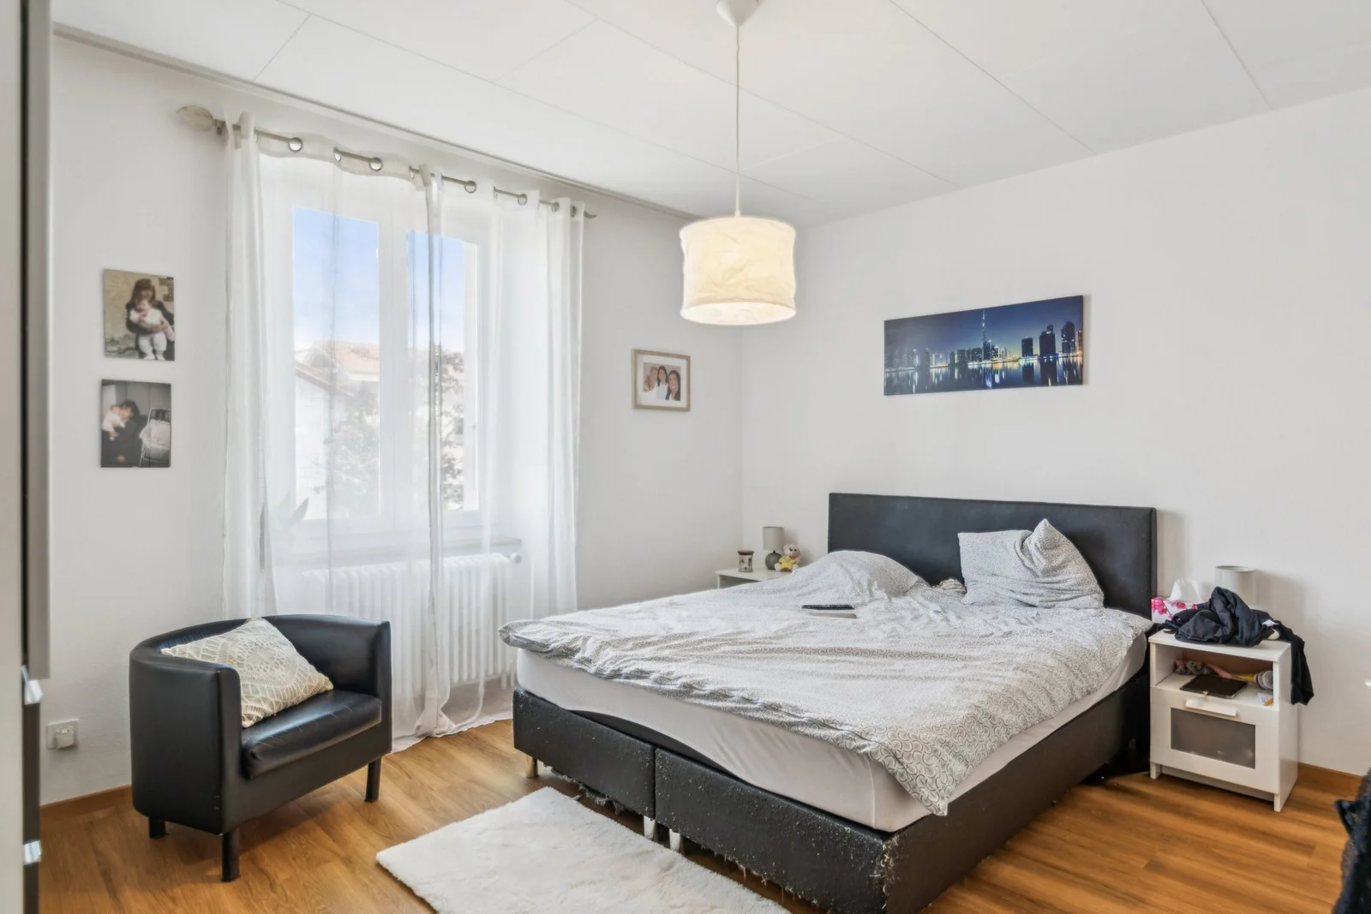
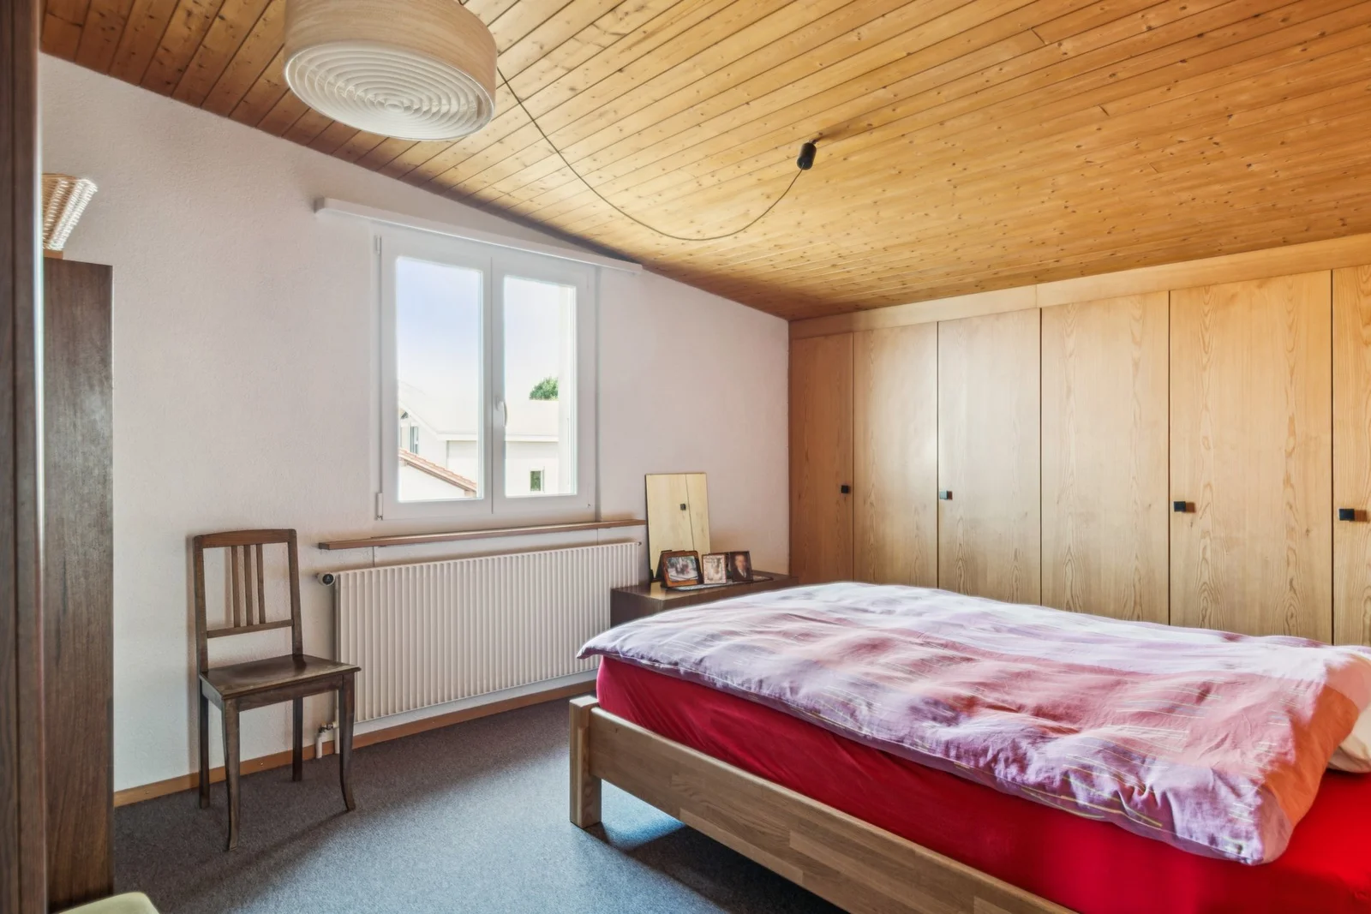
3 comfortable bedrooms
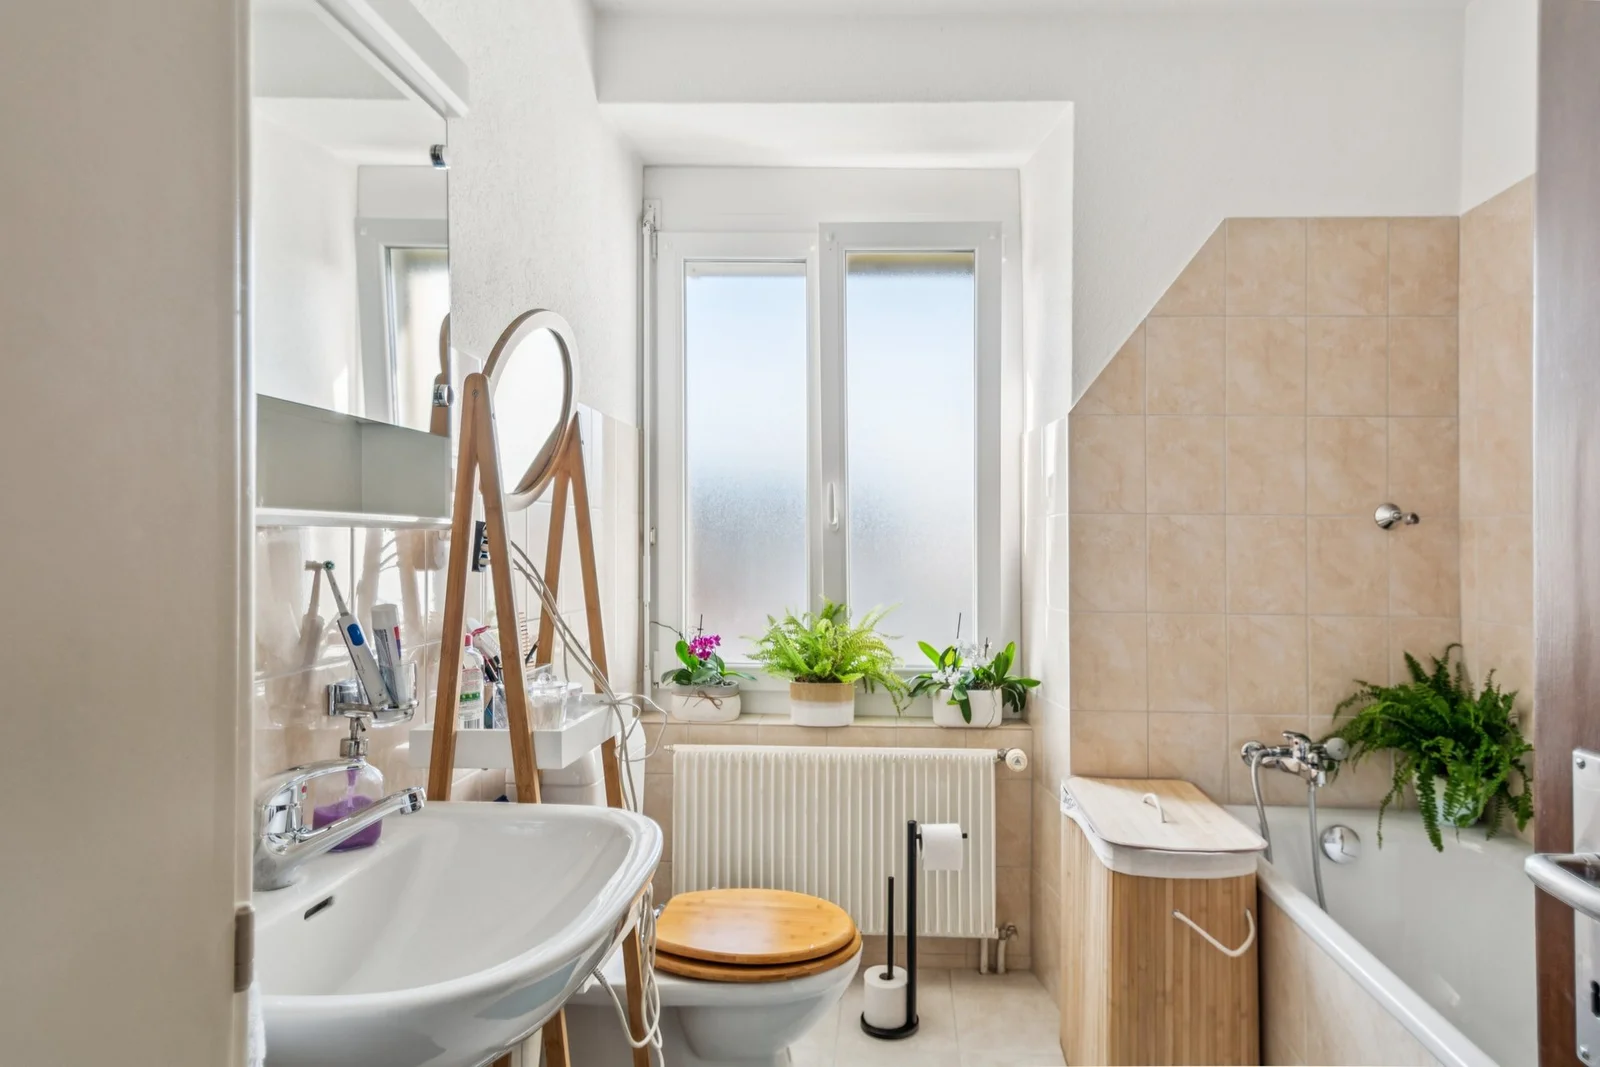
Contemporary bathroom with a bathtub and shower
Built-in storage closet
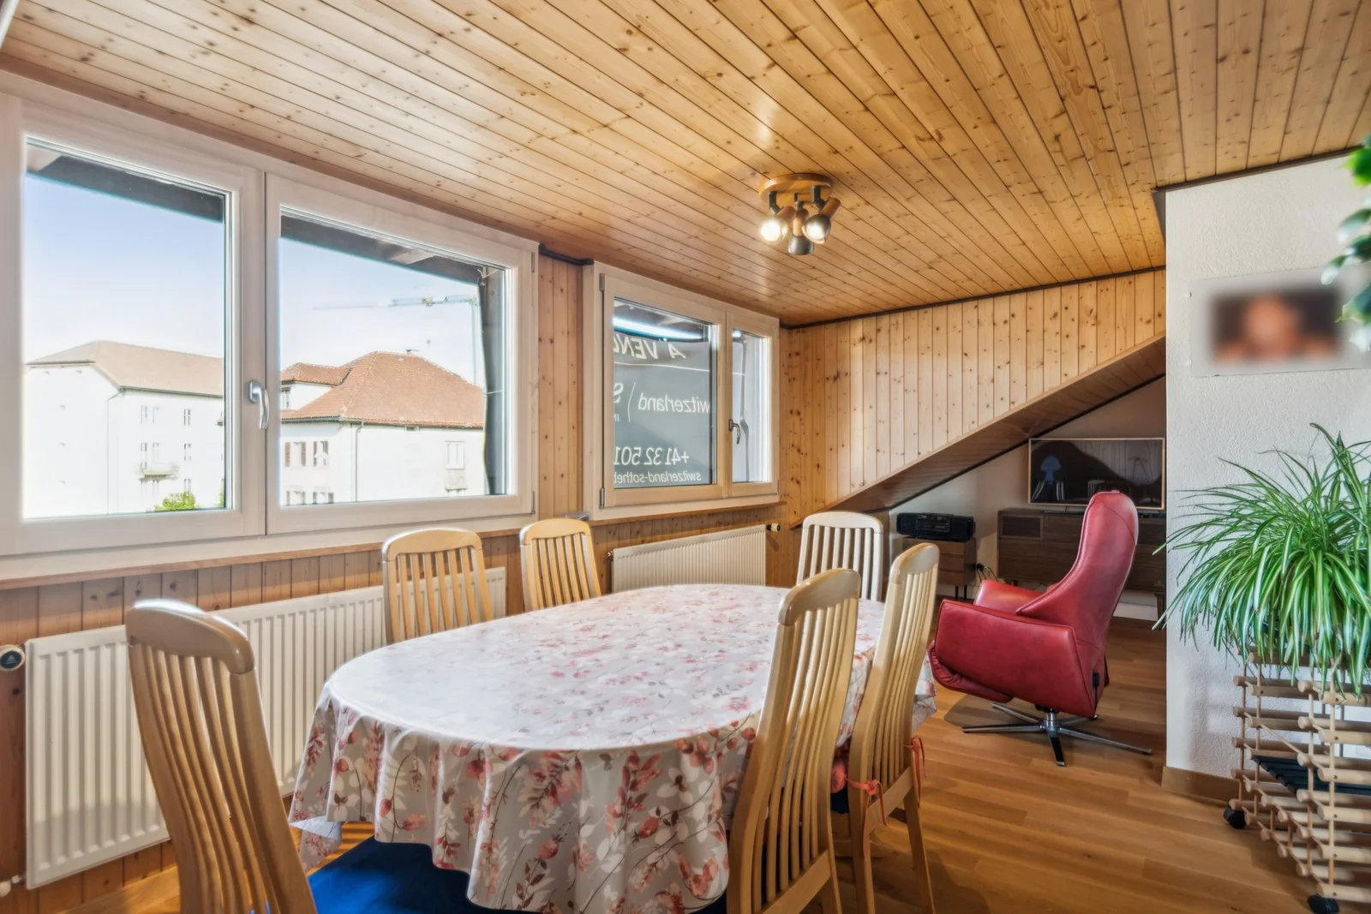
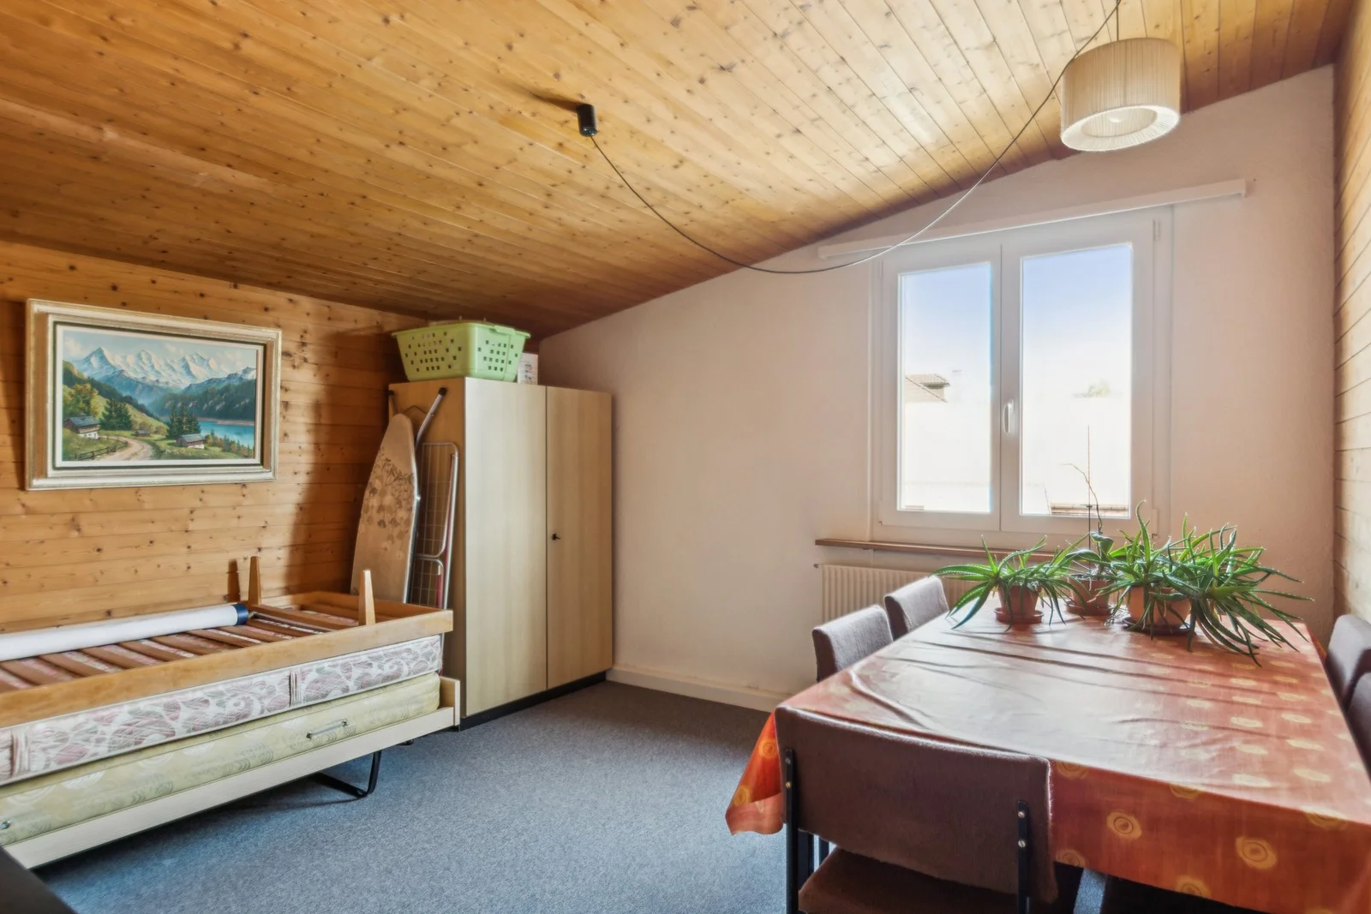
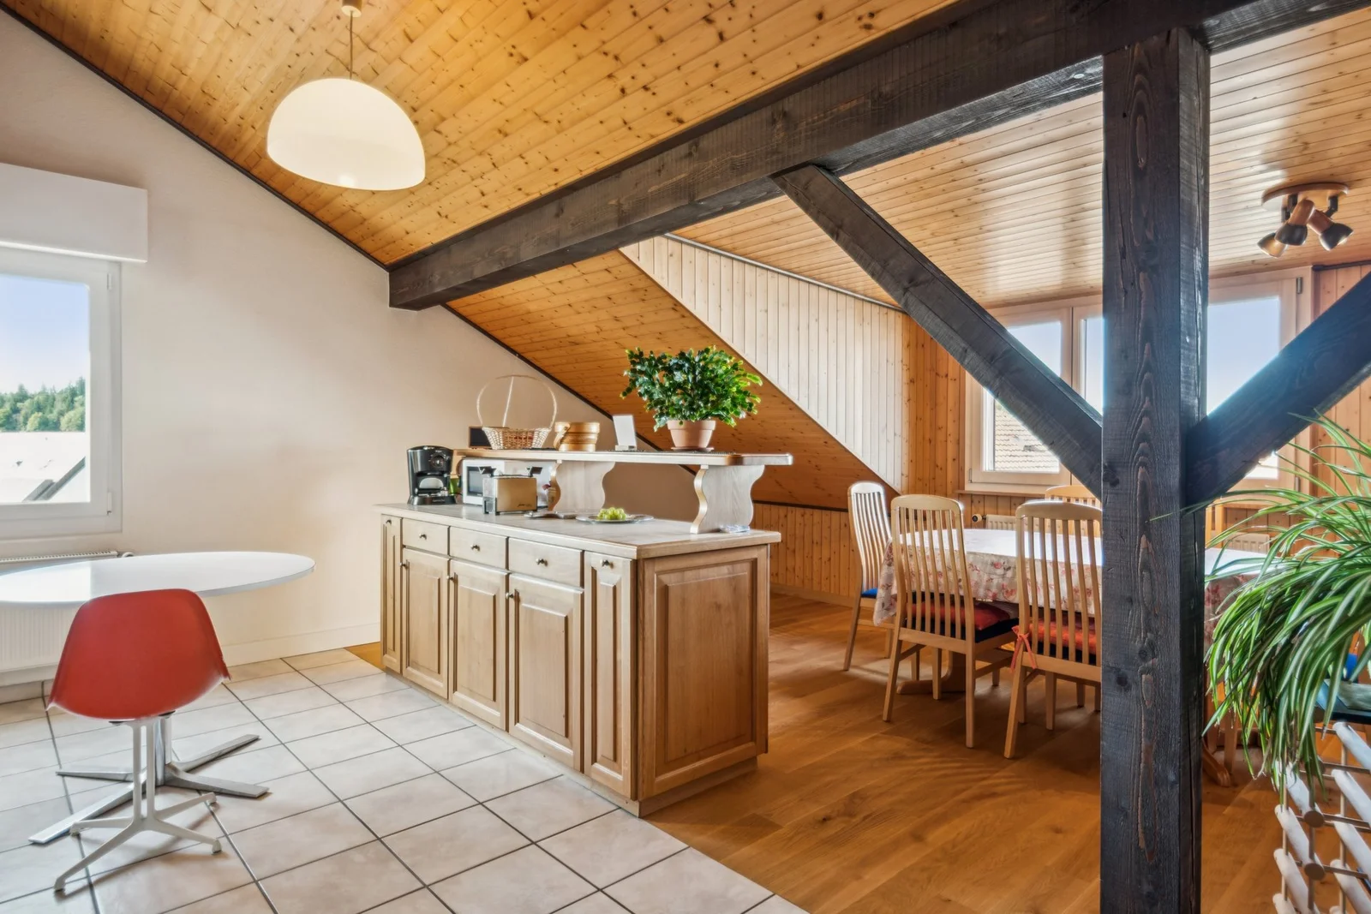
2nd Floor – Charming Penthouse with Mezzanine (approx. 120 m²)
Renovated in 2018 – Currently occupied by the owners
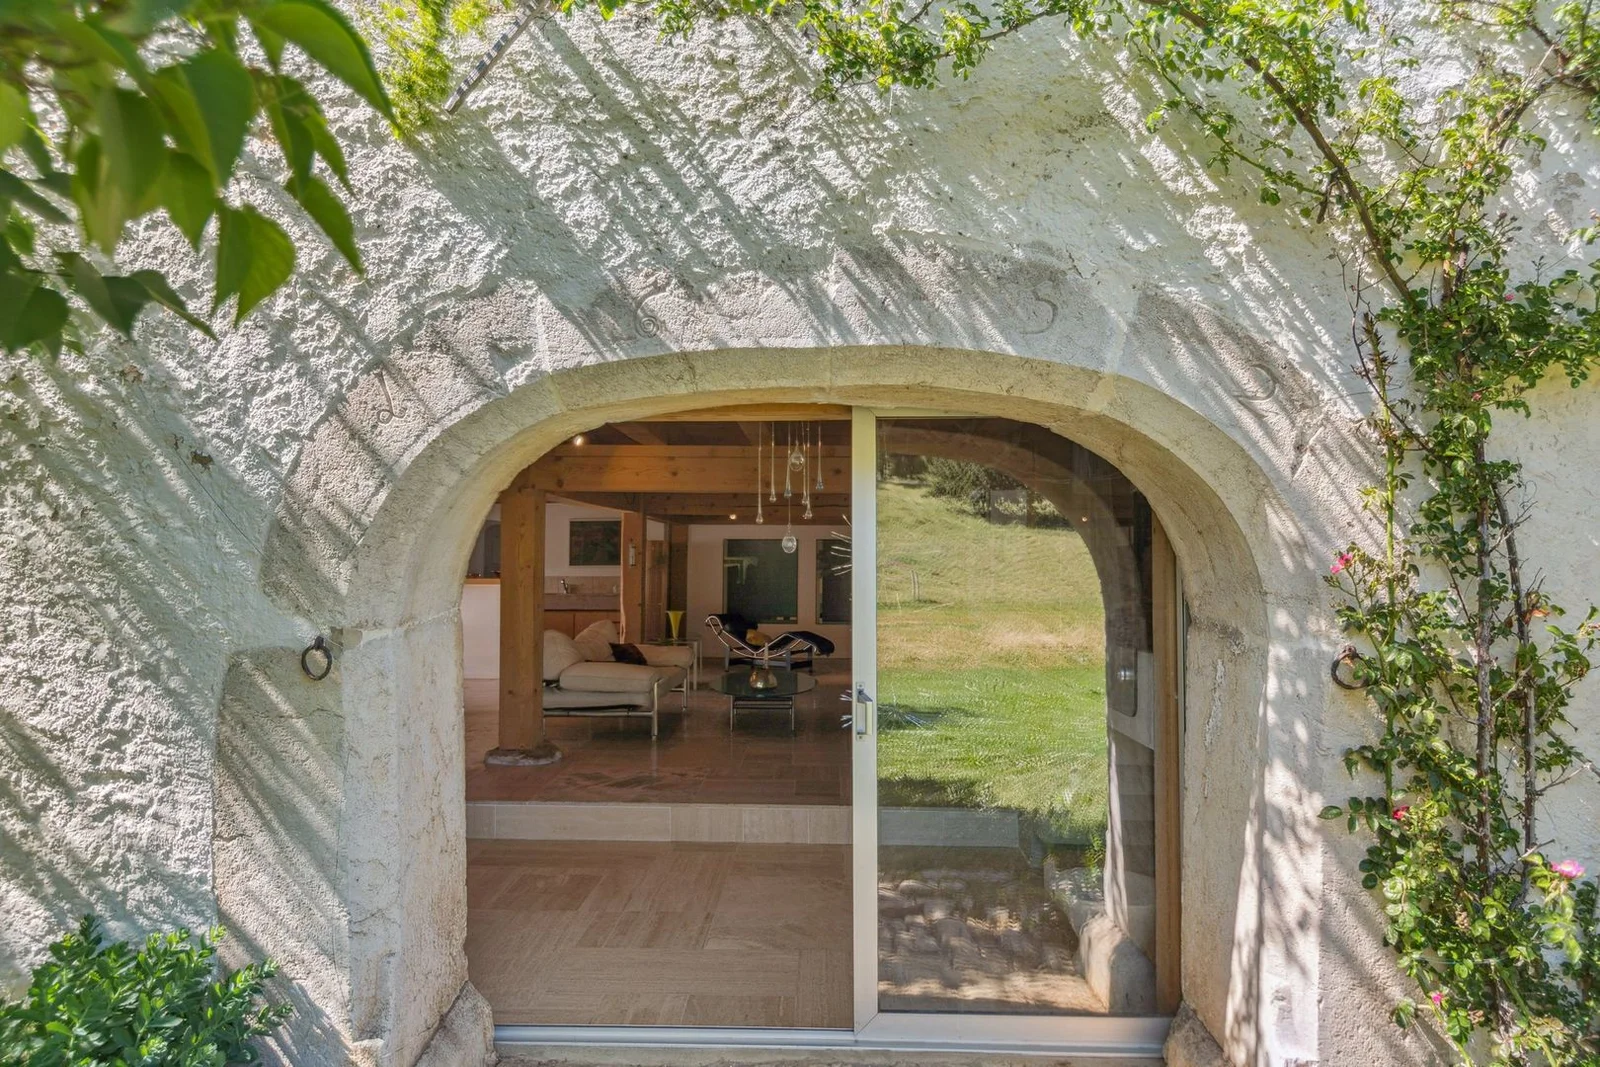
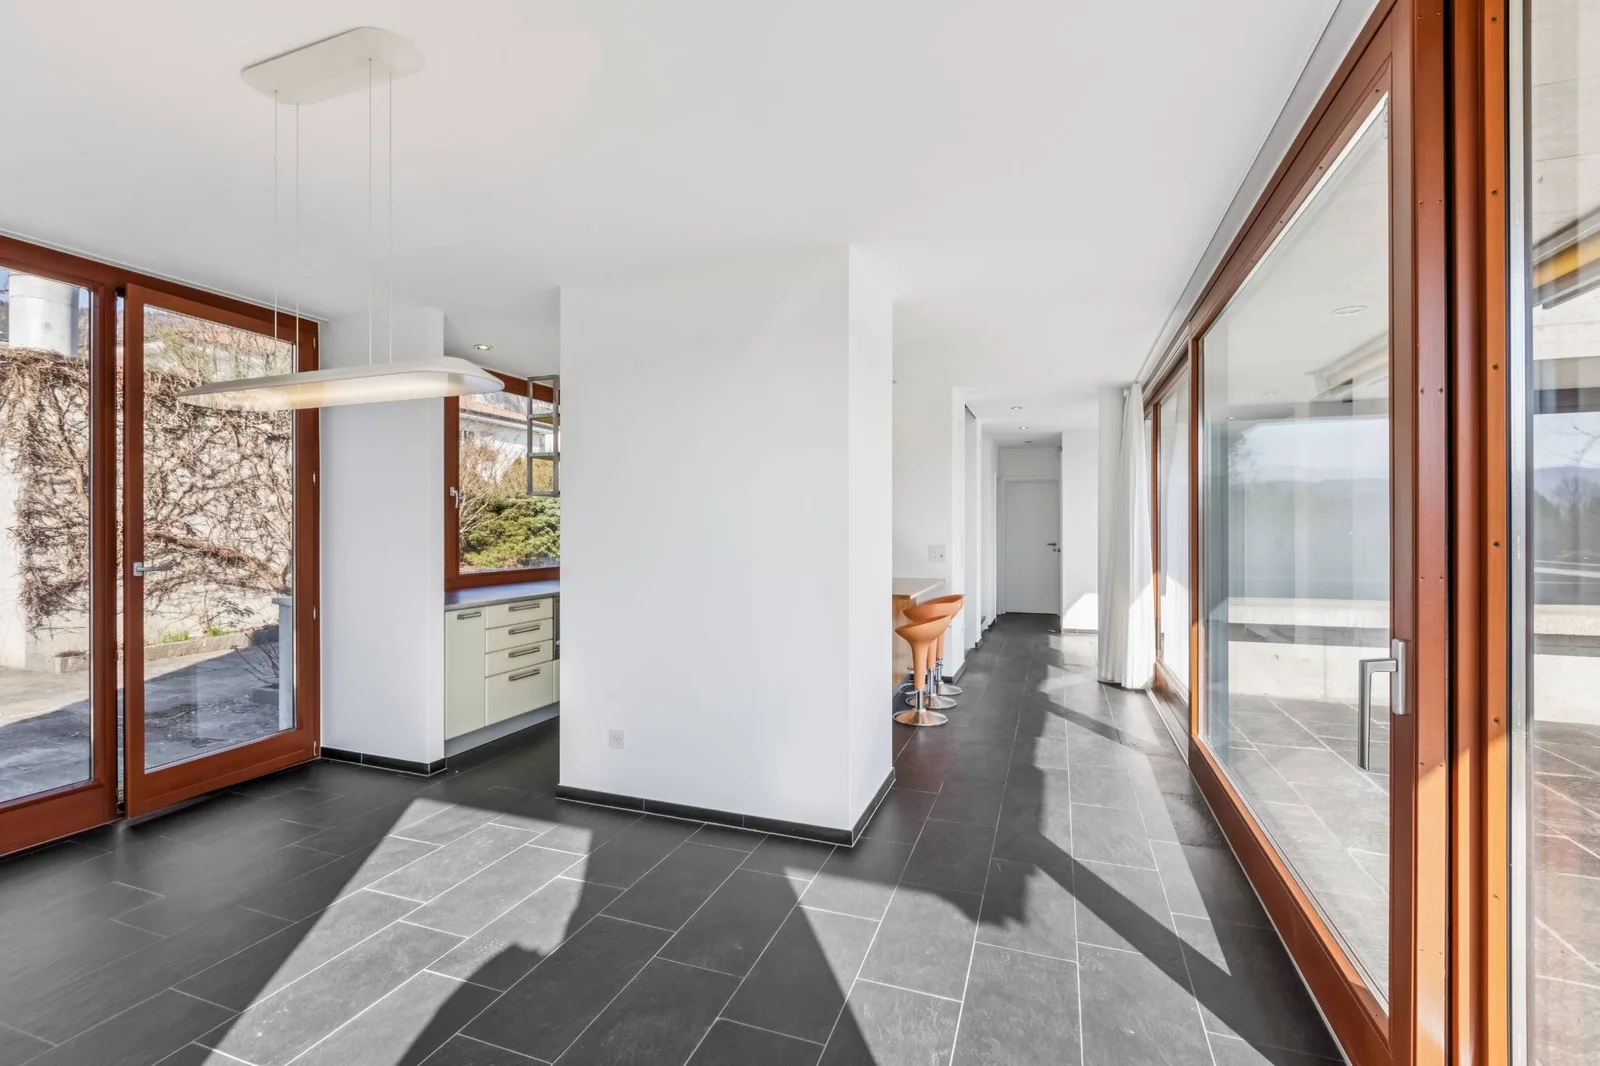
Large open-concept living area combining a fully equipped kitchen, dining room, and bright living room
Impressive mezzanine adding height and architectural character (office, reading room, or relaxation area)
3 bedrooms
Full bathroom with tub and shower
Hallway with built-in storage and a storage closet