


A magnificent renovated farmhouse. A part of watchmaking history
IN 1985, THIS RESTORED OLD FARMHOUSE WON THE NEUCHÂTEL HEIMATSCHUTZ AWARD.
THE PAST IN THE PRESENT
When architecture bridges the past and the present, or how to span three and a half centuries of history.
Between the original “beautiful room” and the modern living room set up in the former stable, there is only a simple wooden door. And a leap of three hundred and fifty years. But not the slightest jarring transition: just life going on, nestled in the gentle rolling hills of this northern tip of the Val-de-Ruz.
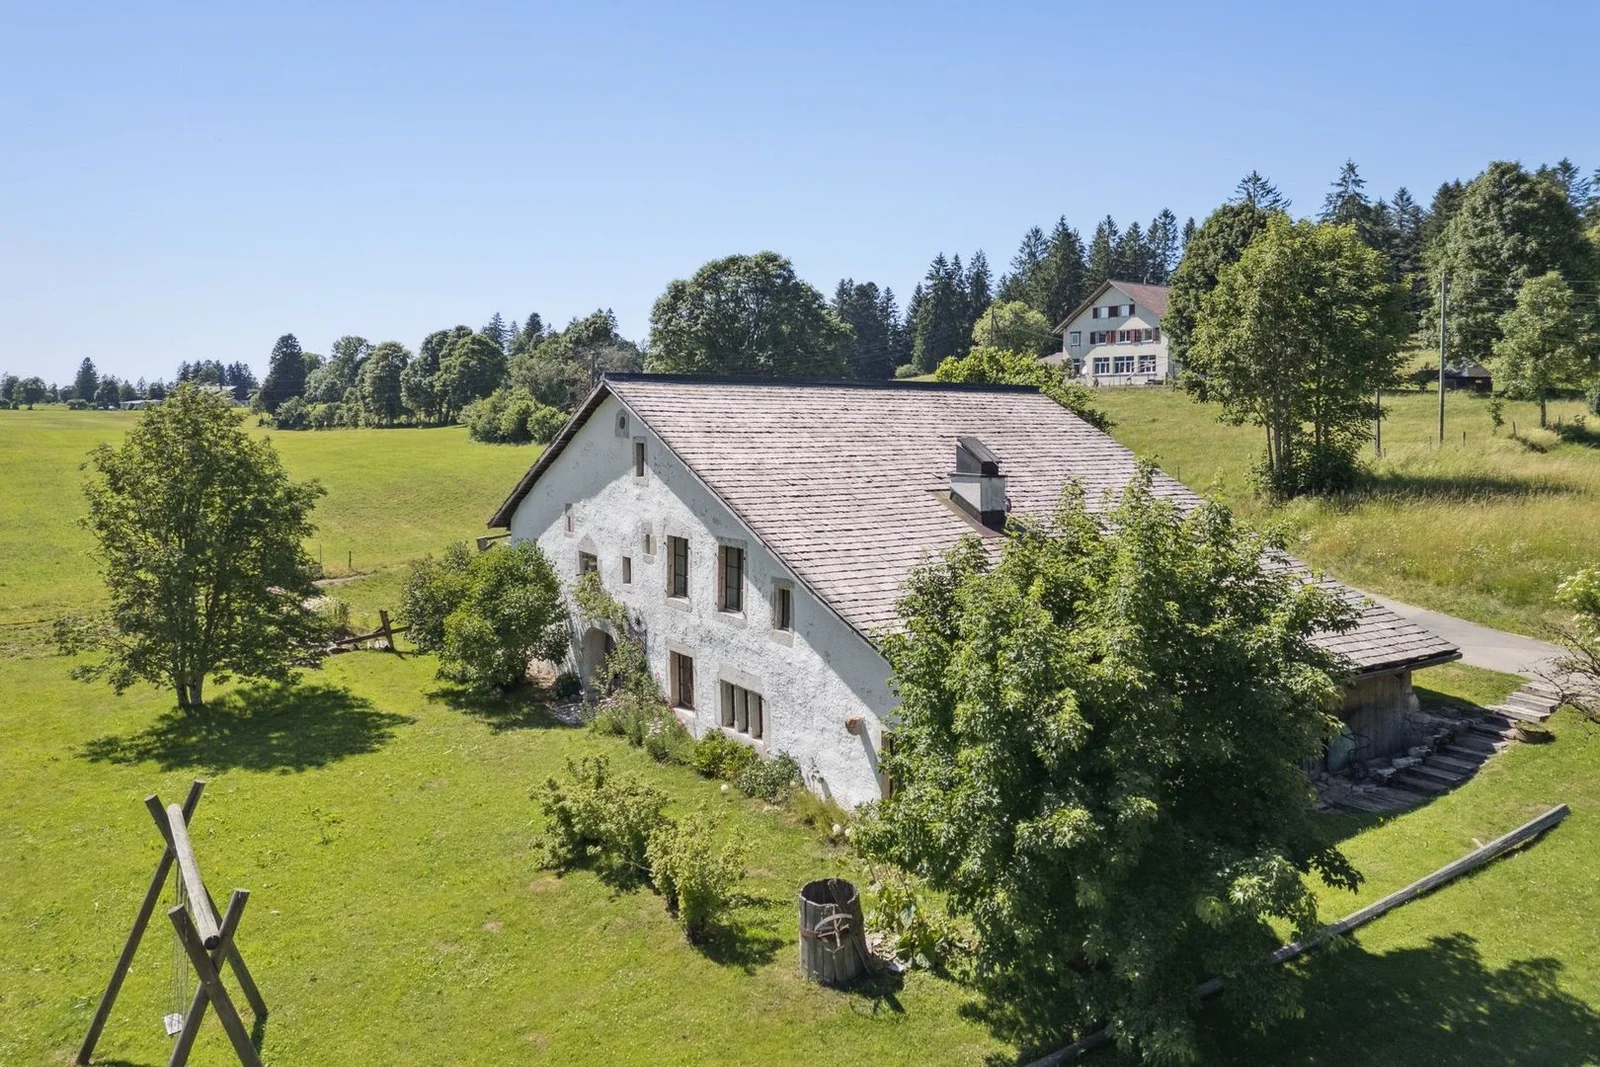
It is a Jura farmhouse, one of the few remaining in the region. Built in 1652, it had belonged, throughout the last century, to the same family of modest farmers, the Scheideggers. When the father died in the 1960s, the mother and daughter continued to live there as they had in the previous century, with just enough electricity and water—which had to be drawn from the cistern. The tiny living area consisted, all in all, of the hearth (the kitchen), the “parlor”—which was only entered on holidays—and, above it, a small room: “Grandfather’s room,” which was accessed through a trapdoor by climbing onto the stove. Everything else was the barn and the stable, both empty. The house was abandoned in the mid-1970s when, after the mother’s death, the daughter had to be placed in a nursing home.
For ten years, Henri and Paule Schneider had been scouring the region in search of a farmhouse to renovate, and they must have passed by this ruin at least ten times: cracked walls, a roof ready to collapse, a rotten roof structure… What prompted them, on that summer day in 1979, to go take a look inside? And there, in what remained of the kitchen—supporting a blackened hearth where a small wood-burning stove sat, looking rather pitiful—they stopped short before the column: a marvelous corner column of cut stone, carved, intact, as beautiful as the day it was built, supporting a fireplace with a straight lintel. They bought the column… along with the ruin surrounding it. But not before they had to dissuade a developer who was planning to build vacation apartments there. Purchase price: 50,000 francs. As a result, Heimatschutz stepped in and immediately designated the façade as a historic landmark. As for the rest… this marked the beginning of an adventure for the intrepid owners, one akin to the story told by Katharina von Arx in Ma Folie Romainmôtier.
Henri Schneider, an ETS-trained watchmaking engineer, and his wife Paule— “no formal training but plenty of passion”—work with local artisans, rediscovering techniques, relearning traditional methods, and transforming themselves, weekend after weekend, into laborers, masons, carpenters, draftsmen, and historians. First goal: the structural framework. Jean-Louis Geiser, a carpenter from La Ferrière, built the new roof structure, calculated according to modern standards but using traditional construction techniques: six columns, rafters made from fir logs hewn on two sides, and beams and posts fitted and secured with wooden dowels. The 305 m² of roofing will be covered, as it was originally, with 66 cm-long wooden shingles, cut from white fir that Henri Schneider selected in the forest alongside Denis Sauser of La Chaux-du-Milieu, one of the last specialists in this craft (he was awarded the Heimatschutz Prize in 1981).
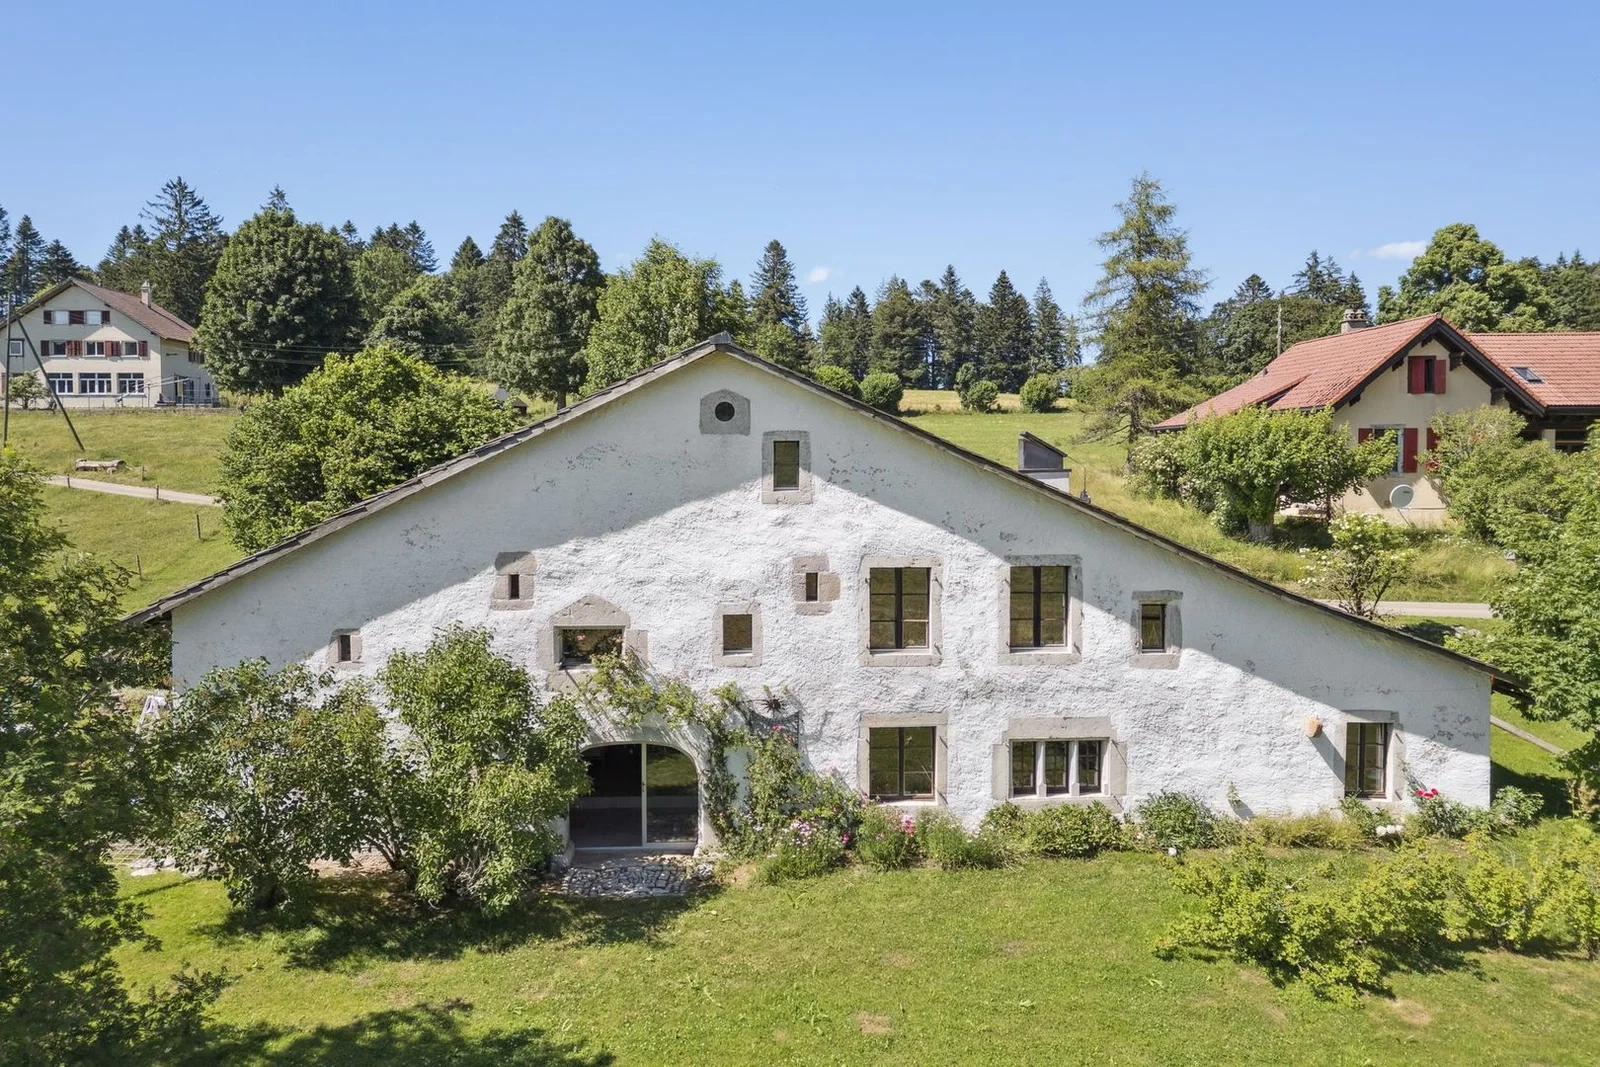
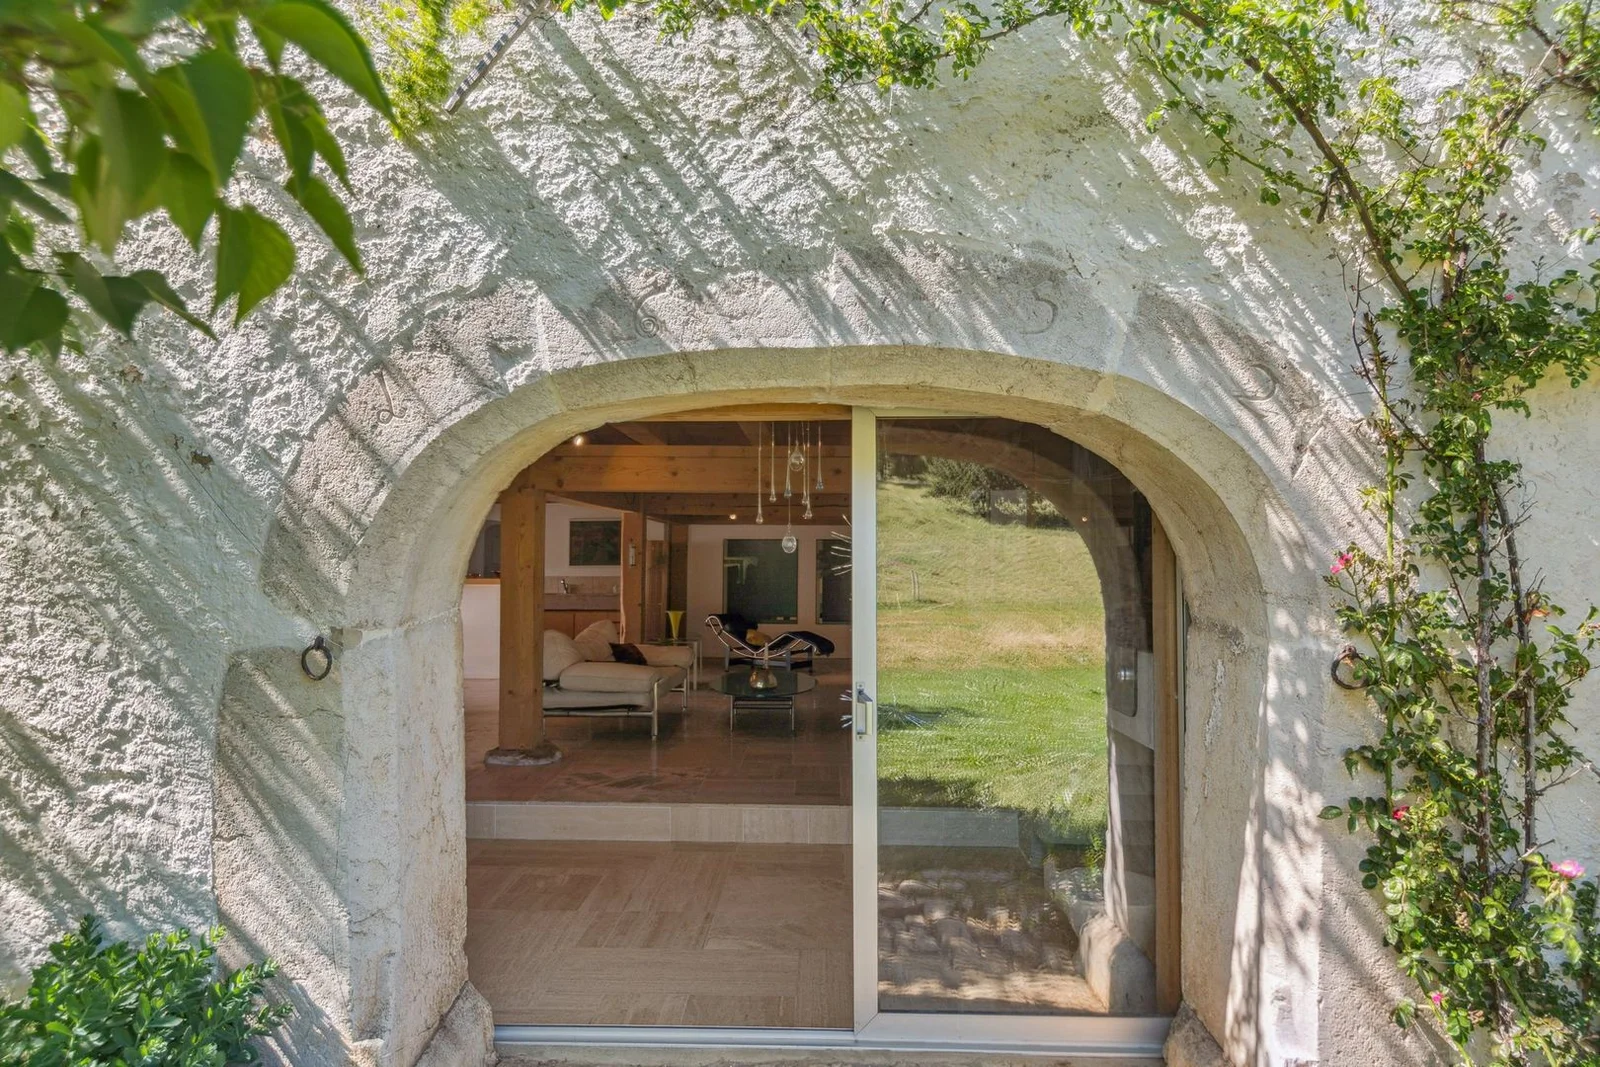
The façade, which proudly displays the date 1652 on the front porch, was in itself a living history book of architecture and history: the superb mullioned window of the “beautiful room,” opened in 1673, had been bricked up during a time when tax amounts were determined by the number of windows framed in stone! It will be restored. On the east side, the awning, the roof over the bread oven, and the structure of the grandfather’s room on the first floor date from the 18th century. And from the 19th century are the two “modern” windows—too large and poorly framed—above the “beautiful room.” Should the original elements have been restored? Or should only the most recent modifications have been retained? Henri Schneider chose to preserve everything, “because we need to be able to read the history. The traces of change are the memory of the generations who lived there and left a little of their soul behind.”
A year later, with the hearth and its precious column now dry, Henri Schneider turned his attention to the interior. First, the kitchen: the fireplace and its pilaster, the four doors framed in cut stone, the round stone sink, the “lava” floor, and the bread oven. And the three “métras”—those ancestral built-in cupboards carved directly into the wall, open and so beautiful. Then the beautiful bedroom: originally whitewashed, then paneled a century later, as evidenced by the inscription found on the back of a board (“In 1799, we carpenters did…”), it has been completely dismantled and stripped. Also restored to their original condition: the bench stove, the trapdoor (once the only access) leading to the grandfather’s room, the mantelpiece, and its (period) rod used to dry clothes… The only concession to modern comfort: a small bathroom hidden behind a kitchen wall.
By the end of 1984, the entire old section had been restored. Too cramped to live in, it became the family’s Sunday “camp”… For five years, the Schneiders spent all their weekends and vacations there, planning the renovation of the barn-stable section, since that is where they would set up their living quarters.
The “beautiful room” has been restored to its original wood paneling. A leap of three hundred and fifty years brings us to the new bedrooms.
In their minds, the plans were ready down to the smallest detail. But it was their meeting in 1989 with architect François Willemin that kicked off the second phase.
It was also at this point that relations with Heimatschutz—which had approved the restoration of the historic section in 1985—threatened to sour. Although the barn has no historical significance—except for the facade, which will remain untouched—the heritage preservation agency is trying to impose a “faux-antique” look. “No way are we lighting candles,” retort the owners, who are just as committed to their vision of continuity in evolution as they are to respecting the past. Thus, the tiny windows of the old stable remain untouched, and the large porch that punctuates the façade—cleverly glazed to bring light into the room—is preserved. The interior, on the other hand, will be resolutely contemporary, taking the form of a vast open space that serves as a living room, dining room, and kitchen all at once, occupying the entire floor area. Light wood paneling and white stucco provide a smooth transition to the designer furniture and paintings by contemporary artists—another passion of the homeowners. Finally, a deliberately neutral yet highly architectural staircase made of exposed concrete provides access to the rooms on the upper floor.
The circle is complete. The story that began three hundred and fifty years ago can continue, firmly rooted in the heart of the small valley, for generations to come. Some homes have a sense of timelessness.