
A renovated, characterful home with spacious rooms
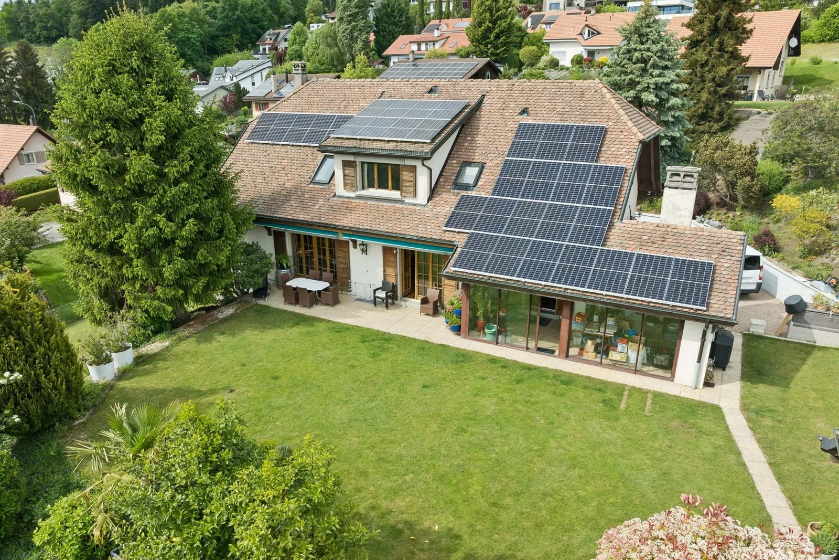
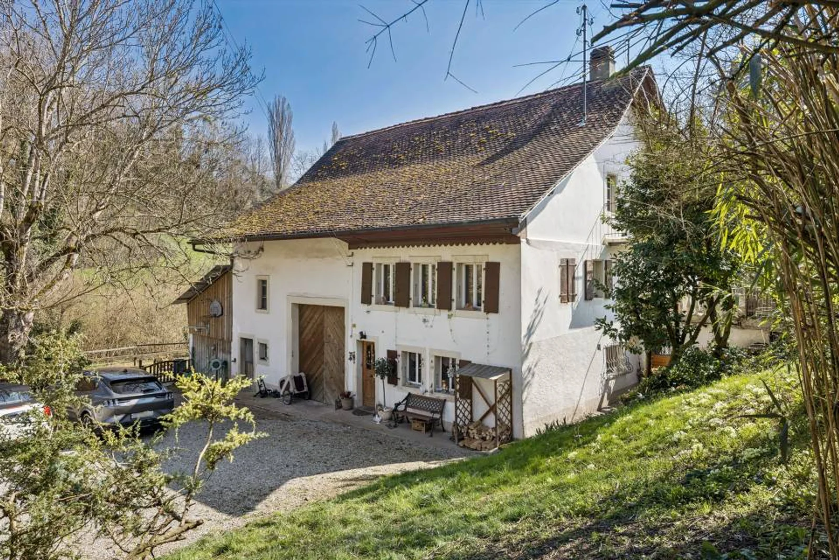
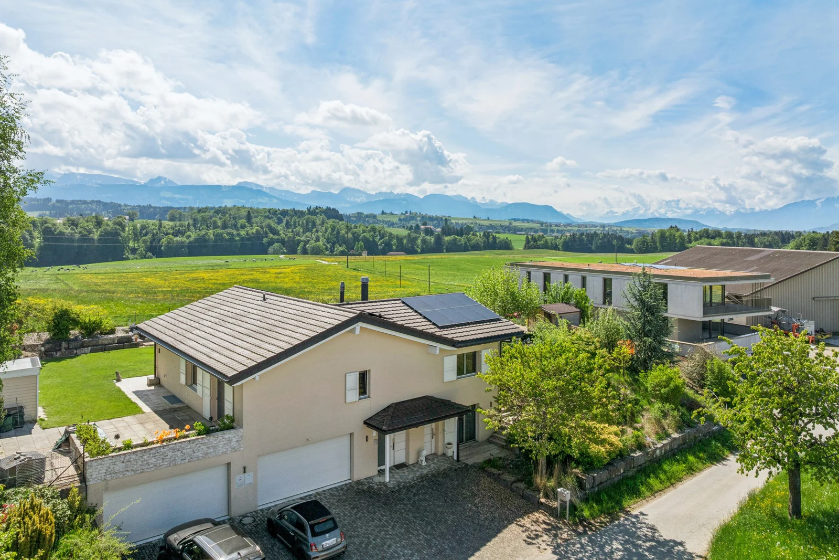
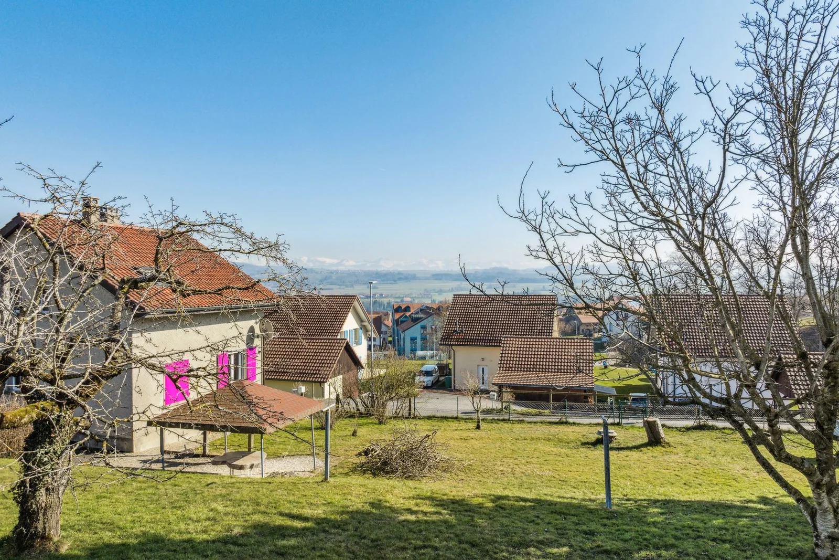
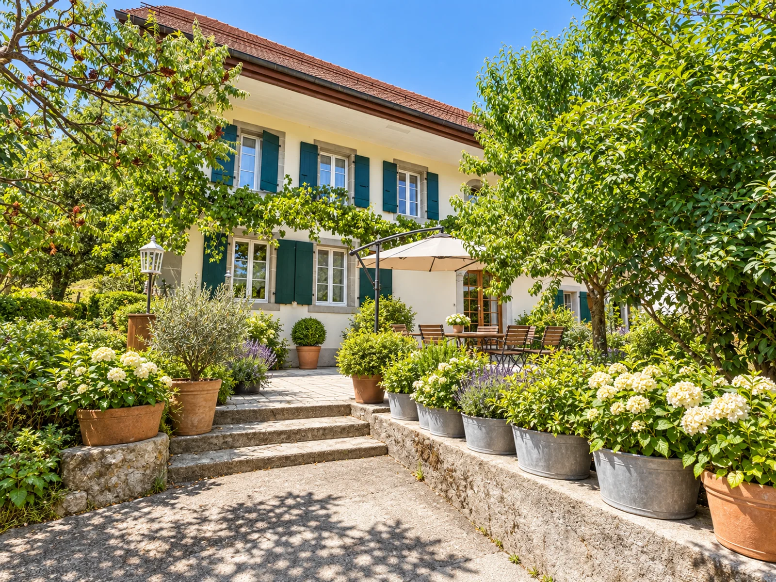
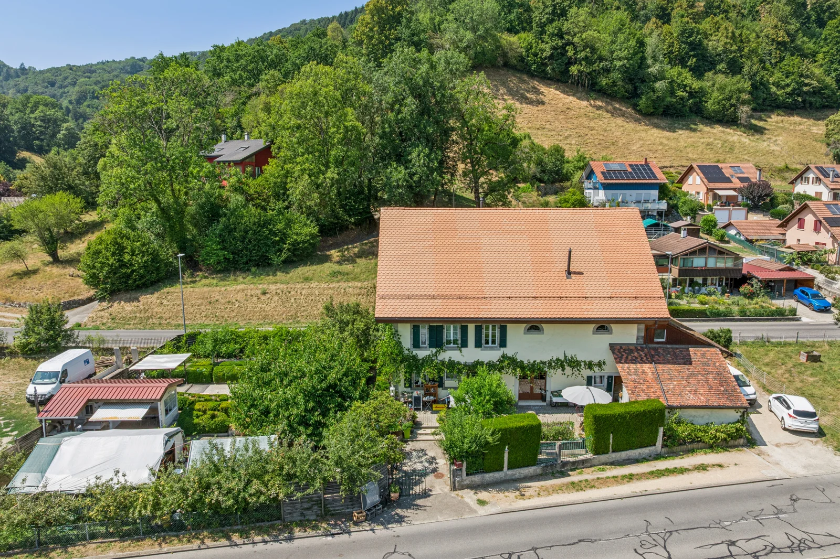
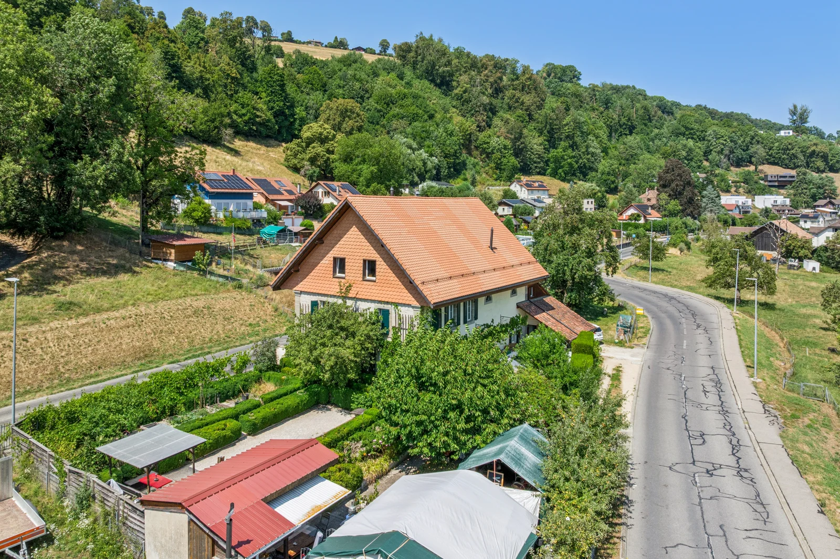
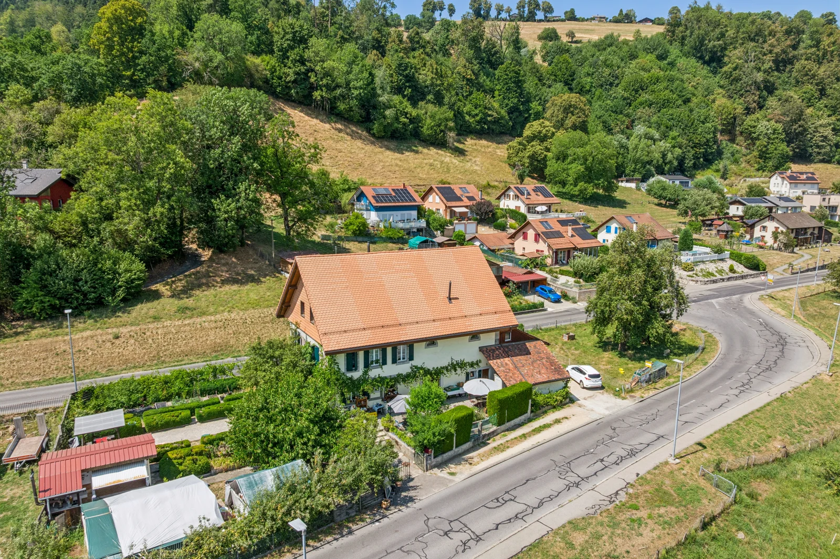
Built in 1848, this farmhouse exemplifies the architectural character of rural buildings in the region. Its current layout combines a family home with several outbuildings, while preserving the identity of the original structure.
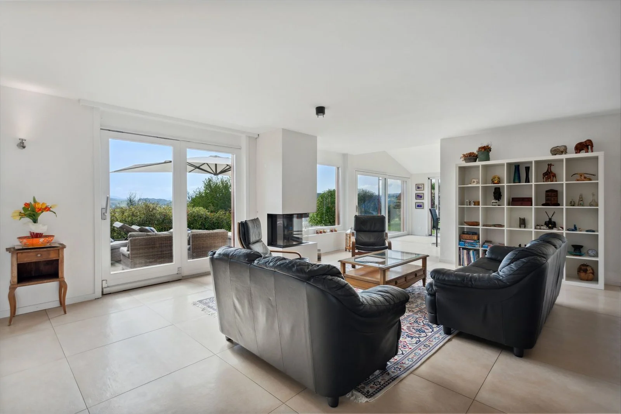
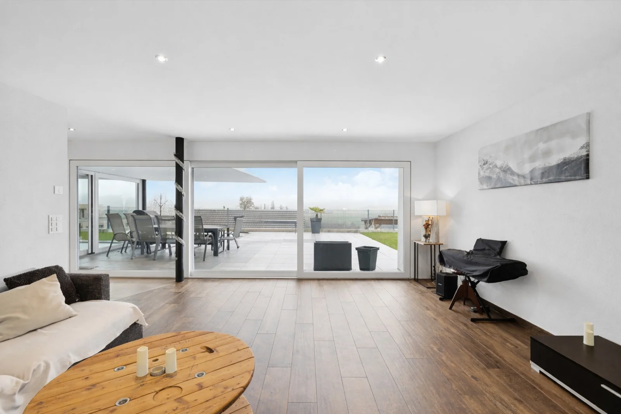
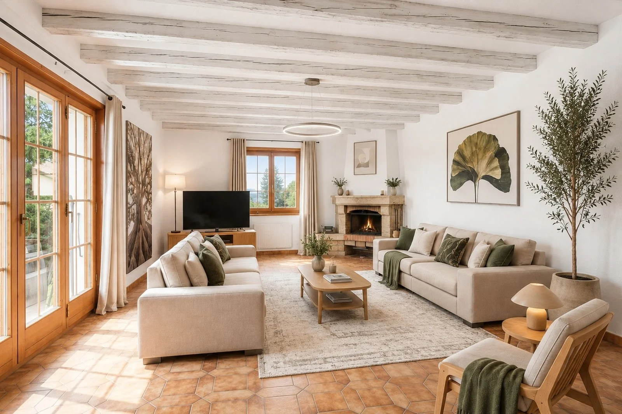
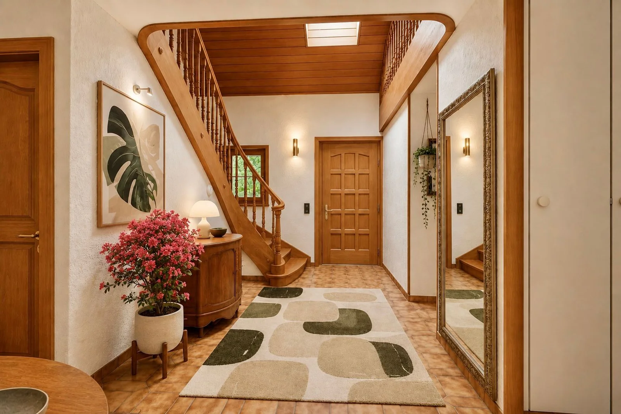
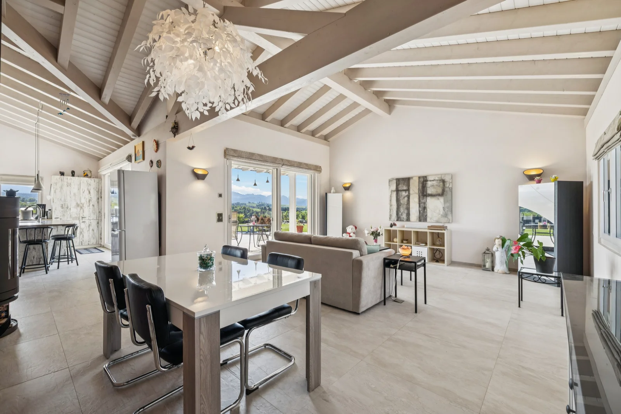
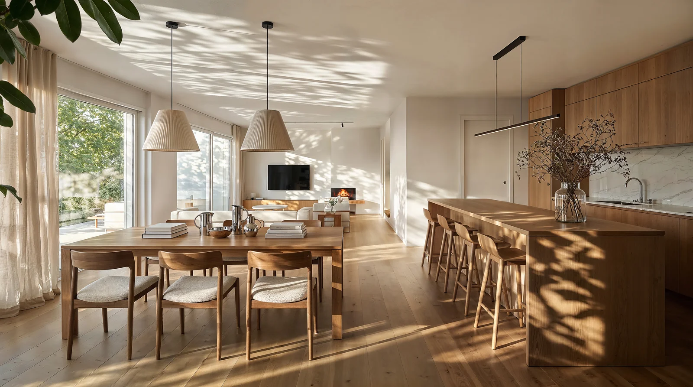
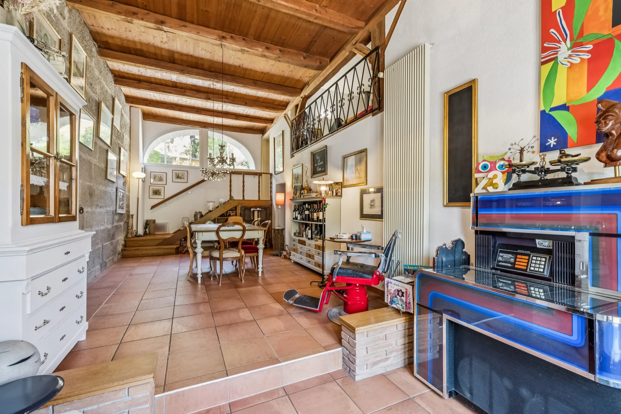
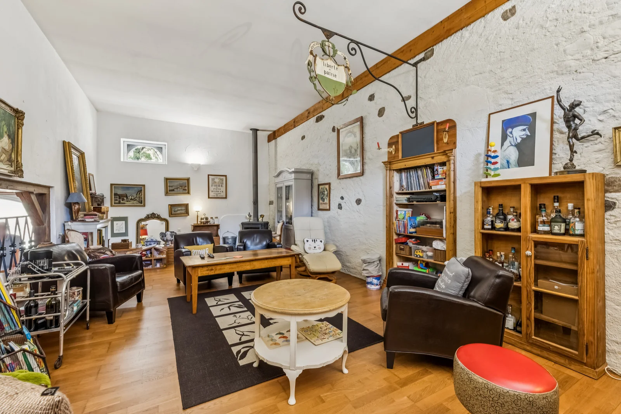
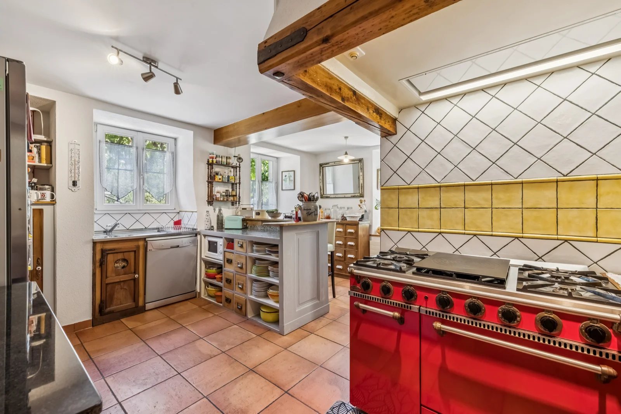
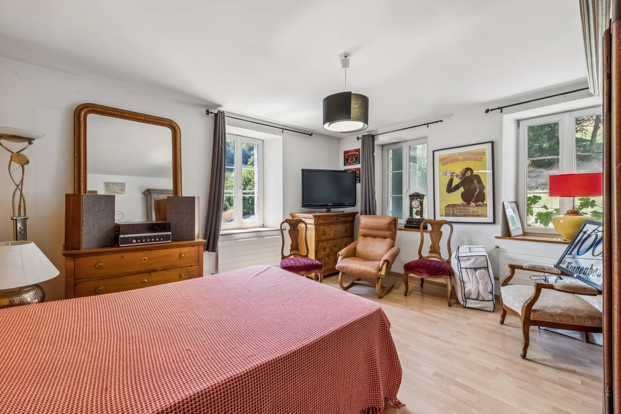
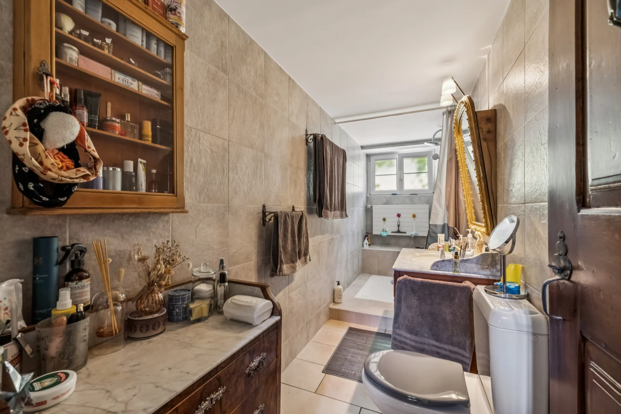
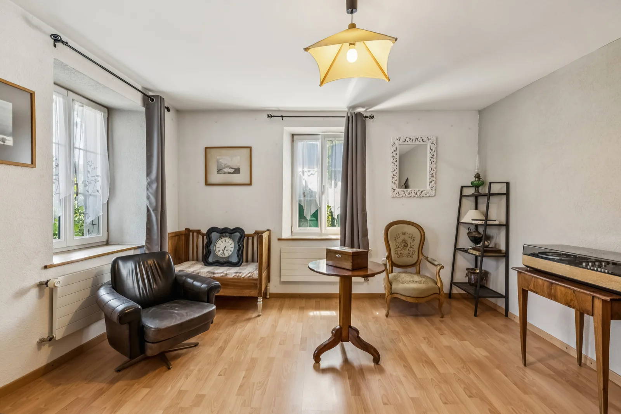
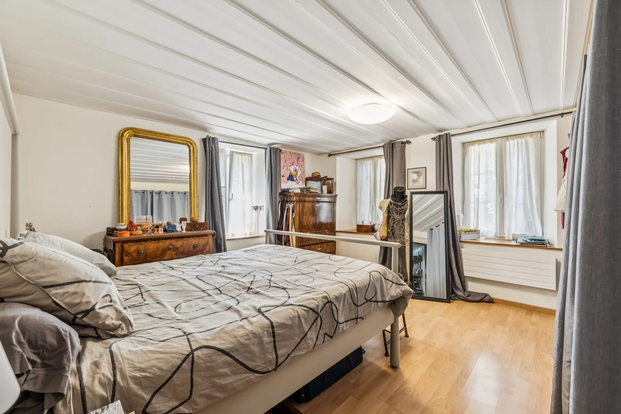
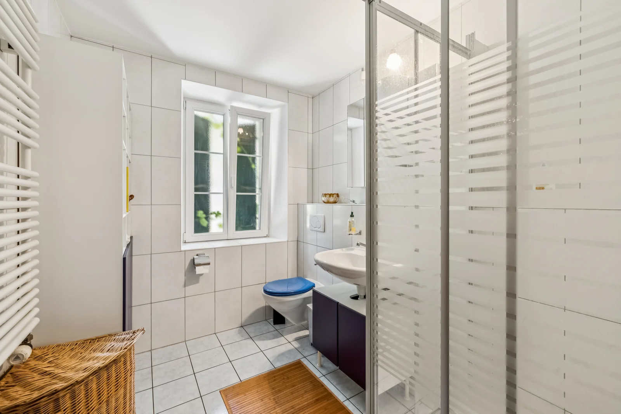
The main level is organized around a separate kitchen, a bedroom, a bathroom with a shower and toilet, and a spacious dining room. The main entrance opens directly onto this central room. A few steps lead to a large living room located in the former farm section, creating a pleasant separation between the living areas.
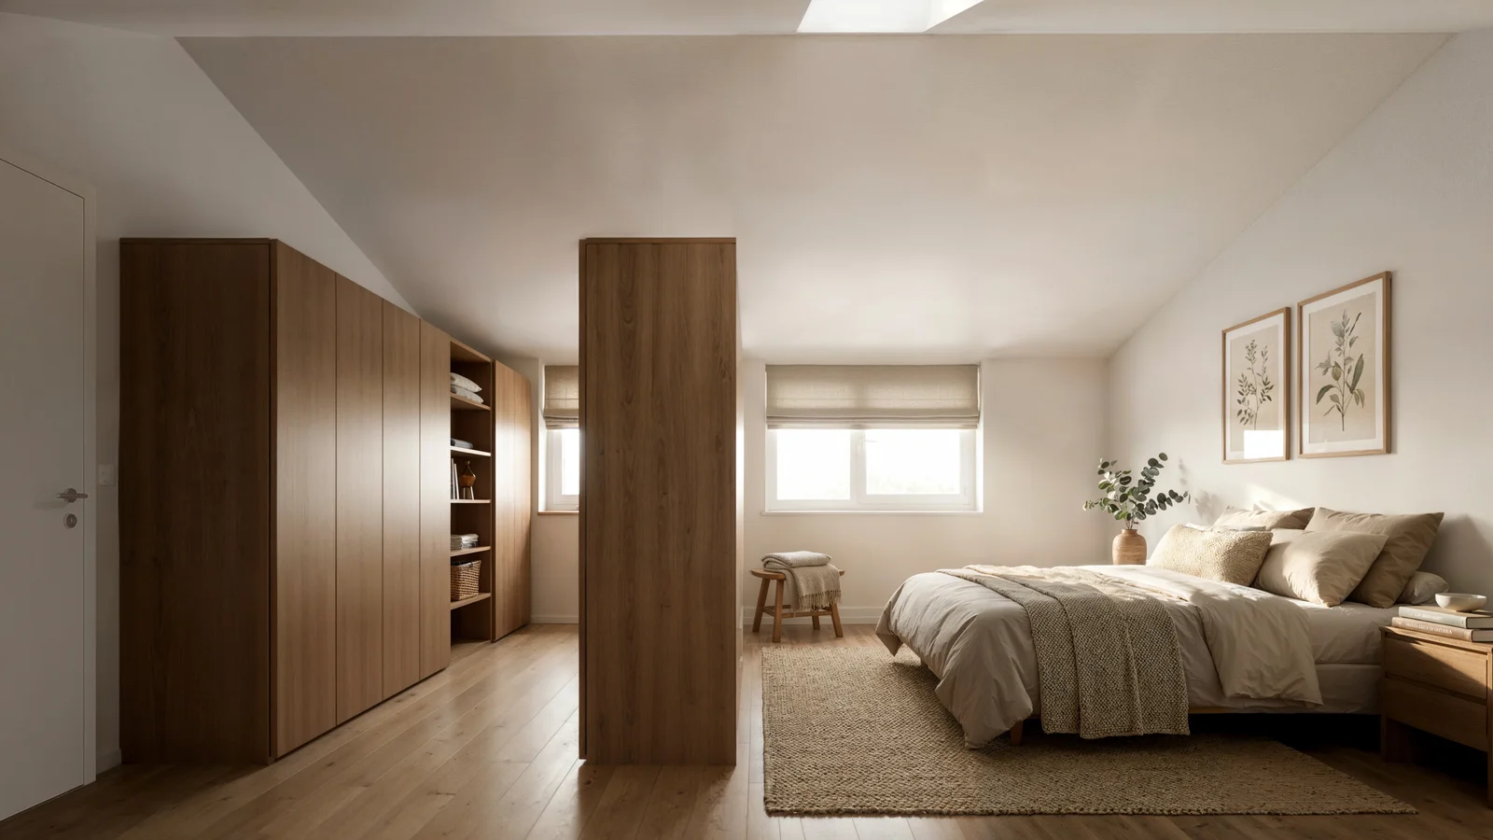
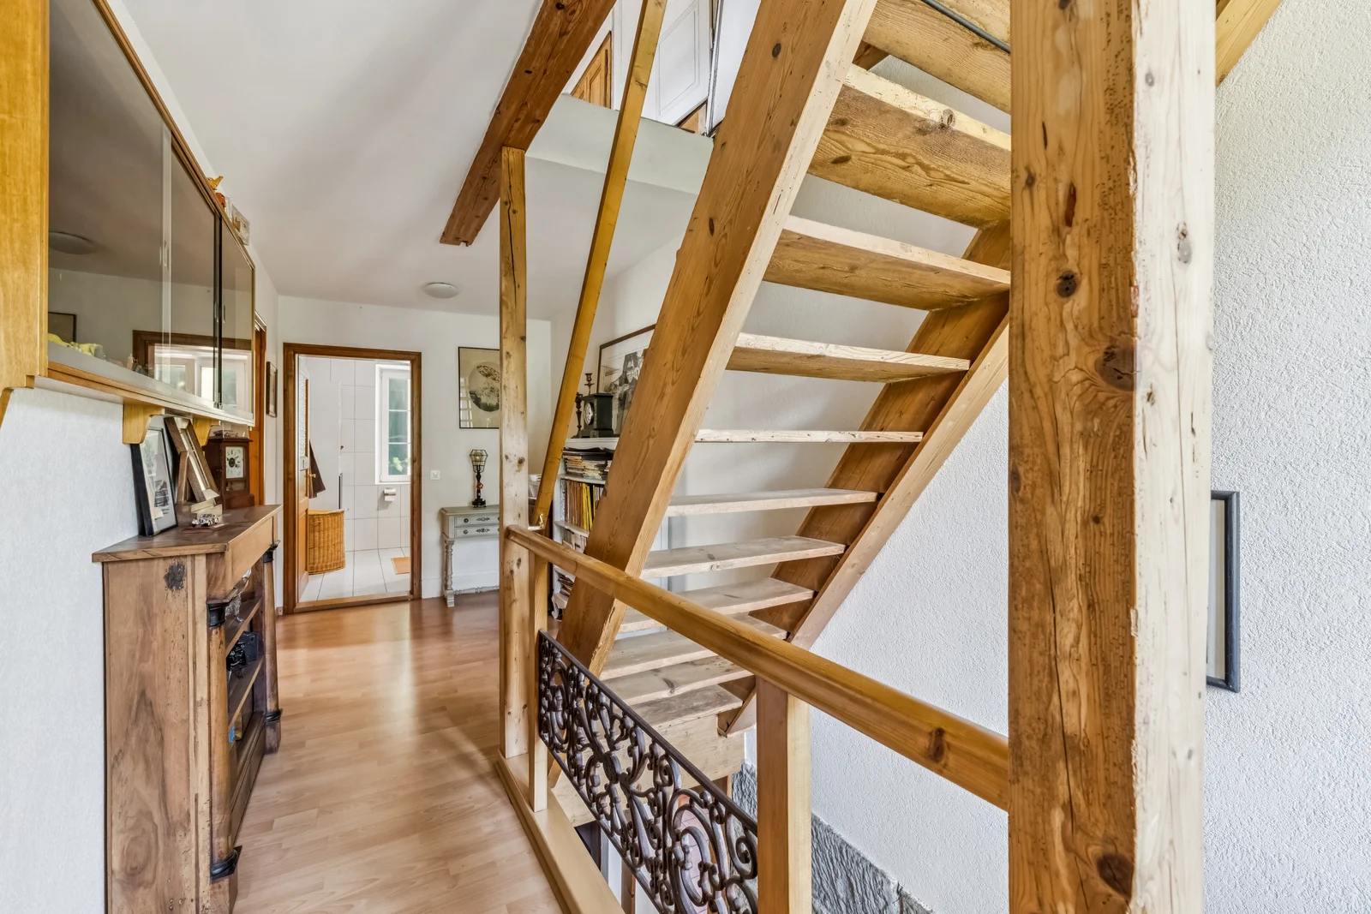
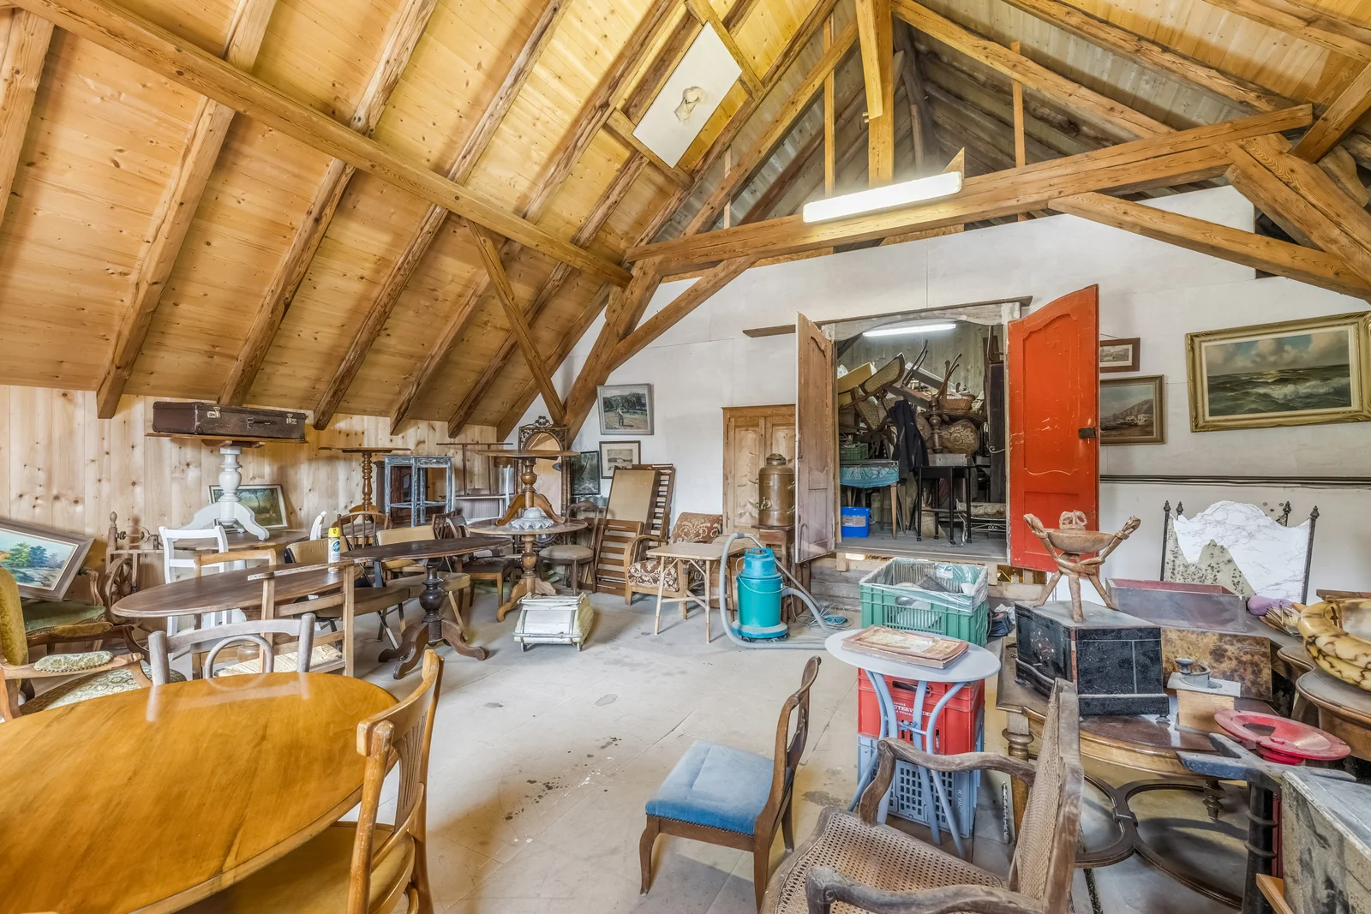
Upstairs, a hallway leads to two bedrooms and a second bathroom with a shower and toilet. Above, the attic spans a large area. It has been insulated and fitted with windows, and currently serves as a spacious additional living area.
Several major renovations have been completed, notably on the roof, the gable facades, the windows, and the electrical systems. The house is heated by gas, with radiators throughout.
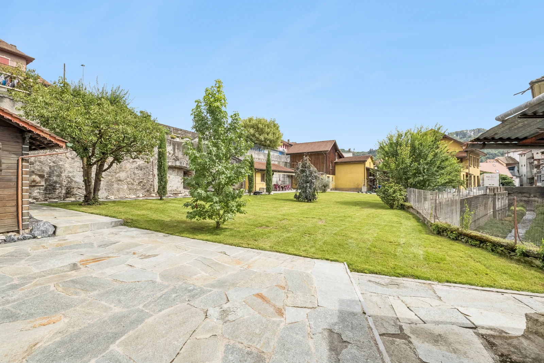
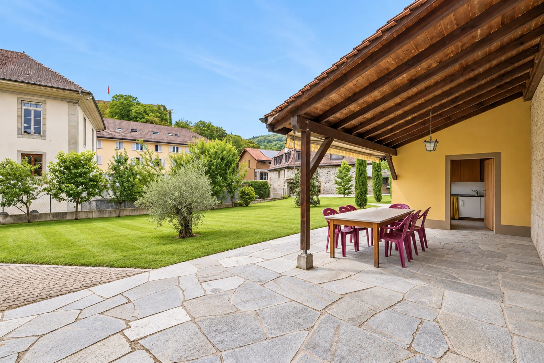
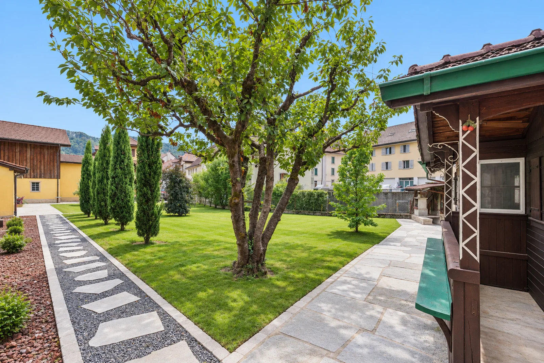
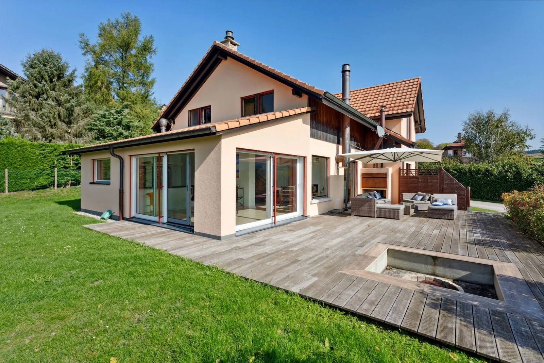
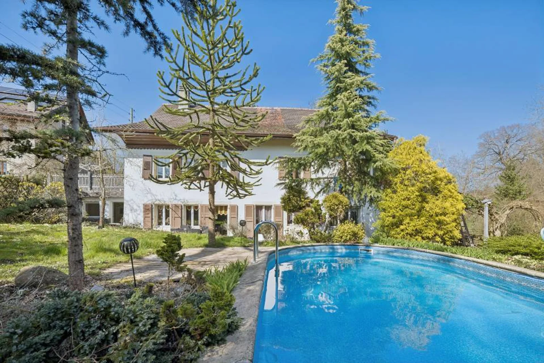
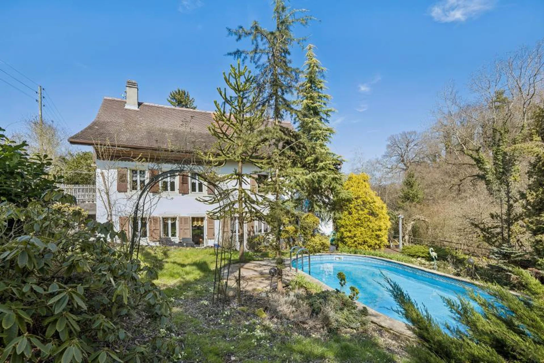
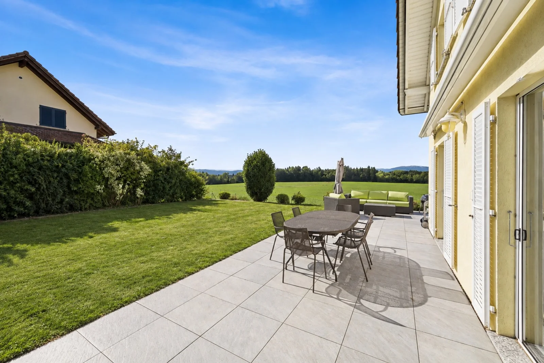
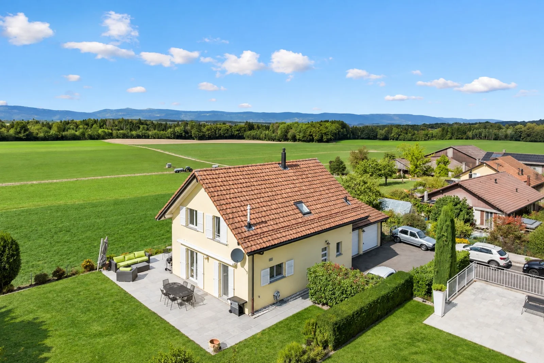
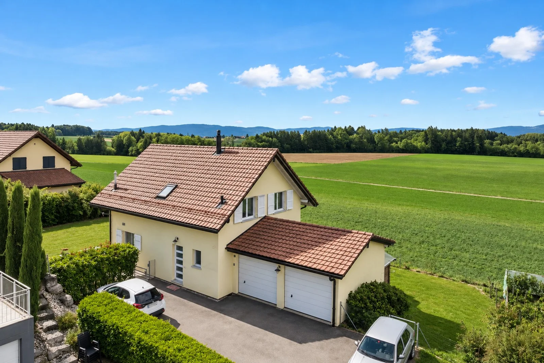
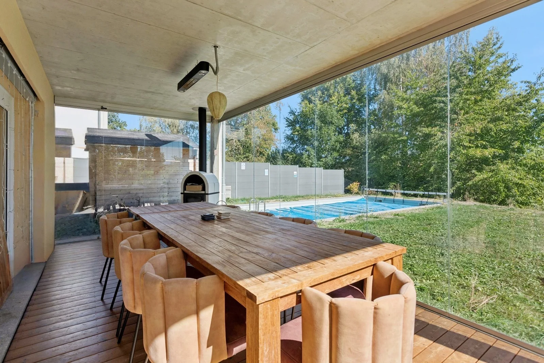
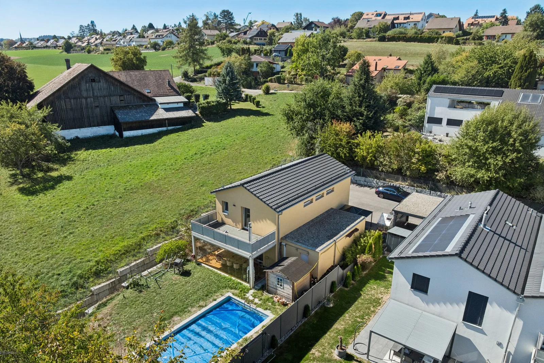
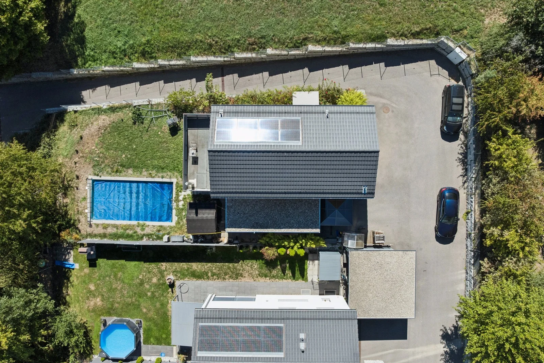
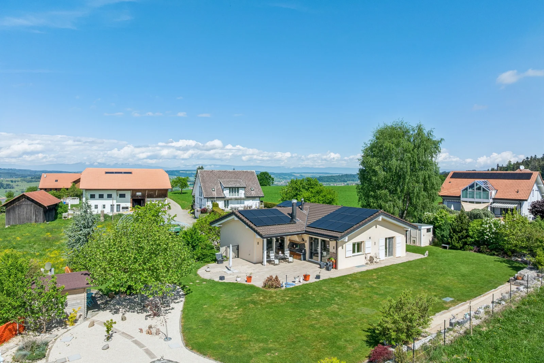
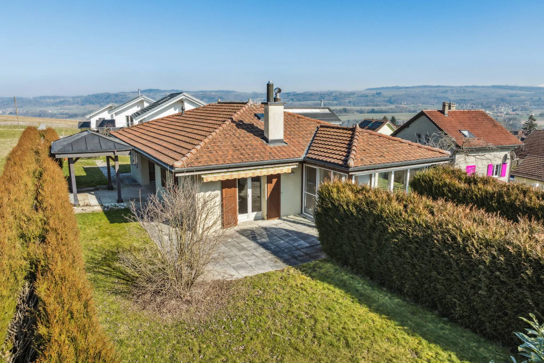
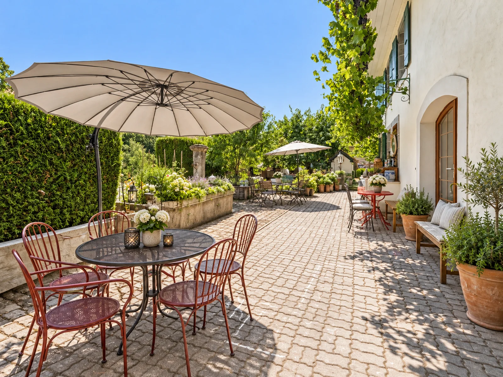
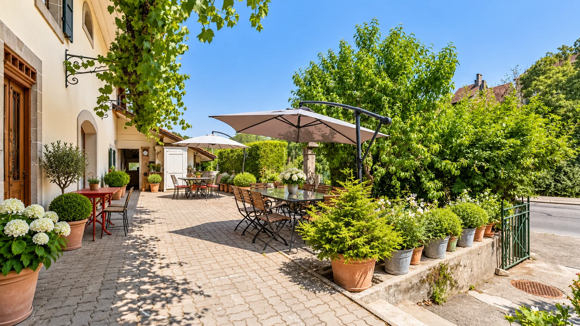
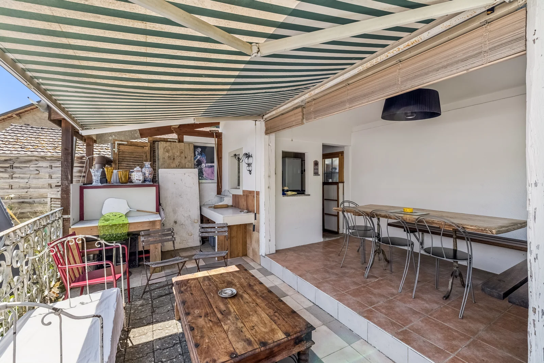
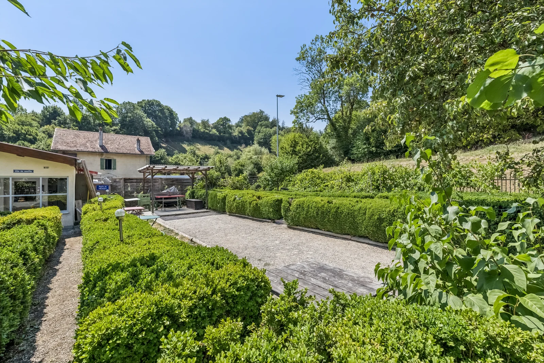
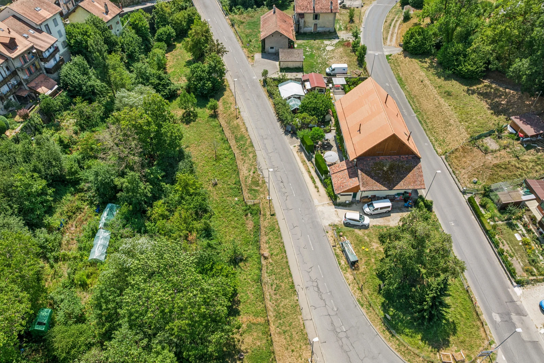
The outdoor areas include a terrace, an outdoor kitchen, and ample space for parking several vehicles. A workshop, cellars, a storage shed, and a woodshed complete the property. The sale includes a developed lot of 1,359 m² and an additional lot of 887 m².
Highlights:
• A charming building dating from 1848
• Family-friendly layout across multiple levels
• Three good-sized bedrooms
• Two bathrooms with showers and toilets
• Spacious dining room
• Large living room on a split level
• Major renovations already completed
• Insulated, glazed, and accessible attic
• Numerous outbuildings
• Total lot area of 2,246 m²
Please feel free to contact us for any additional information or to schedule a tour
Eddy Mallet
+41 79 927 57 54