
A peaceful place, designed with the whole family's well-being in mind
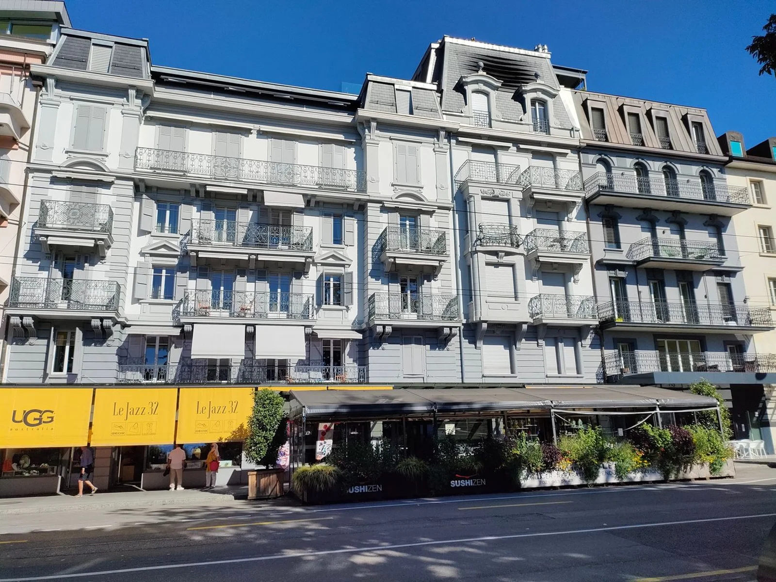
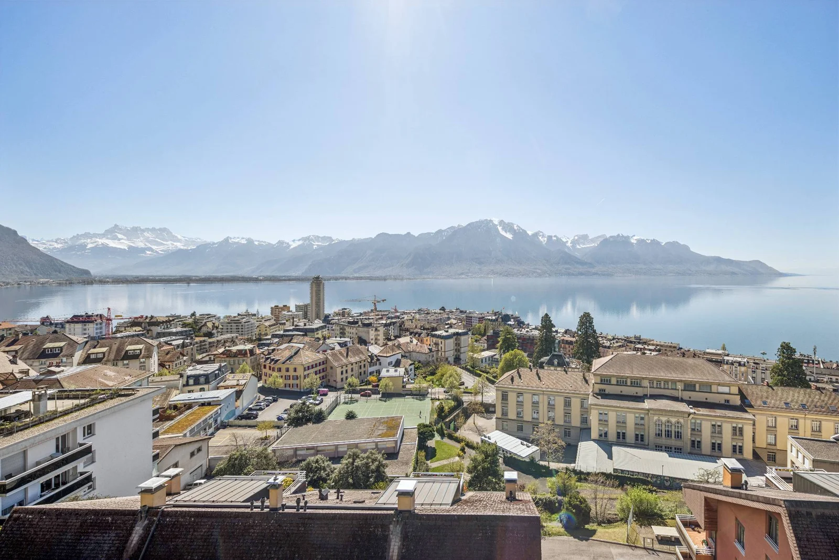
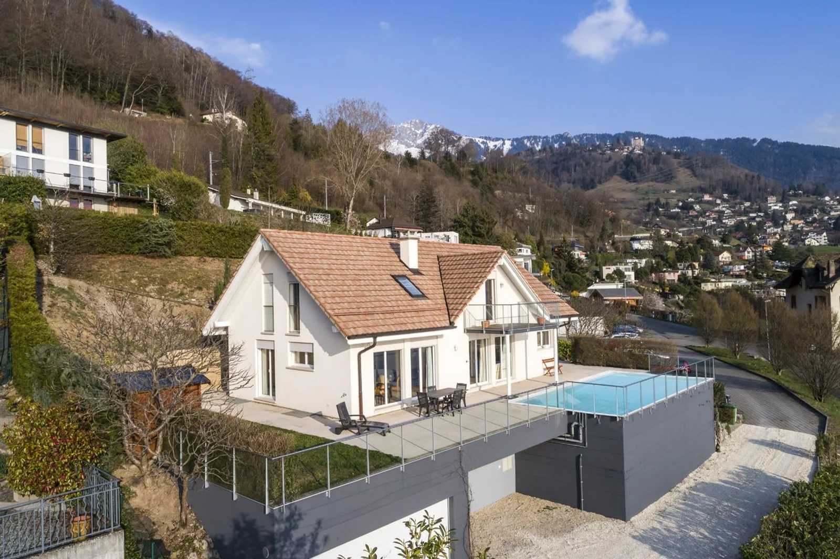
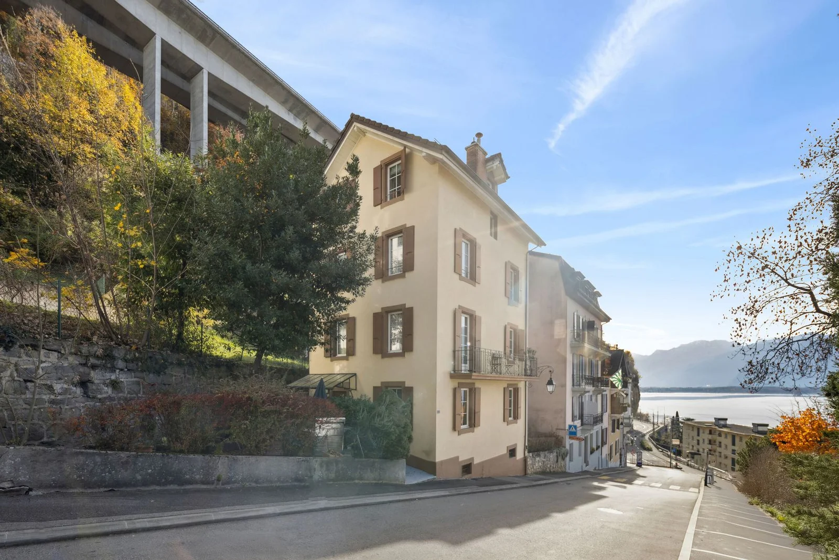
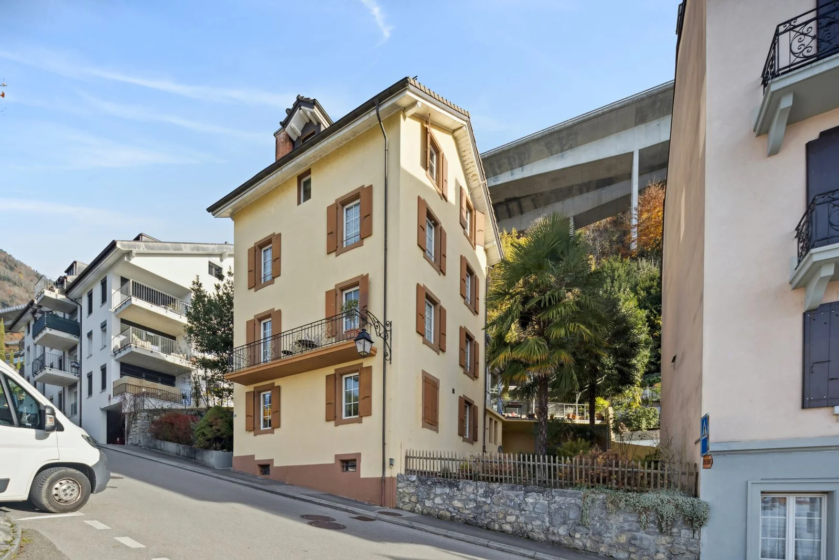
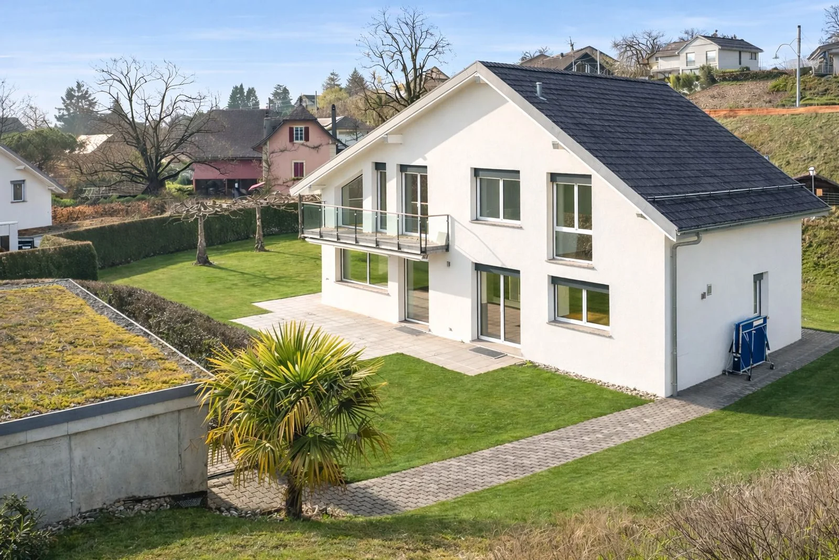
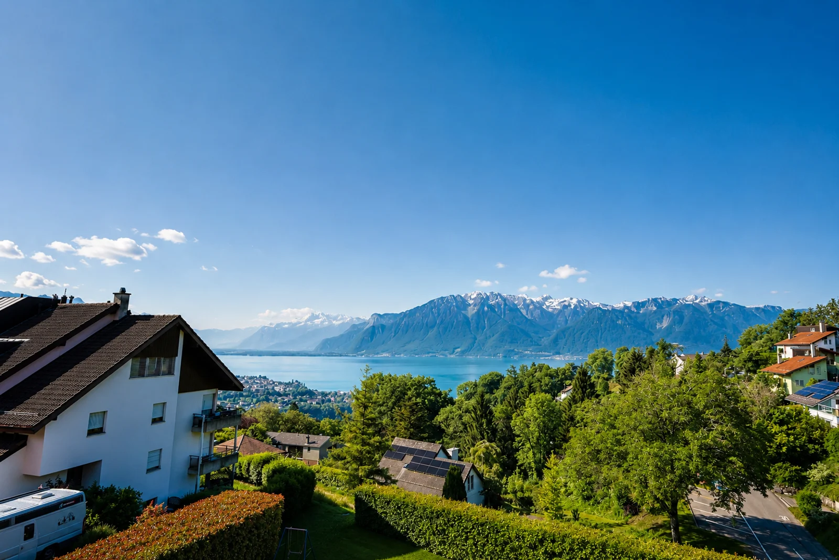
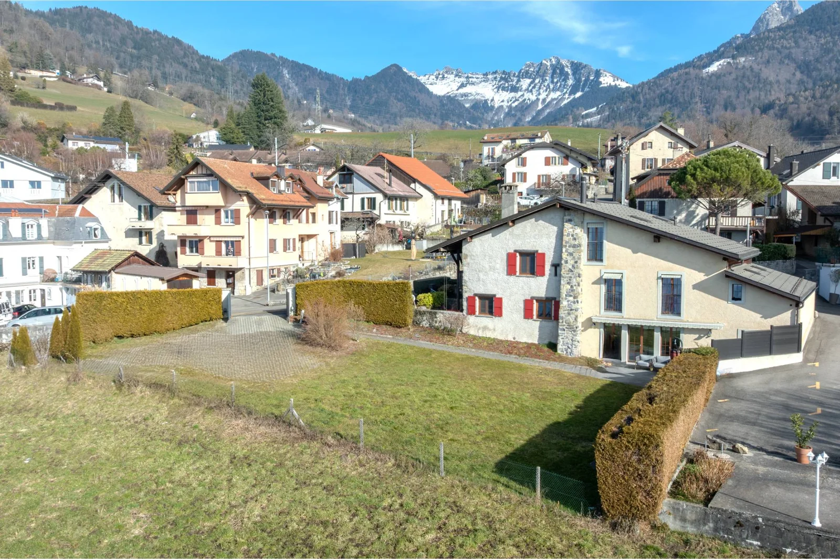
Overlooking Montreux, this village home—completely and tastefully renovated in 2013–2014—combines light, tranquility, and elegance.
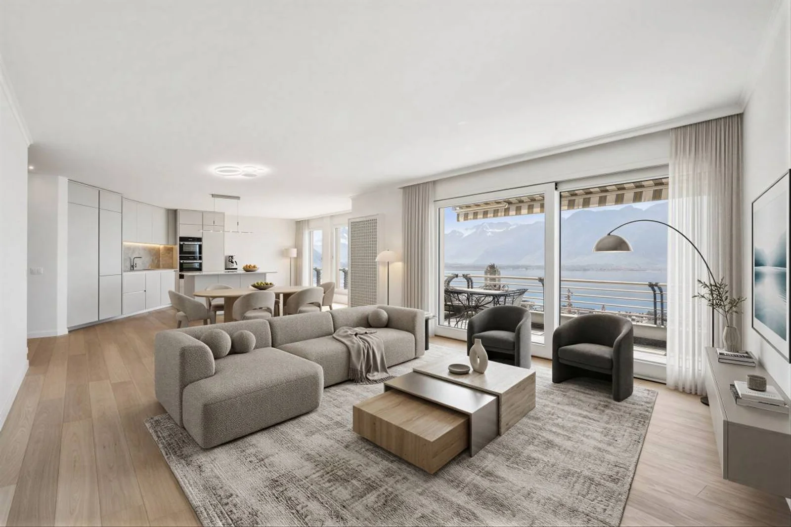
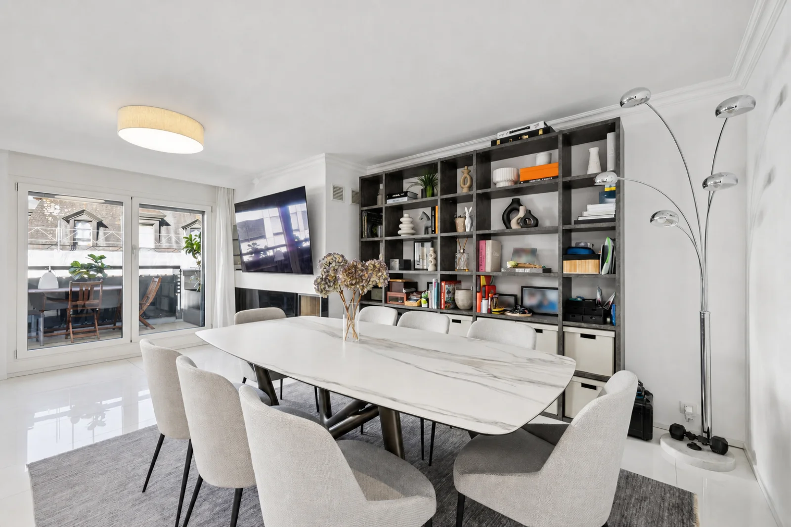
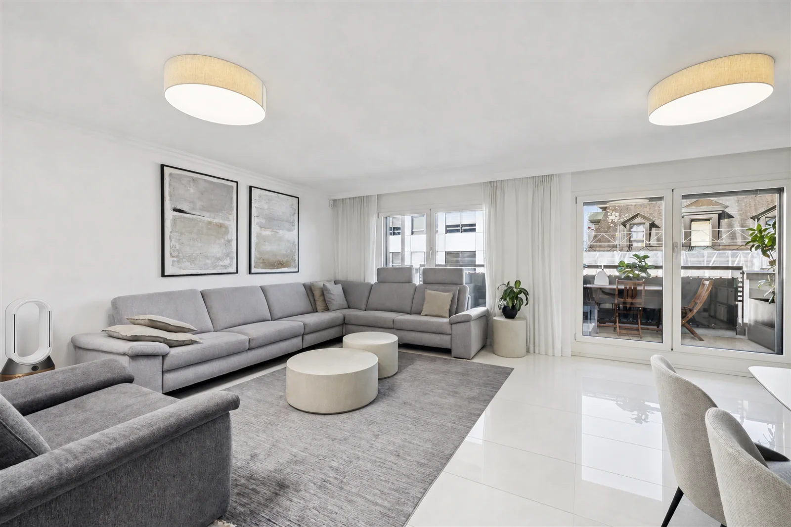
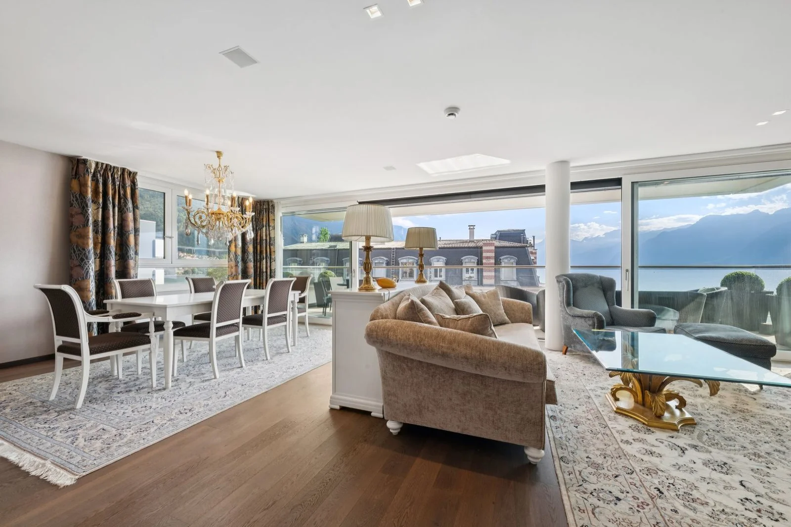
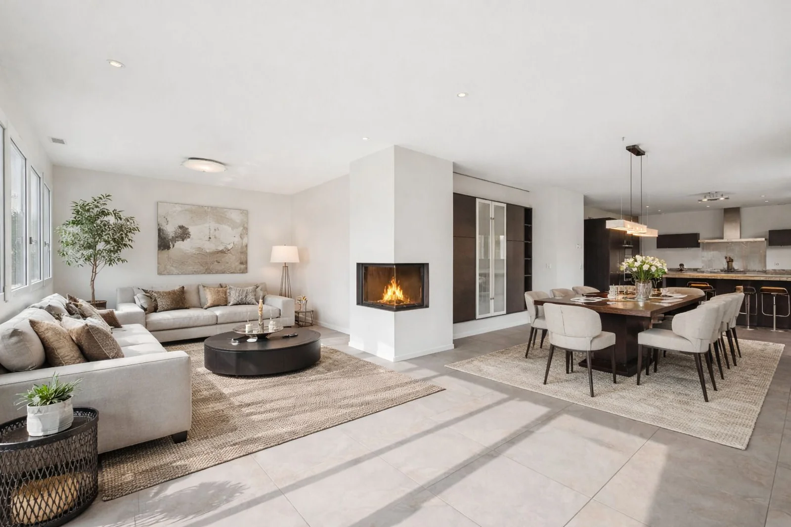
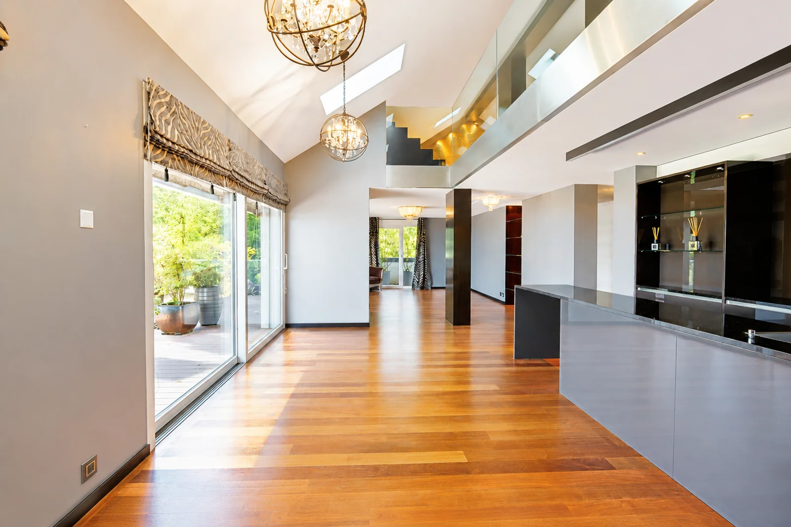
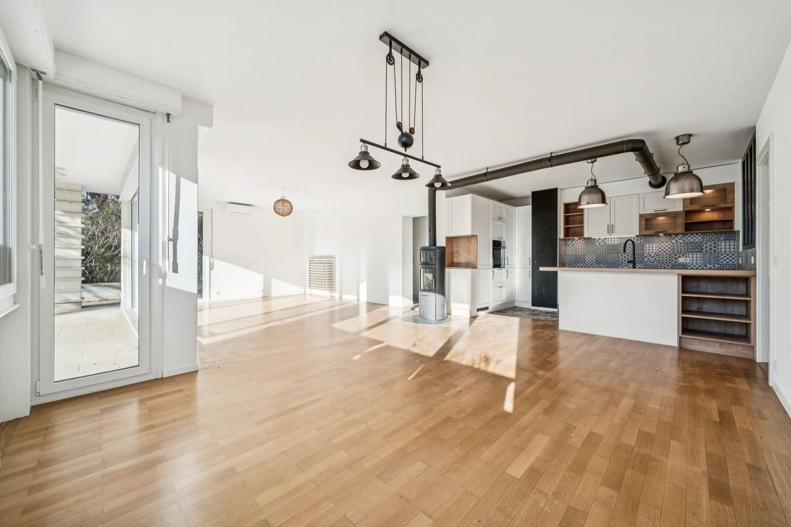
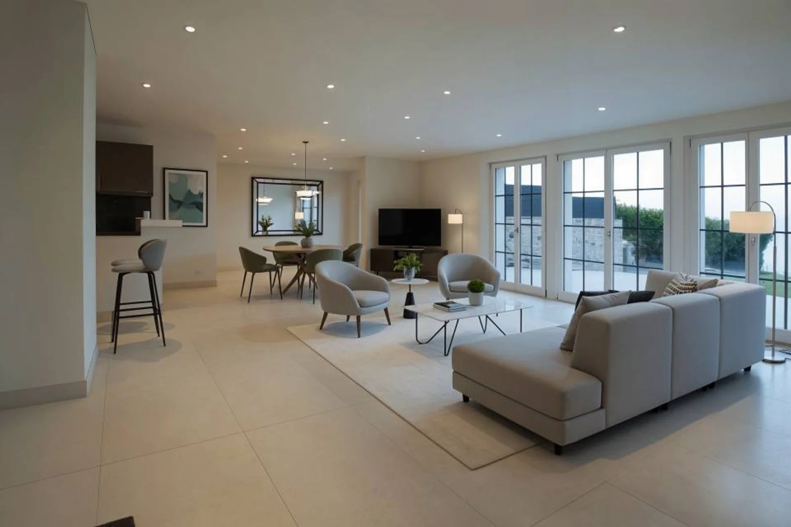
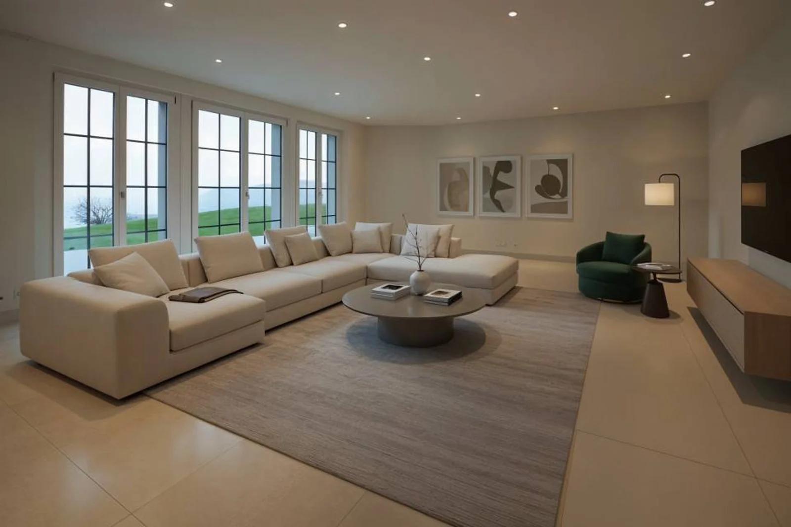
Offering approximately 195 m² of living space, it features an ideal layout with a generous living area and several bedrooms, all designed with high-quality materials and impeccable finishes.
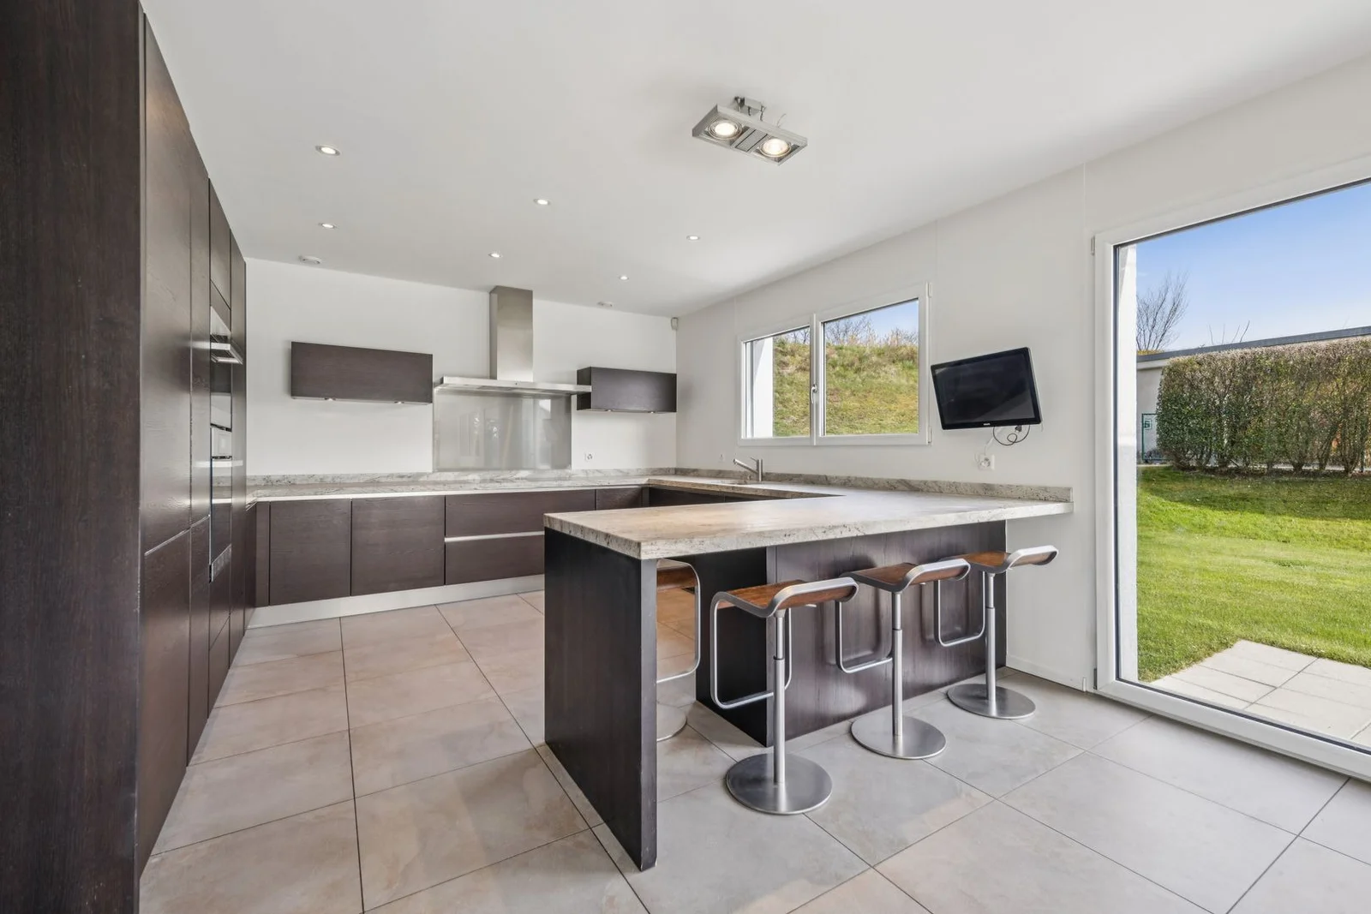
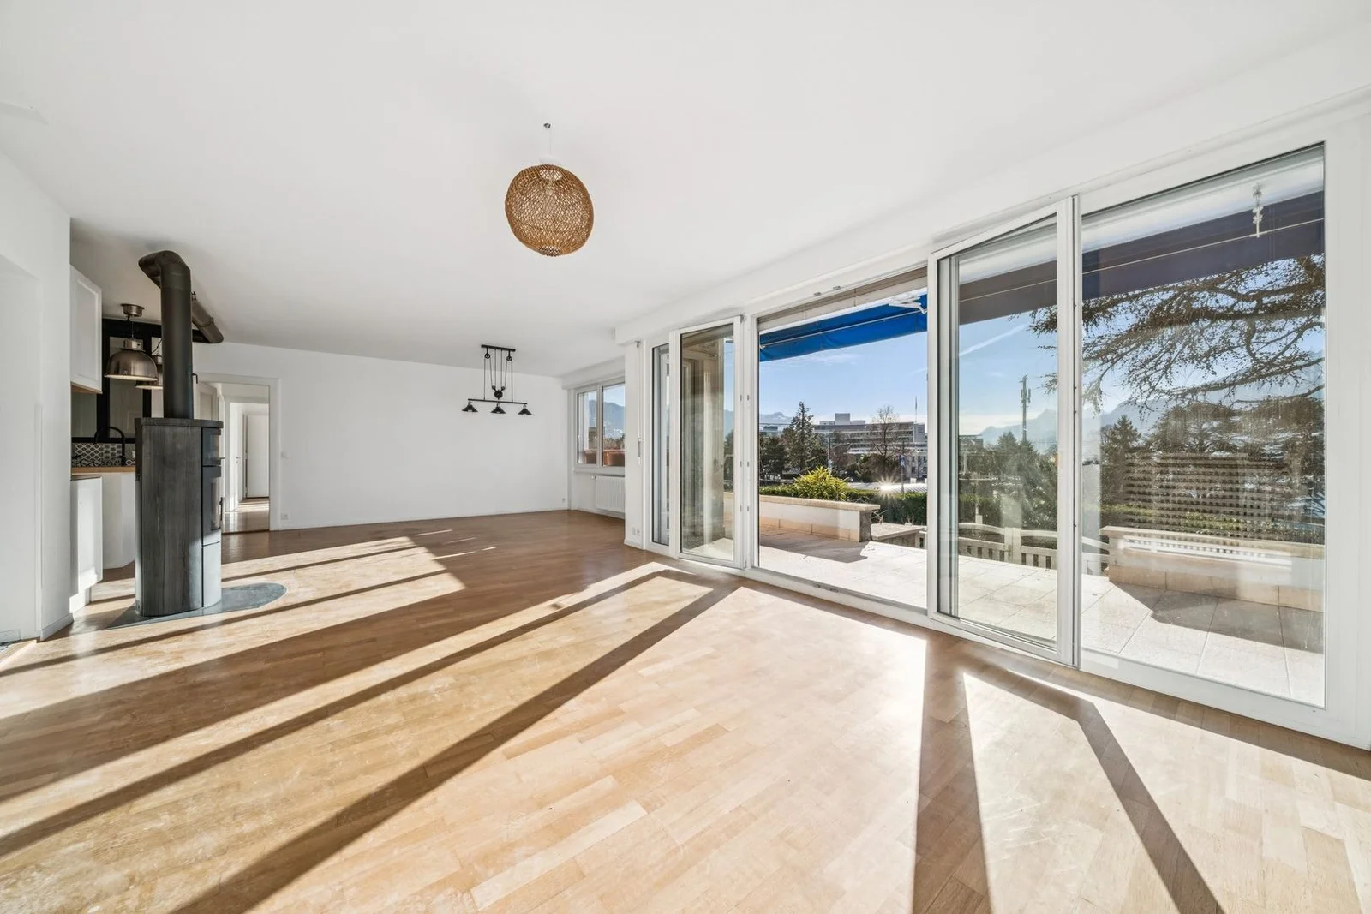
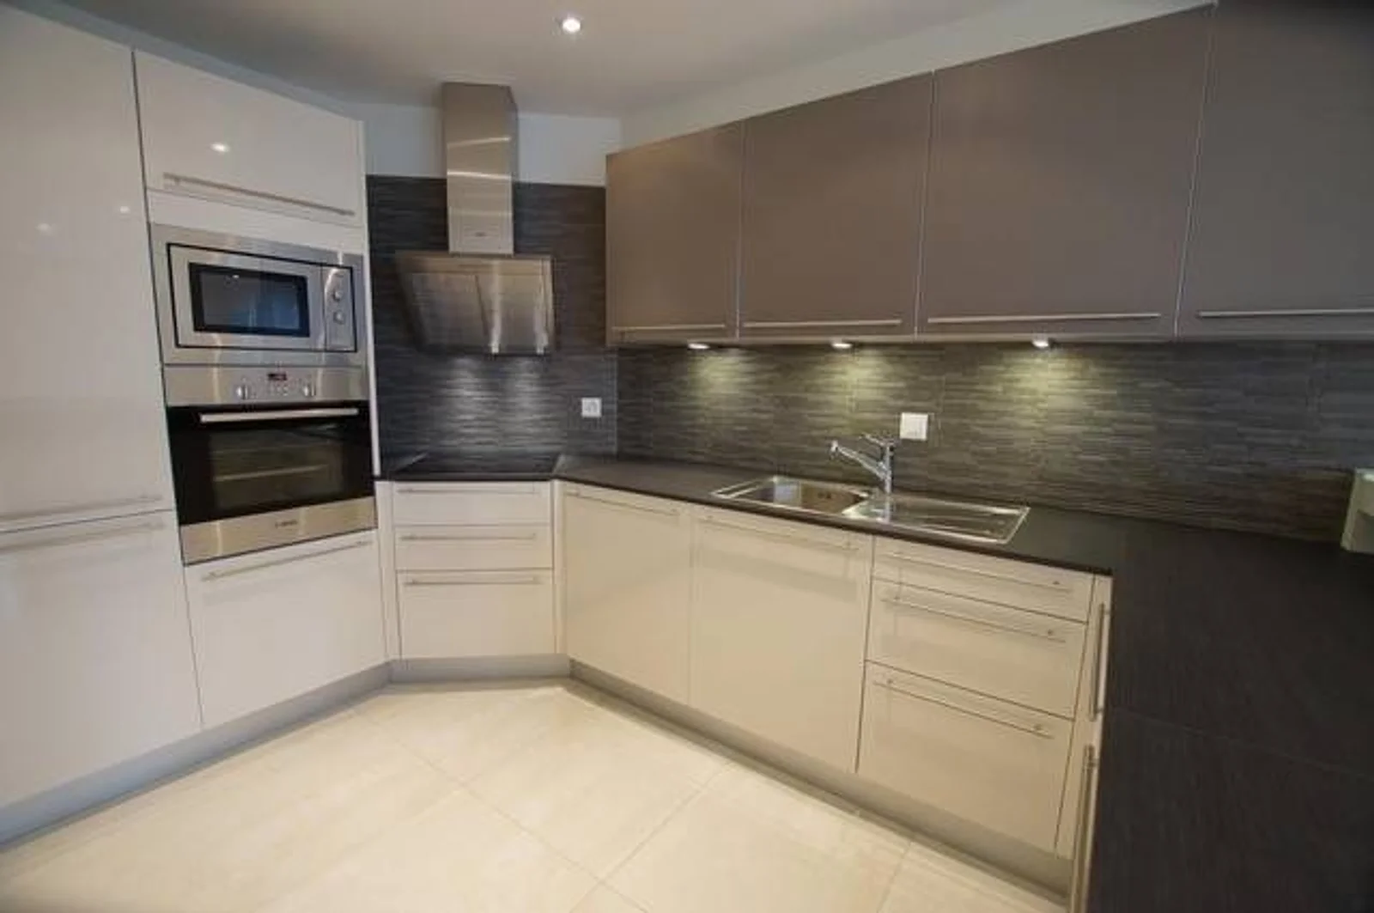
The ground floor opens onto a spacious, light-filled living room, which flows into a modern, fully equipped kitchen featuring a wine cellar, pantry, and laundry room—ensuring practical yet refined daily living.
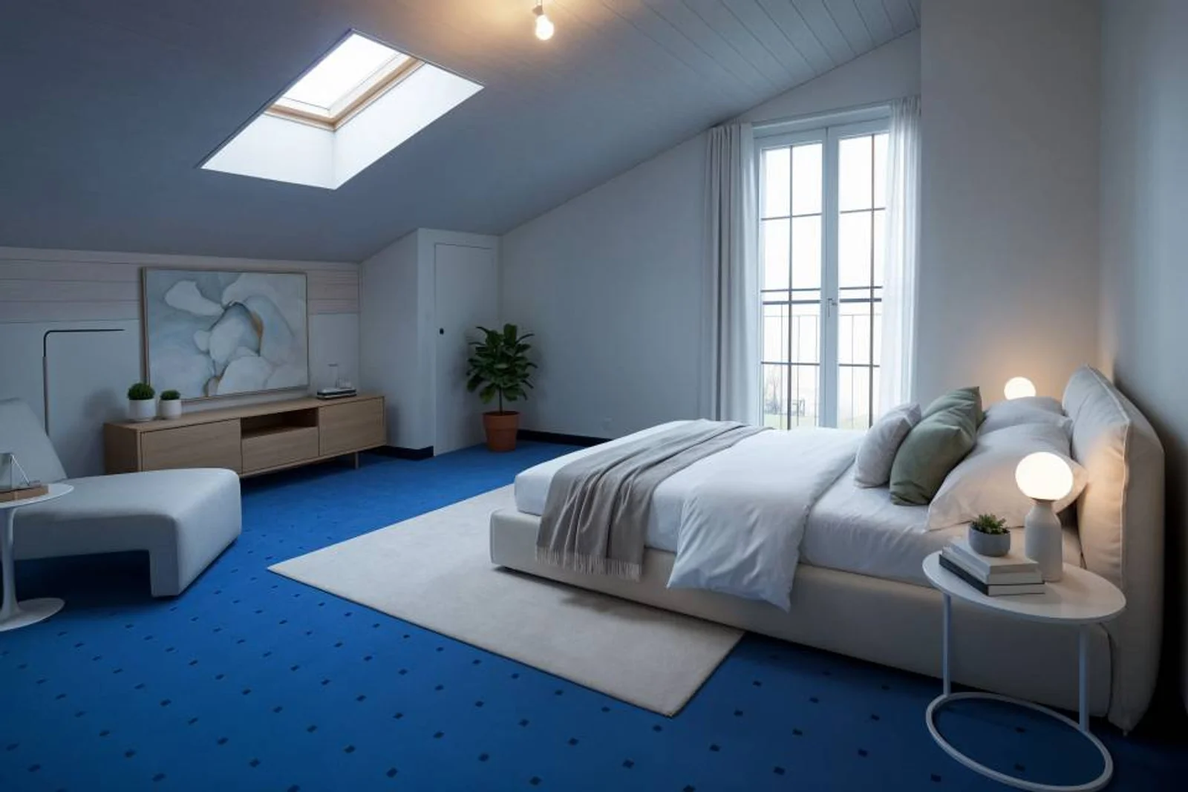
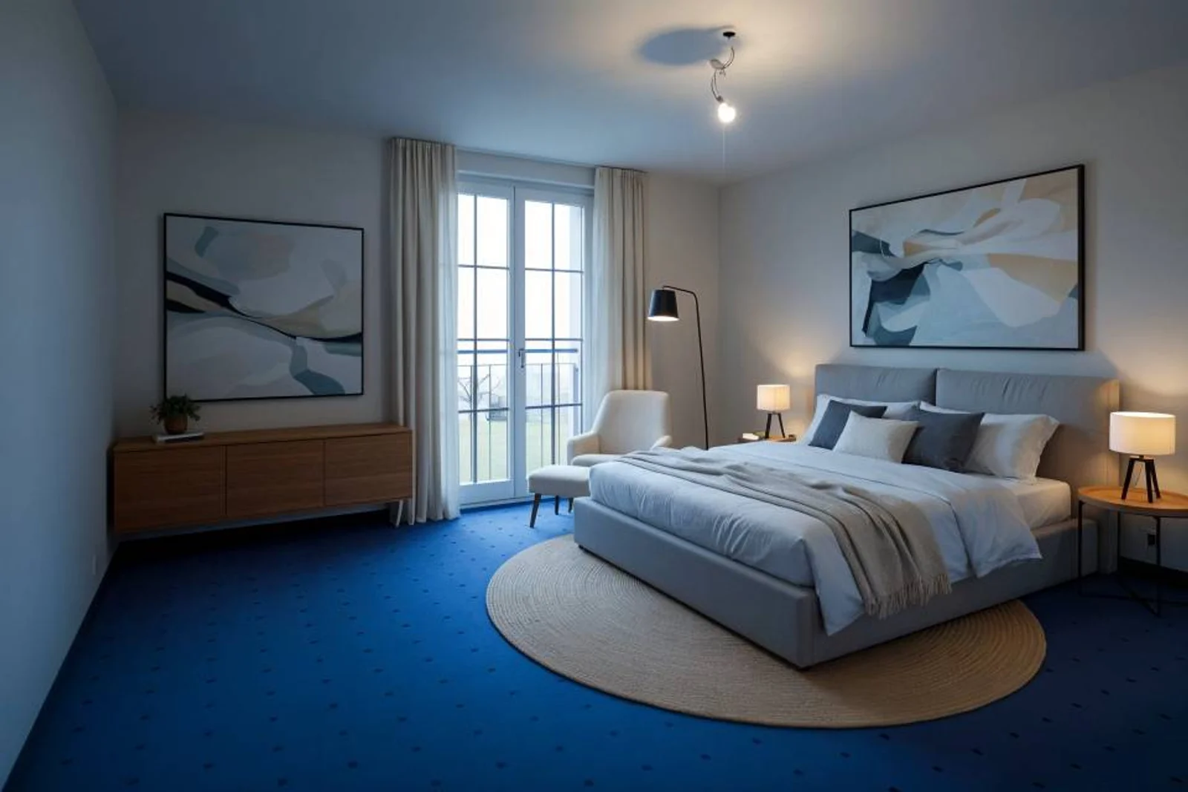
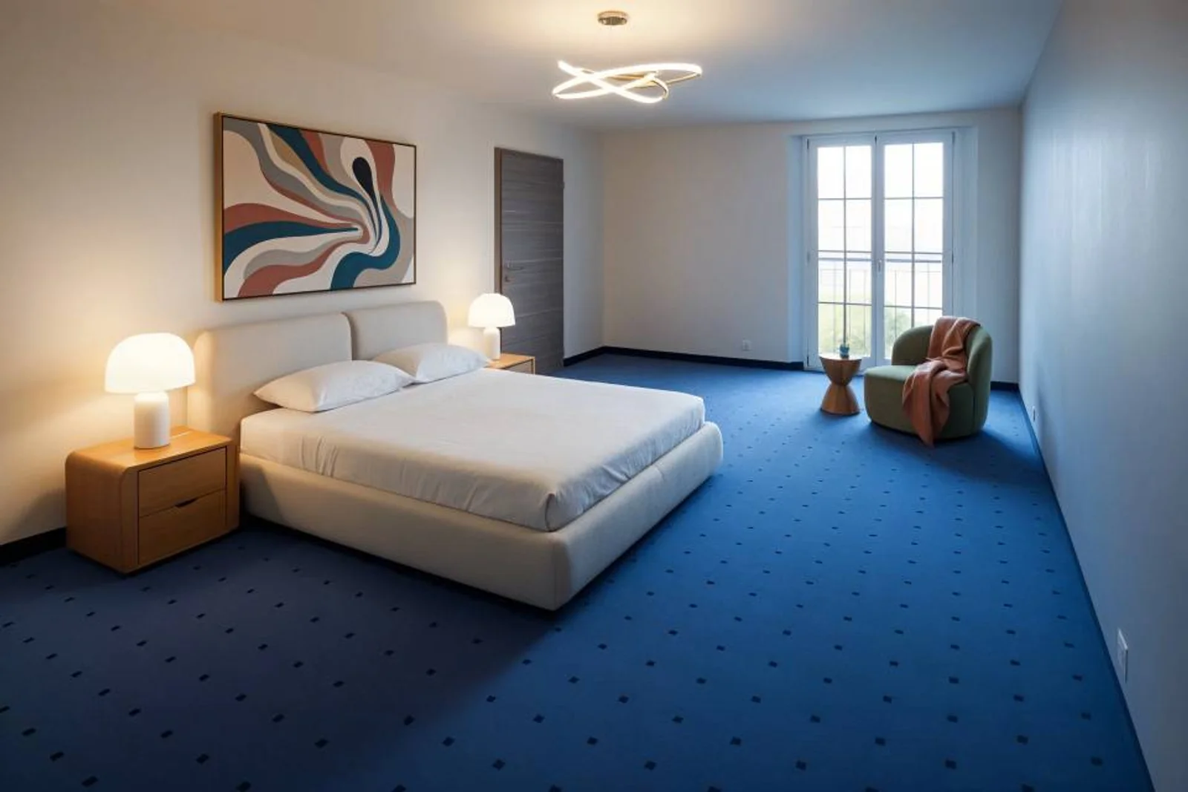
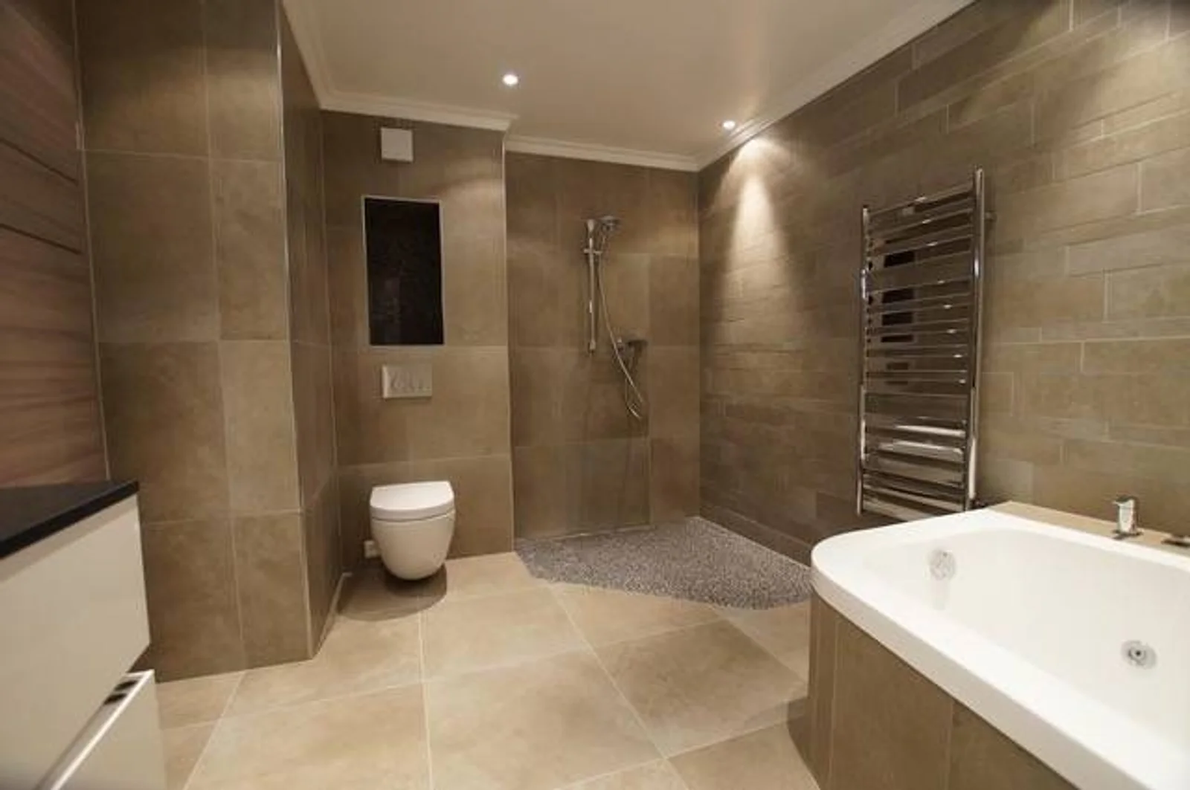
The sleeping quarters, spread over two floors, offer complete privacy: two suites on the first floor and, in the attic, a sumptuous master suite with a walk-in closet and bathroom—a true sanctuary of serenity.
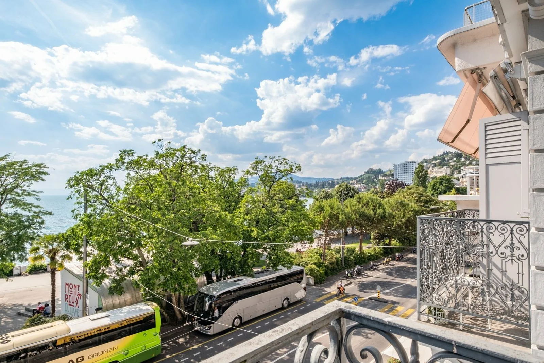
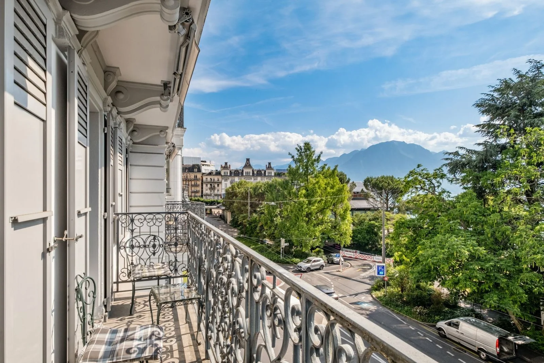
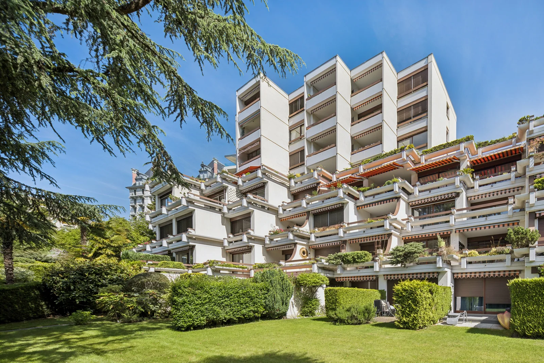
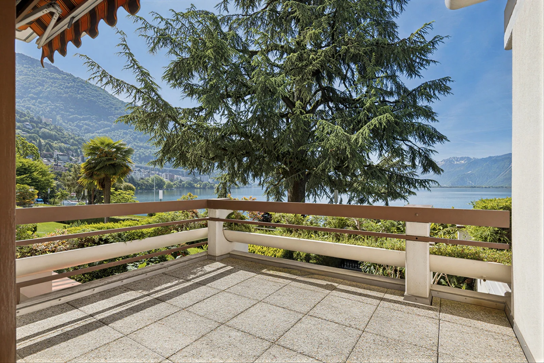
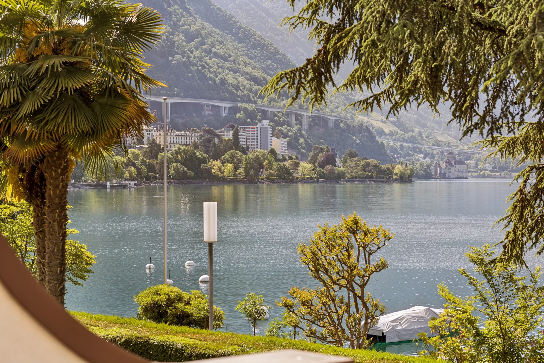
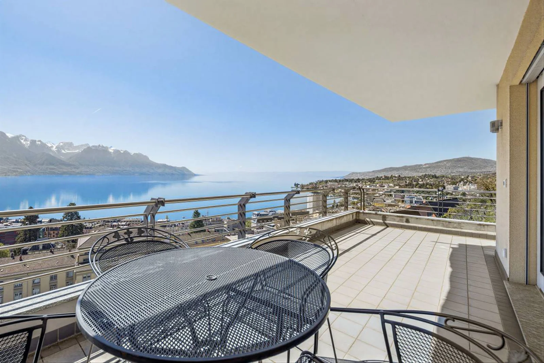
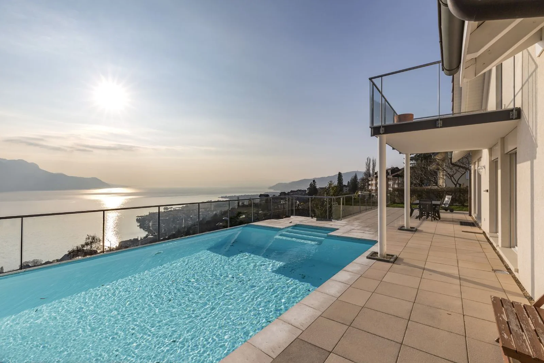
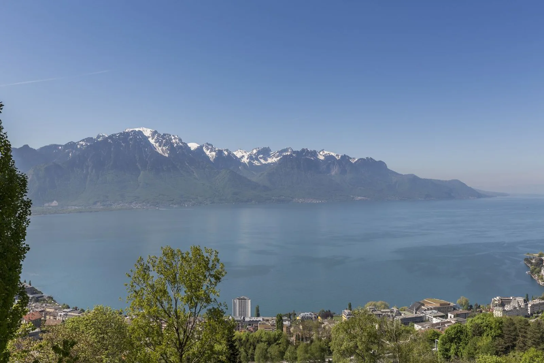
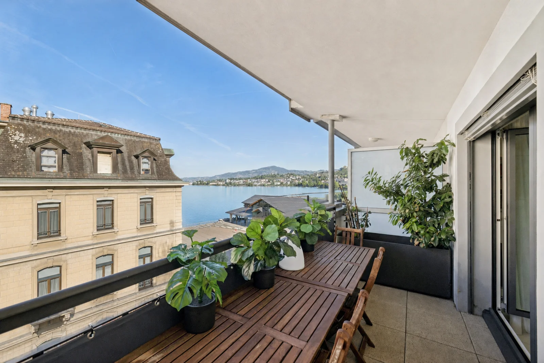
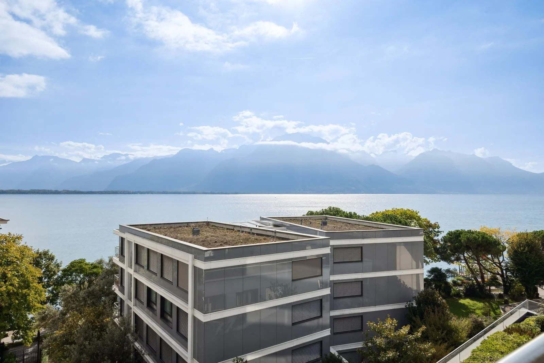
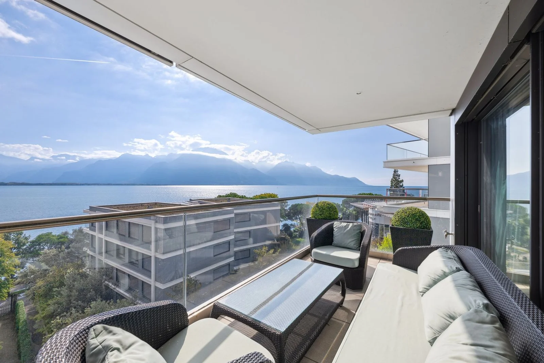
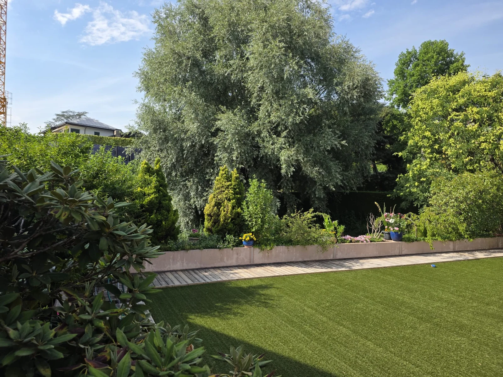
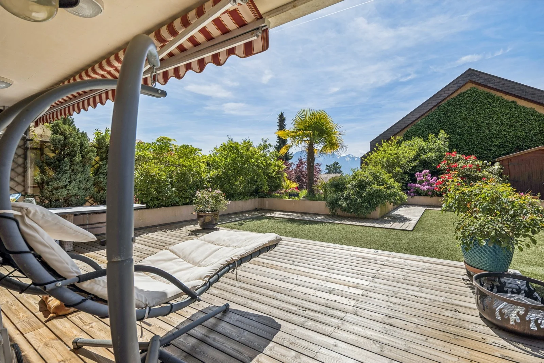
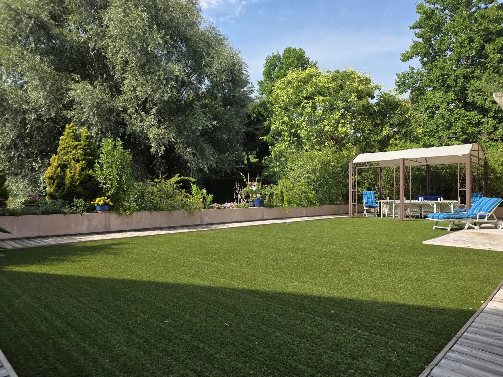
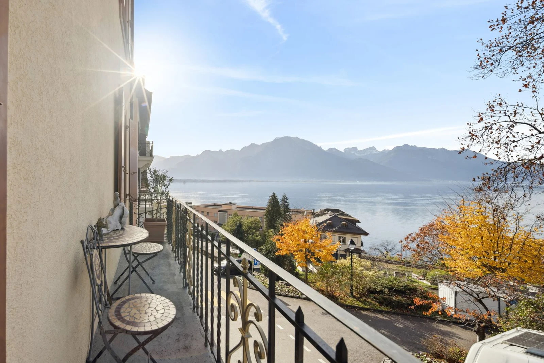
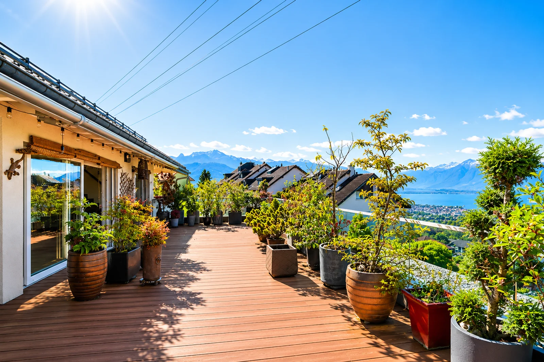
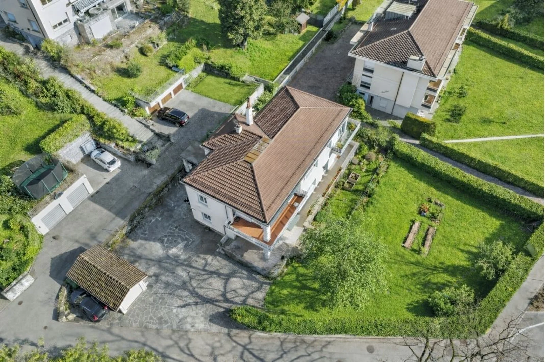
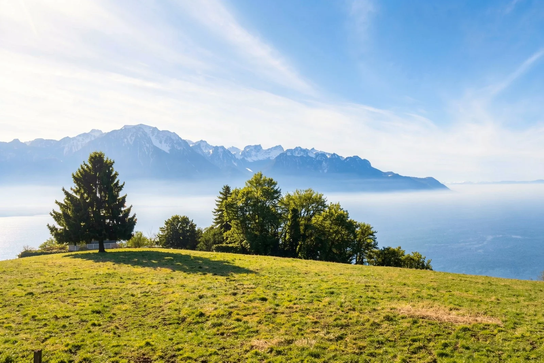
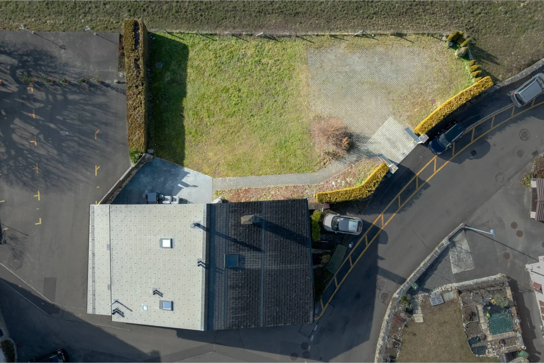
Outside, a panoramic granite terrace and a 400 m² private garden offer a unique view of Lake Geneva, complemented by an electric gate with a video intercom and two parking spaces.
A rare property where elegance, light, and refinement come together to create an incomparable lifestyle.