Overlooking the Alps, a resort like no other.
There are properties we visit for their amenities. Others for the feelings they evoke. This one belongs to both categories.
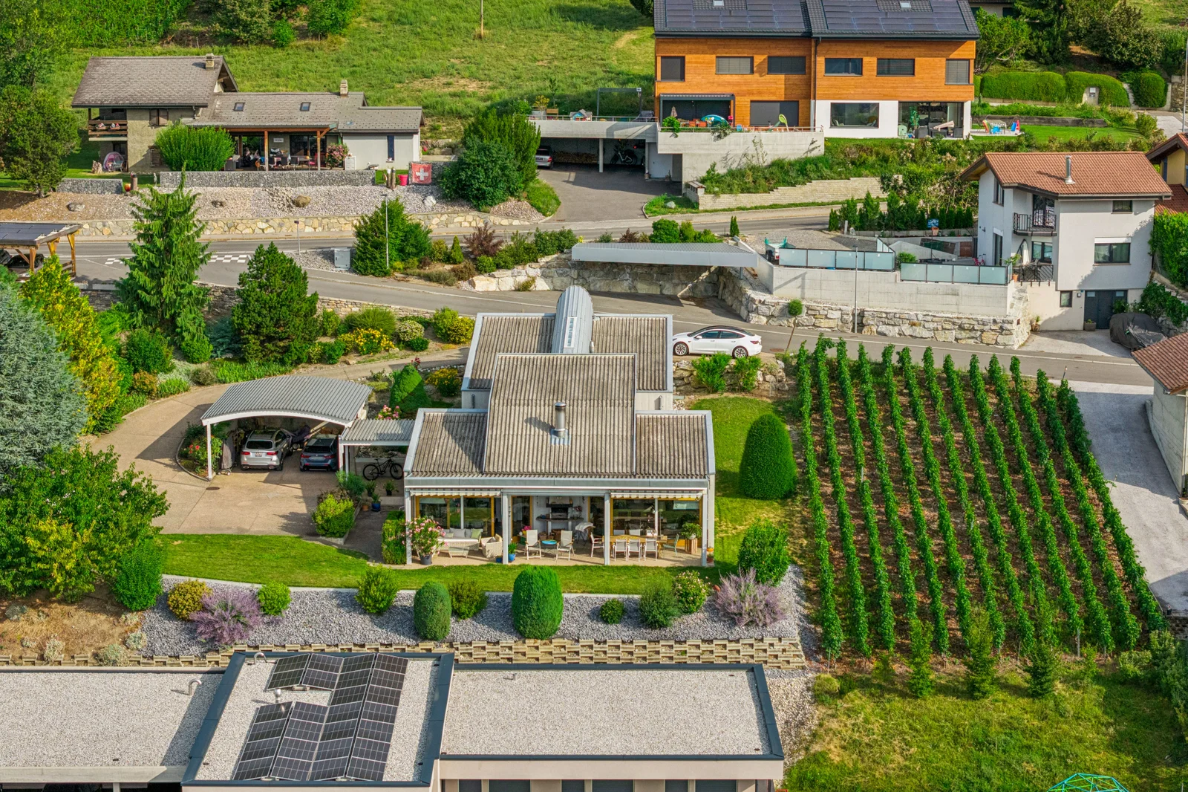
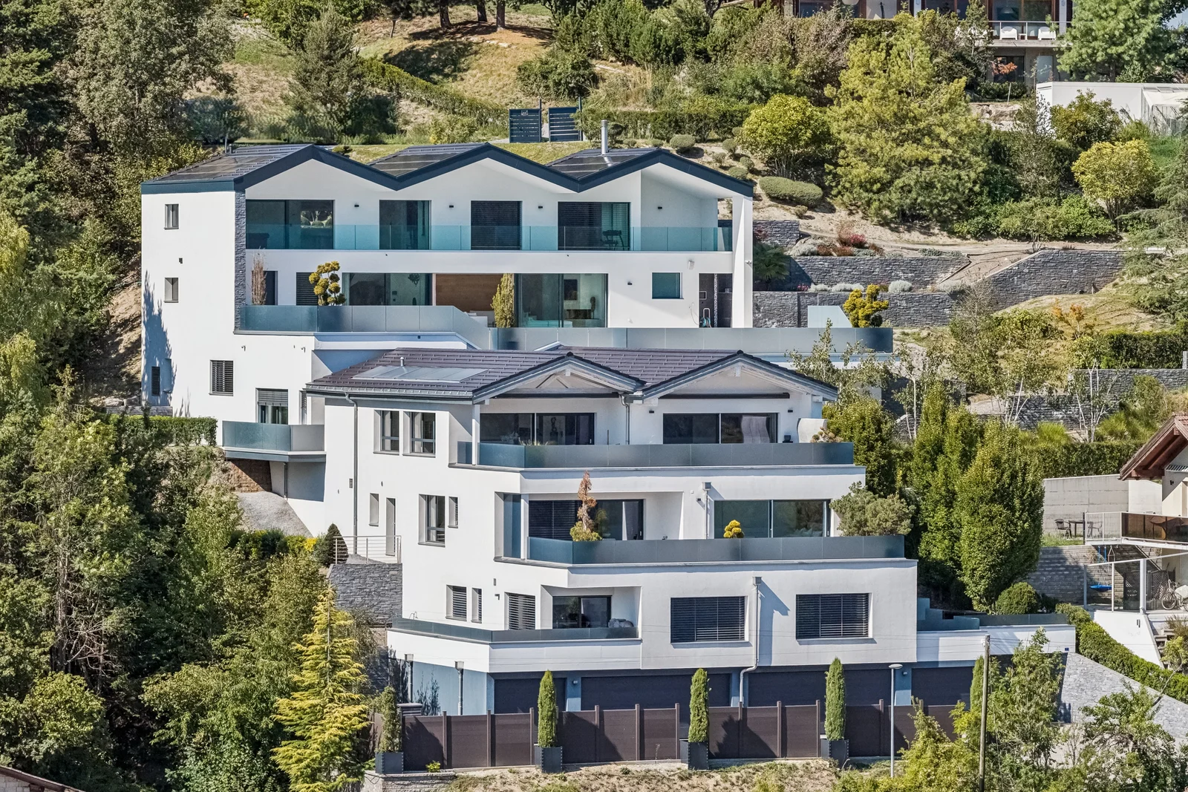
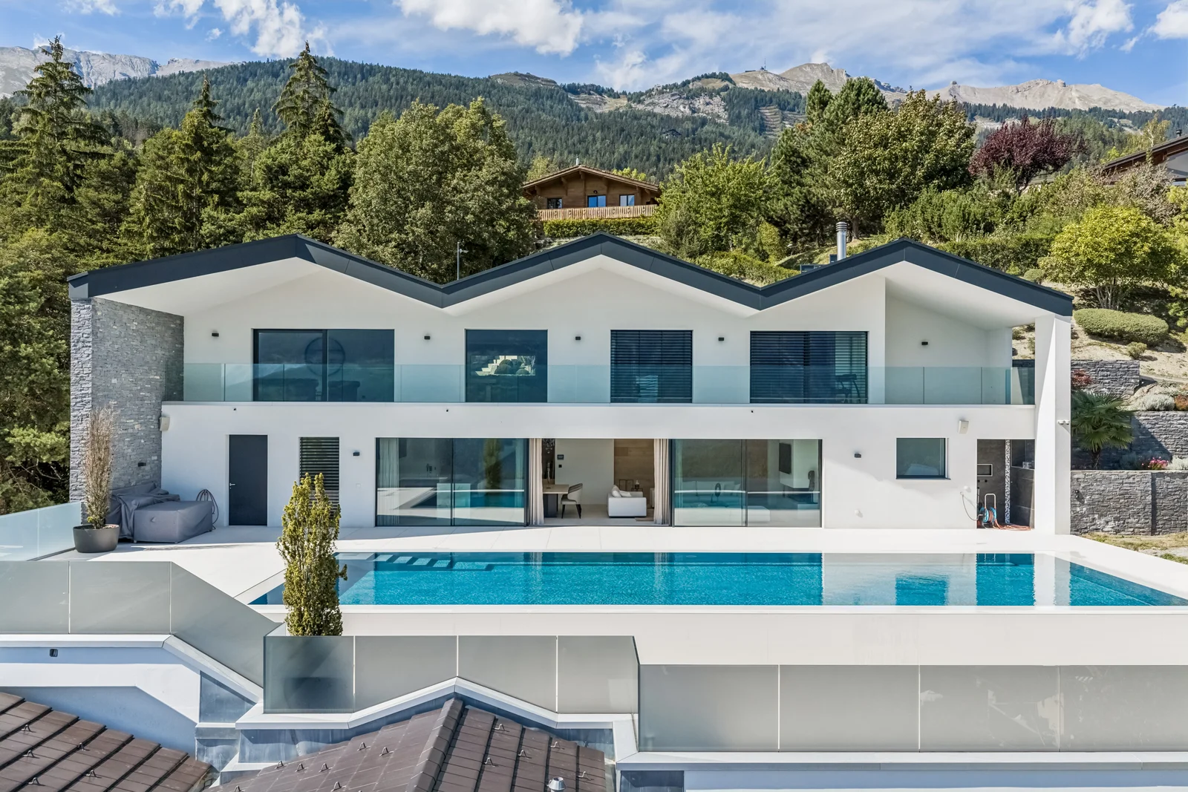
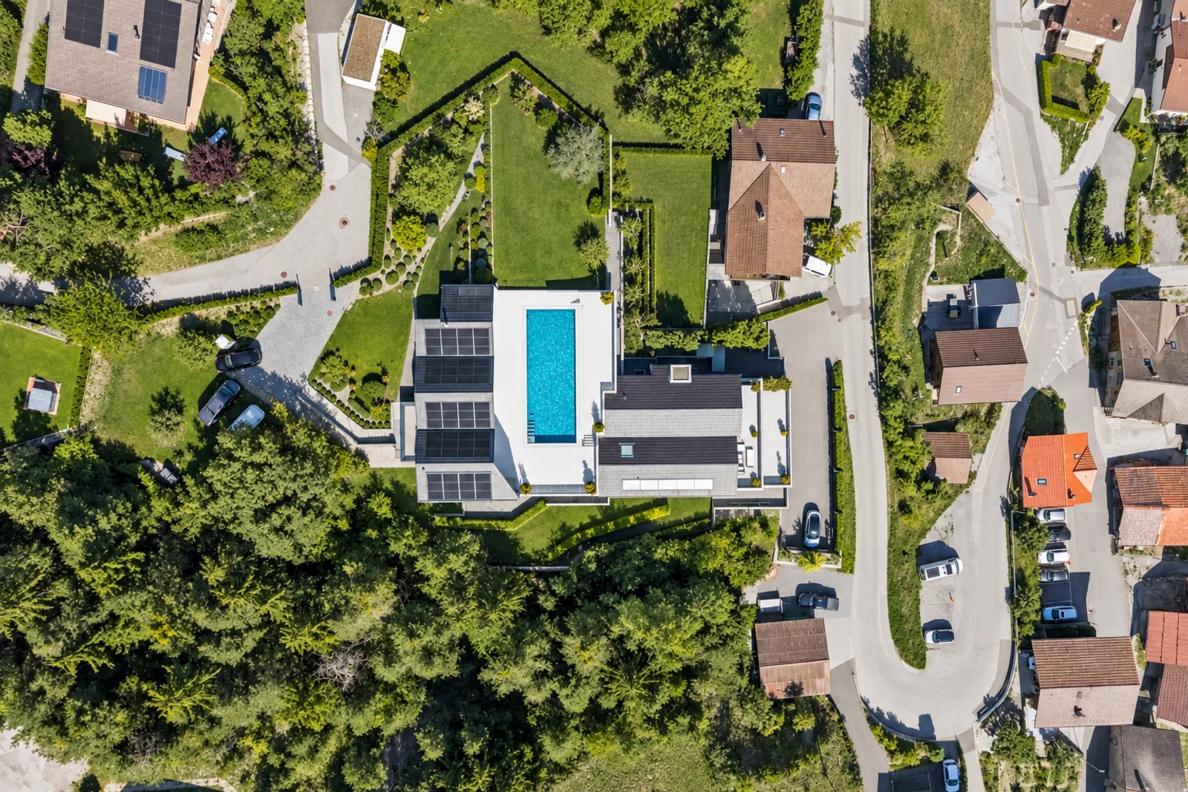
Just 15 minutes from Crans-Montana and Sion, the capital of Valais, this property offers approximately 825 m² of total living space, including nearly 685 m² for the main villa, complemented by two independent 2.5-room apartments. It is situated in the heart of a nearly 3,000 m² estate, surrounded by greenery, bordered by a stream, and completely secluded from view. An environment where privacy blends with spectacular views of the alpine landscape.
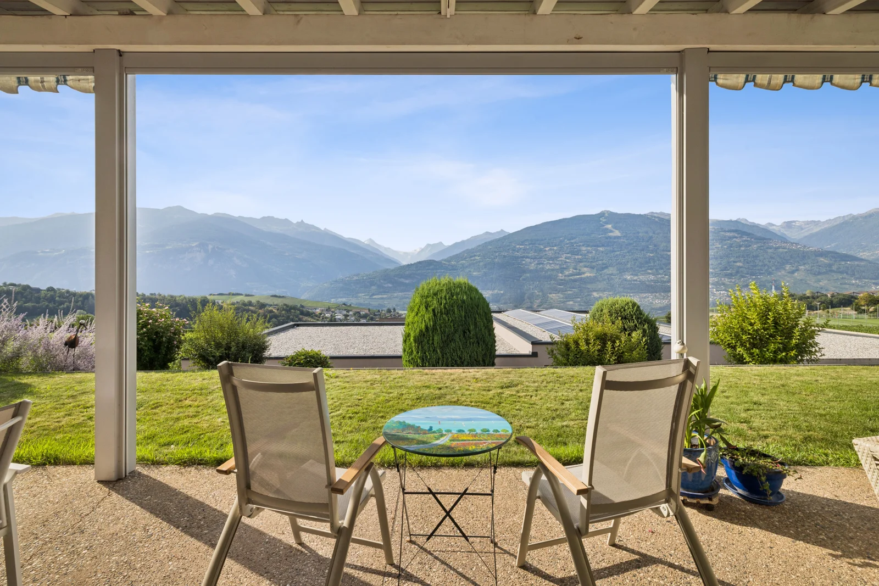
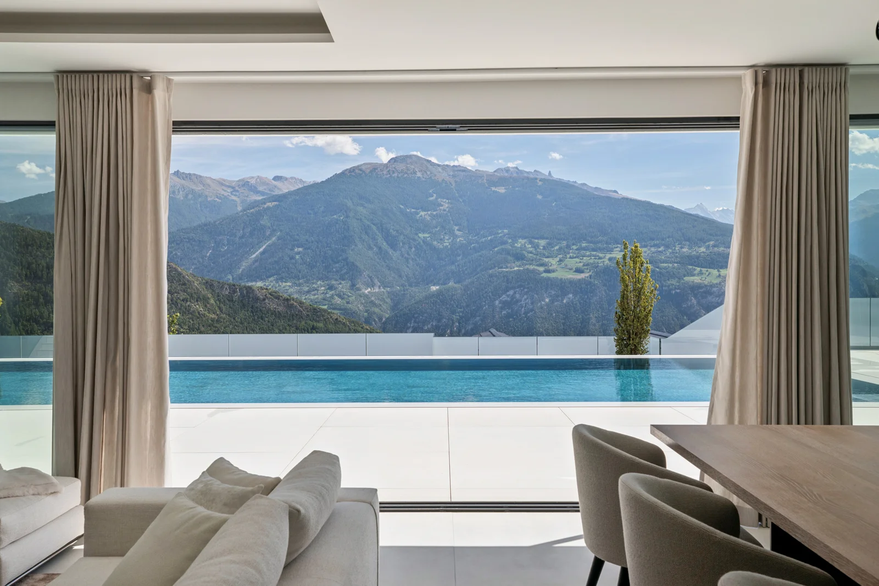
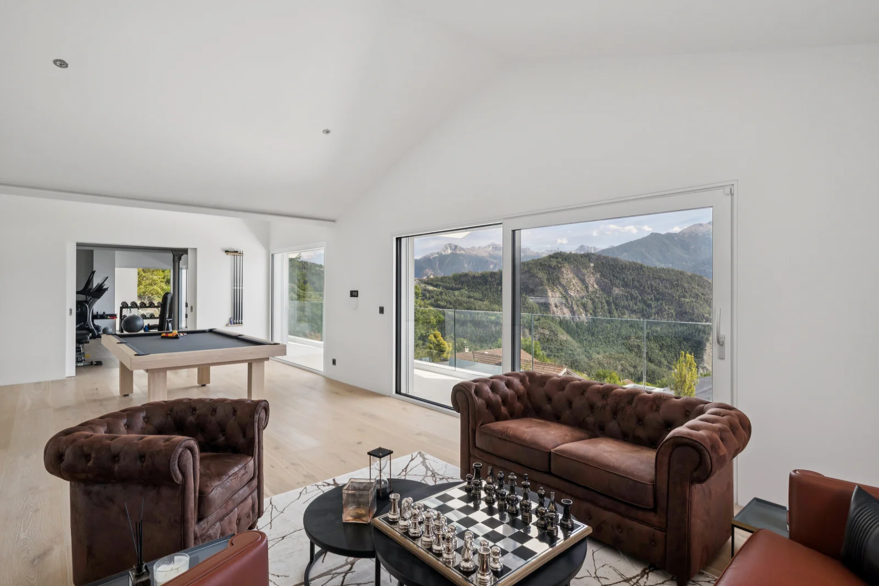
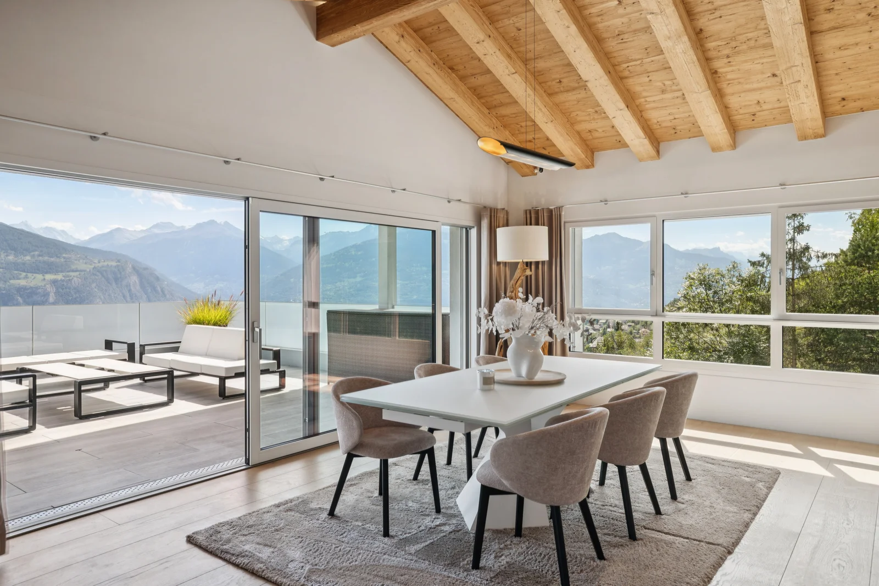
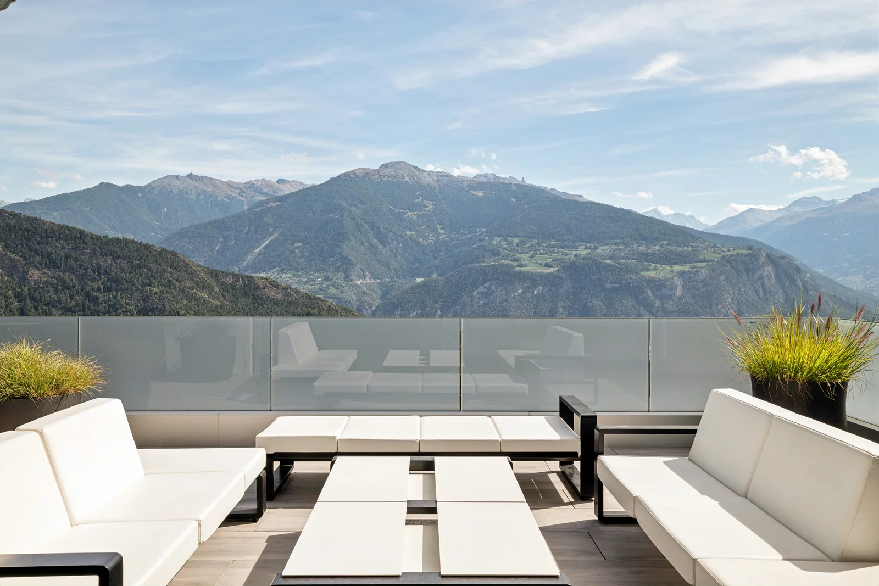
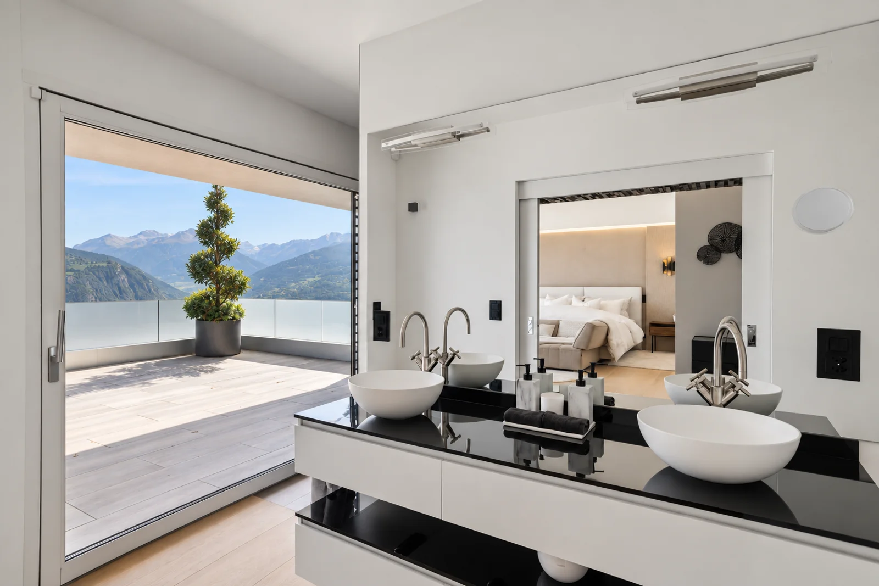
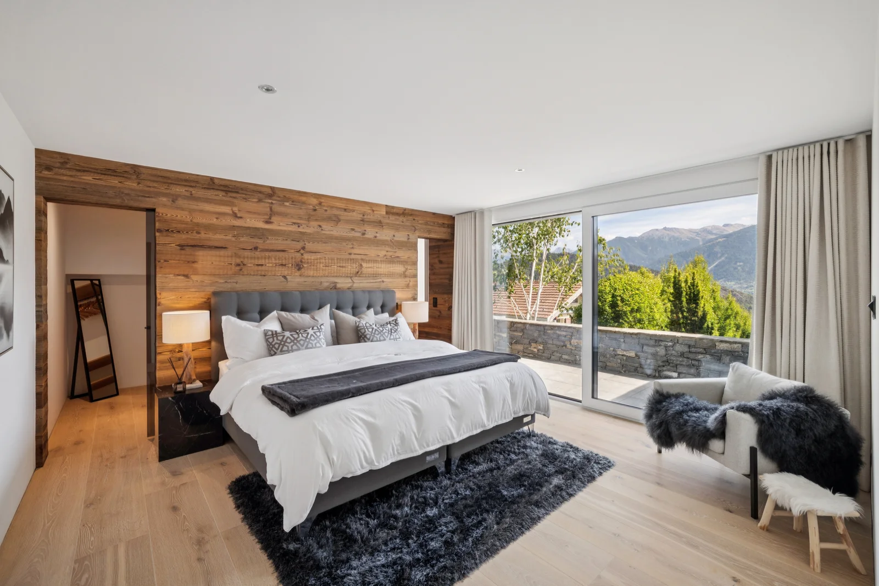
Built in terraces facing the panorama, the villa maintains an almost constant connection with the Alps. From one level to the next, nearly all the rooms face the mountain peaks. Here, the view is not limited to a single terrace or a few select spaces: it serves as the guiding principle of the architecture.
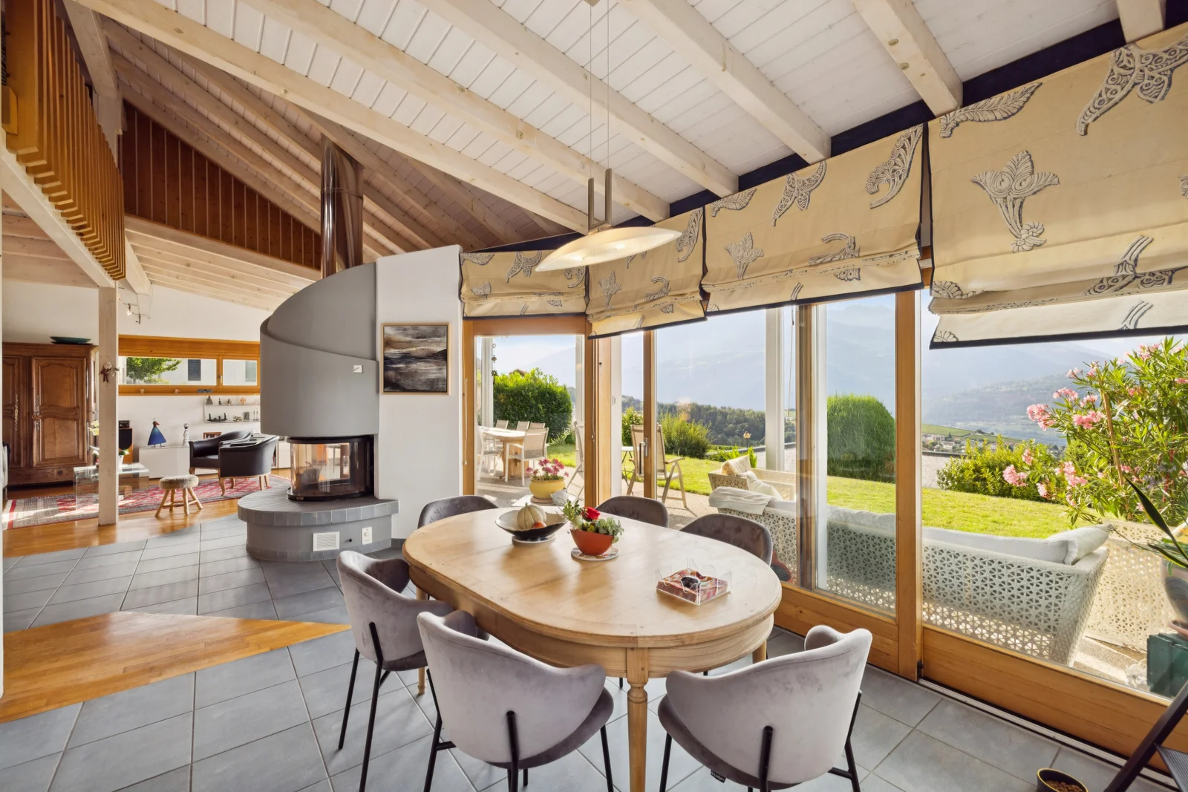
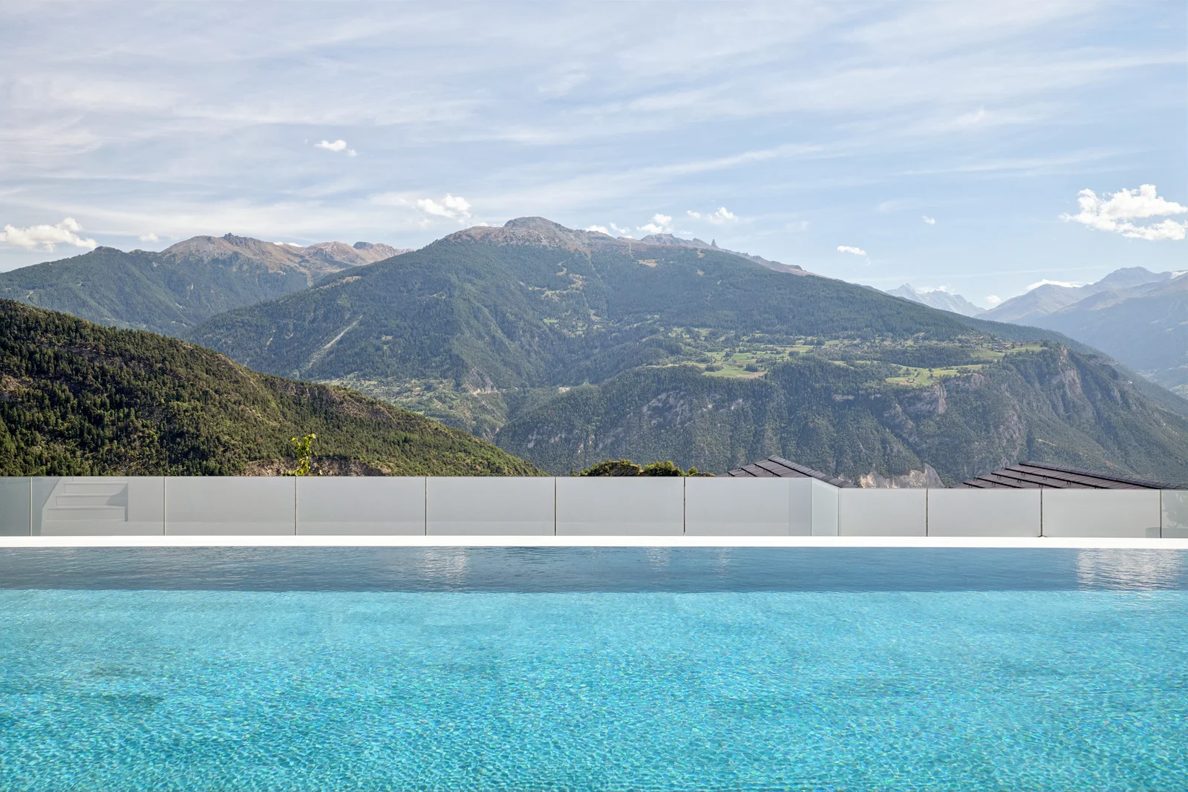
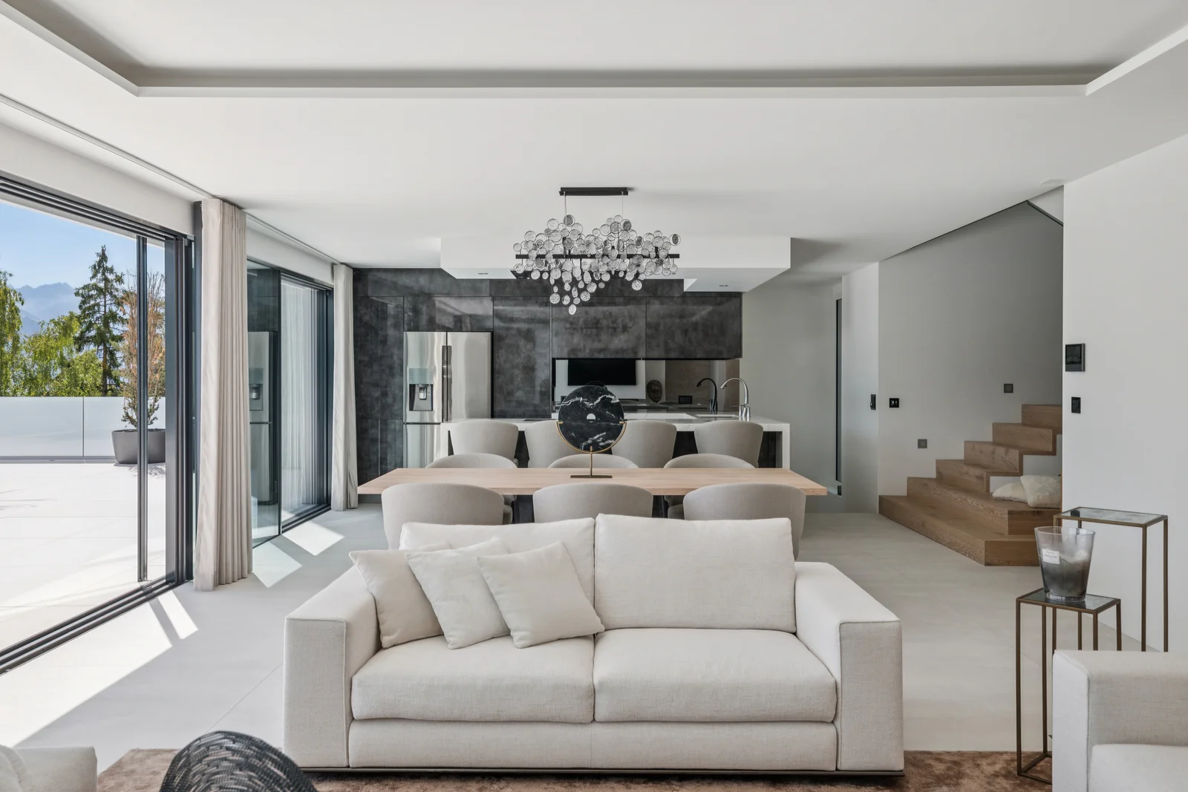
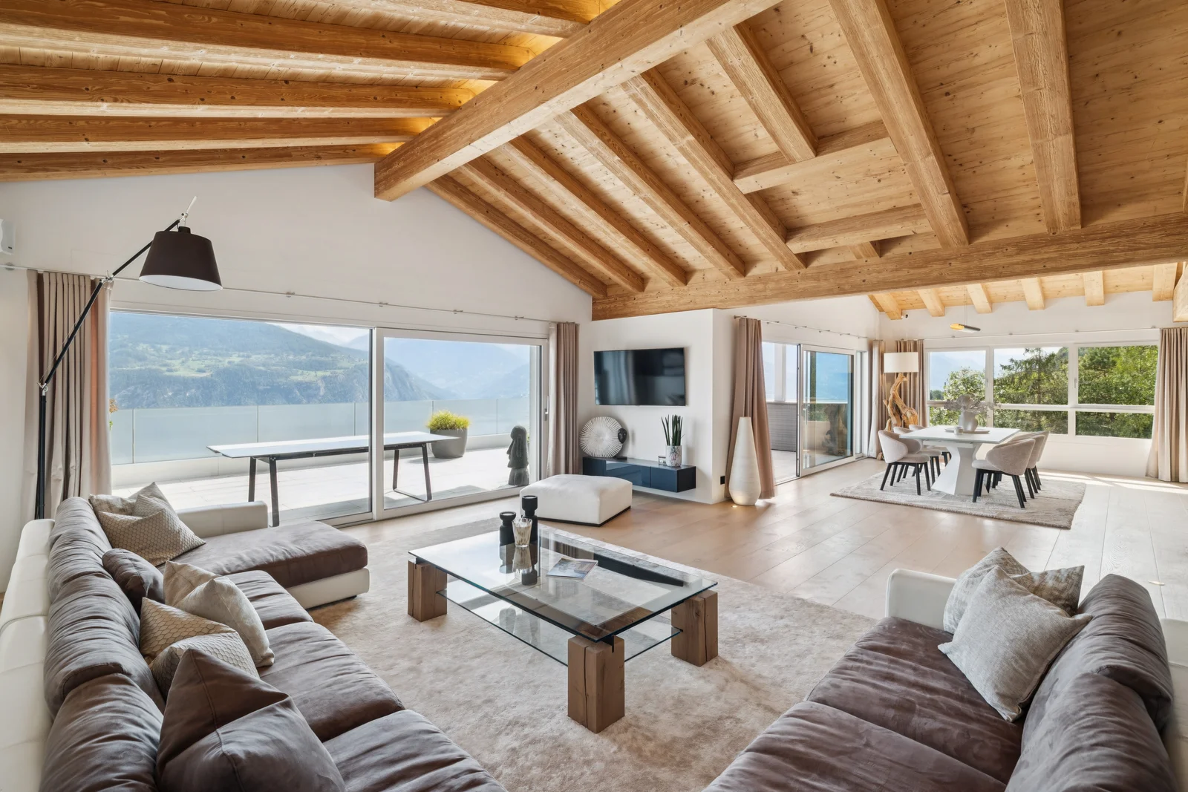
The property was designed as a true living space, capable of comfortably hosting guests without ever sacrificing privacy. The spaces flow naturally from one to the next, ranging from reception areas and terraces to more intimate rooms. Enjoy lunch with a view of the mountains, open up the pool house completely on sunny days, extend an evening by the infinity pool, or retreat to the tranquility of the master suite and its panoramic terrace: here, the interior, exterior, and landscape seem to blend into a single harmonious whole.
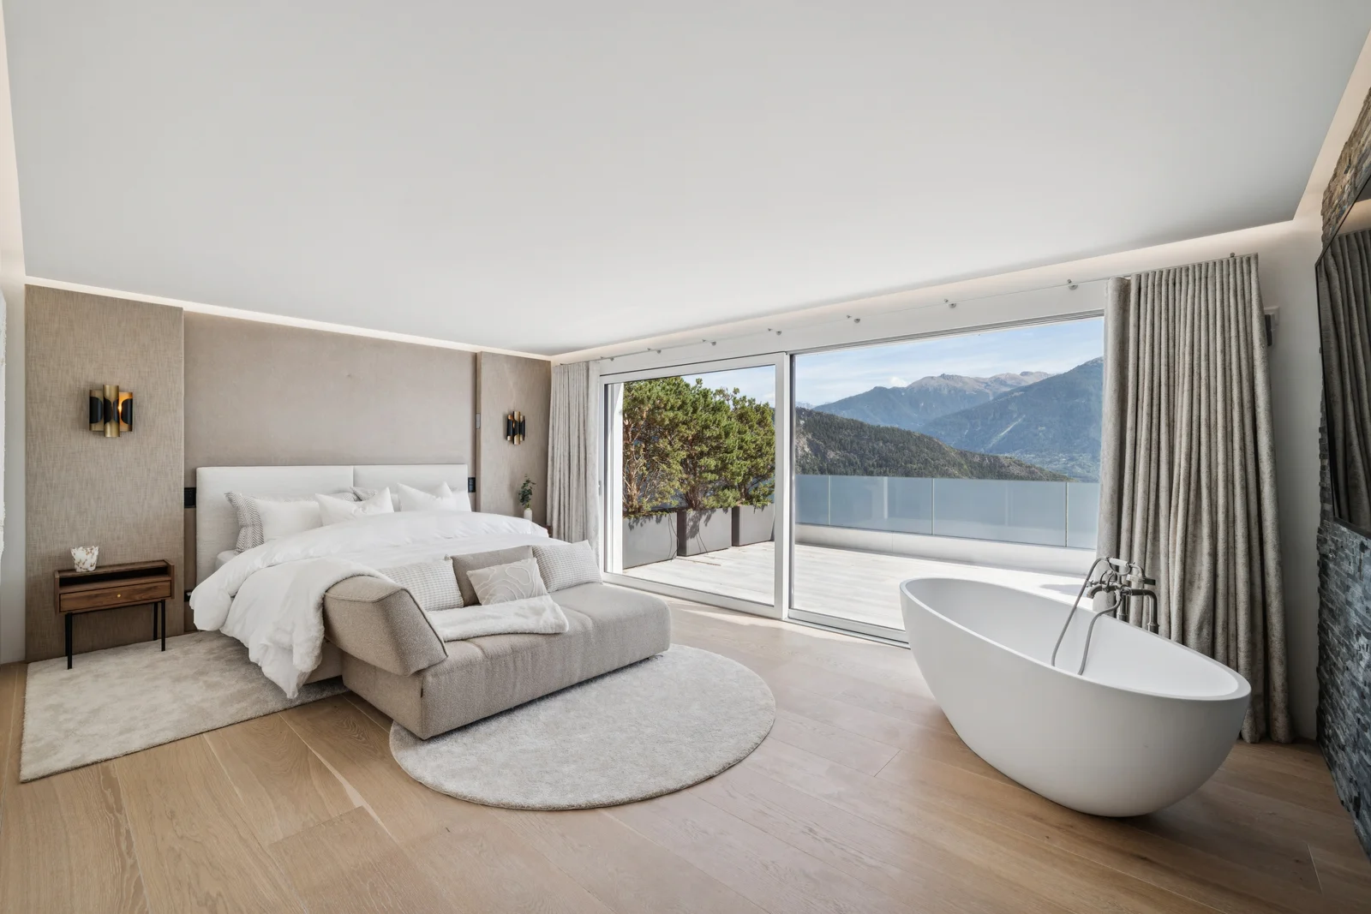
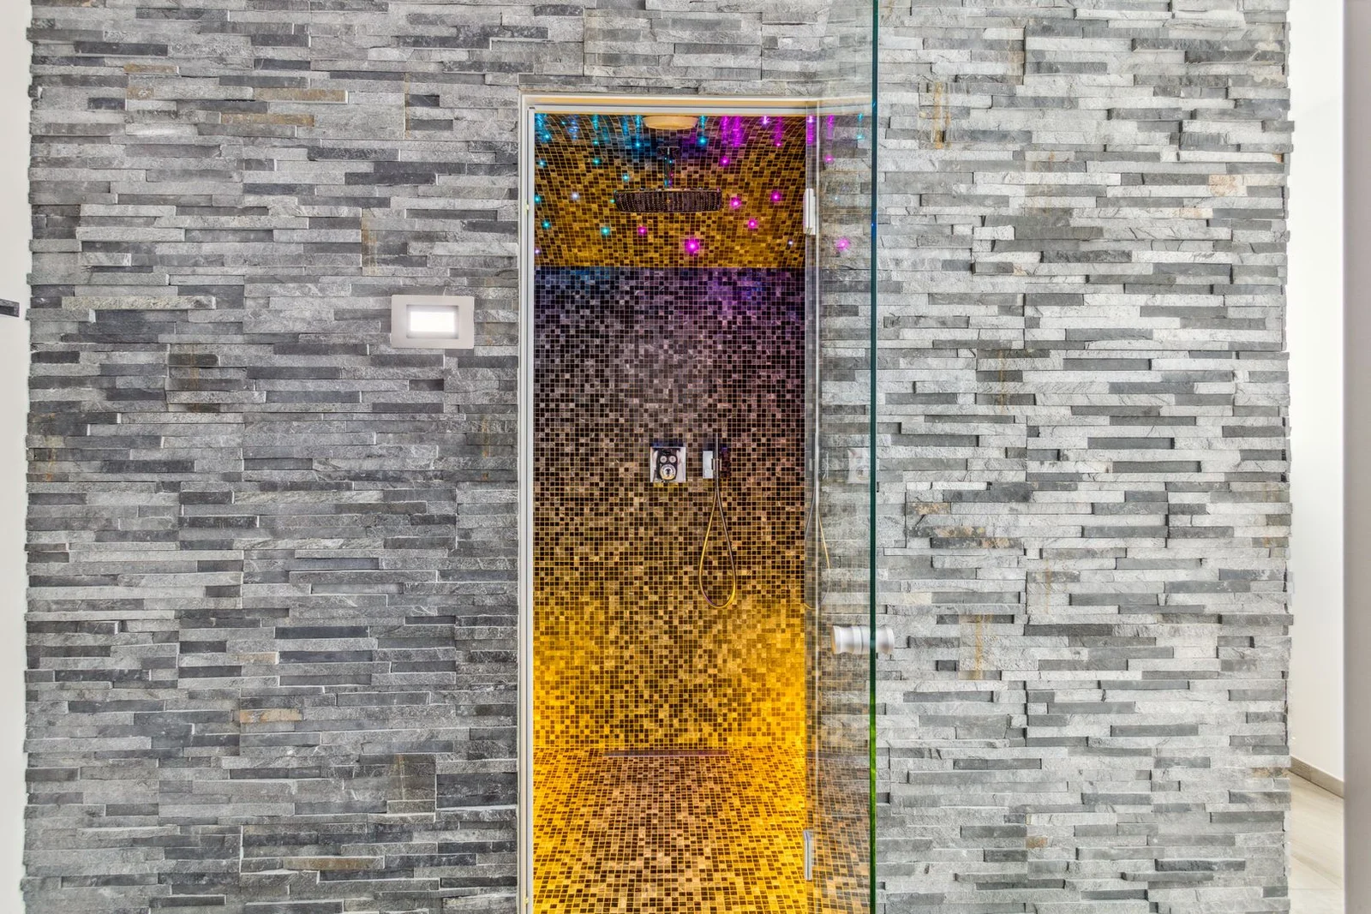
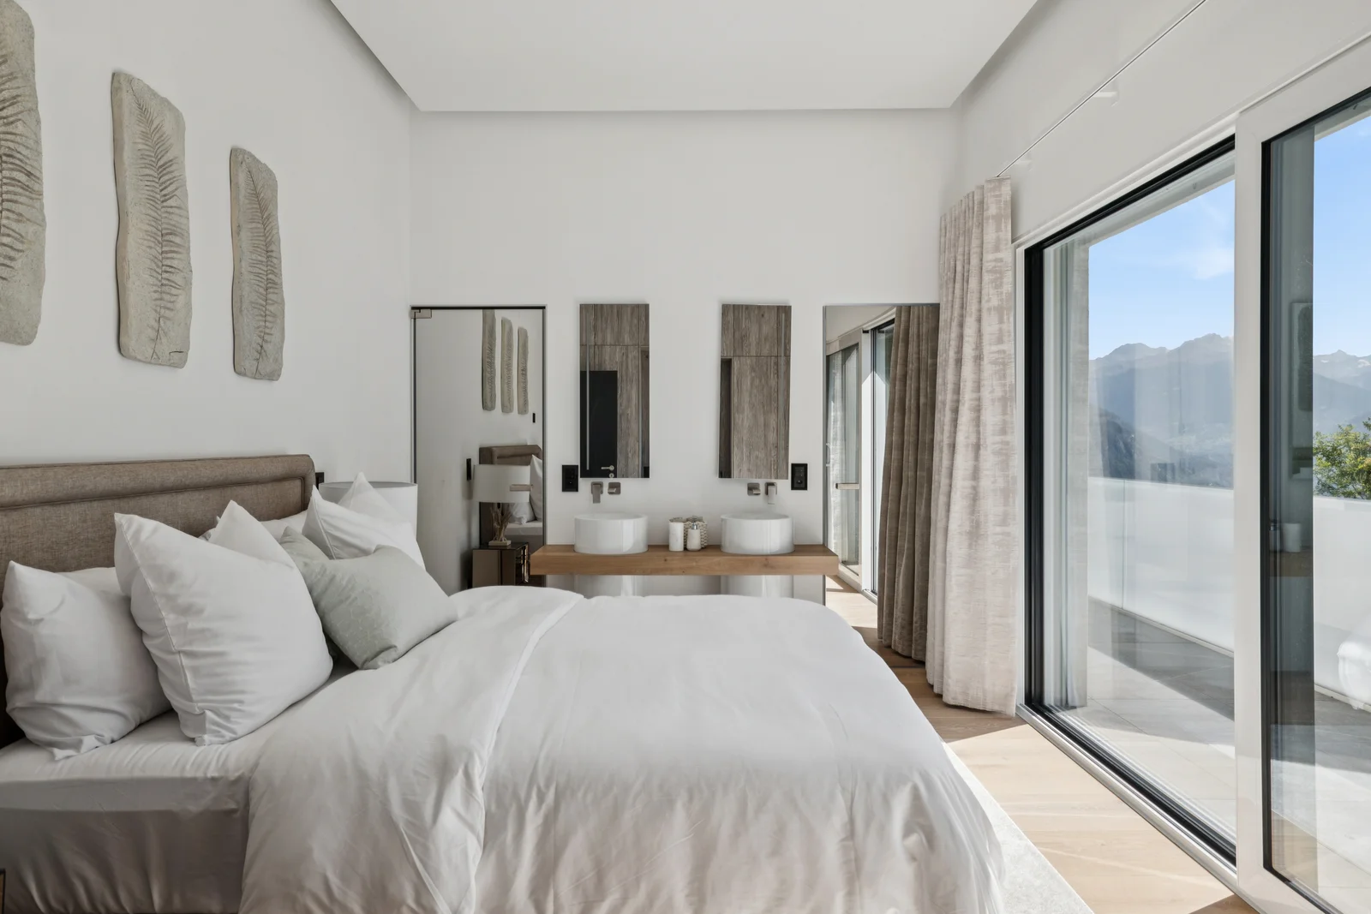
The residence features five bedrooms, four of which have en suite bathrooms or showers, as well as a spacious master suite with a panoramic terrace, a generous bathroom, and a walk-in closet with smoked glass.
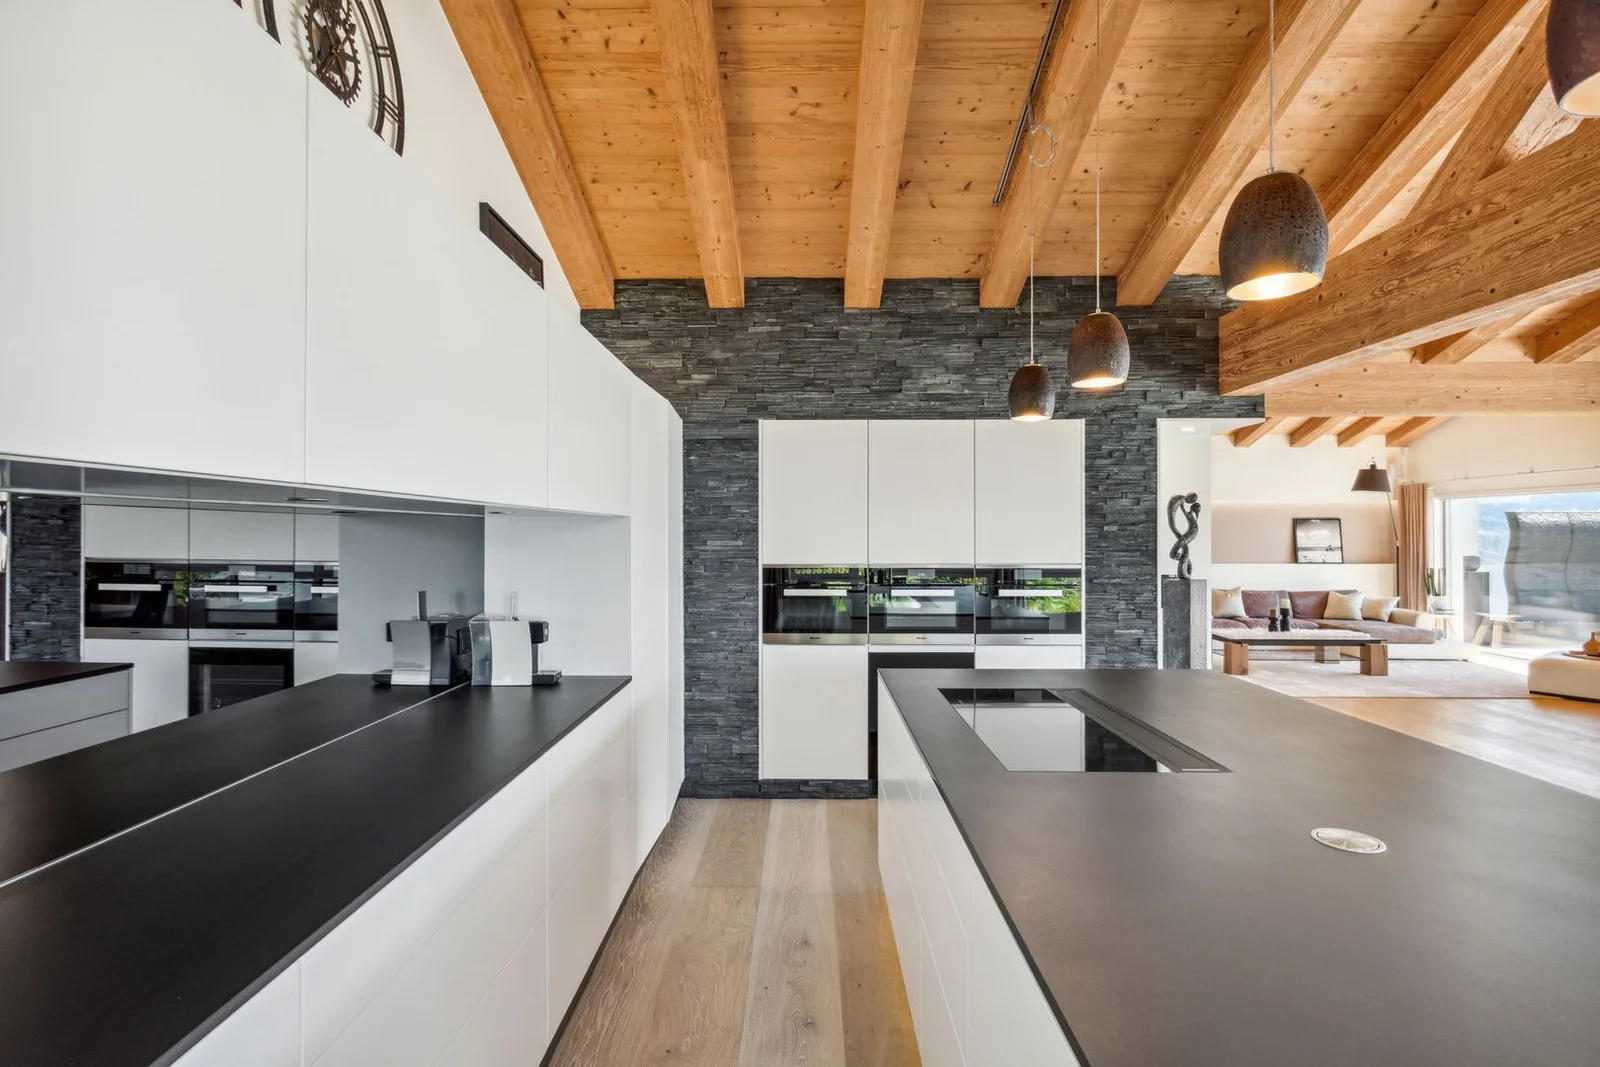
Two fully equipped open-concept kitchens serve the main wings of the house, complemented by a third outdoor kitchen.
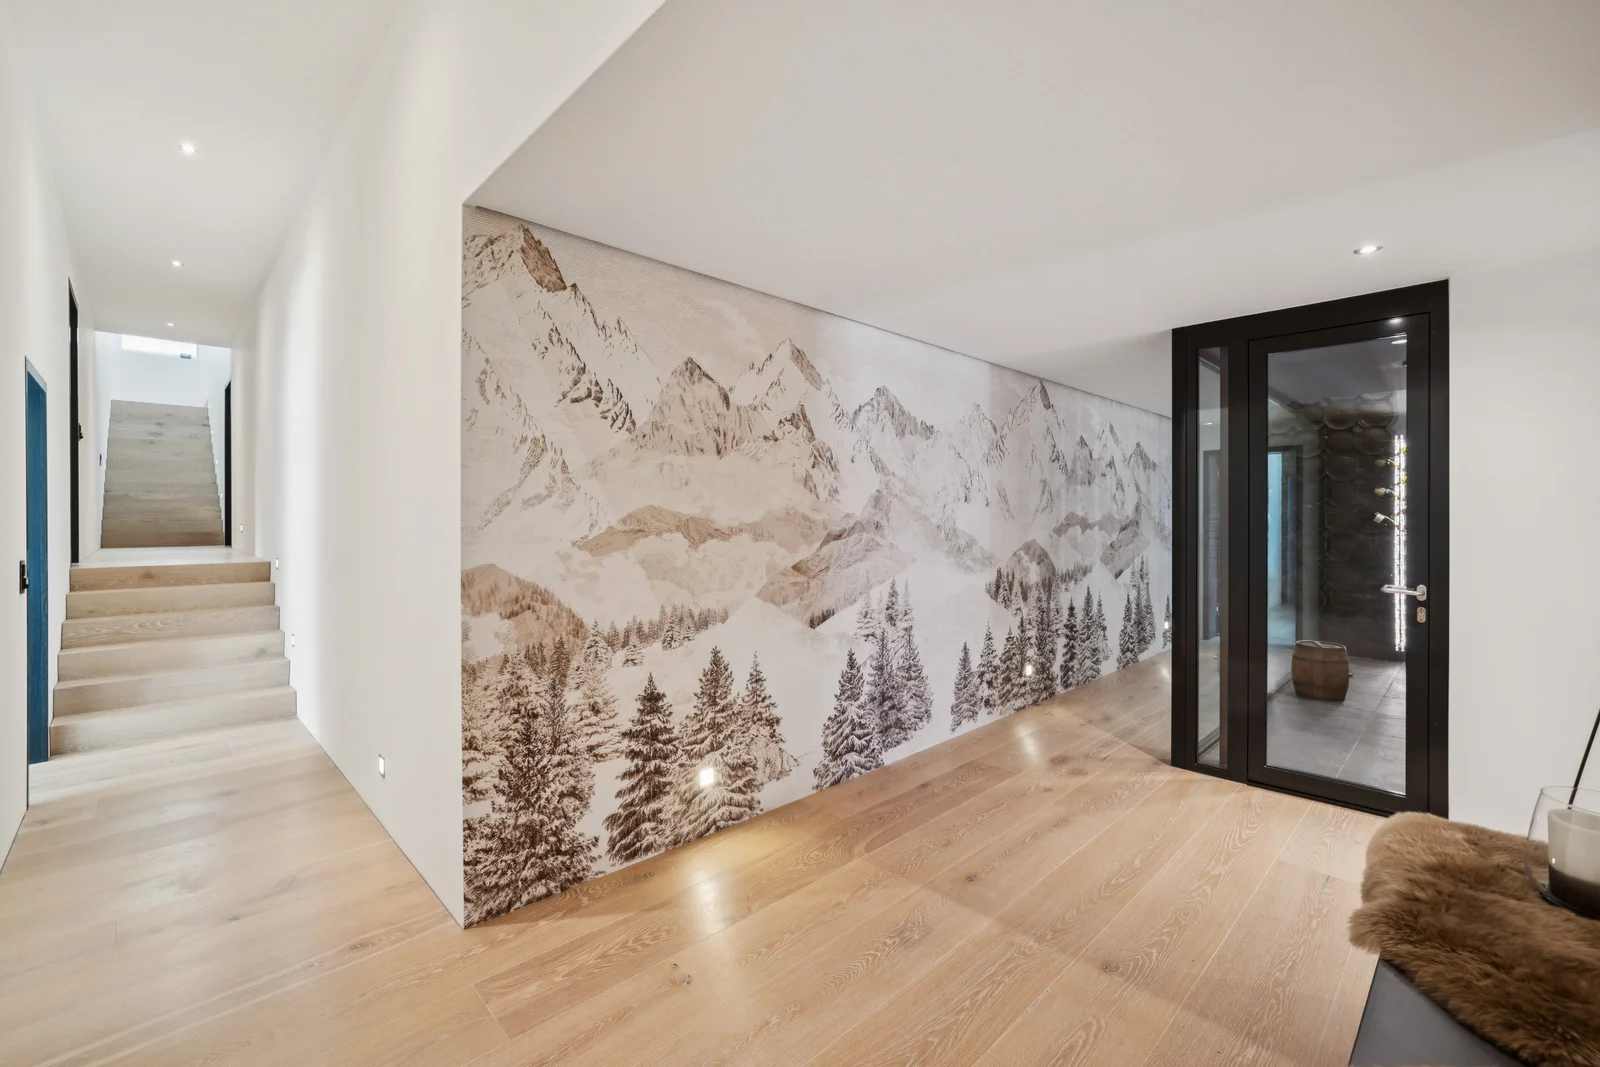
In addition to these spaces, there is a charming wine cellar, fully glazed and illuminated like an art collection, a fitness room, a billiards and games room, numerous relaxation areas, as well as two independent 2.5-room apartments. Family, guests, or staff can thus be accommodated while maintaining everyone’s independence.
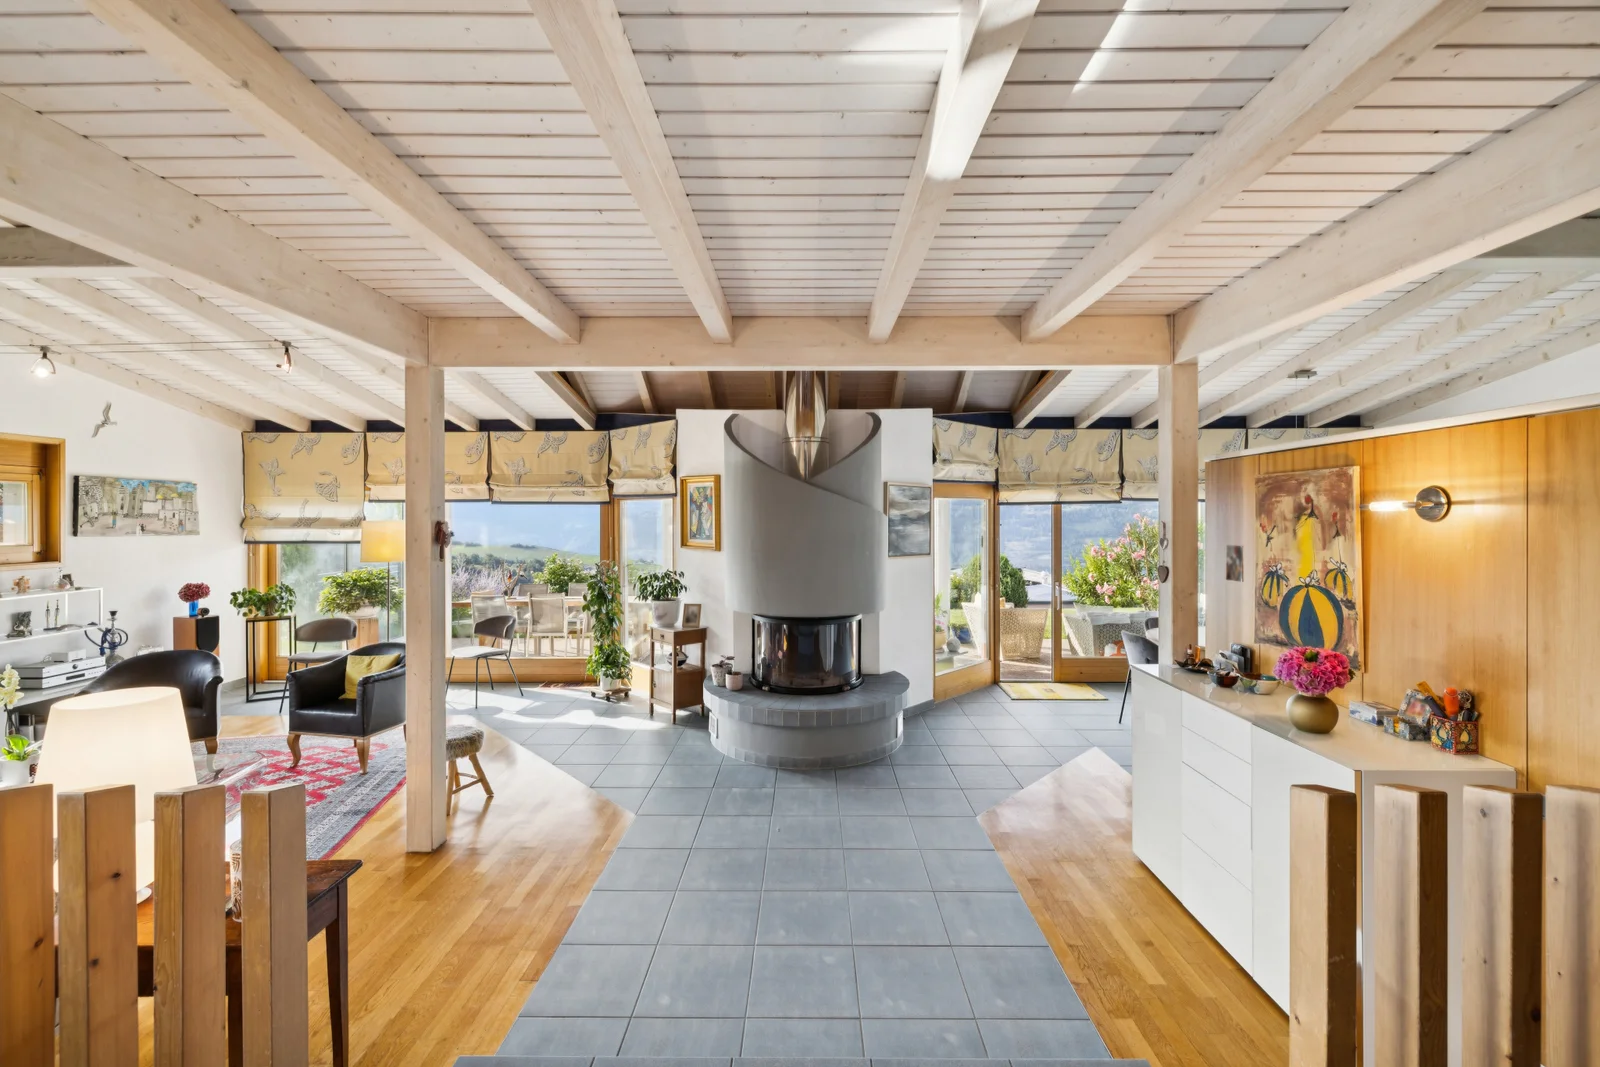
Entirely designed and furnished by an interior architect, the villa combines contemporary architecture, high-quality materials, and warmer elements, notably its generous exposed beams. Offered fully furnished, it maintains a cohesive identity down to the finest details and is ready to move into immediately. However, its size and amenities ultimately tell only part of the story. Two double garages, two single garages, and six outdoor parking spaces complete the property.
The true luxury here lies elsewhere: the space, the light, the privacy, and that rare sensation of having the Alps in view almost everywhere.
Some properties can be understood just by looking at a floor plan.
This one must be experienced in person.