
ELEGANT FAMILY VILLA IN THE HEART OF A LUSH GREEN SETTING
A residence that combines elegance, comfort, and the art of living
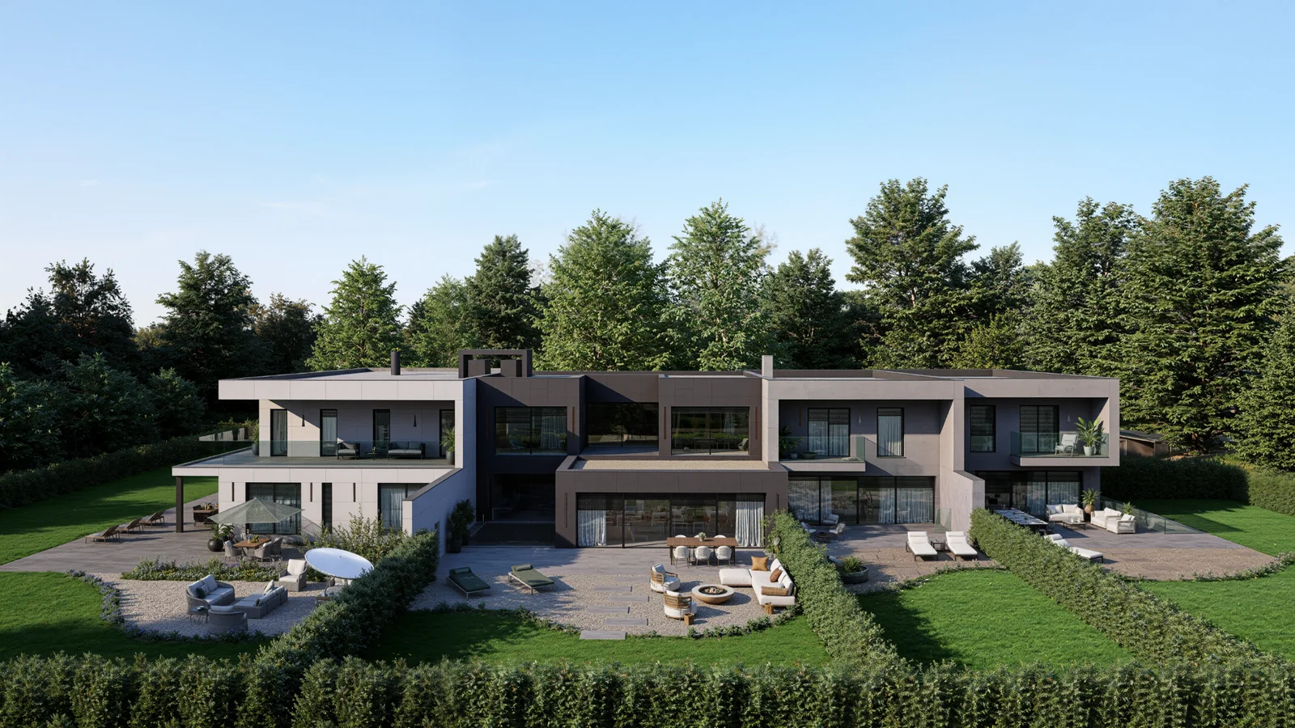
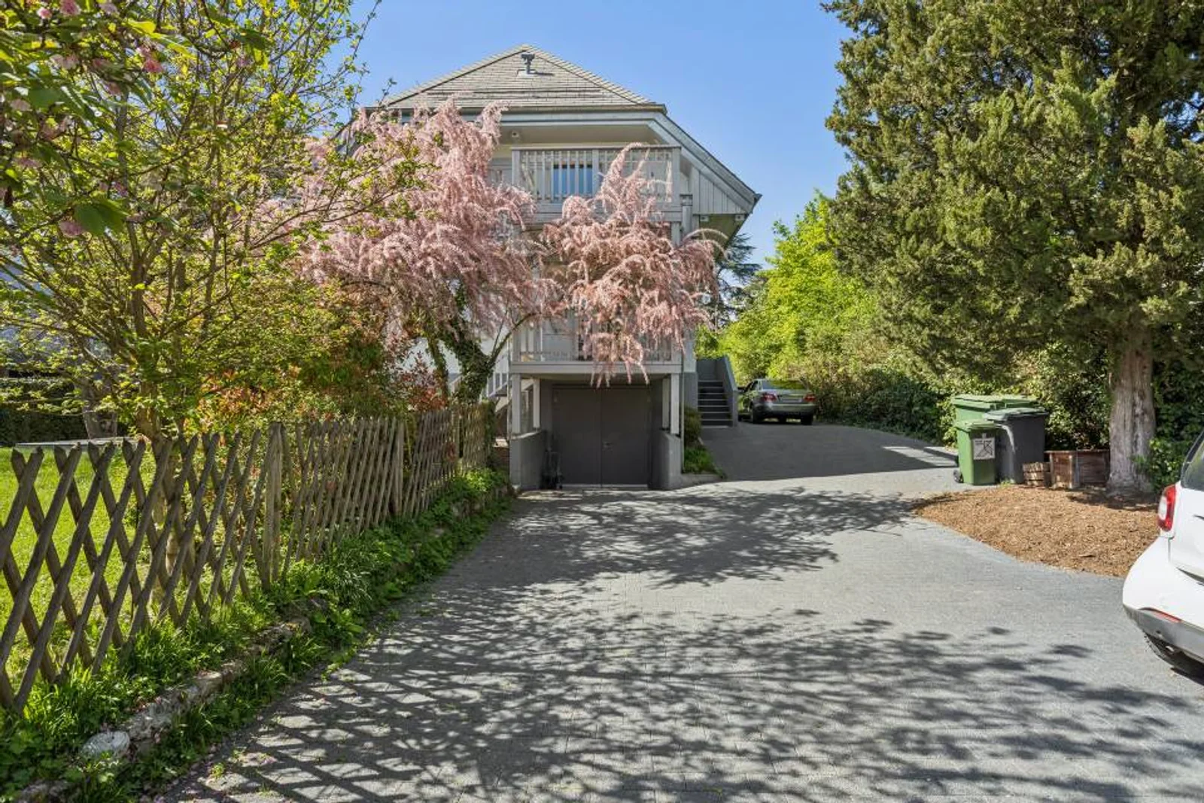
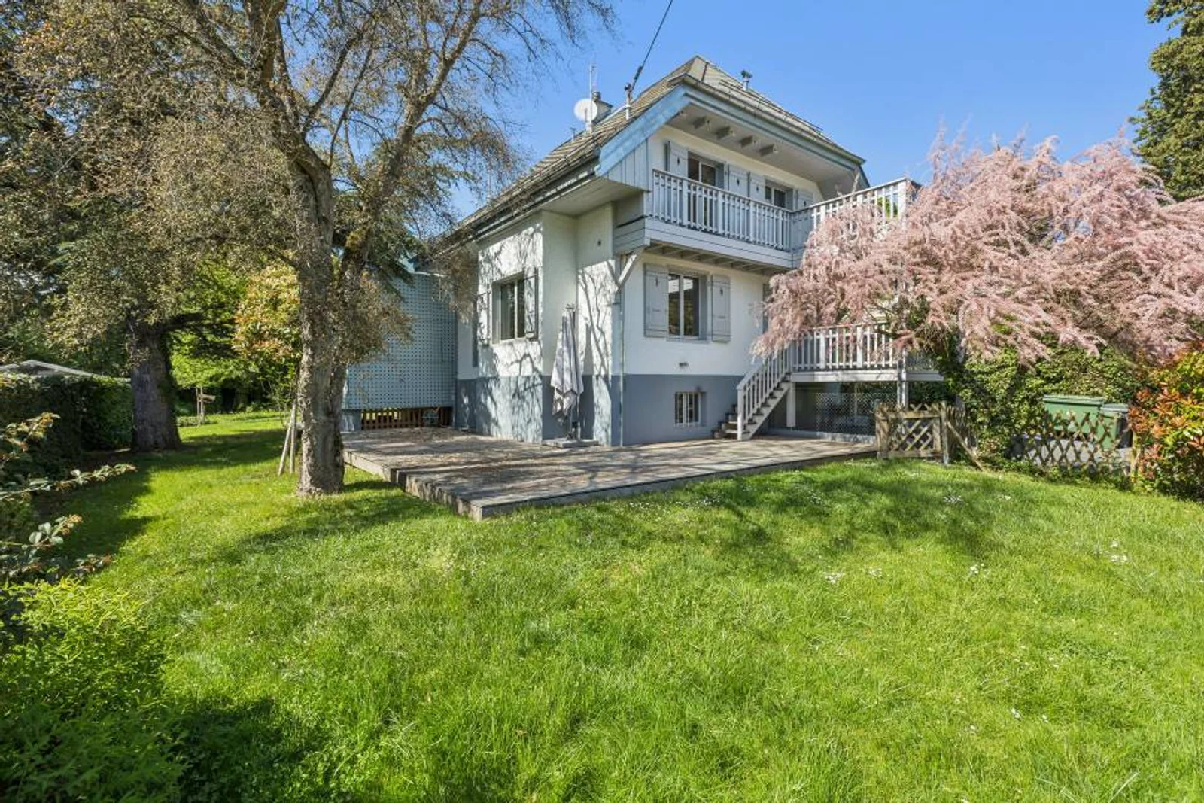
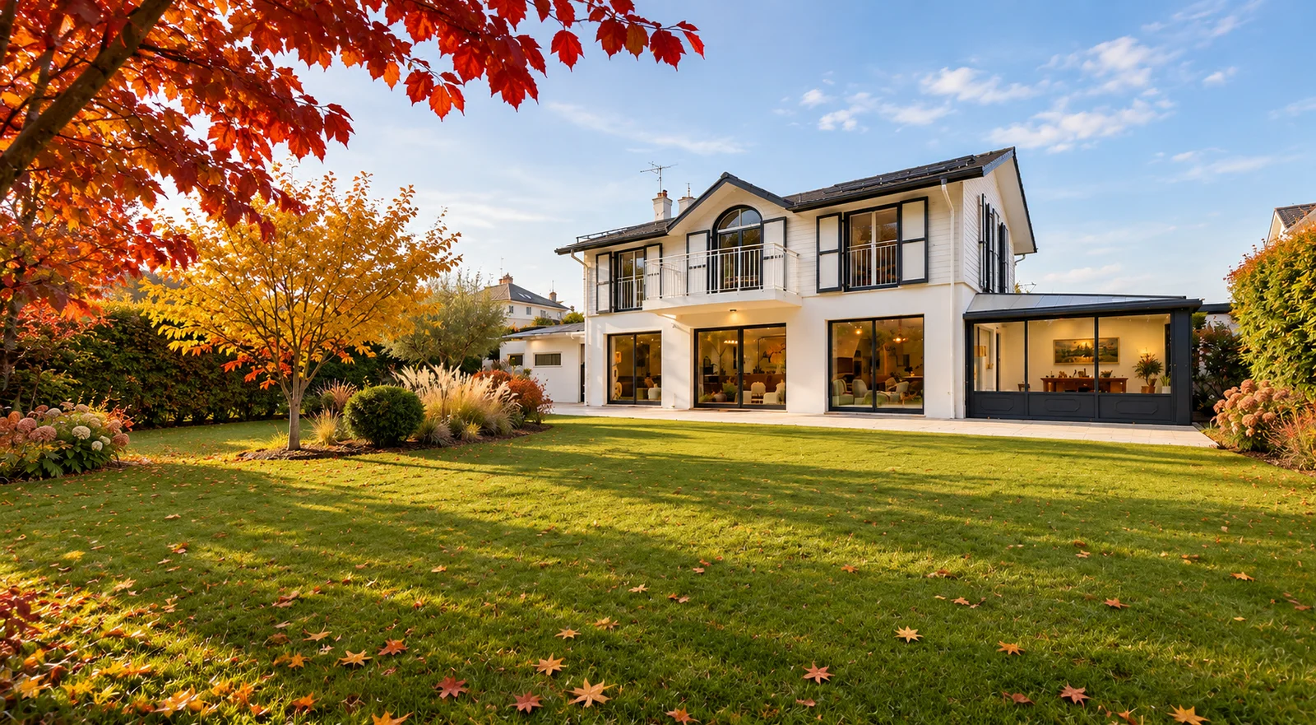
Nestled in a residential neighborhood, this elegant single-family villa captivates at first glance with its timeless architecture, spacious interiors, and magnificent landscaped garden.
Offering nearly 305 m² of usable space, including approximately 159 m² of living space, excluding the sunroom, this property offers a privileged living environment where natural light, warmth, and functionality blend harmoniously.
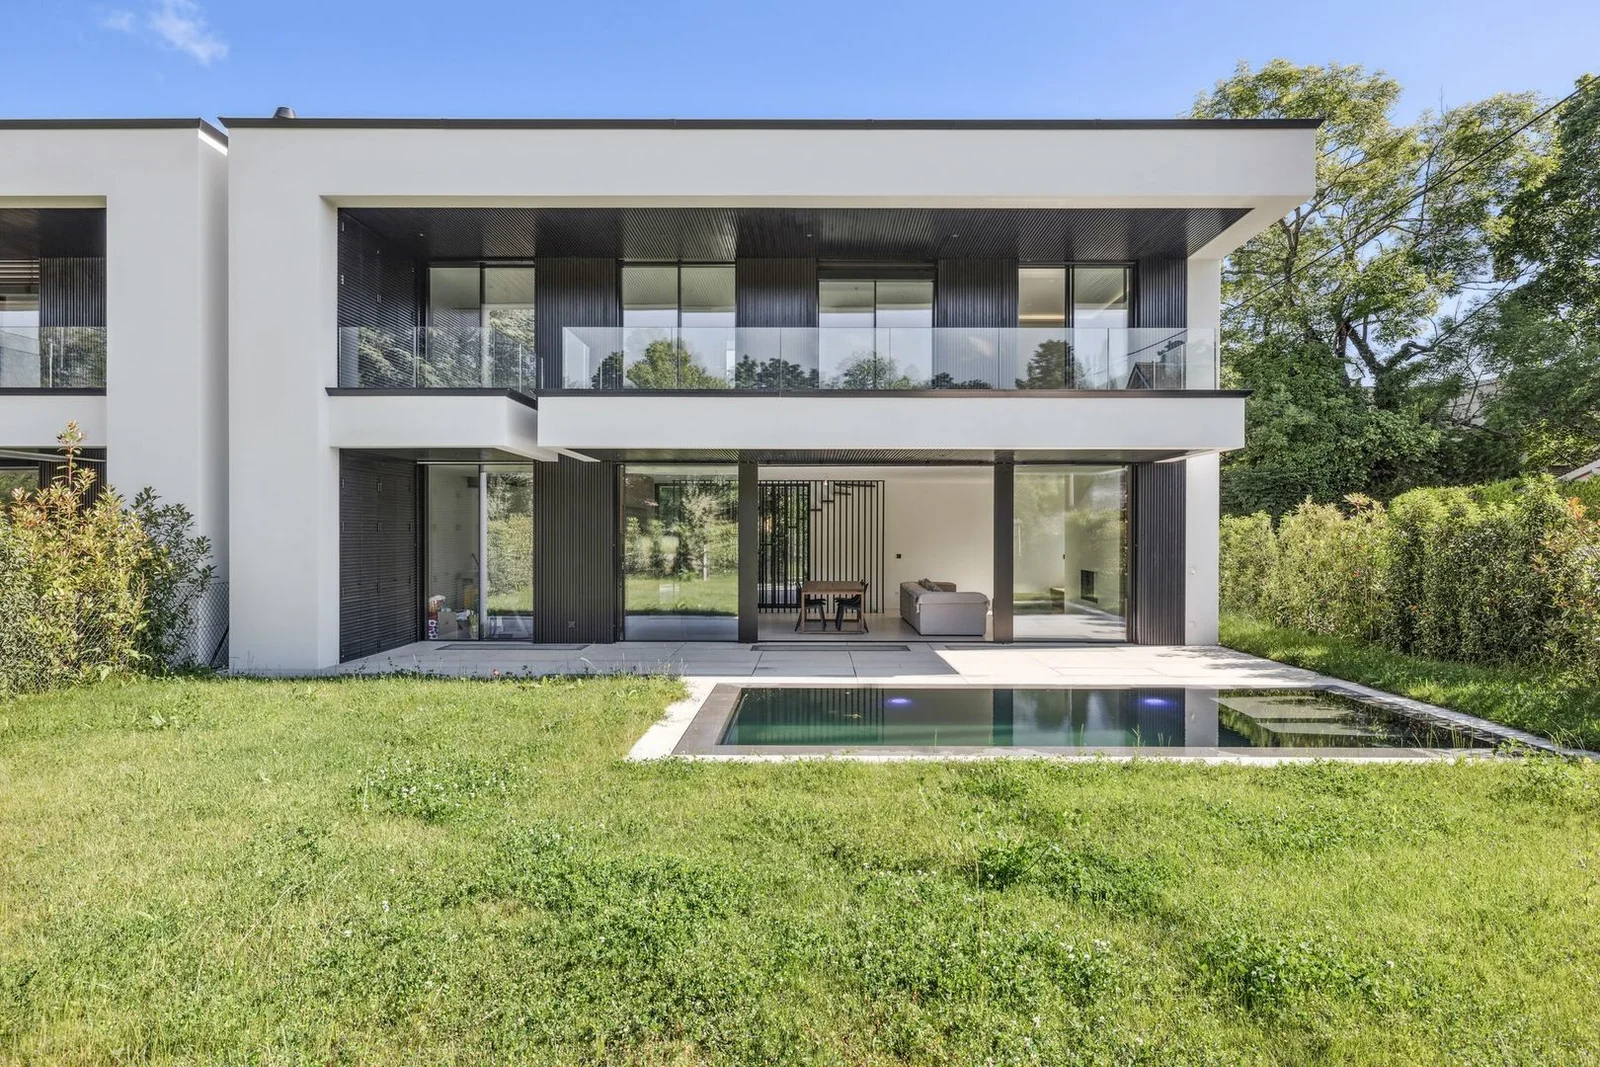
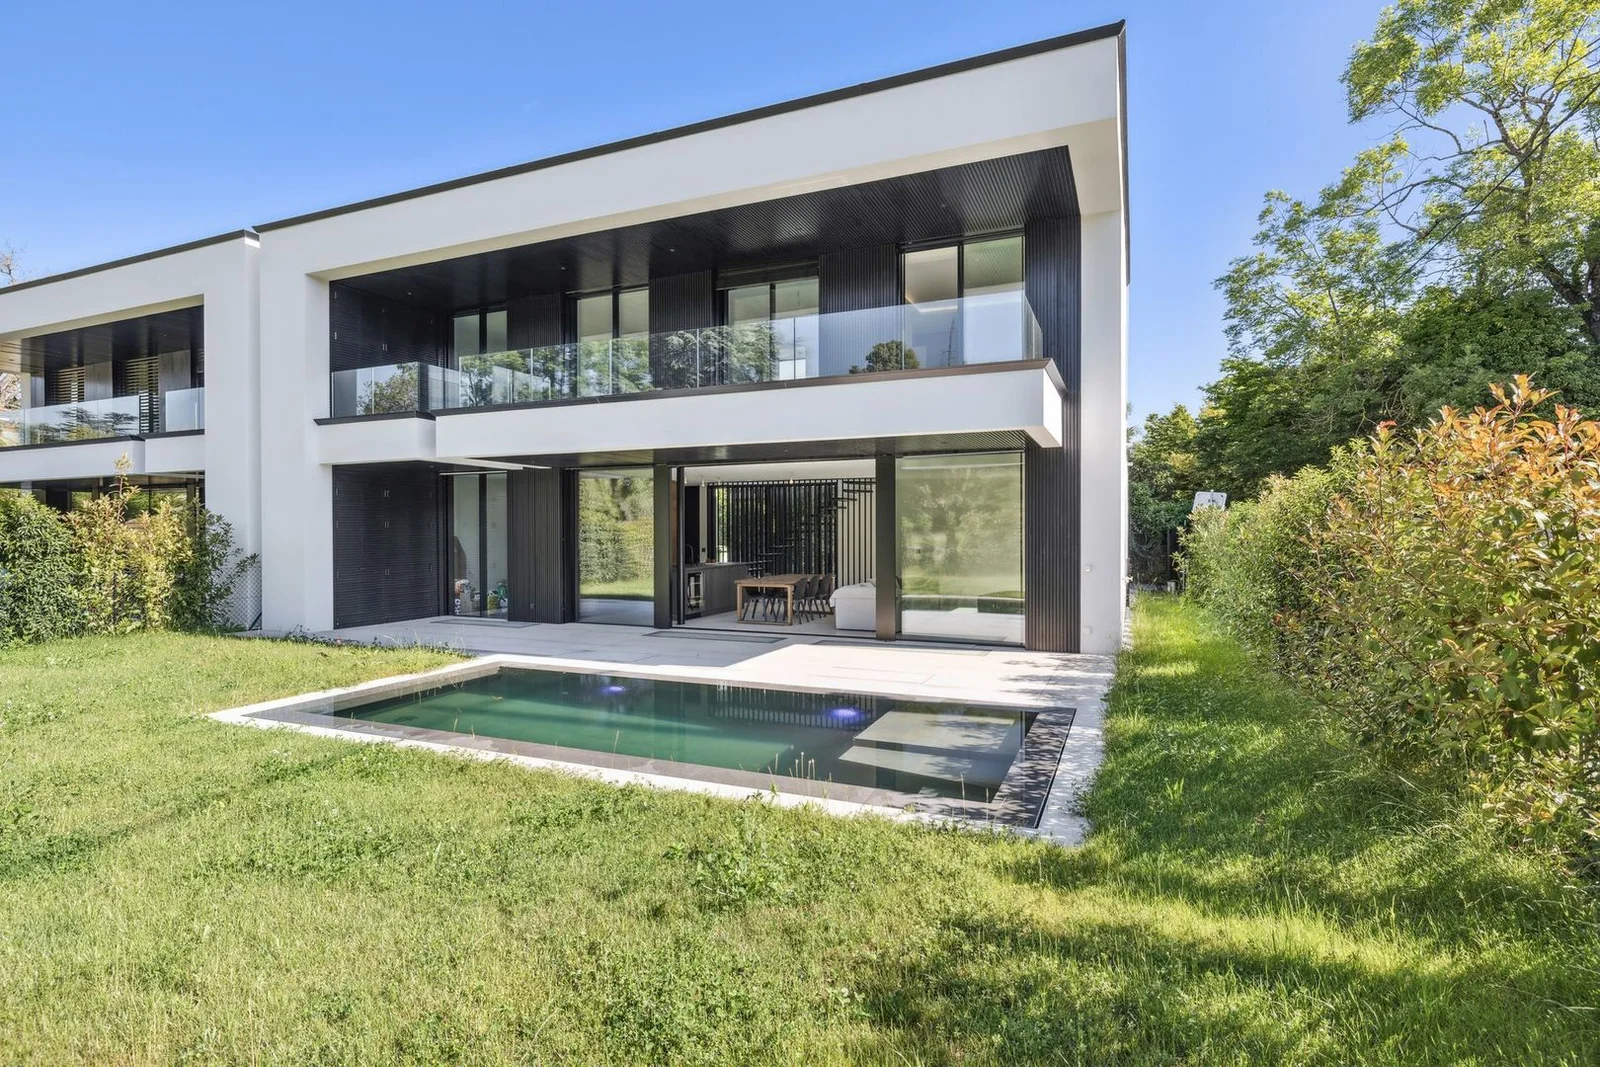
Its architecture, with its classic lines subtly accentuated by large openings to the outside, gives the entire space an atmosphere that is both refined and warm.
Light-filled reception areas
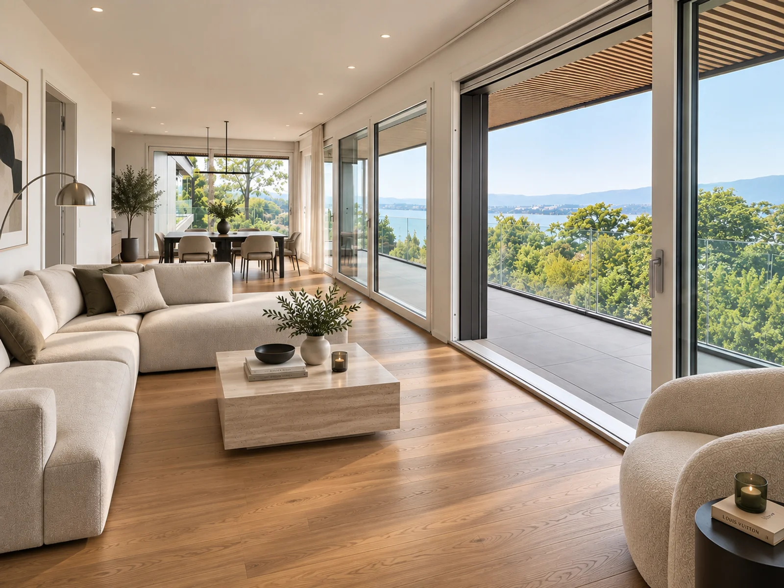
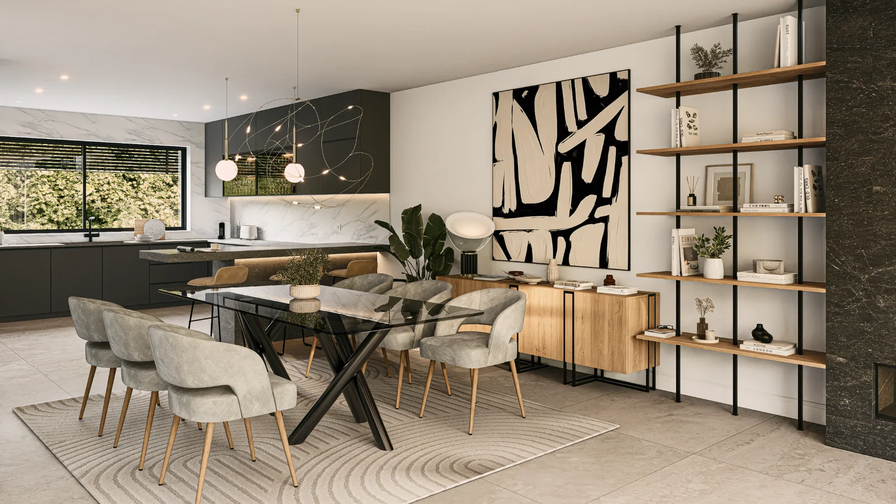
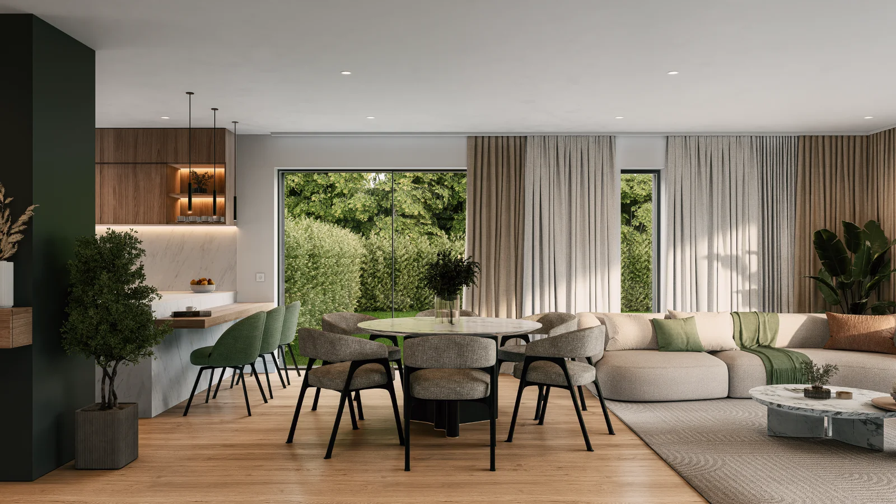
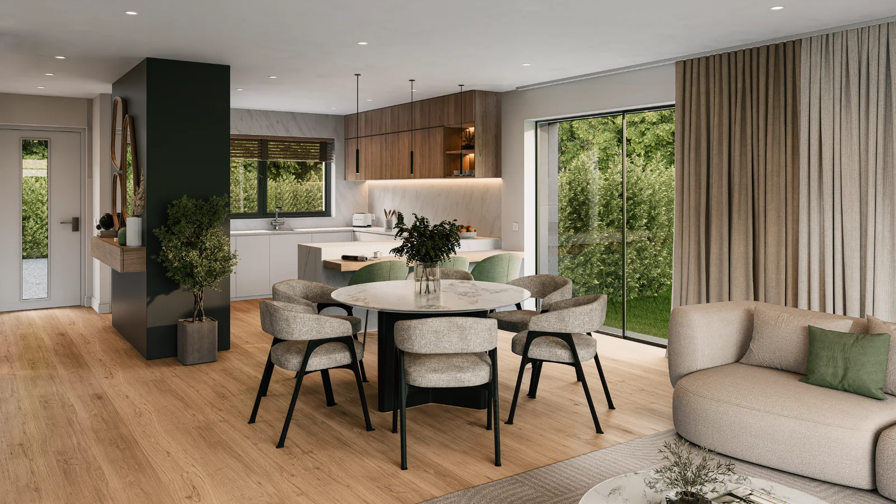
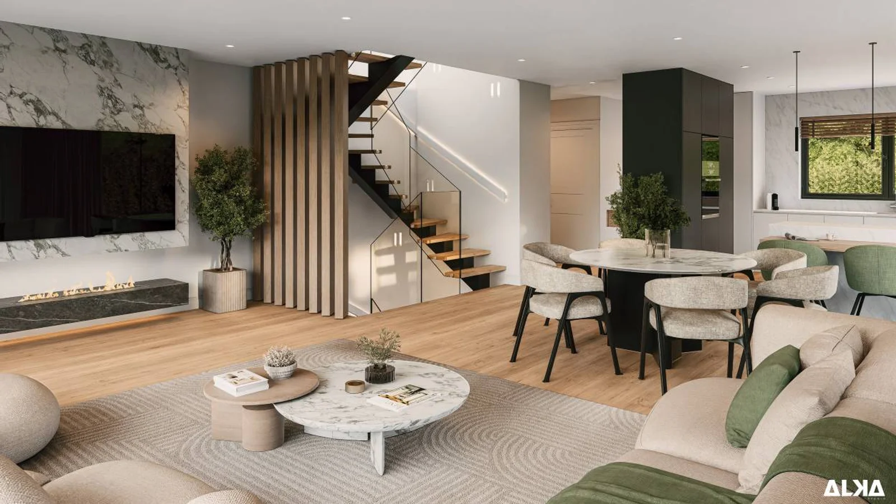
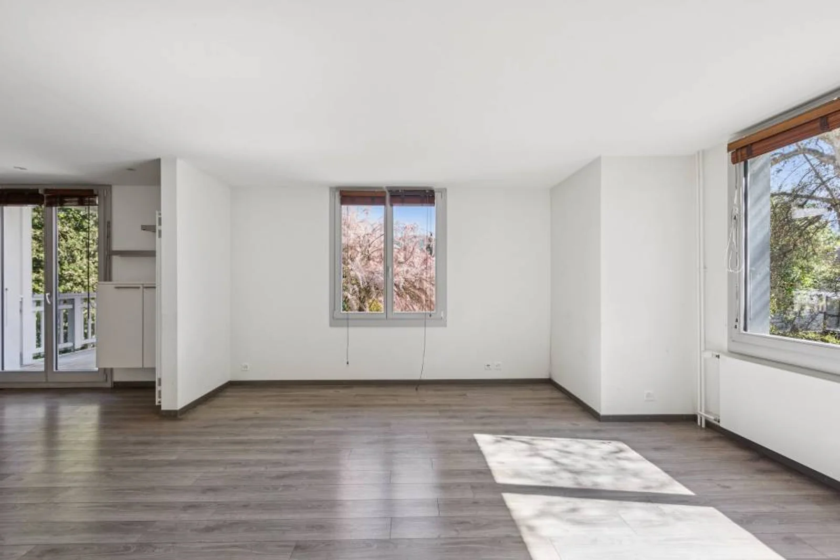
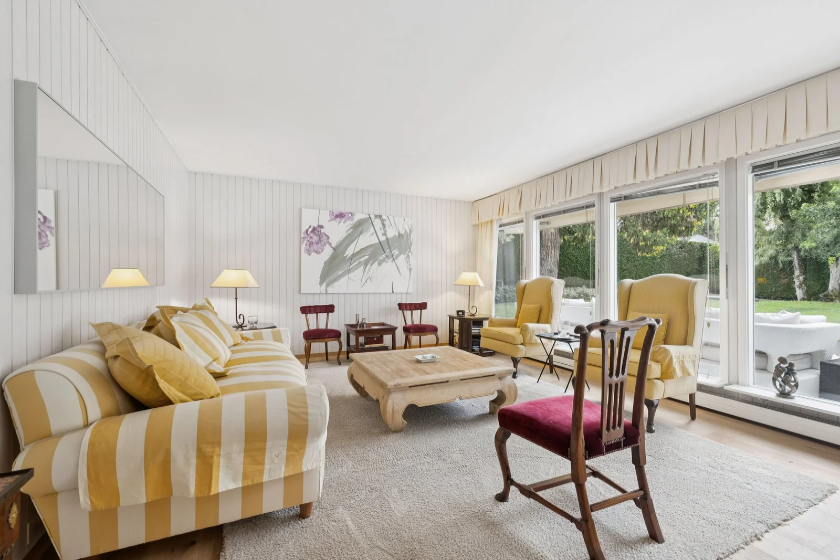
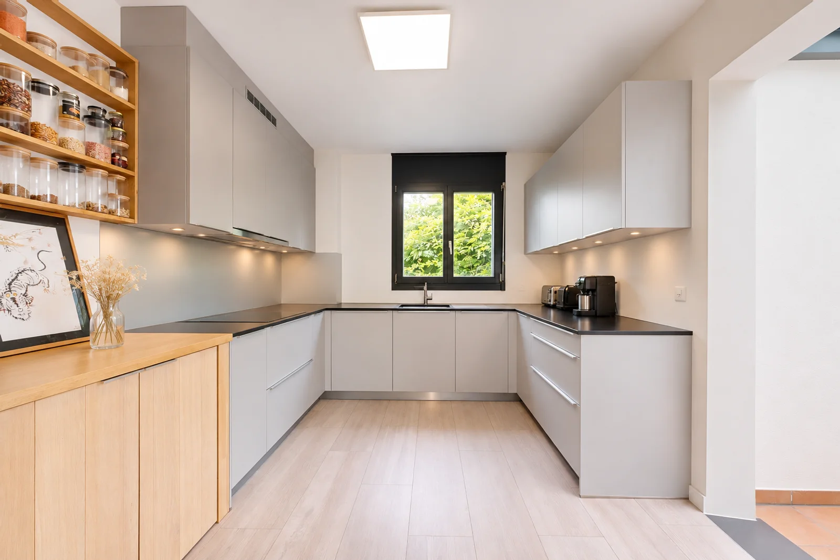
The ground floor features superb living spaces, arranged around a spacious living room of nearly 43 m², extending into a dining room and a separate kitchen.
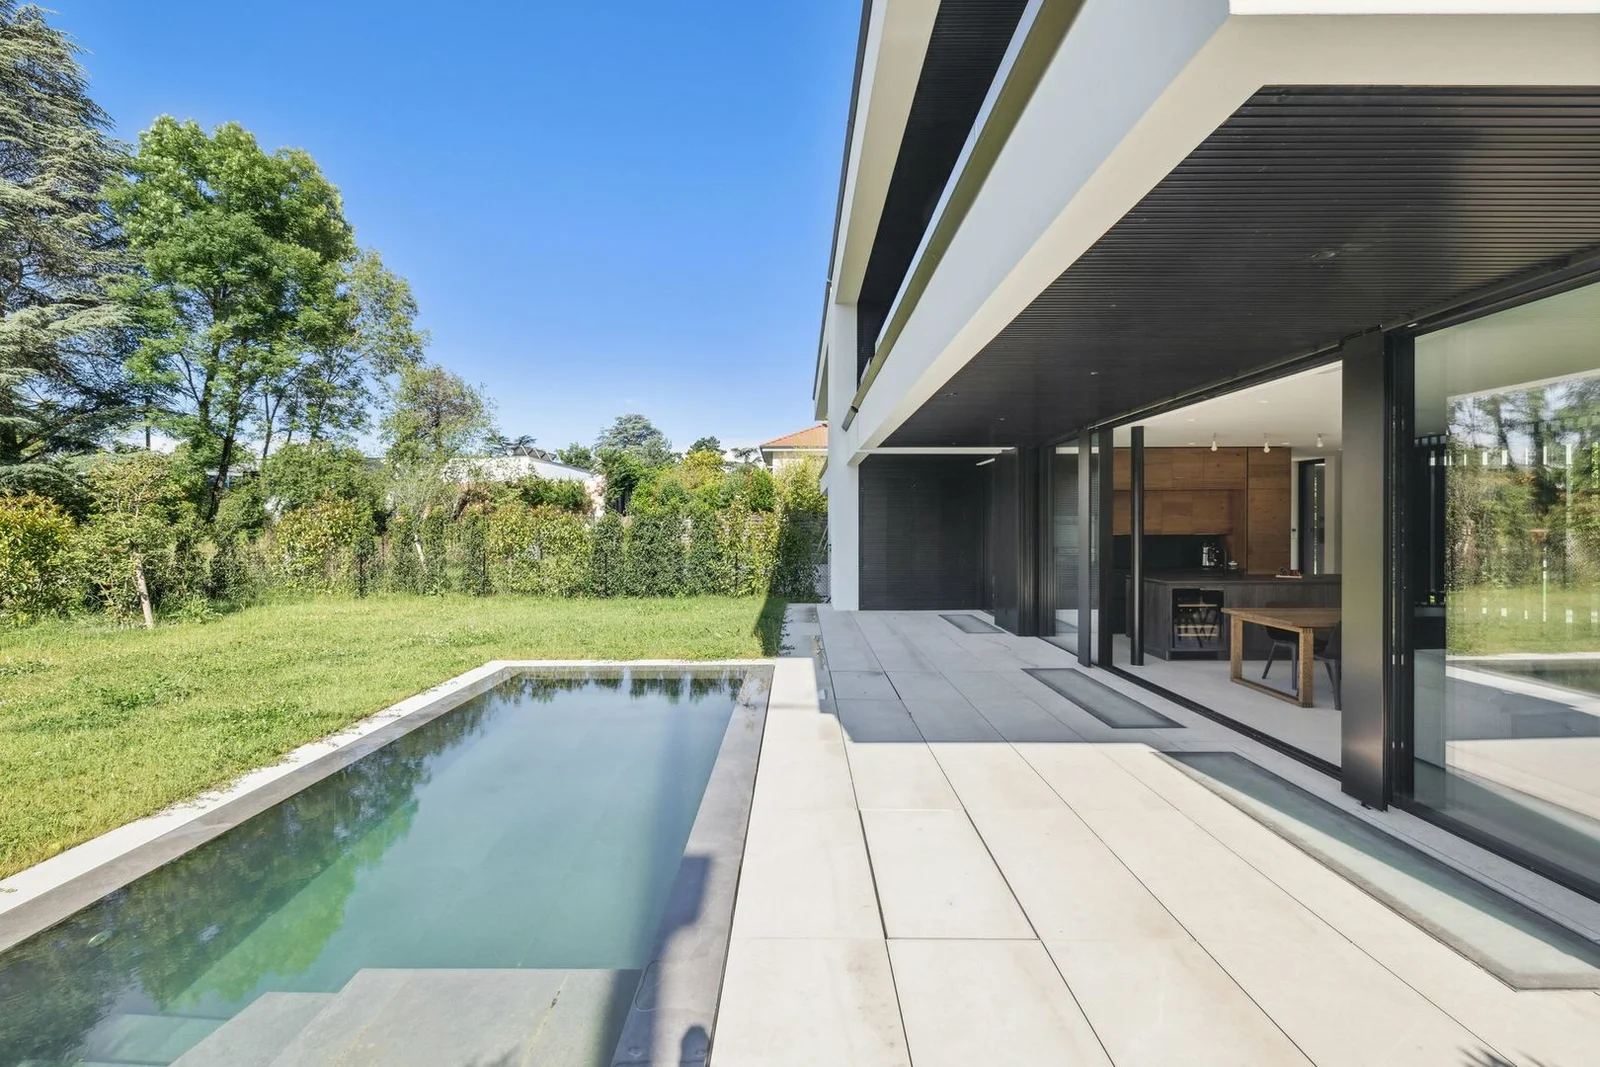
The large picture windows create a seamless transition between the interior spaces and the garden, allowing natural light to flood generously into the living areas.
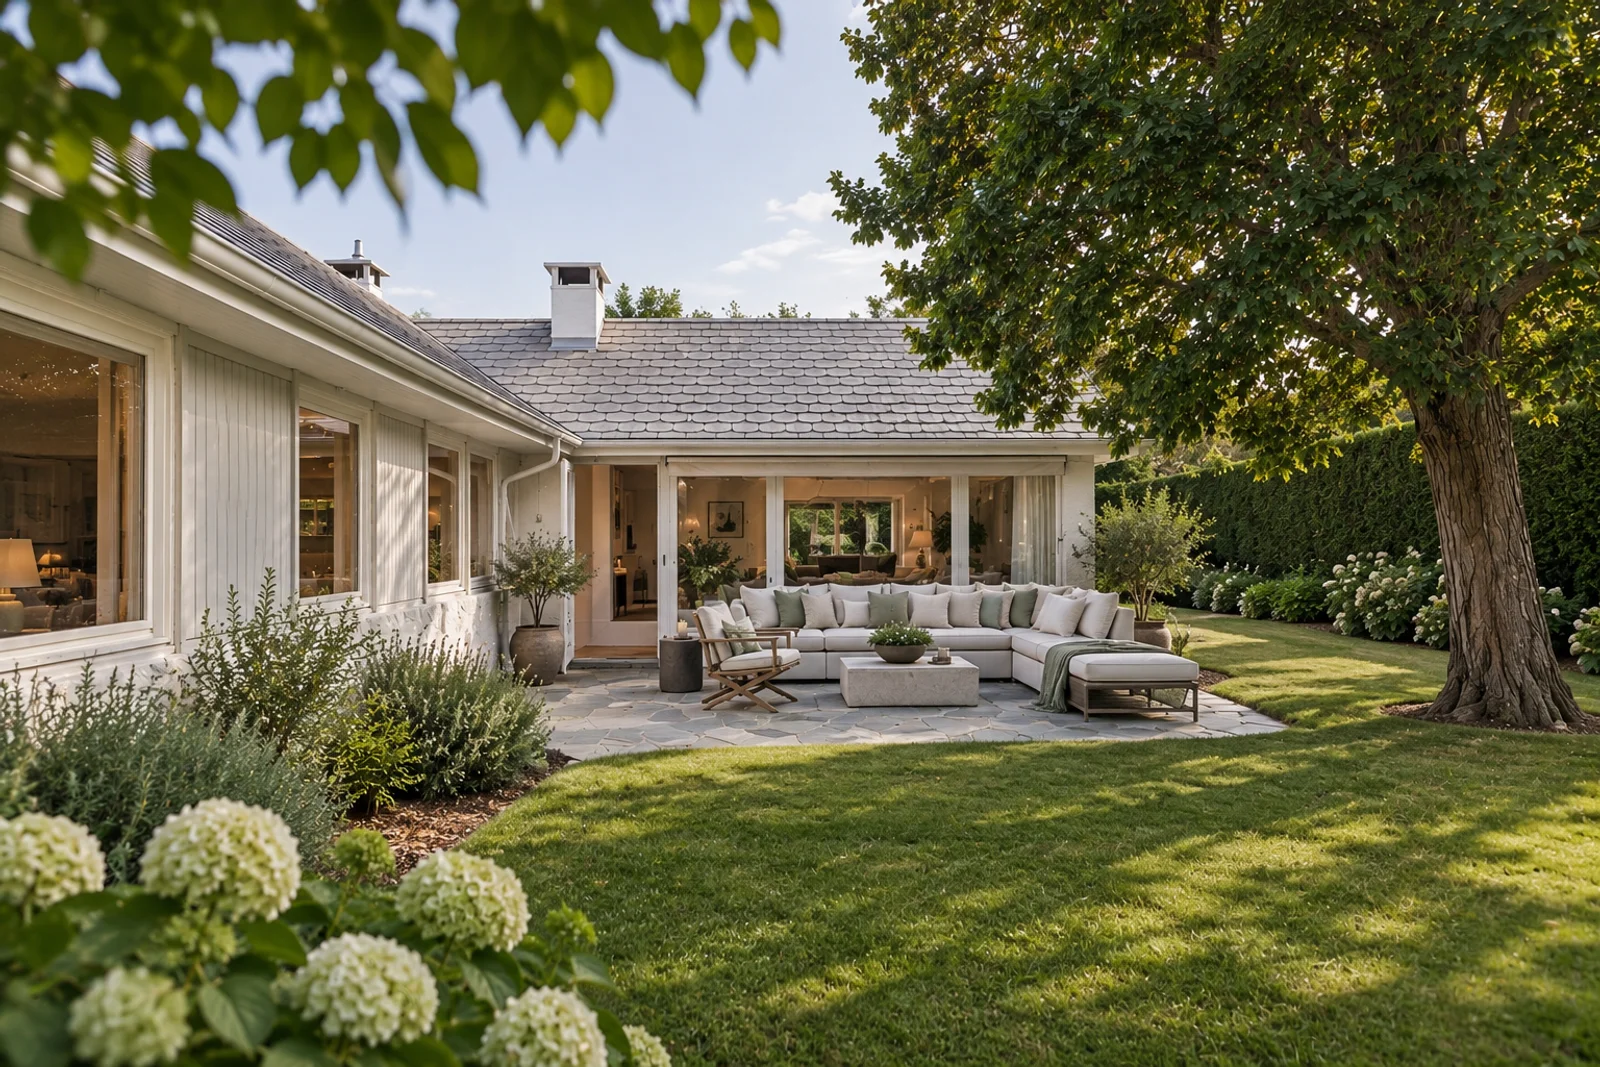
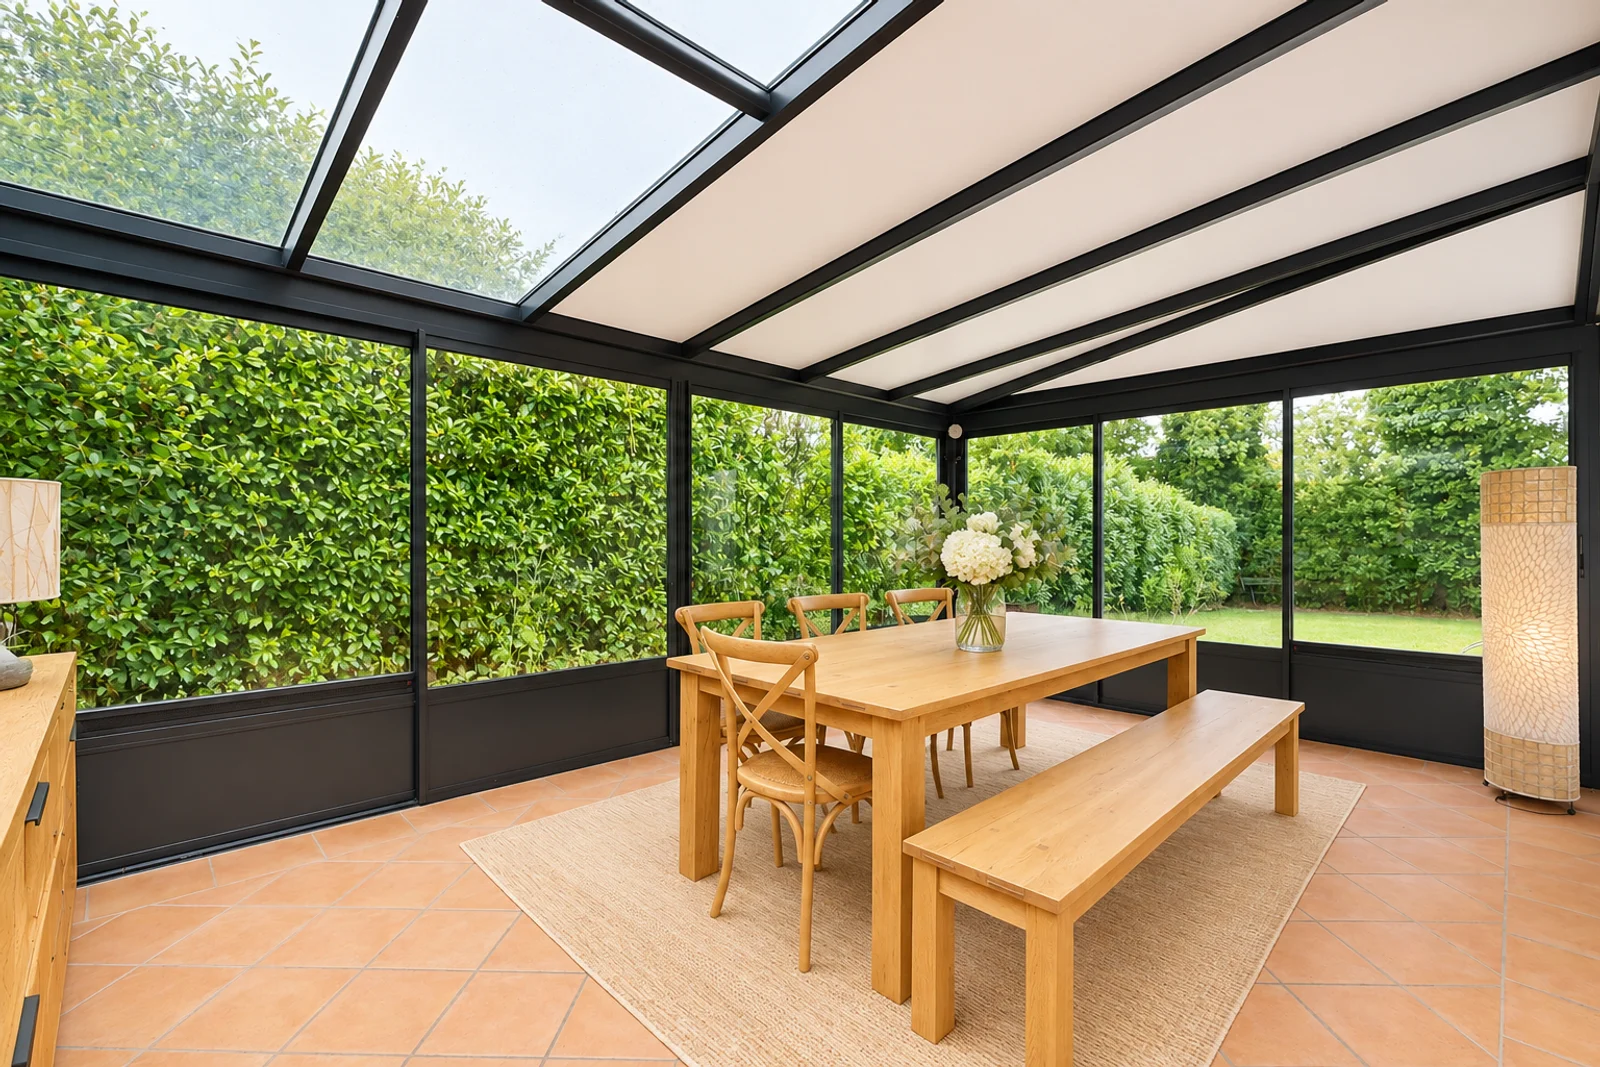
A veranda measuring over 20 m², a true additional living space opening onto the greenery, harmoniously completes this floor and offers a special place to enjoy the garden in every season.
A welcoming entryway, a guest restroom, and beautiful terraces round out this level.
A floor dedicated to privacy and relaxation
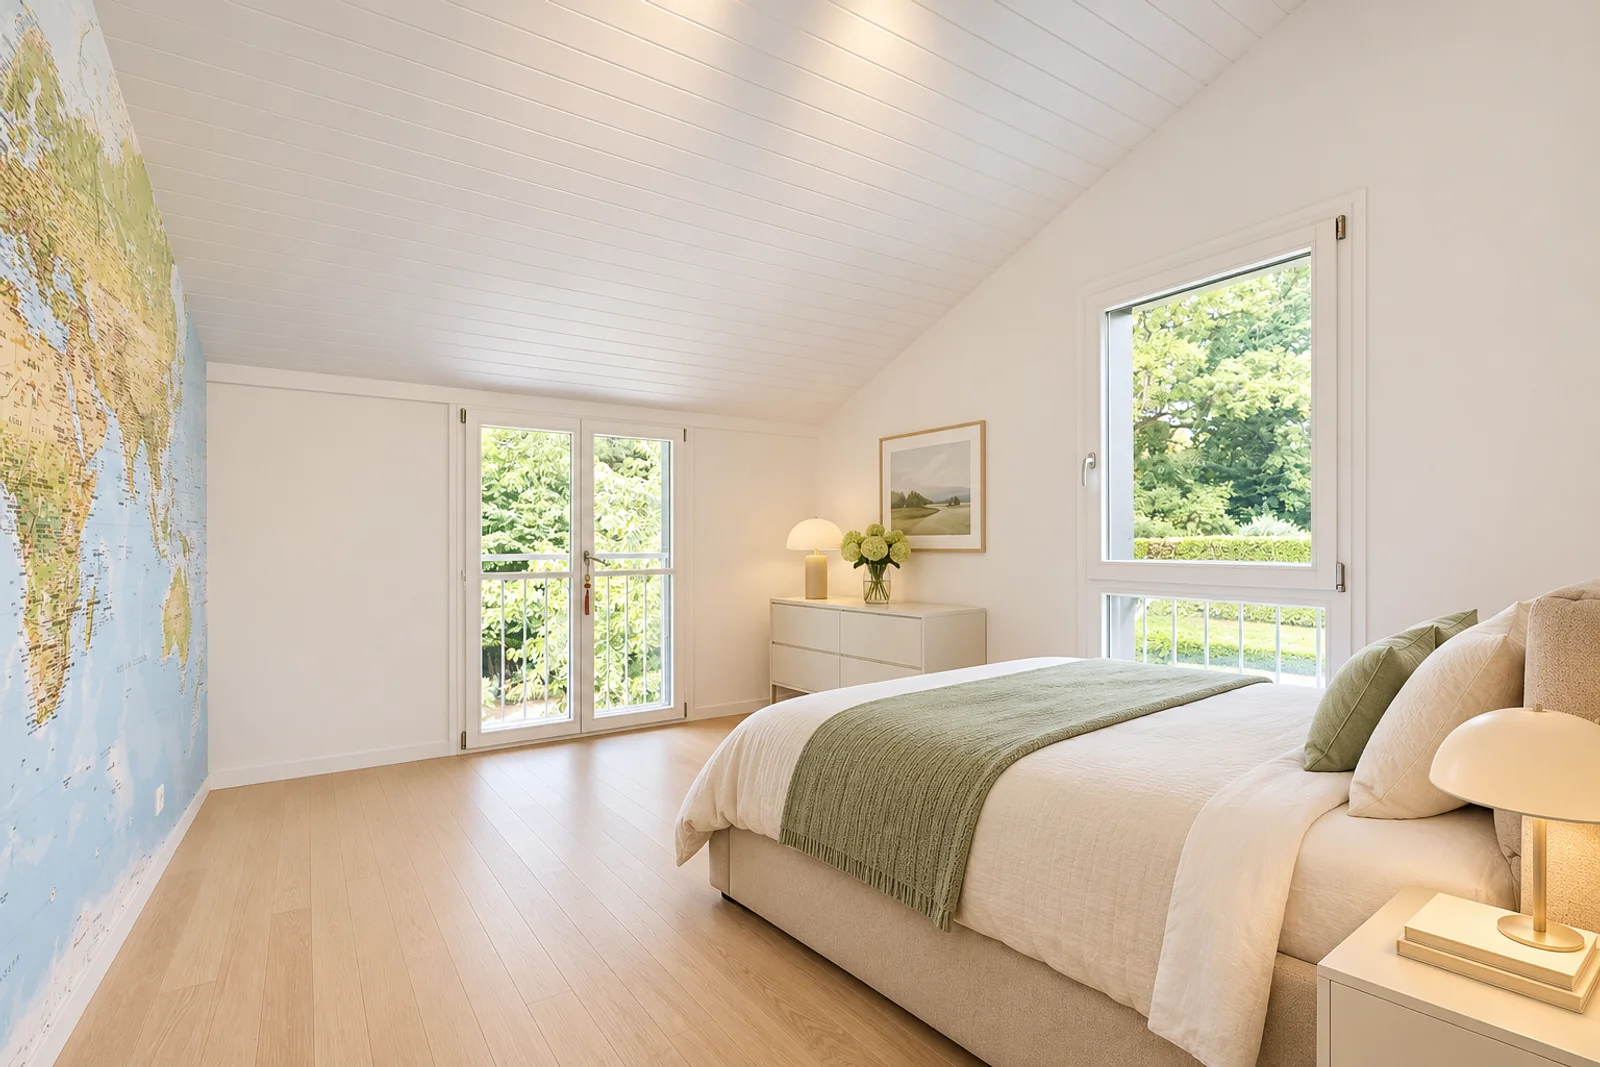
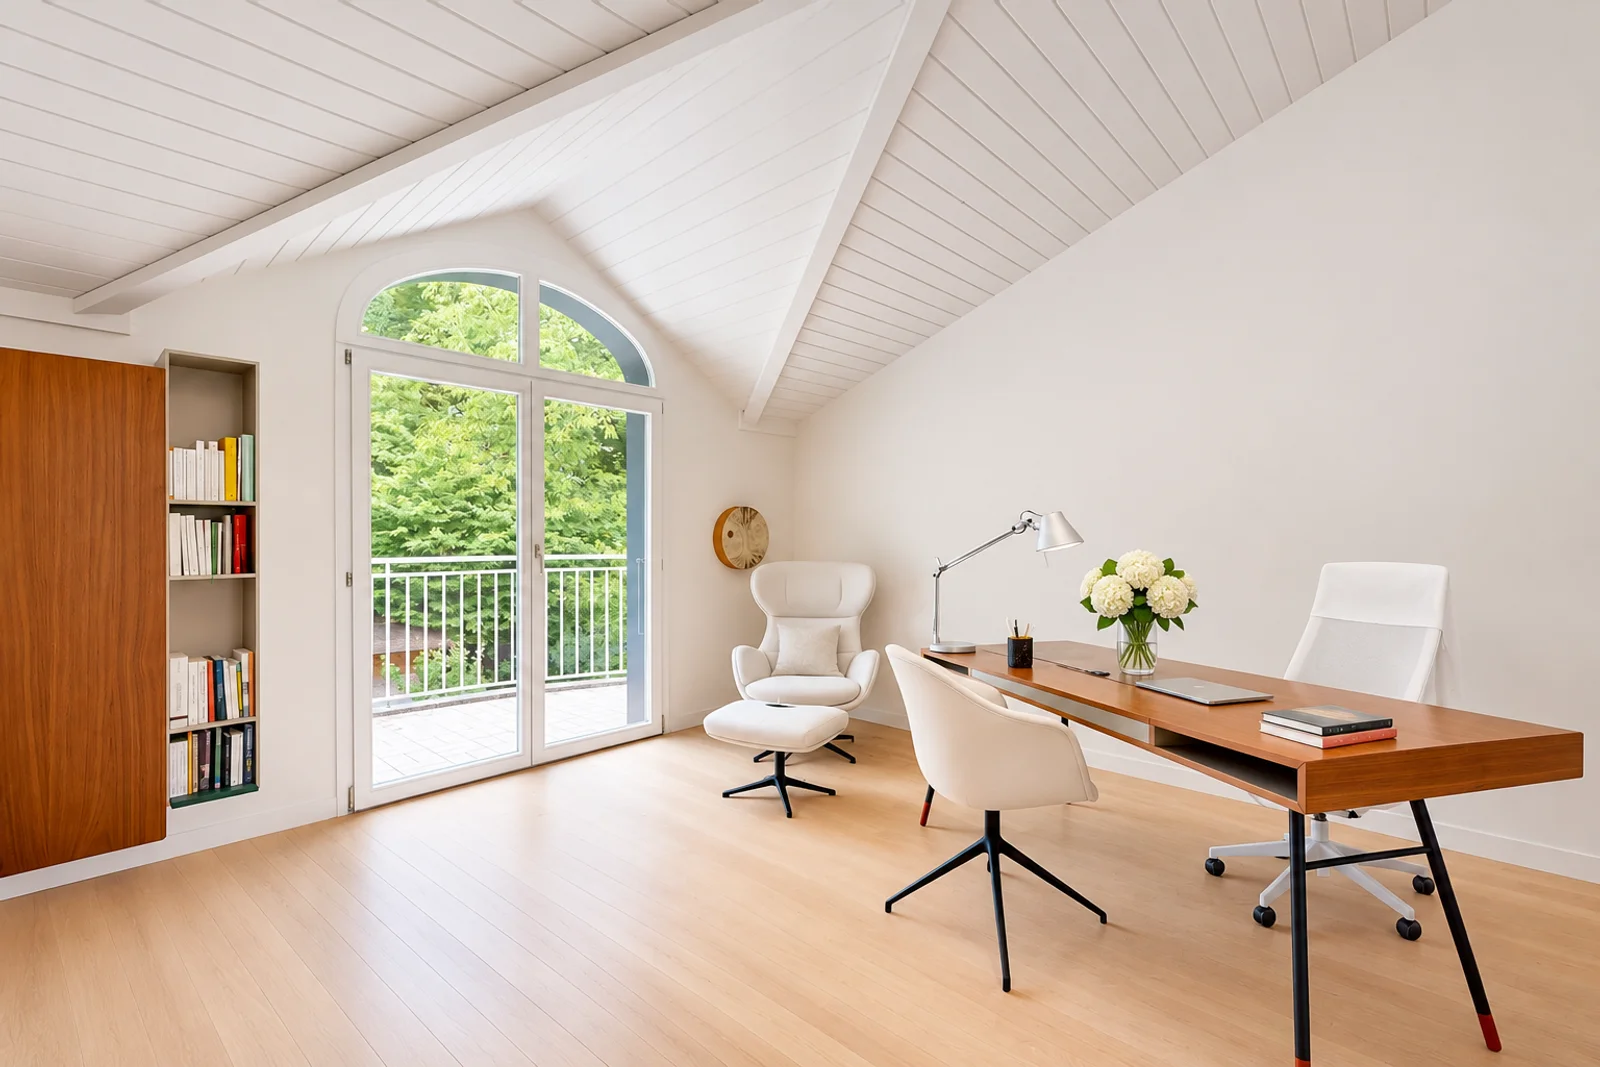
The upper floor features three bedrooms and an office, offering a layout particularly well-suited to family life.
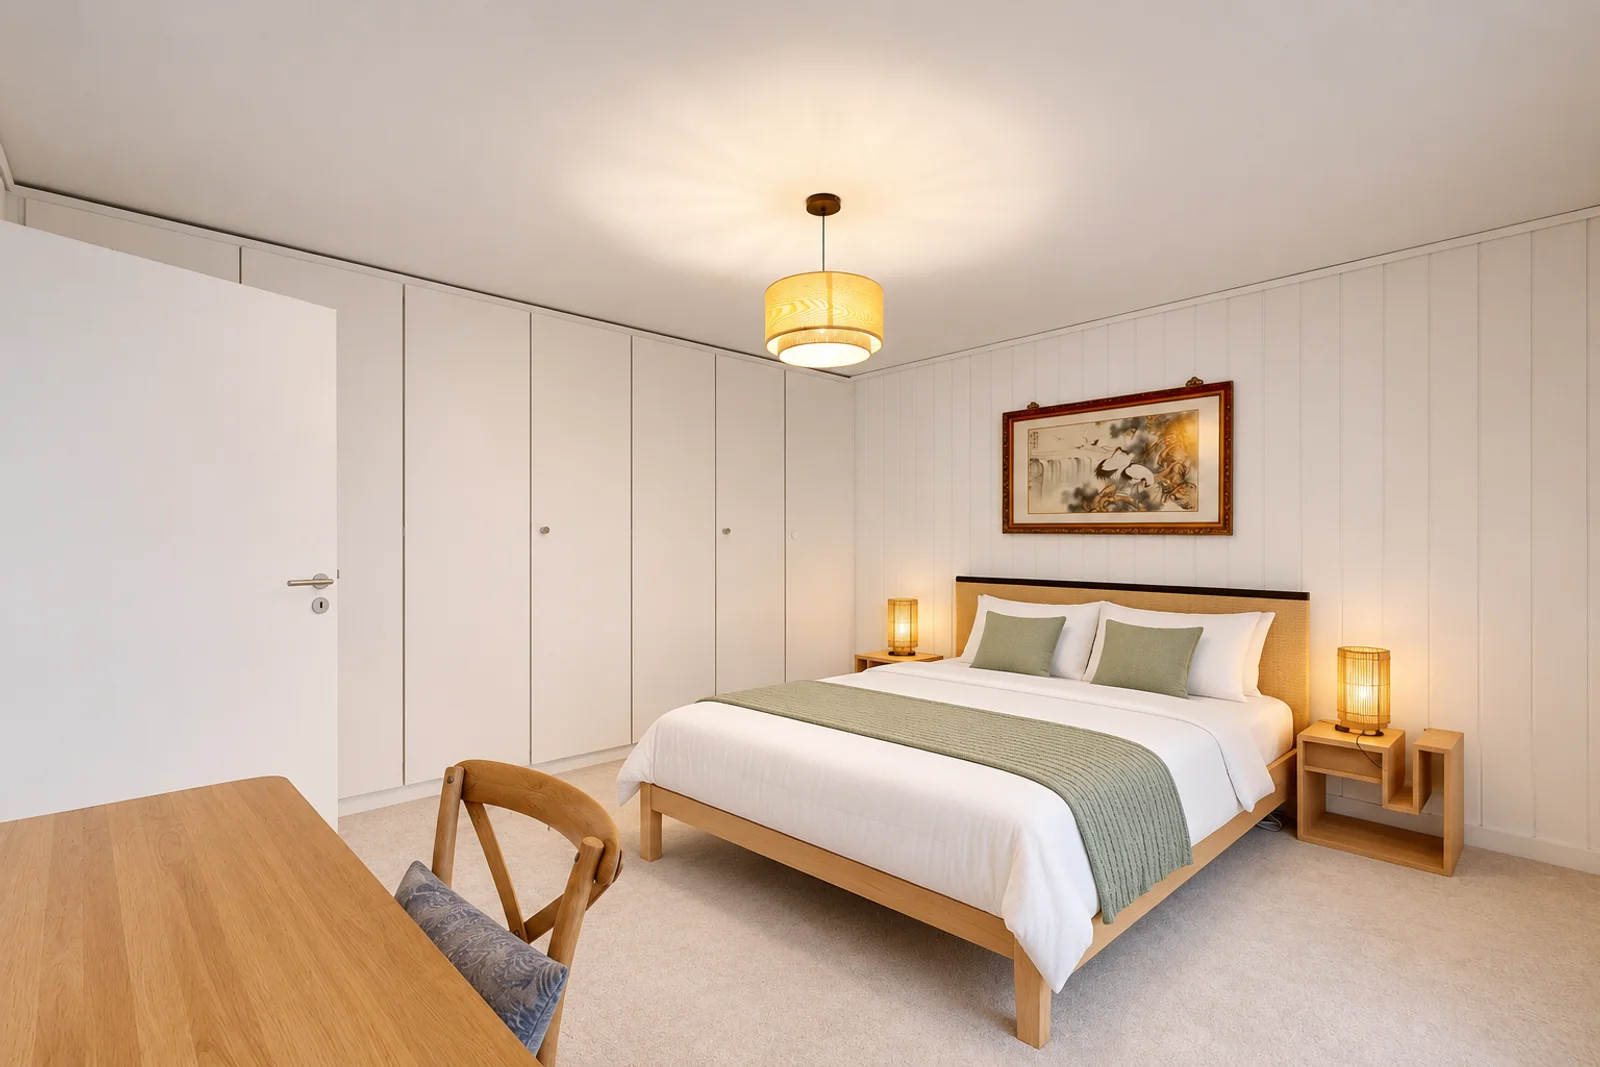
The master bedroom, approximately 20 m², features an adjoining walk-in closet and a nearby bathroom.
Two other spacious bedrooms, one of which has direct access to the balcony, as well as a fourth room that could also serve as an office, make up this floor.
A second full bathroom completes the sleeping area.
A Basement with Endless Possibilities
A true extension of the living spaces, the basement spans nearly 125 m² of additional space, offering particularly desirable amenities.
It includes, in particular:
A spacious gym measuring over 43 m².
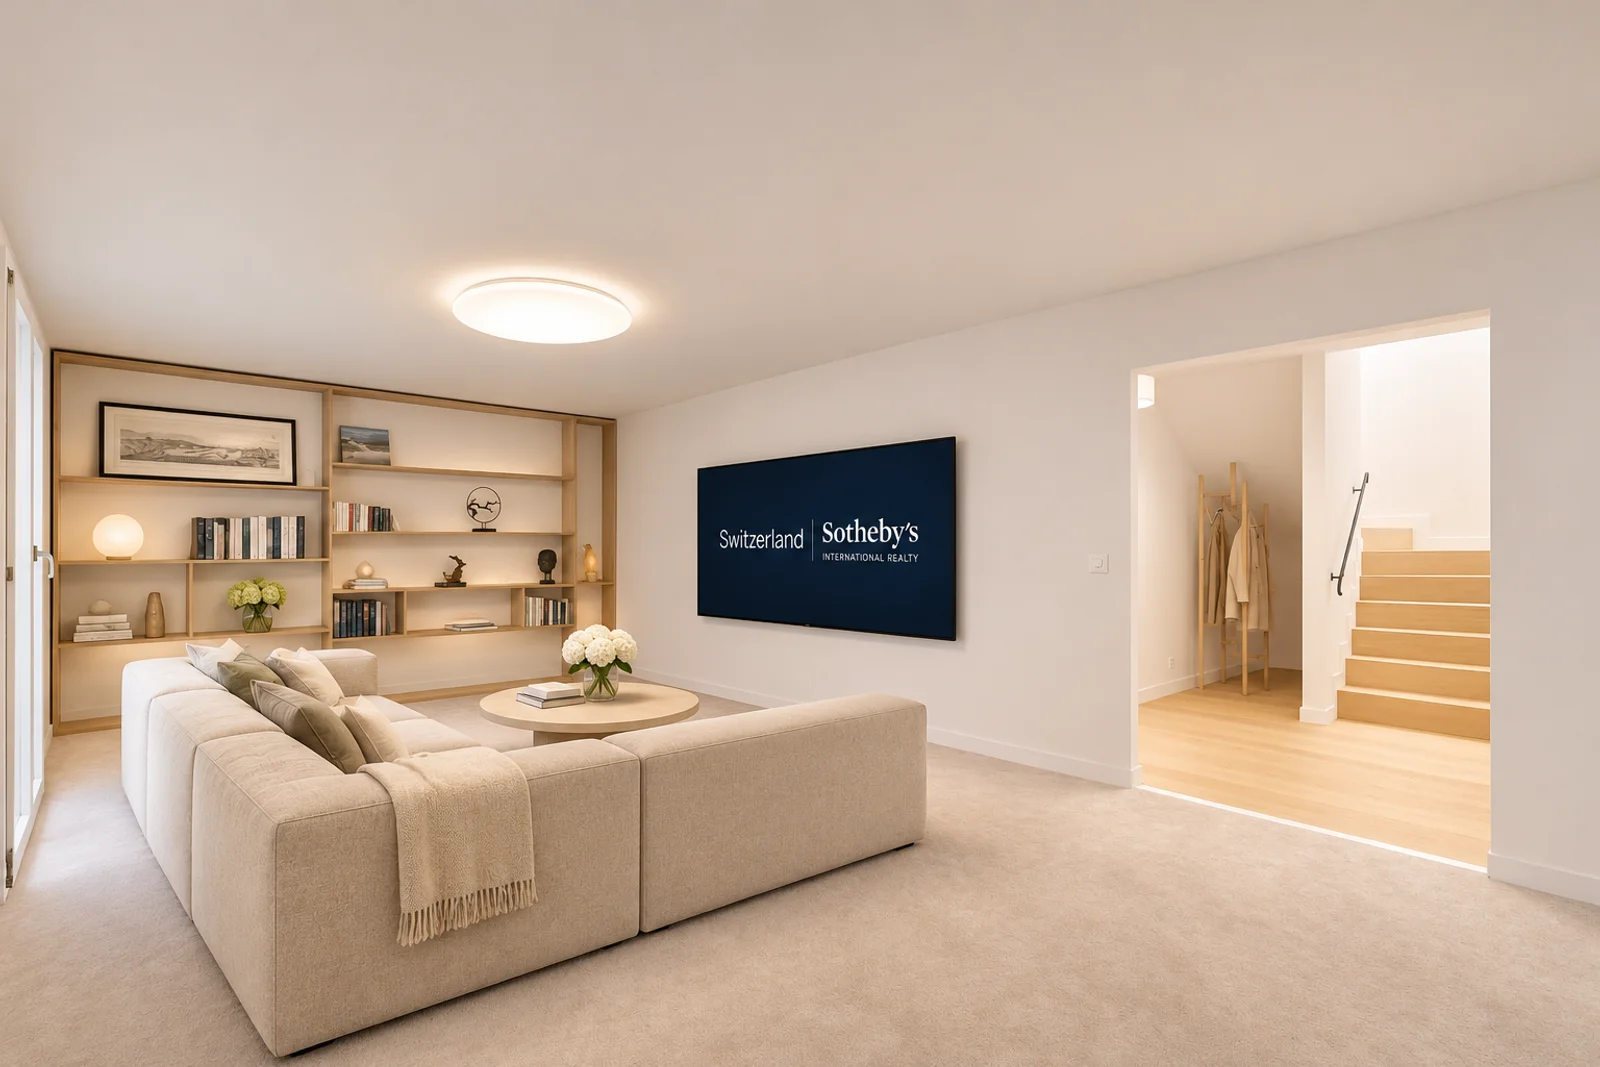
A secondary living room of approximately 25 m², ideal for a movie theater or relaxation area.
An additional bedroom measuring 17.5 m².
A separate laundry room.
A bathroom and several storage areas.
These units offer great flexibility in layout, meeting both the needs of a family and the desire for leisure and well-being.
A lush, green setting perfect for relaxation
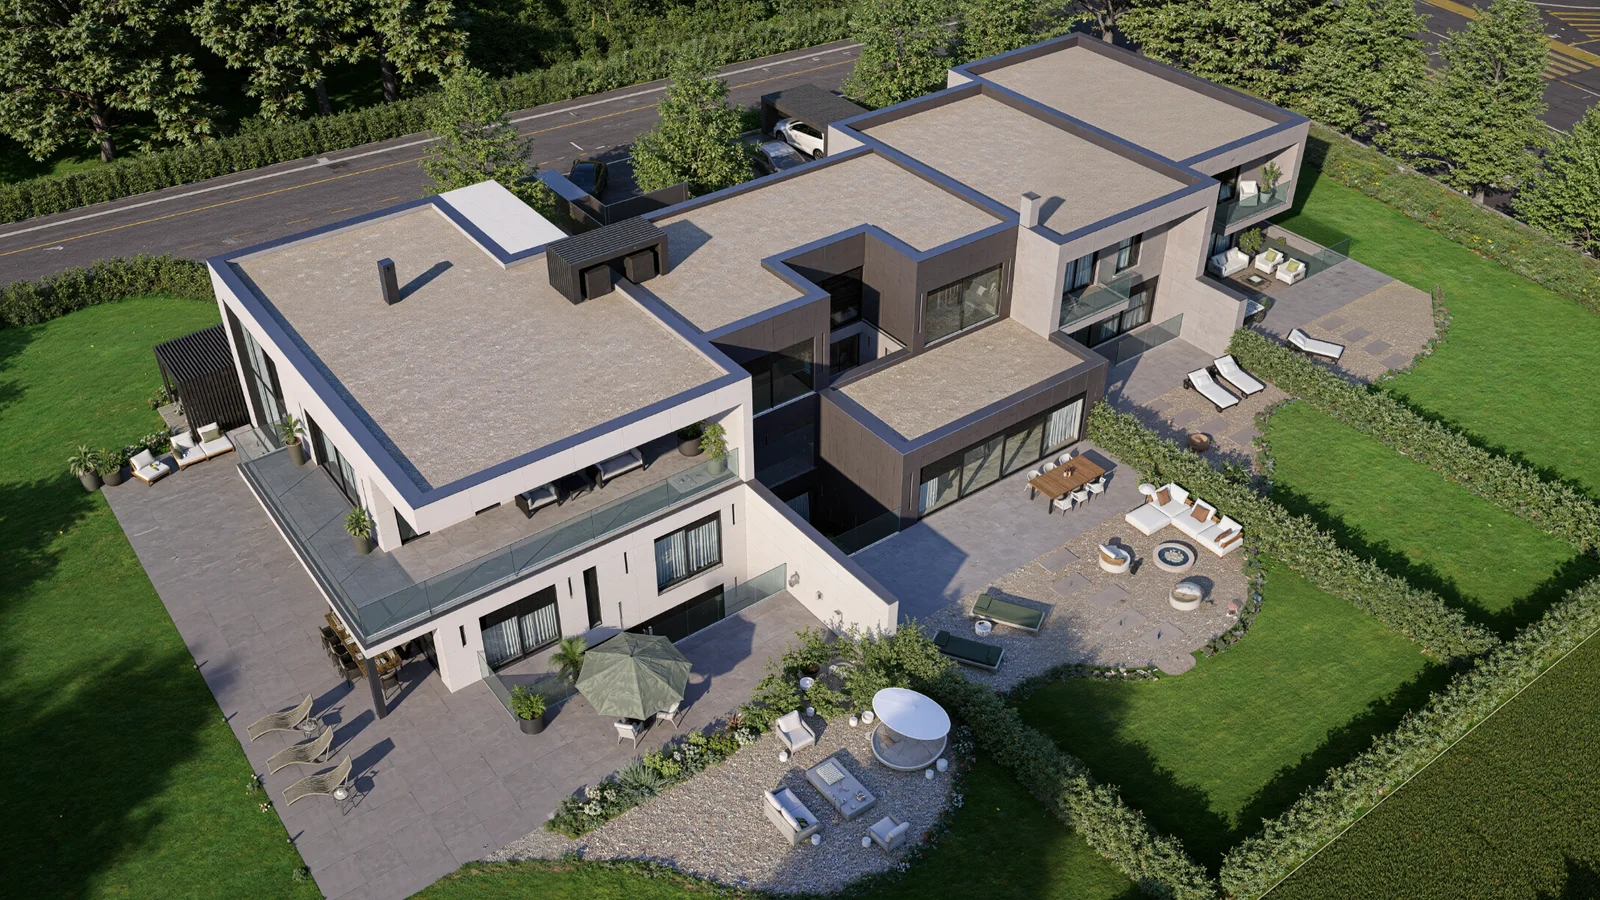
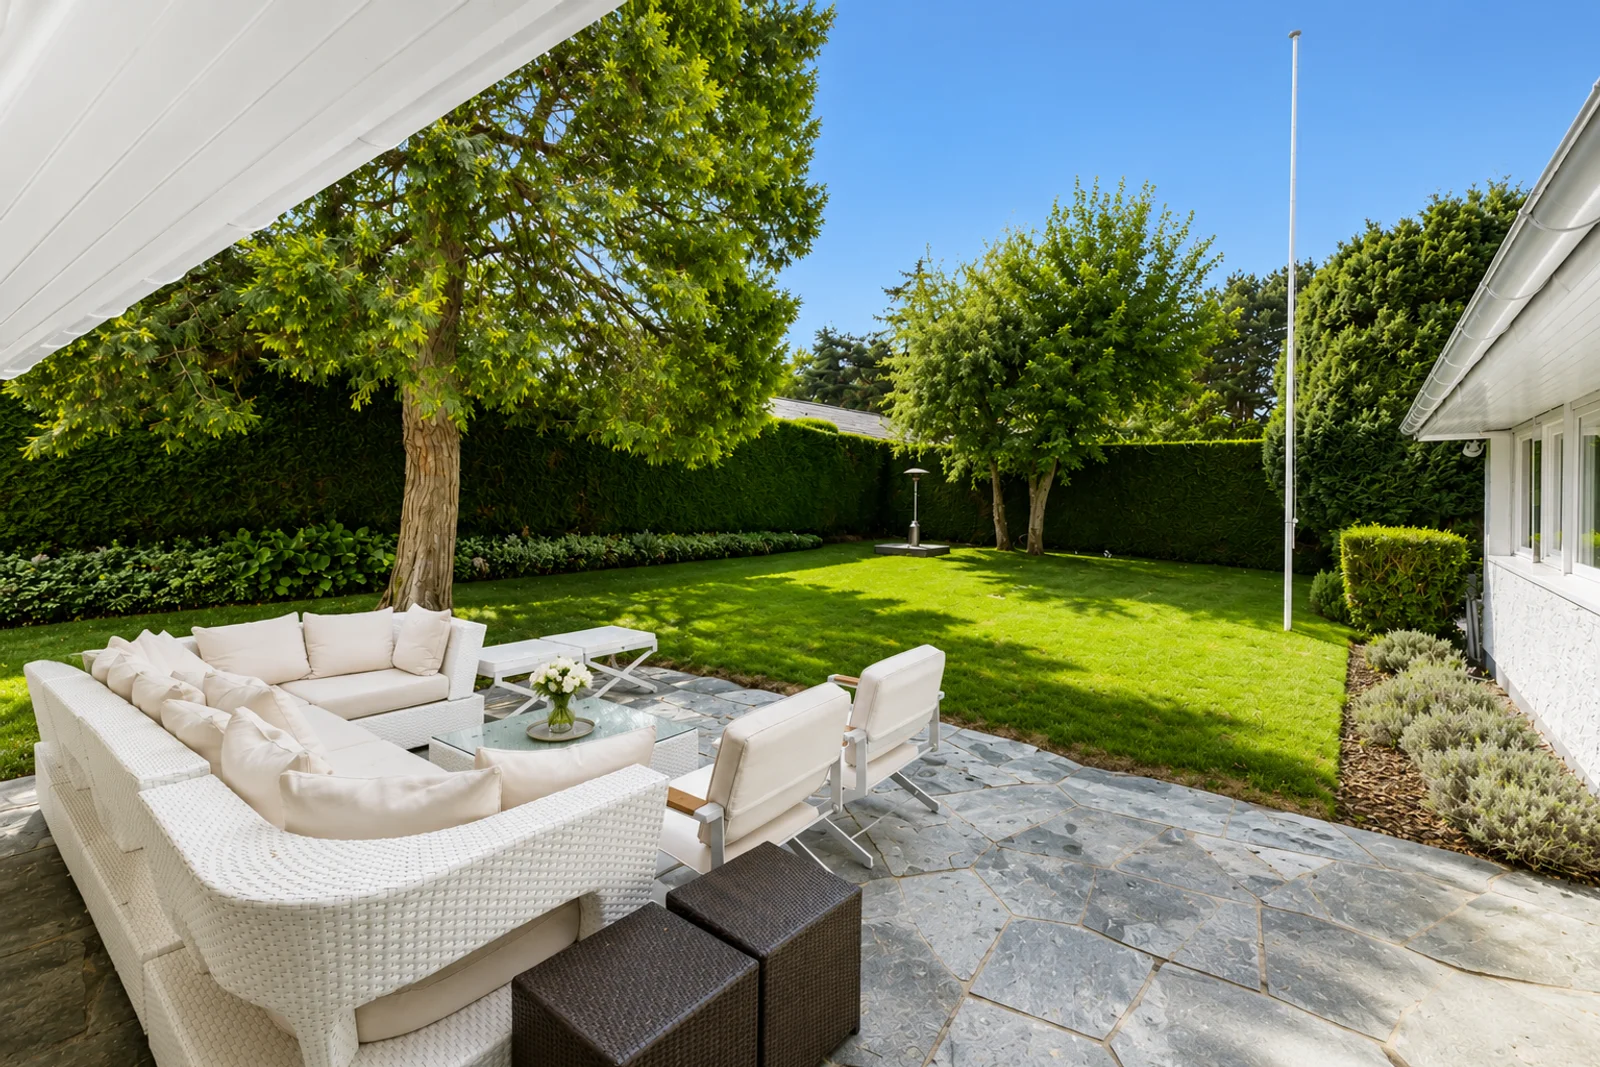
Externally, the property reveals a stunning landscaped garden, featuring trees, flower beds, and a large lawn.
The delicately designed paths winding through the garden add charm and depth to this lush setting.
The various terraces, totaling 72.5 m², make it easy to imagine wonderful summer parties, family lunches, or peaceful moments of relaxation.
A spacious carport of approximately 43 m² rounds out the amenities of this property.
A property designed for an exclusive lifestyle
With its well-balanced layout, the quality of its outdoor setting, and the variety of its features, this villa offers a rare opportunity for a family looking for an elegant, spacious, and welcoming home.
A living space where every area has been designed to combine everyday comfort, privacy, and the joy of entertaining.