
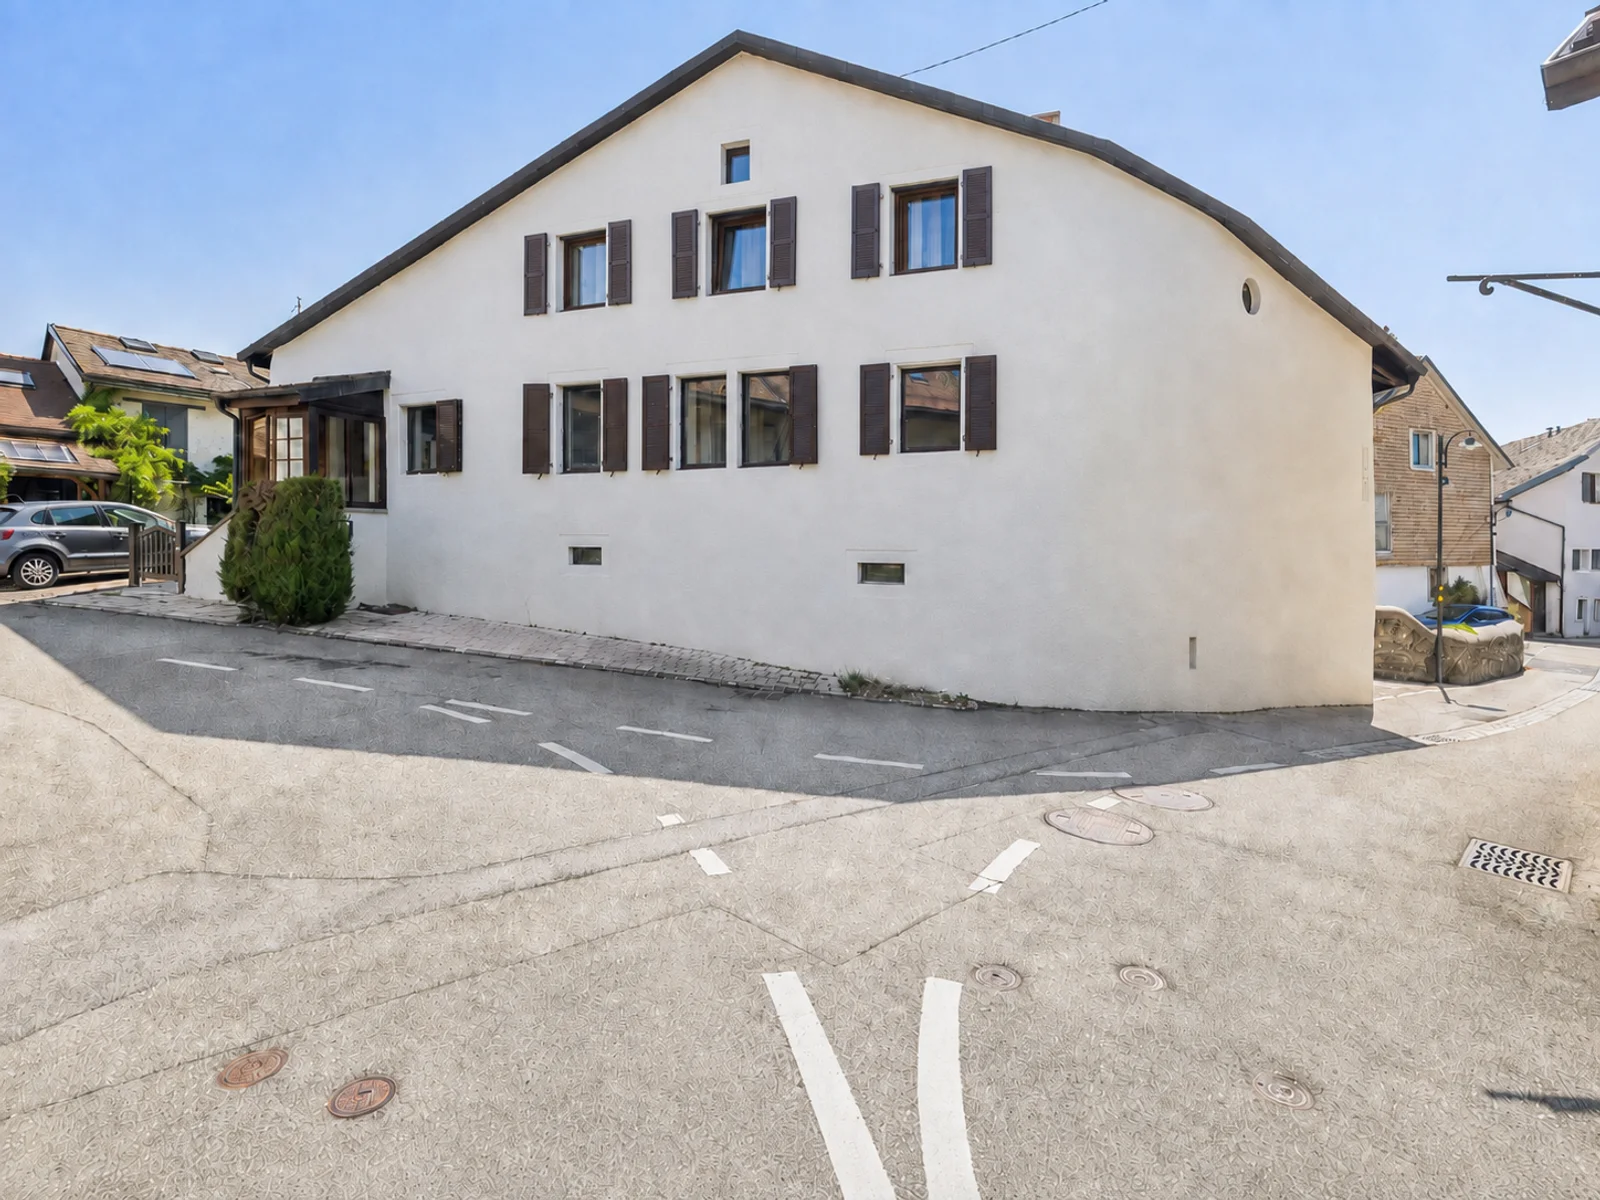
An exceptional 17th-century house
On an oak lintel above a barn door, someone has carved four numbers: 1601. They’re still there. They mark the beginning of this house’s history, and they’re the starting point for telling its story.
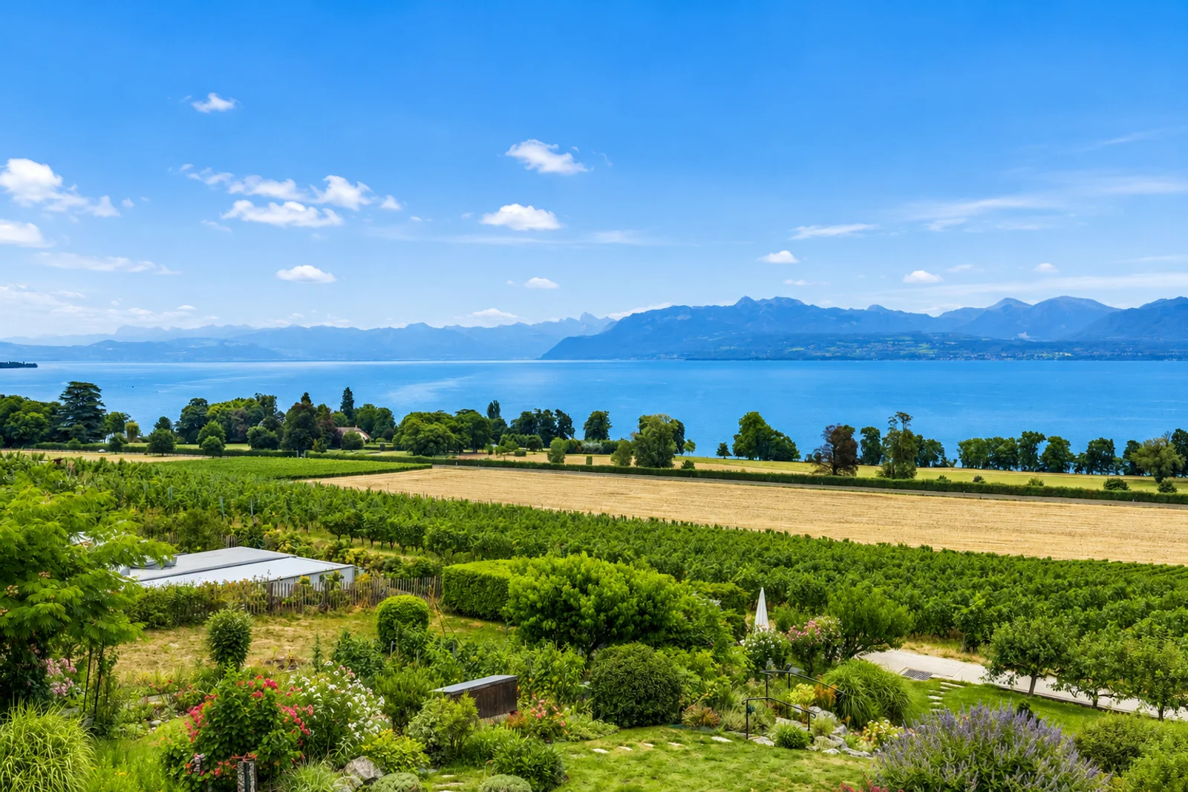
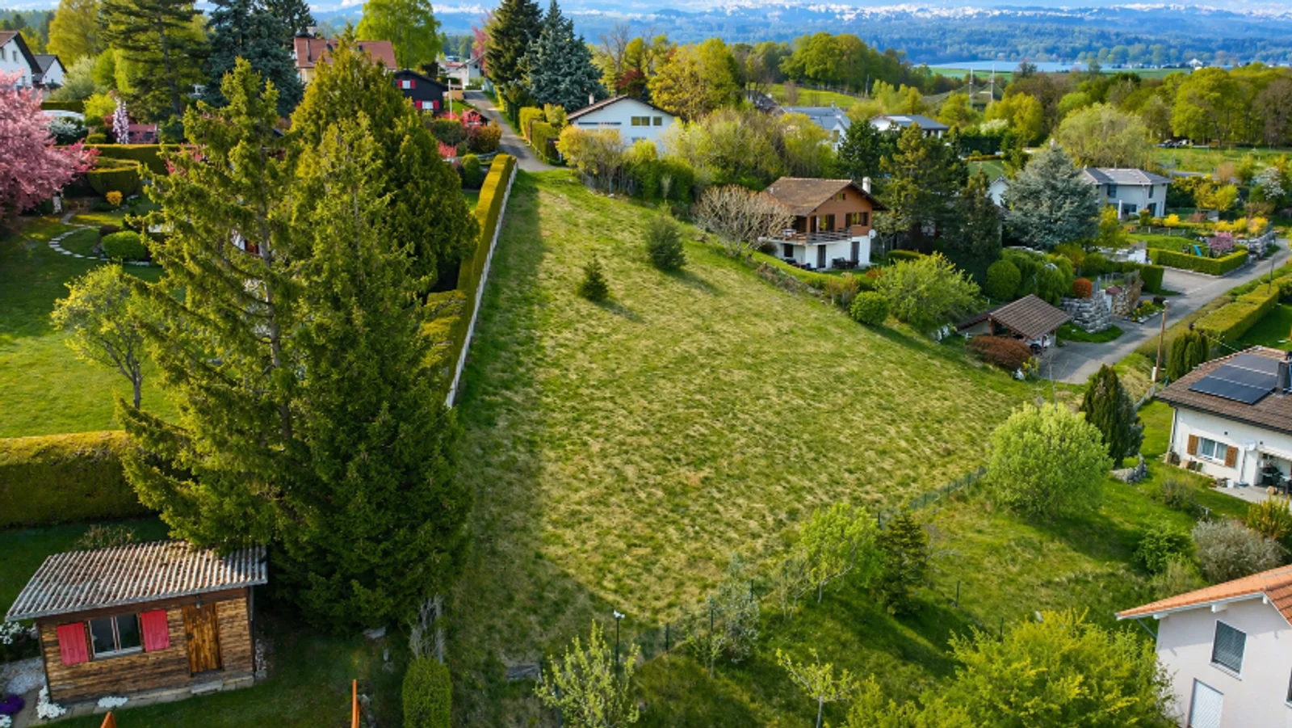
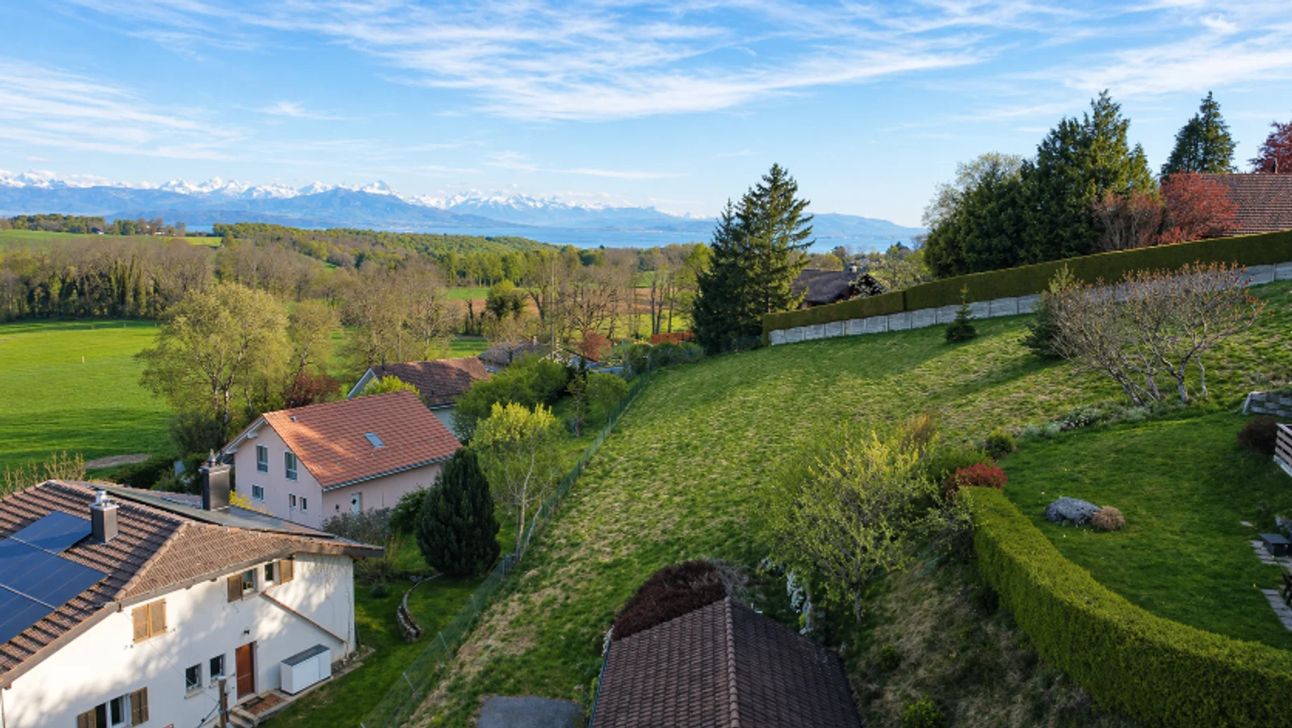
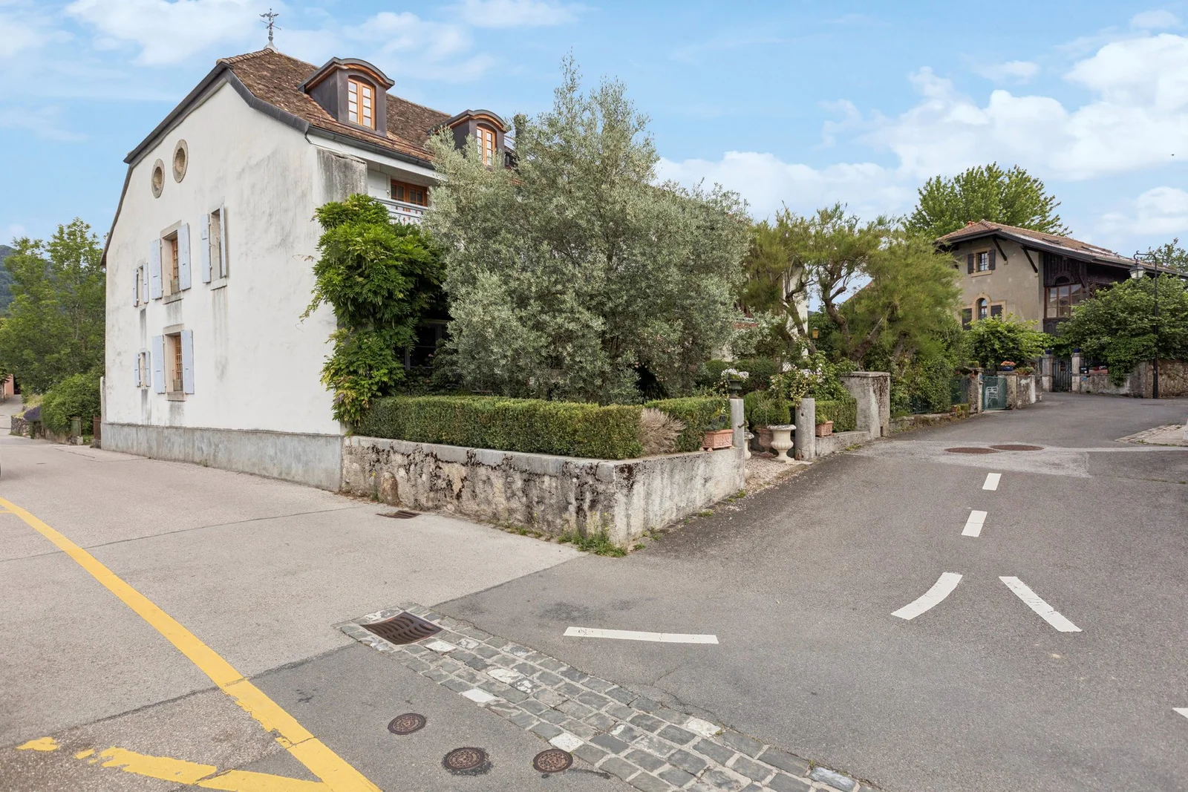
Gilly is one of a handful of villages in the Canton of Vaud that have endured through the centuries without losing their identity. Surrounded by renowned vineyards on the hillsides of La Côte, between Nyon and Rolle, the village has preserved its narrow streets, stone fountains, winemaker’s facades, and oak barrels displayed in front of the cellars. Life here is peaceful, just a few minutes from the lake and major roads, in a setting that few other towns in the region can still offer.
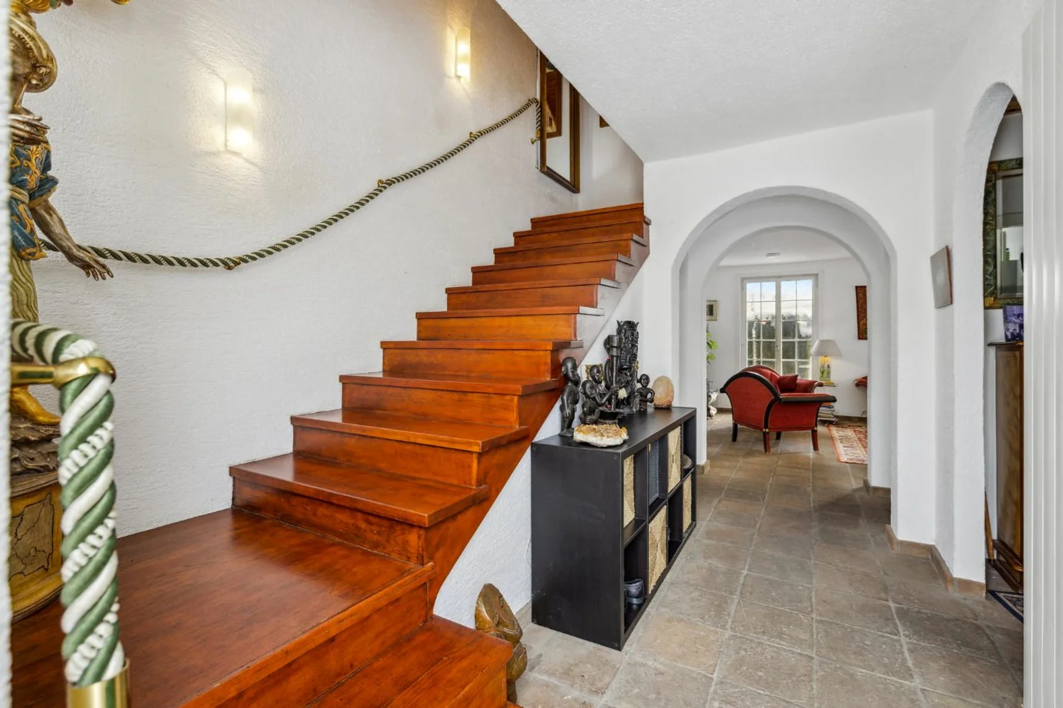
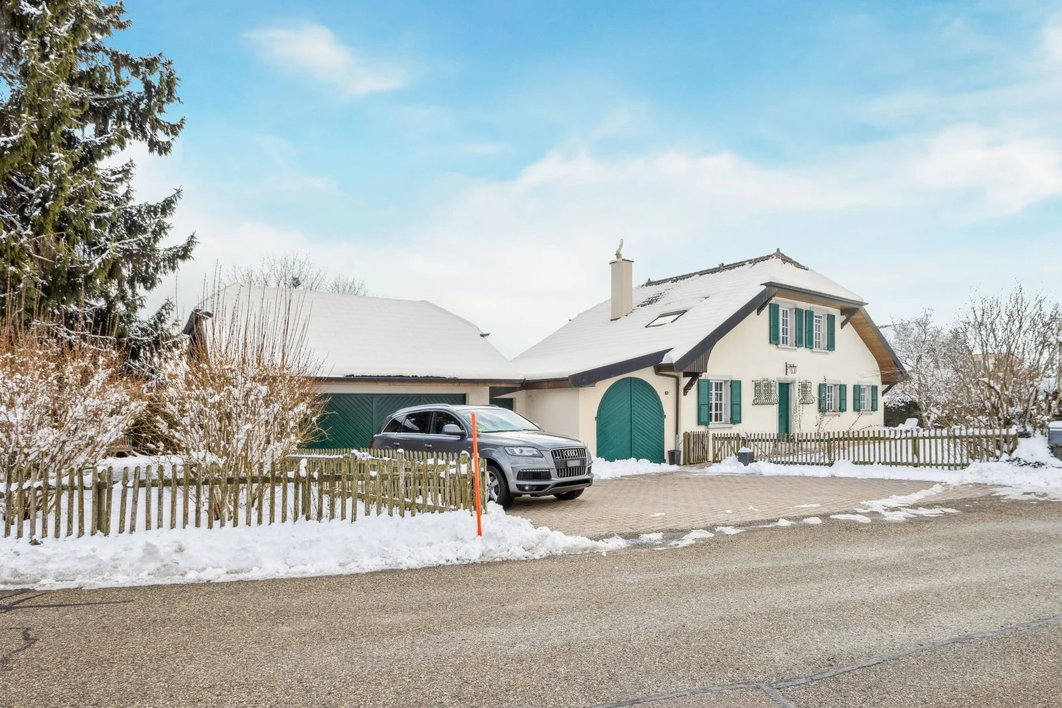
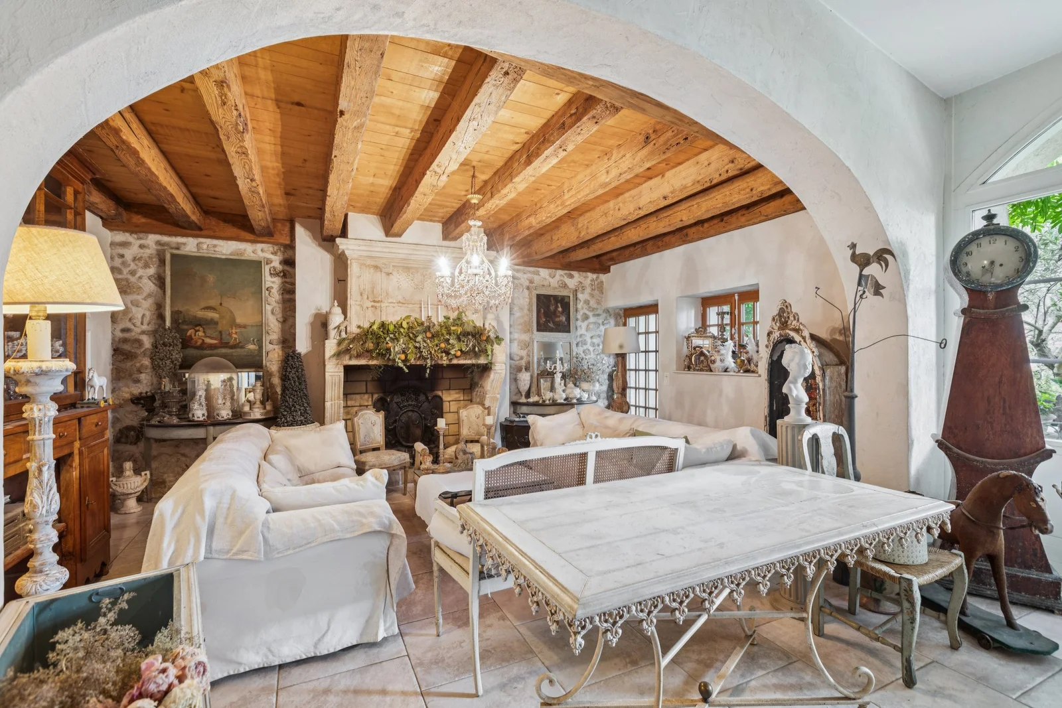
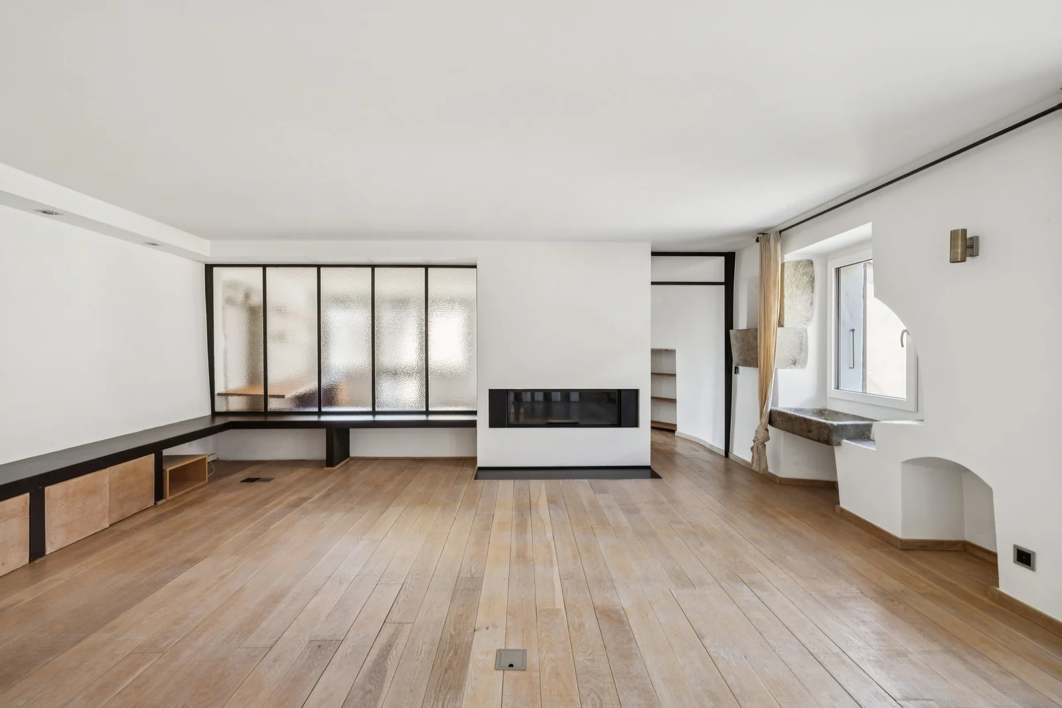
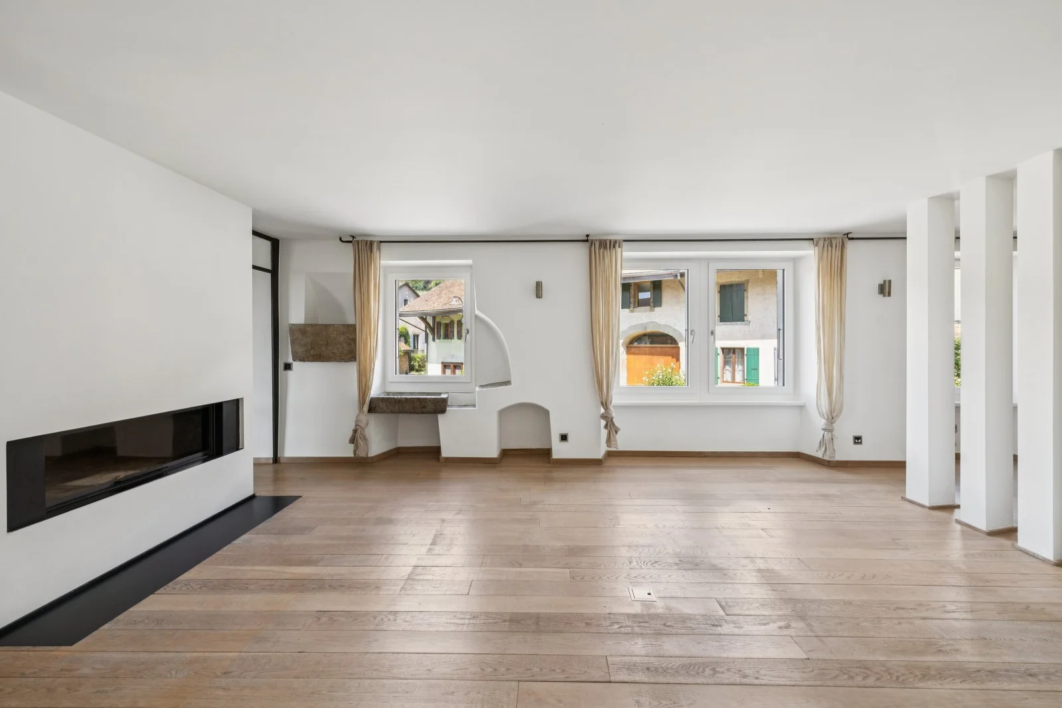
This 17th-century residence stands in the heart of the village and is now one of the most charming properties in the La Côte market town. It has retained its original features with remarkable integrity: window frames made of cut stone, monolithic sinks carved from granite and built into the walls beneath the windows with their adjoining stone benches, projecting corbels, solid-wood barn doors, solid-wood floors, and a living room fireplace. Renovations were carried out between 2006 and 2011. Triple-pane windows, dimmable recessed lighting, a water softener, and custom-made woodwork have been seamlessly integrated into the existing structure without ever overwhelming it. The result is rare: a period home that’s immediately move-in ready, where modernity is evident in its use rather than on the walls.
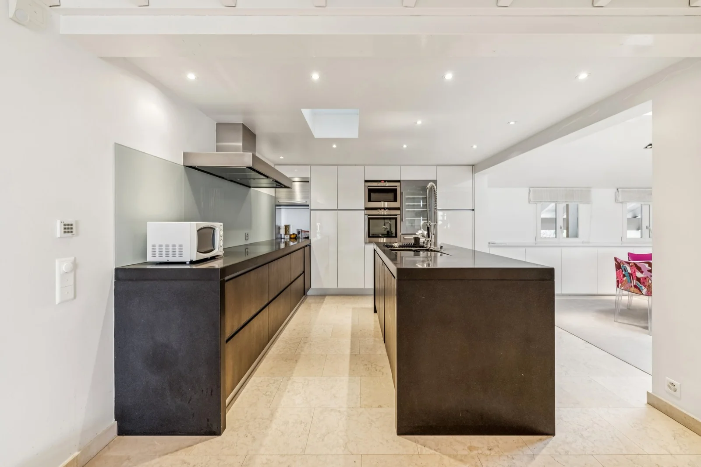
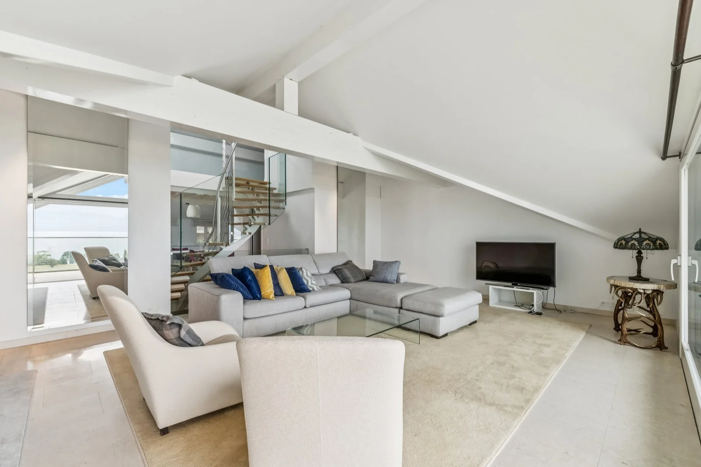
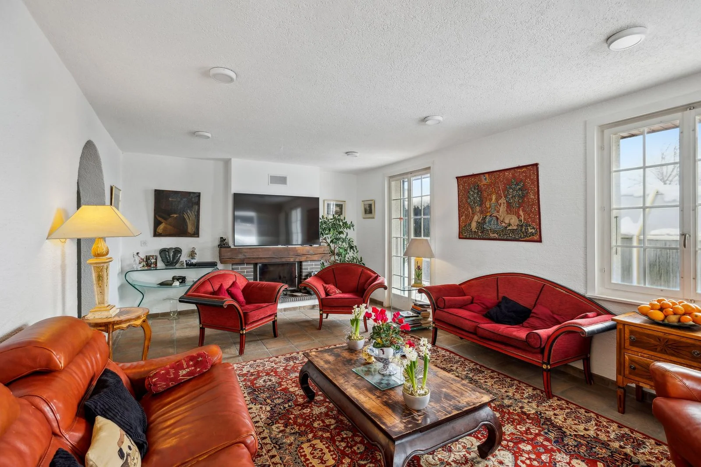
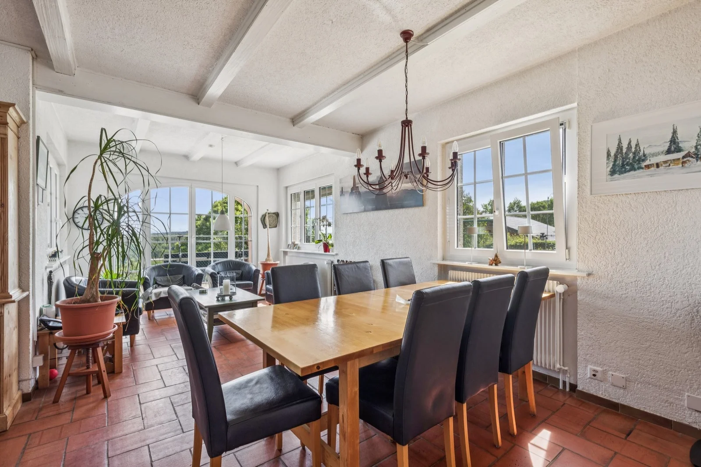
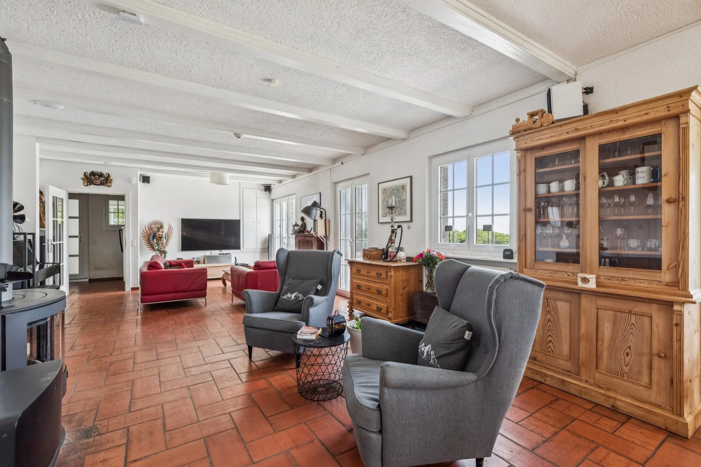
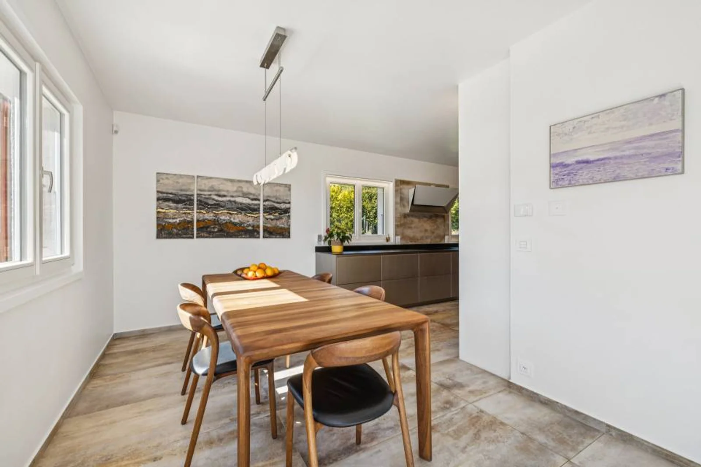
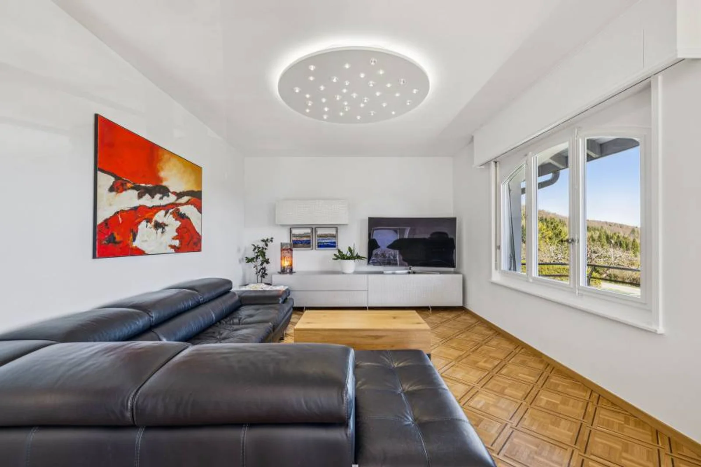
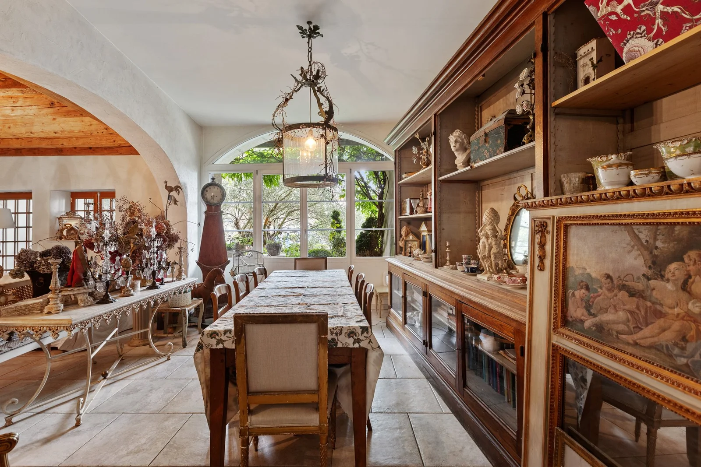
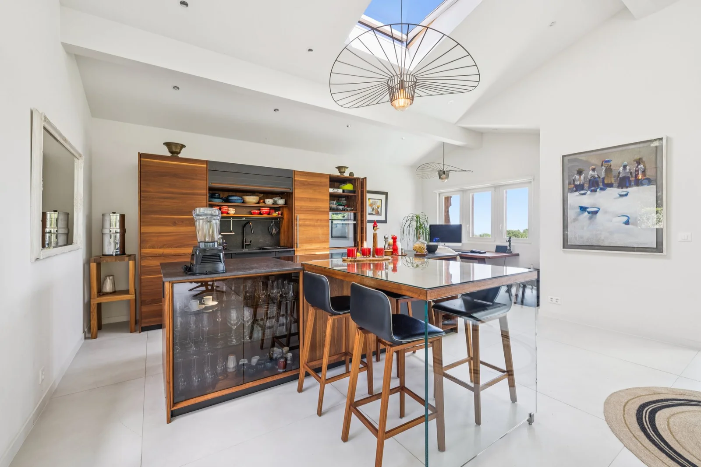
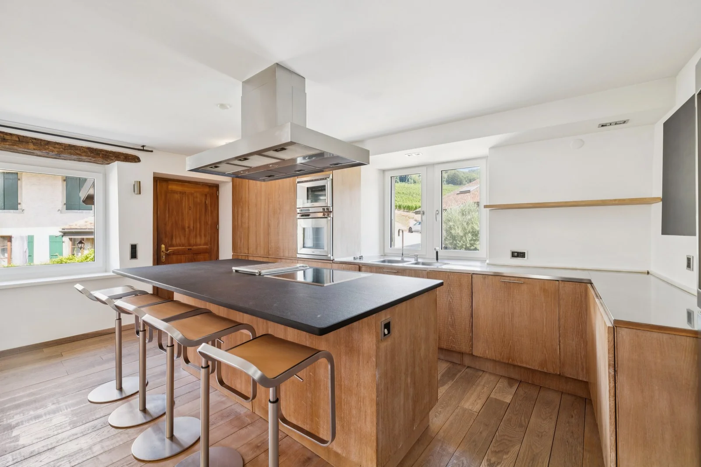
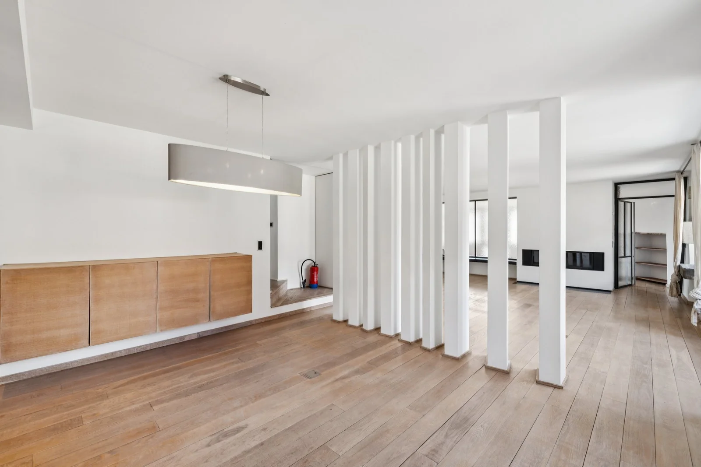
Ground Floor — A spacious, open-concept living area organized around a fully equipped kitchen with a bar and central range hood, featuring high-end appliances: a Gaggenau steamer and oven, a plancha, a wine cooler, a full-size refrigerator, and built-in push-to-open cabinets. The dining room flows naturally into this space, while the living room—warmed by its fireplace and featuring built-in shelves—opens onto the village and the vineyards. An office with a built-in bookshelf and custom storage completes this level.
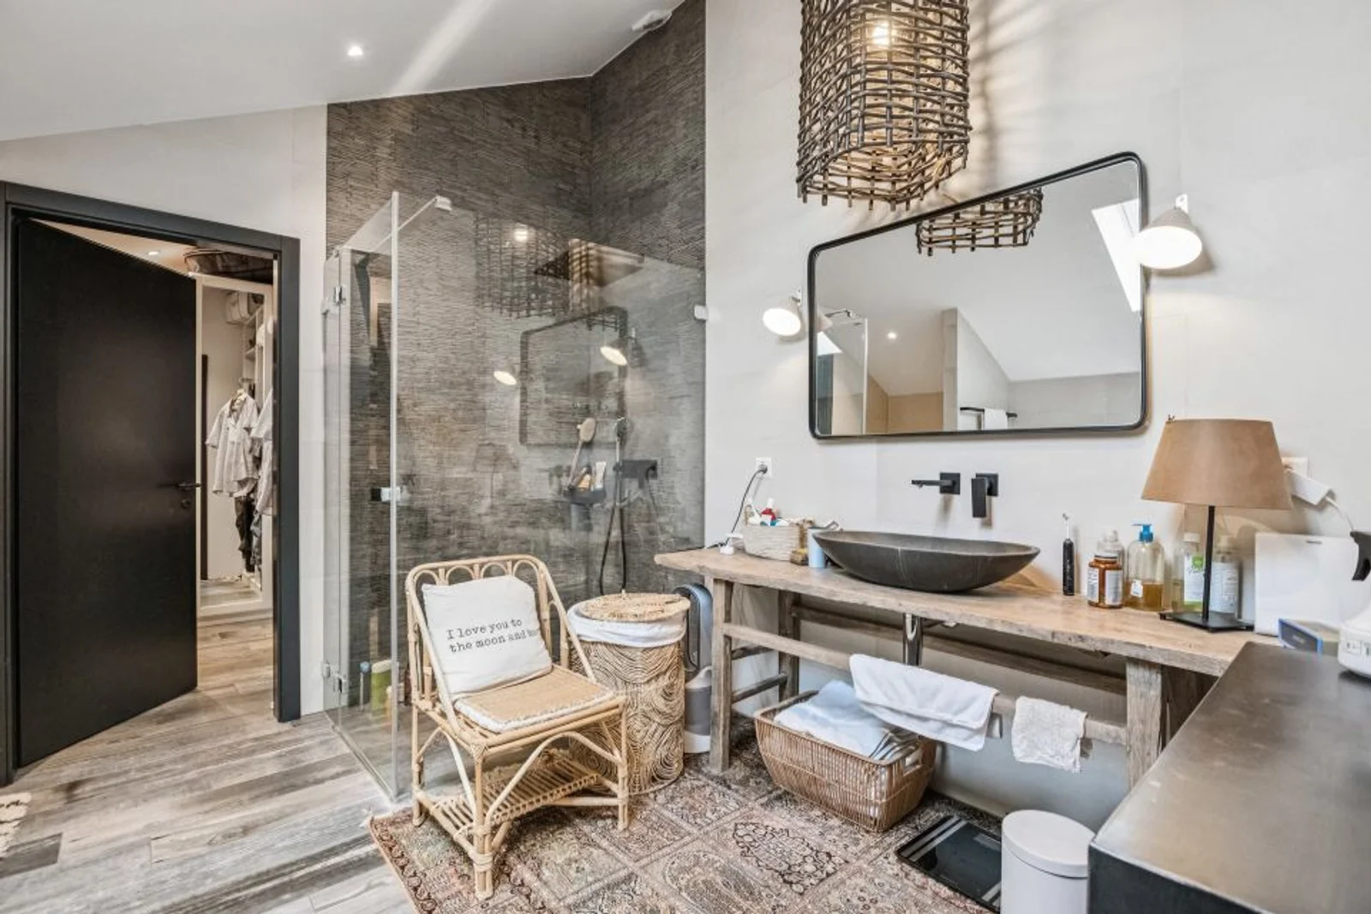
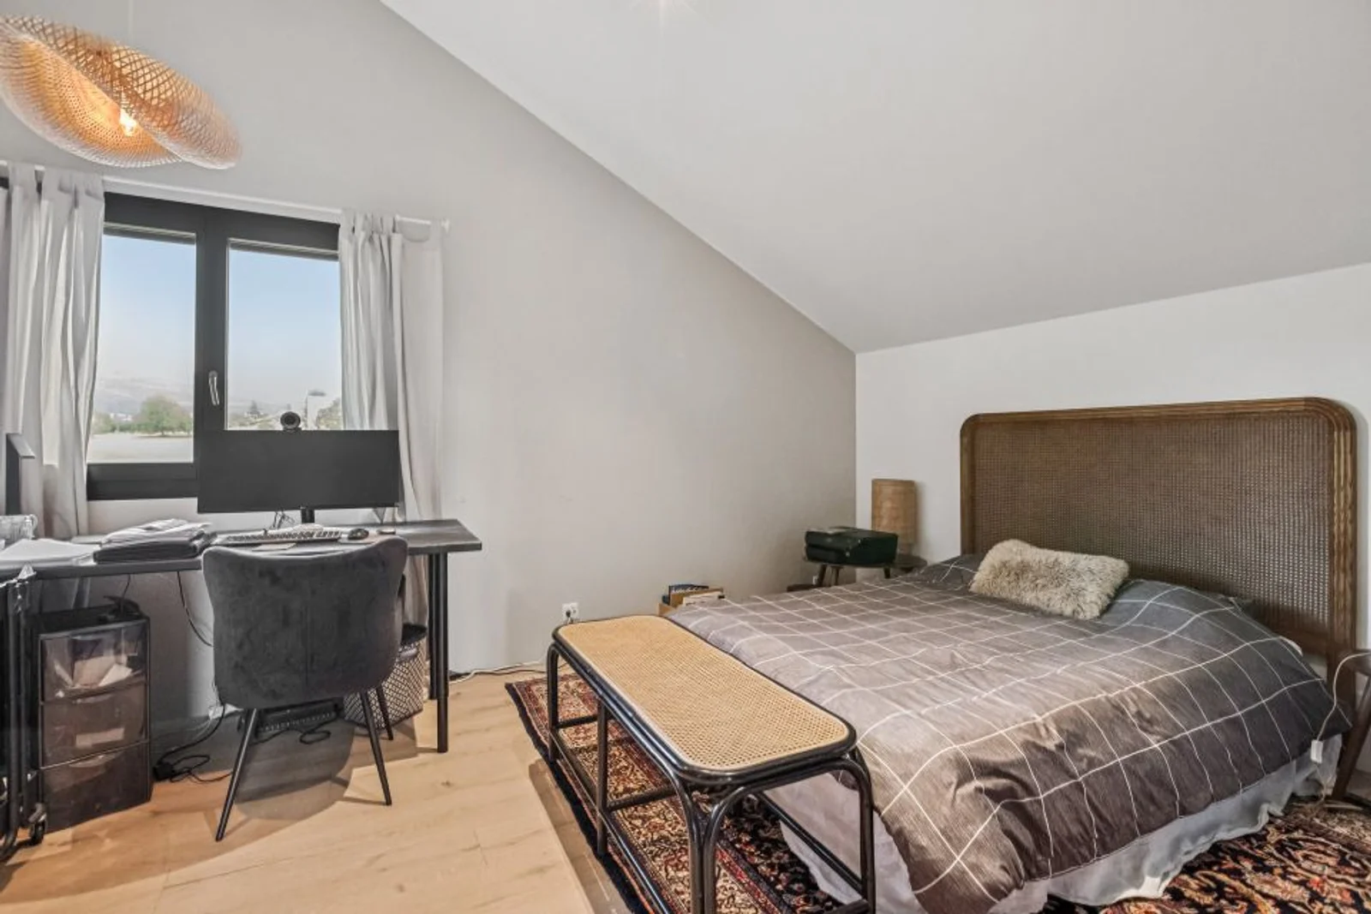
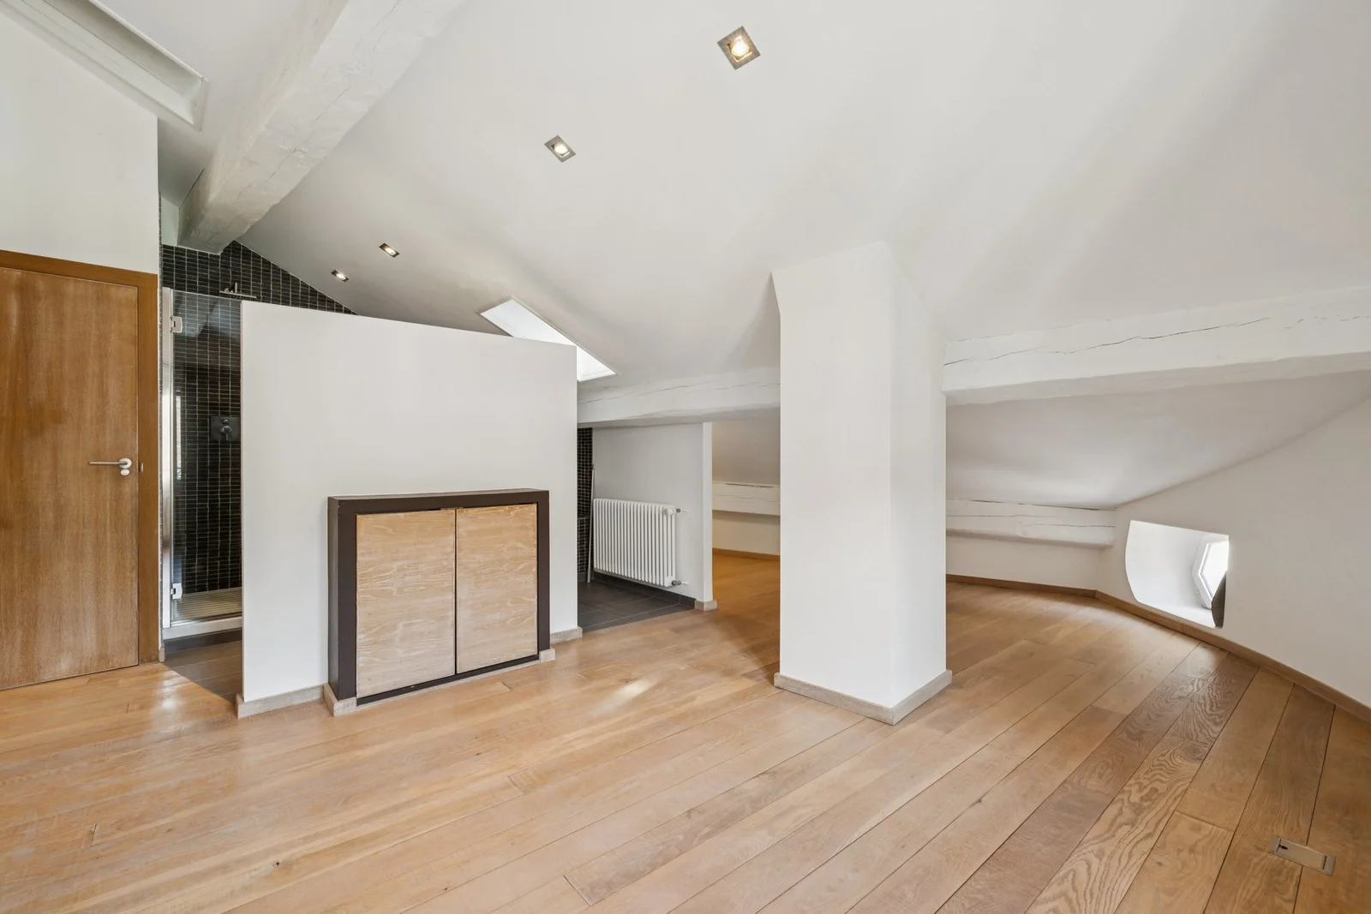
First Floor — The sleeping area, intimate and perfectly laid out beneath the exposed beams. The master suite features its own private bathroom with a shower and bathtub, as well as built-in storage. It is flanked by two additional bedrooms, one of which features a mezzanine accessed by a wood-and-metal staircase, built-in shelving, and an extra walk-in closet. A shower room and a small storage room complete the layout.
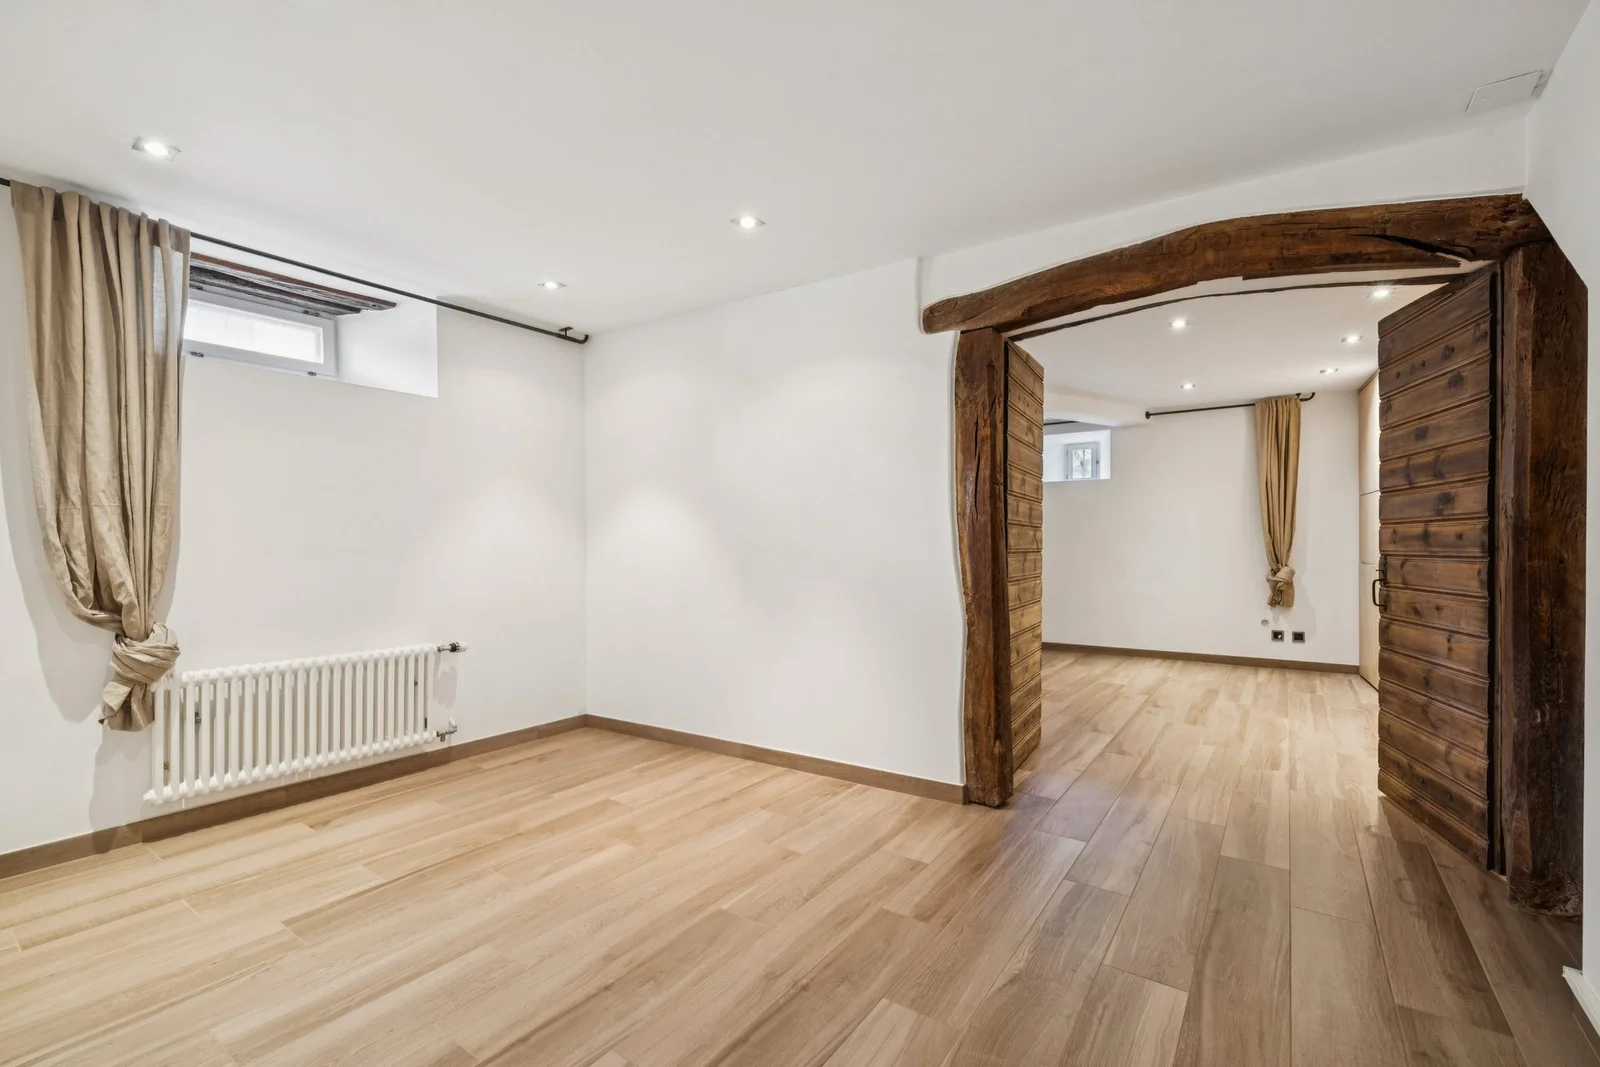
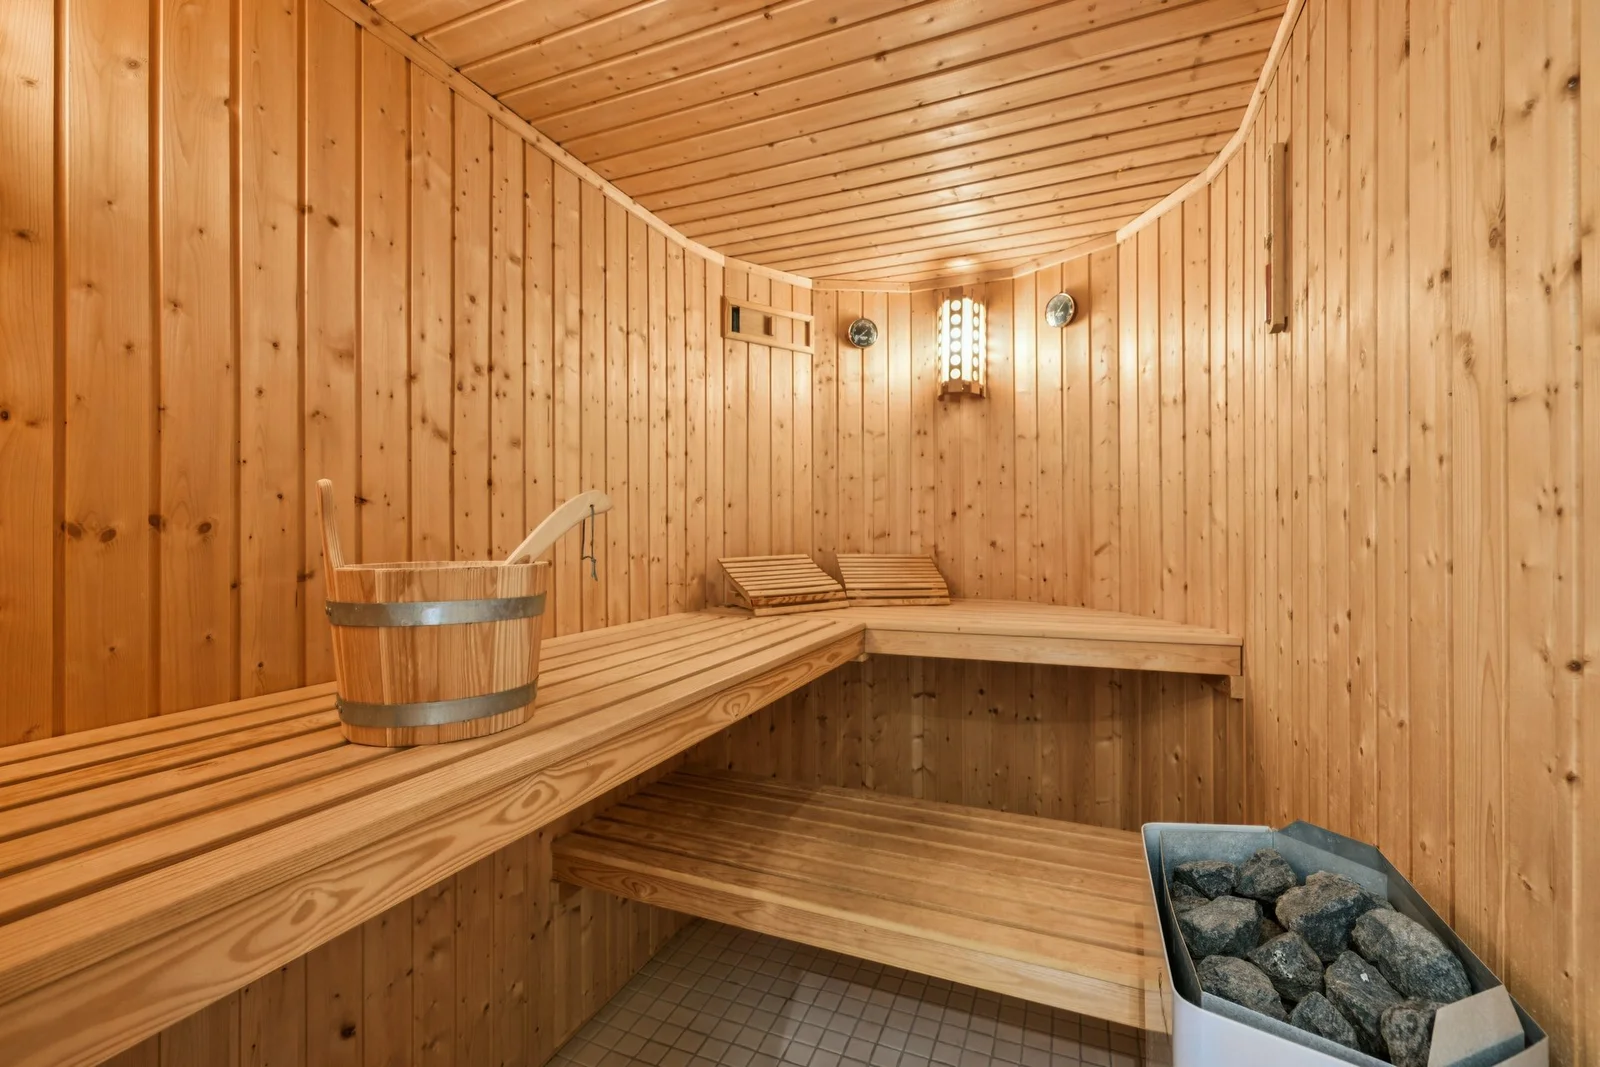
Lower Level — Behind the original barn doors and the lintel dating from 1601 lie two additional fully furnished rooms with floor-to-ceiling built-in closets, each served by its own shower room: together, they form a separate guest suite, a teen’s room, or a bedroom-office combination, depending on your needs. In addition, there is a heated wine cellar, a sauna, a large storage cellar, and utility rooms. This level is not included in the 198 m² of living space: it provides a substantial amount of additional usable area, nearly doubling the available living space.
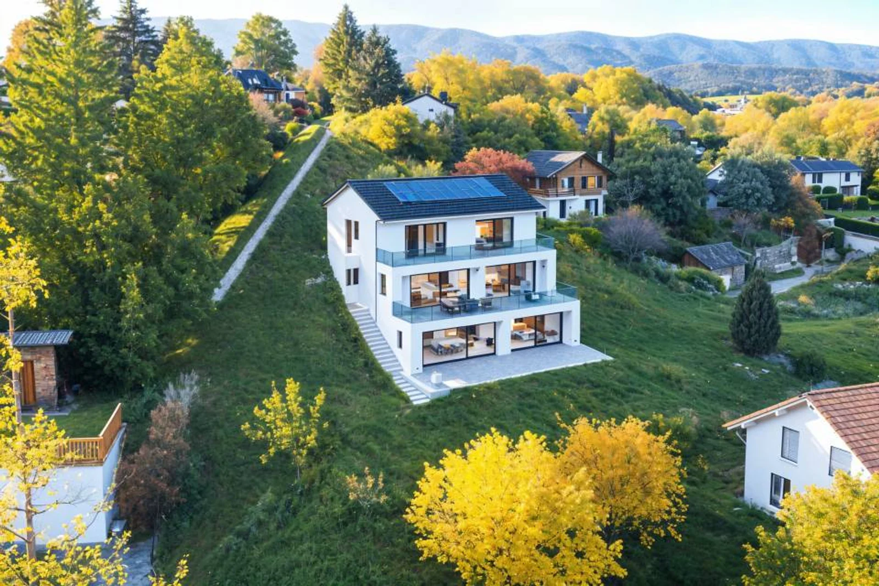
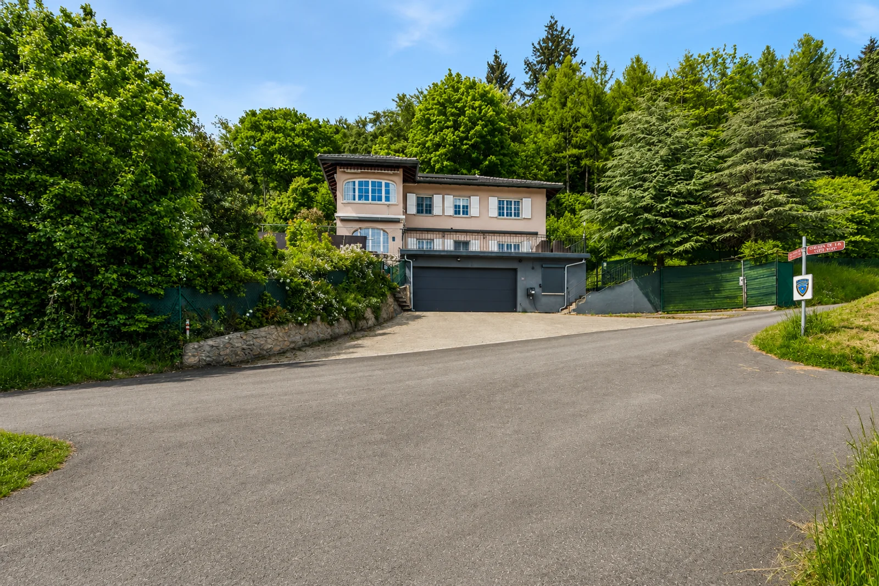
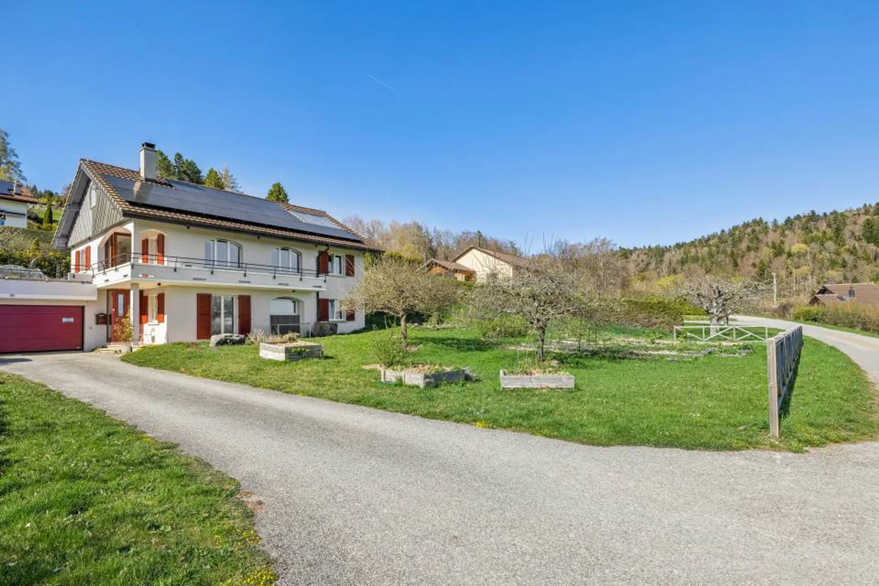
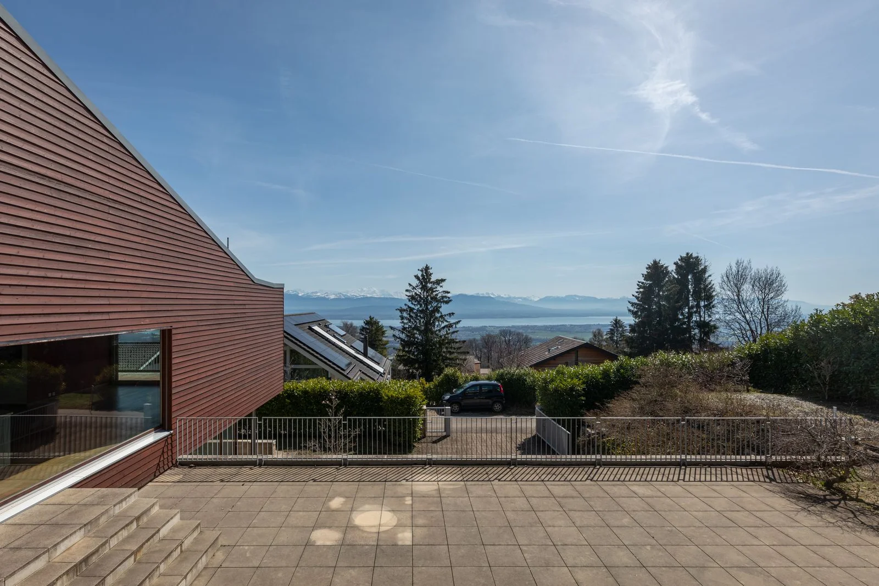
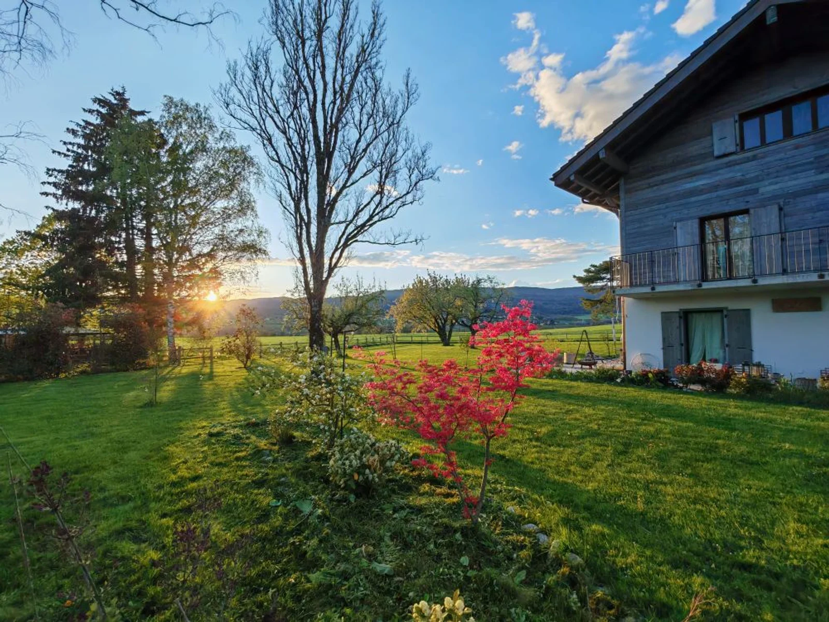
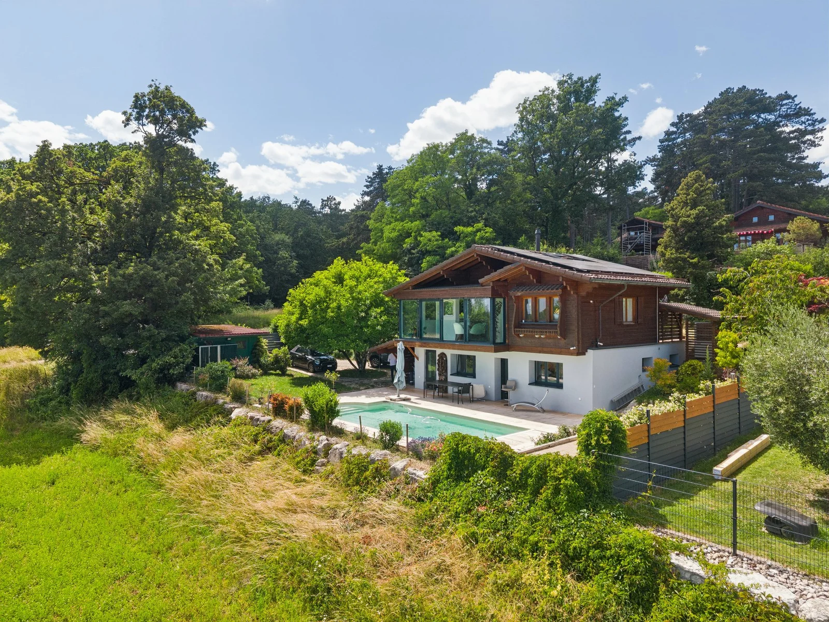
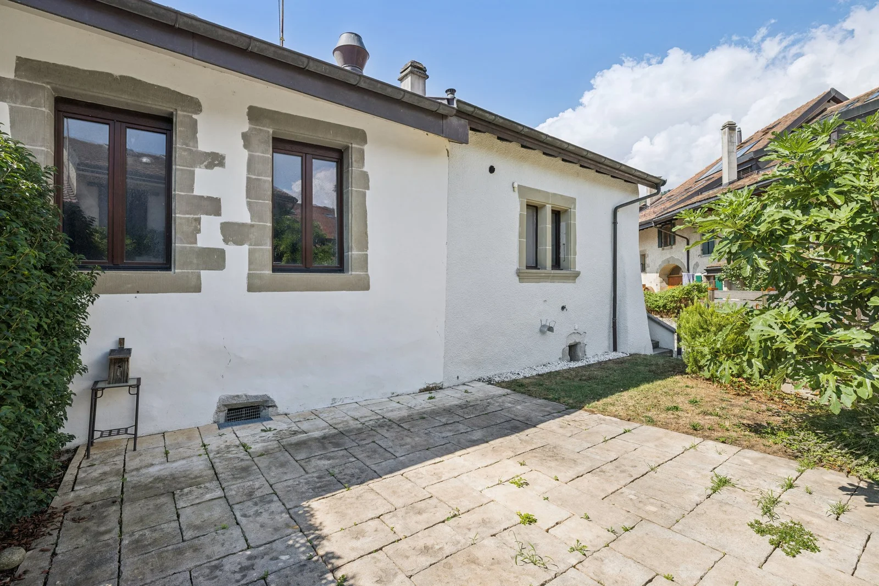
Outside, a small enclosed garden and its terrace offer a welcome respite in the heart of a village that is modest in size but perfectly sheltered, facing the vineyards. A locked garage and two parking spaces on the lot round out the property—a level of convenience rarely found in a historic village.
The property is heated by gas. Restaurants and a bus stop are 160 meters away, while shops, elementary and high schools, the train station, and the highway entrance are 3 kilometers away.
A historic home, dated and documented, ready to move into for a buyer who prefers genuine authenticity over a reproduction.
CHF 2,270,000