
8-room architect-designed villa with a lake view
An exceptional property with remarkable potential
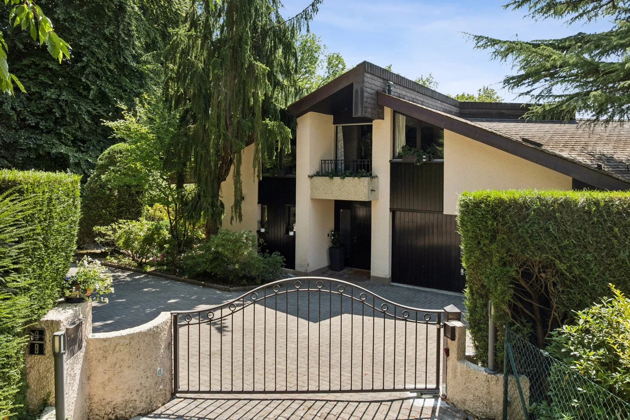
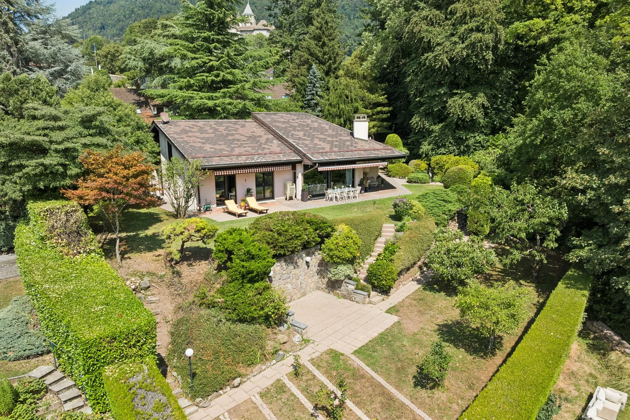
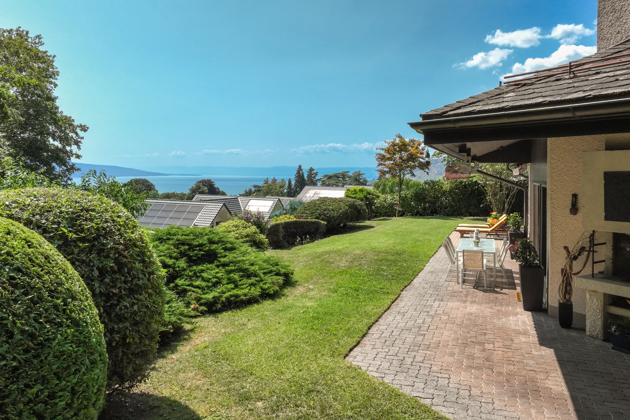
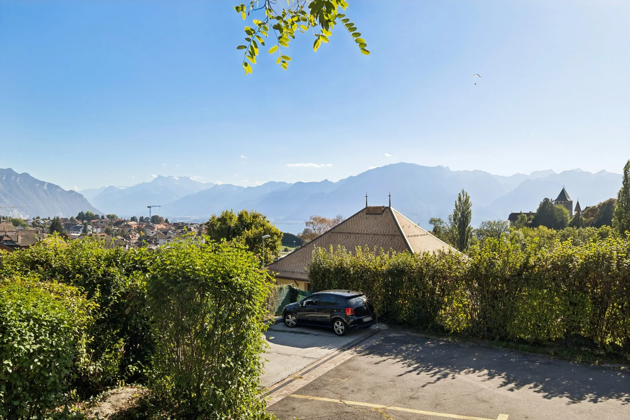
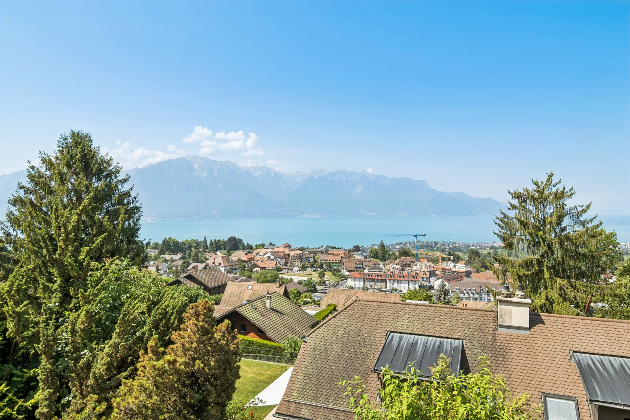
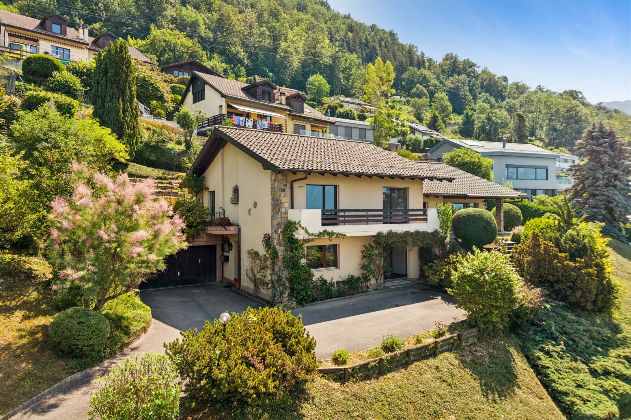
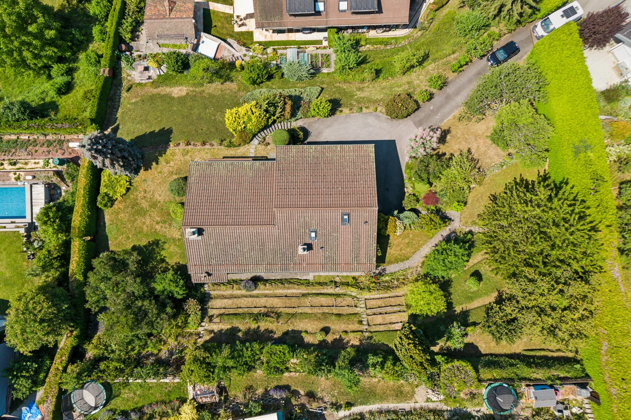
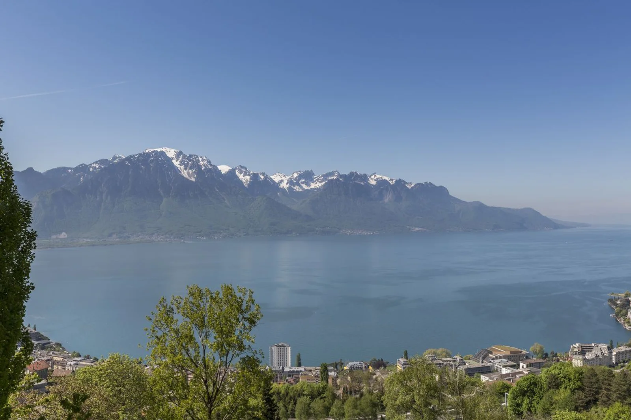
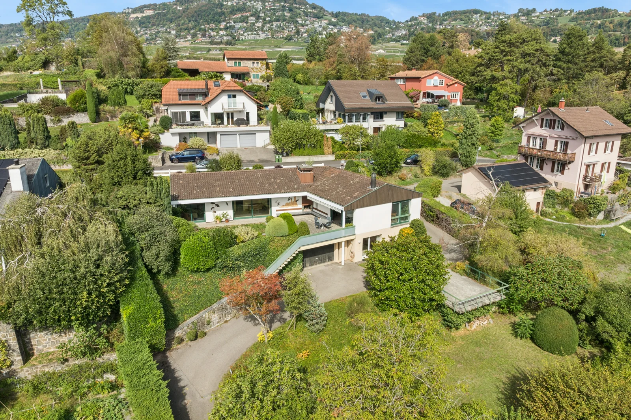
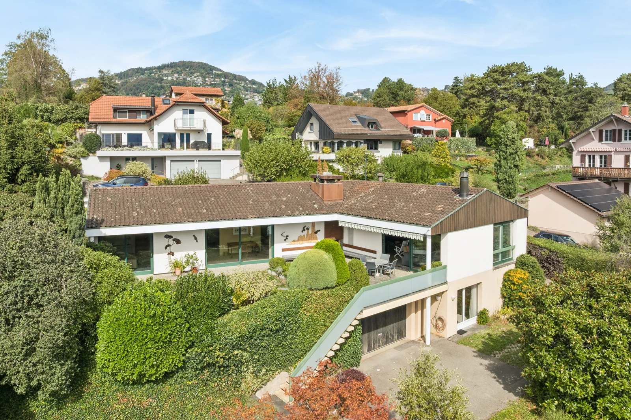
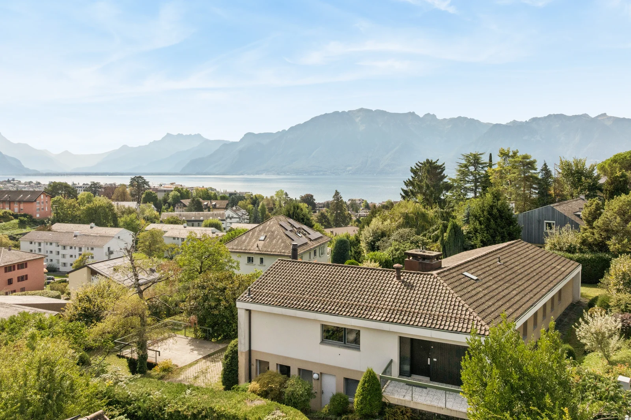
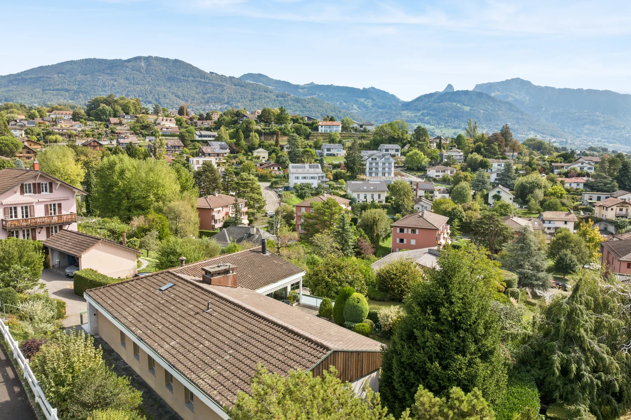
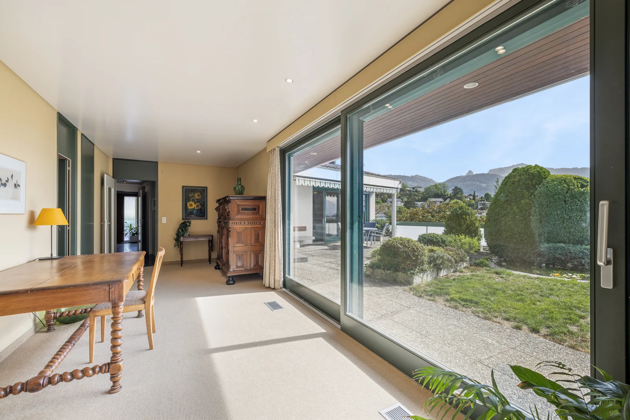
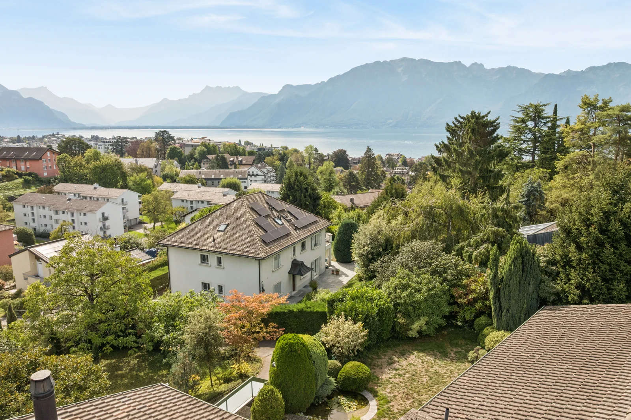
Nestled on a generous 1,447 m² lot, this 1960s architect-designed home—in need of renovation—enjoys a prime location in the heart of a sought-after residential neighborhood, just a few minutes from downtown. It offers a rare living environment, enhanced by a beautiful, unobstructed view of the mountains and Lake Geneva.
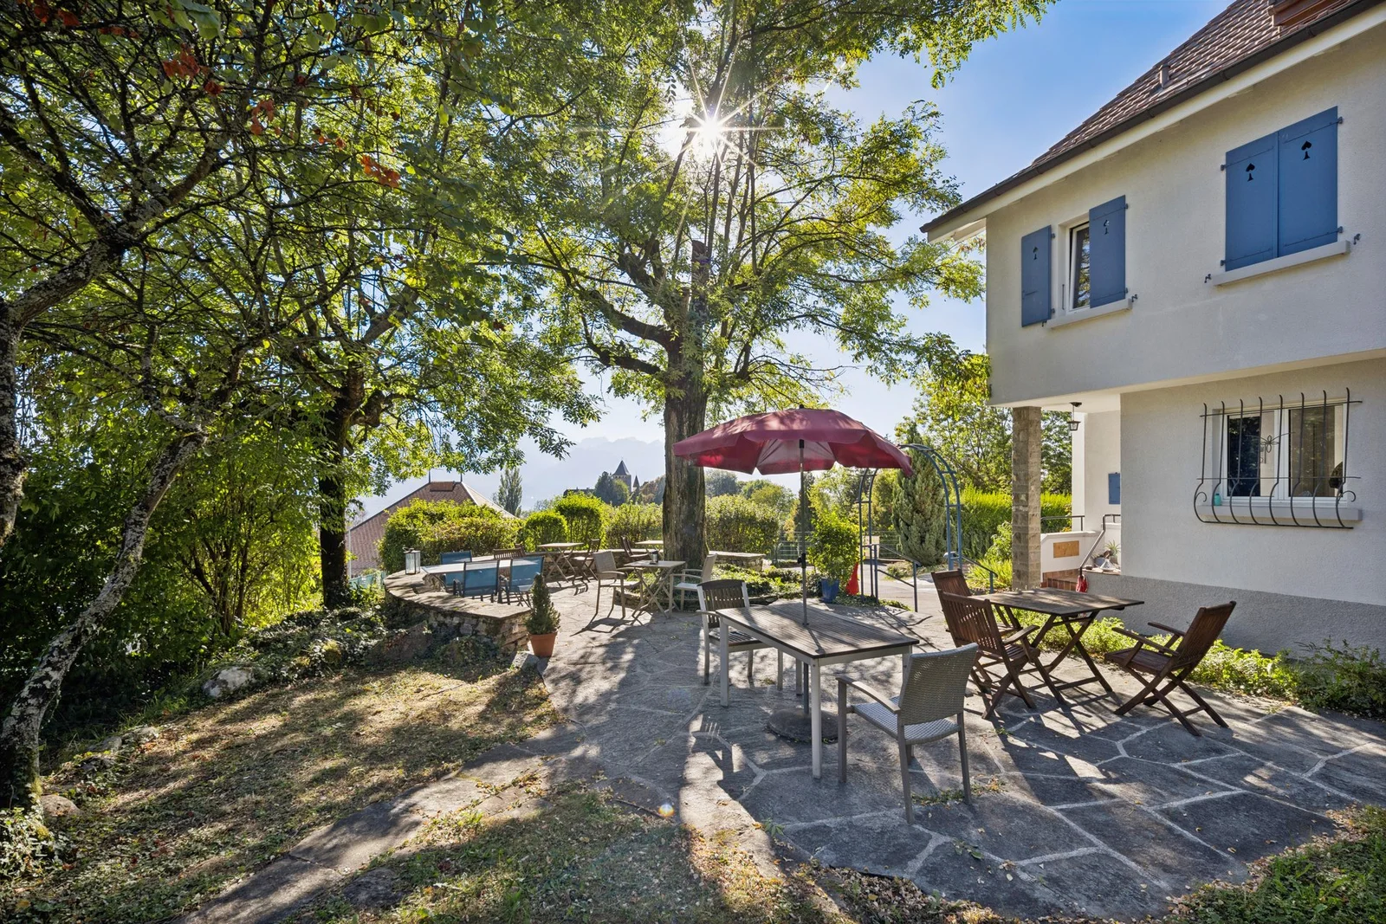
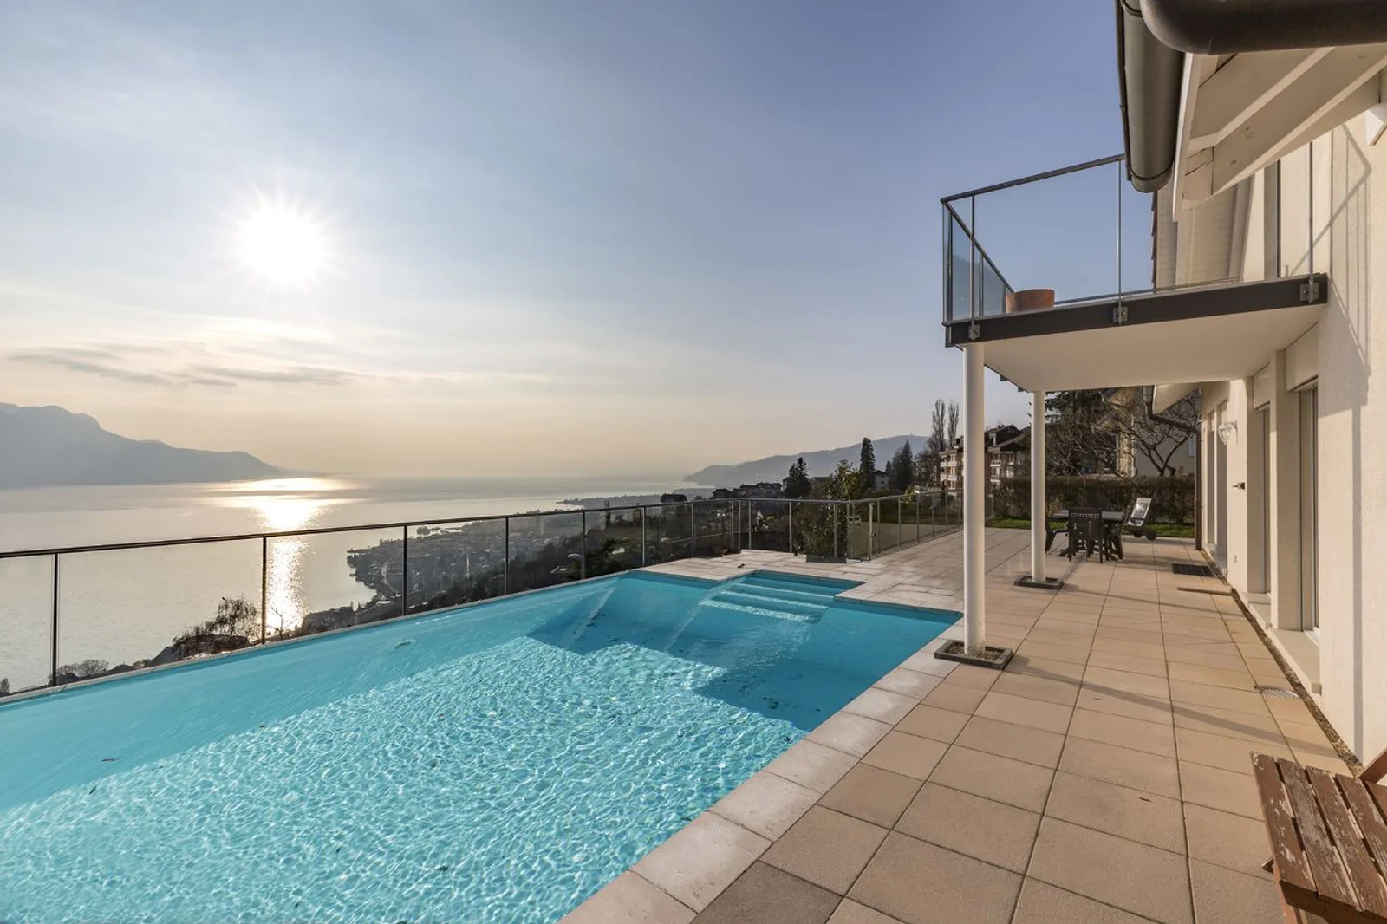
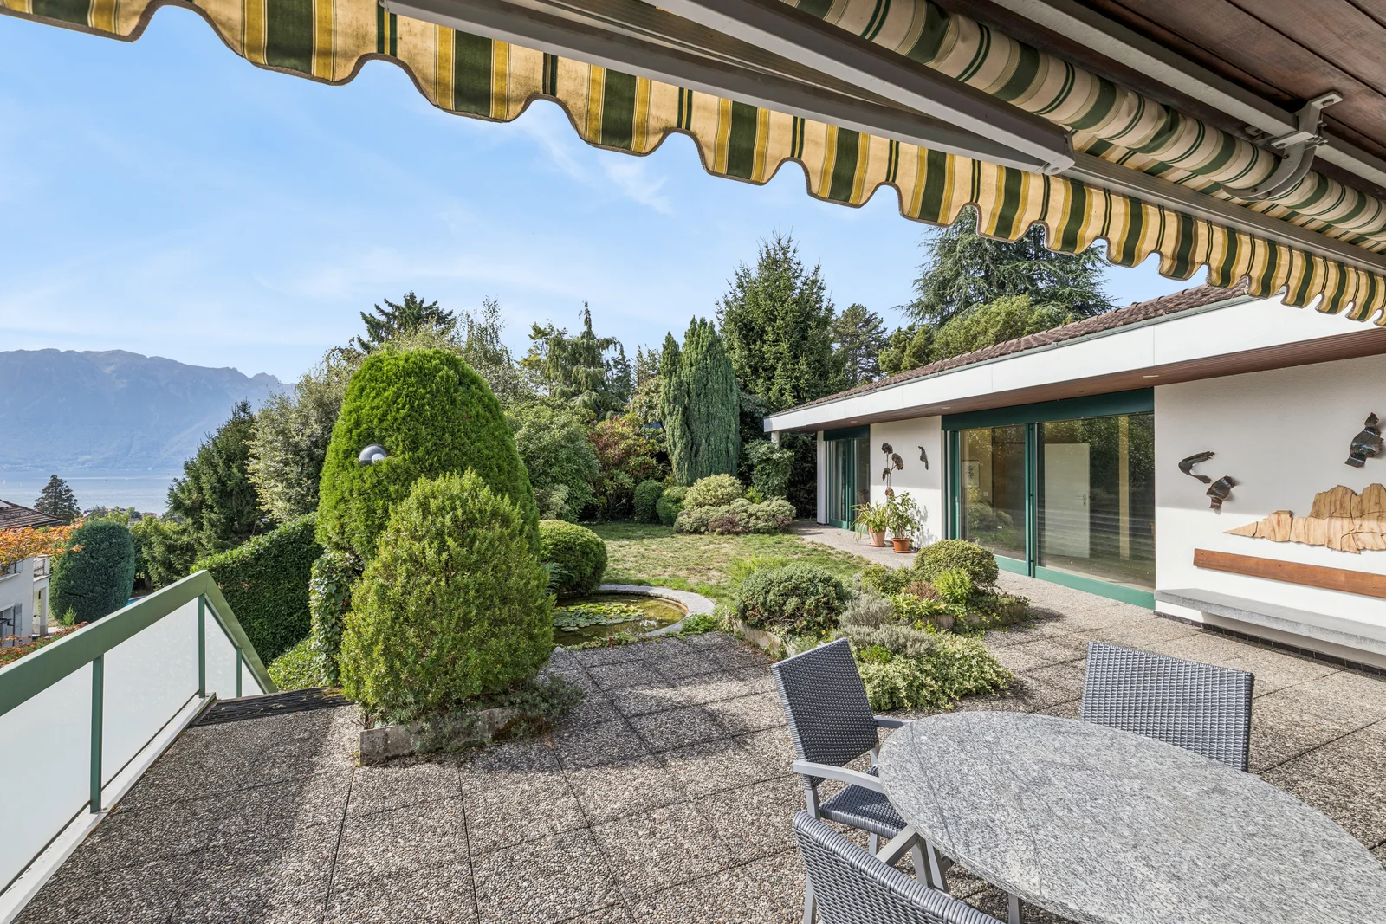
Surrounded by a magnificent, carefully landscaped garden, the property charms with its lush, unspoiled surroundings. Tucked away from prying eyes, the lot also offers the possibility of creating an elegant pool area, ideal for fully enjoying sunny days in an intimate setting.
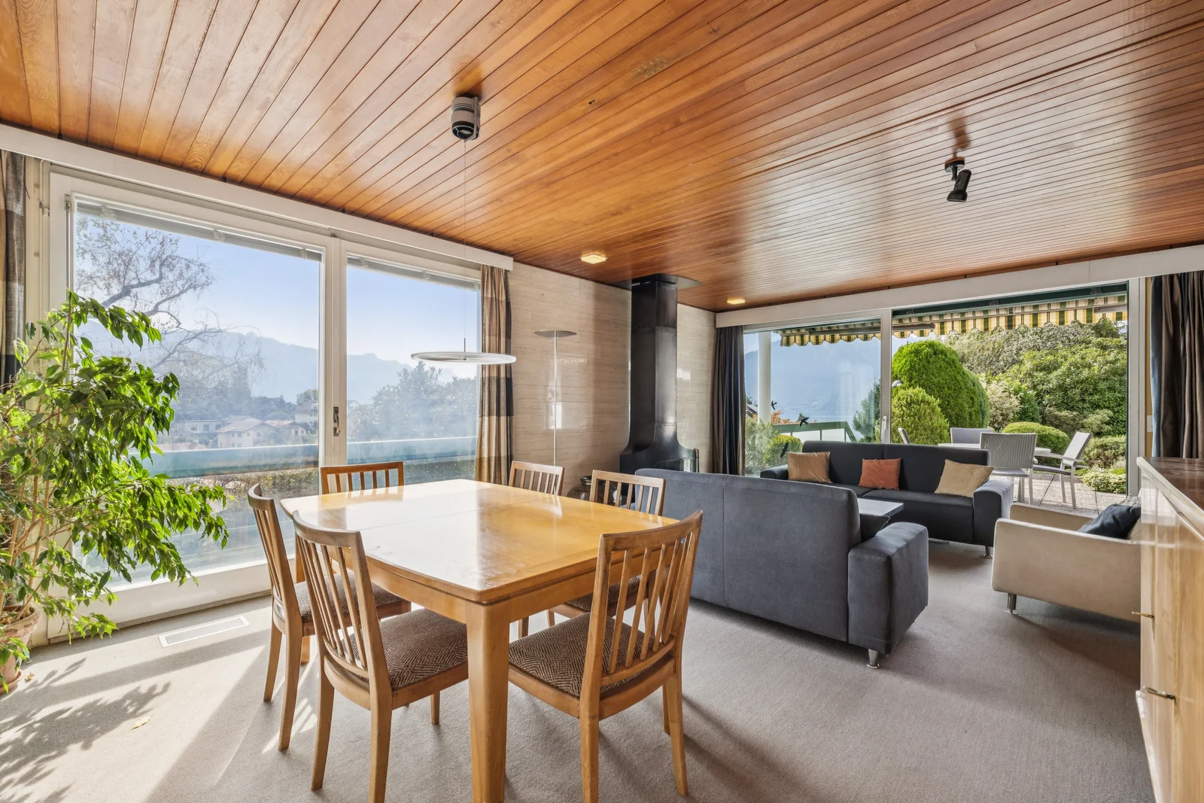
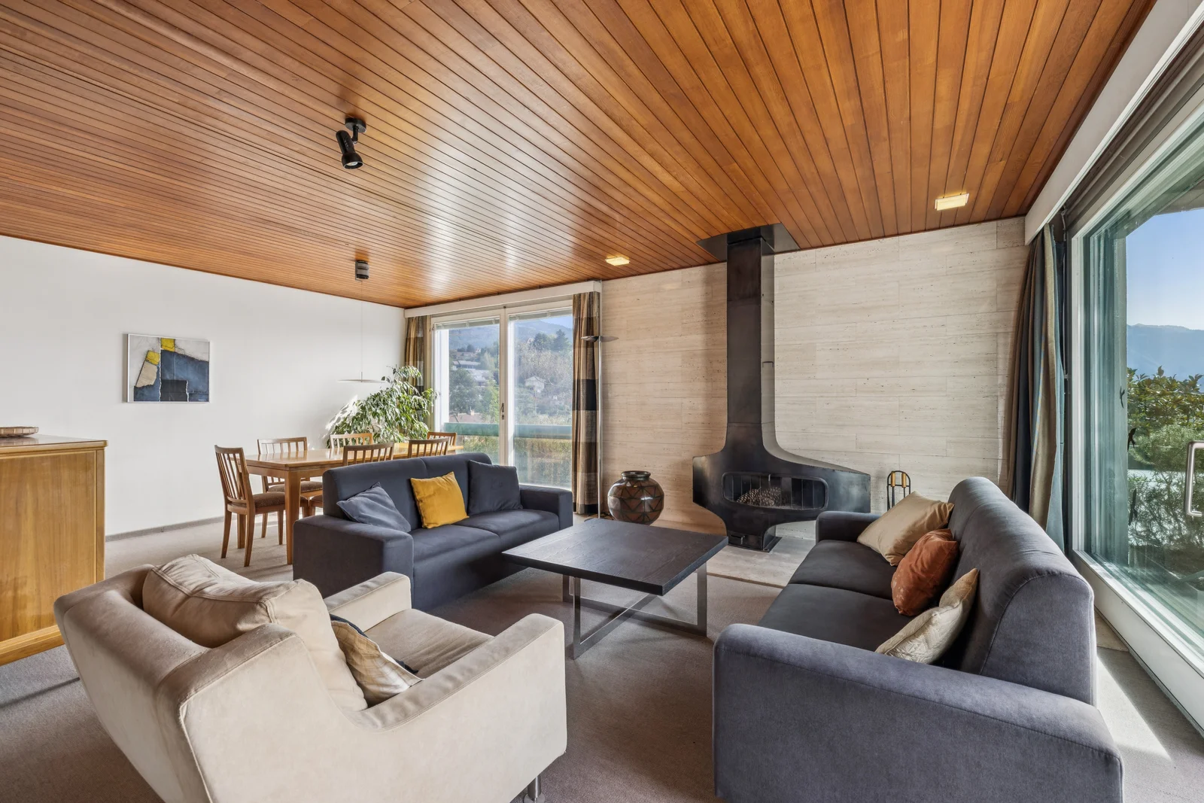
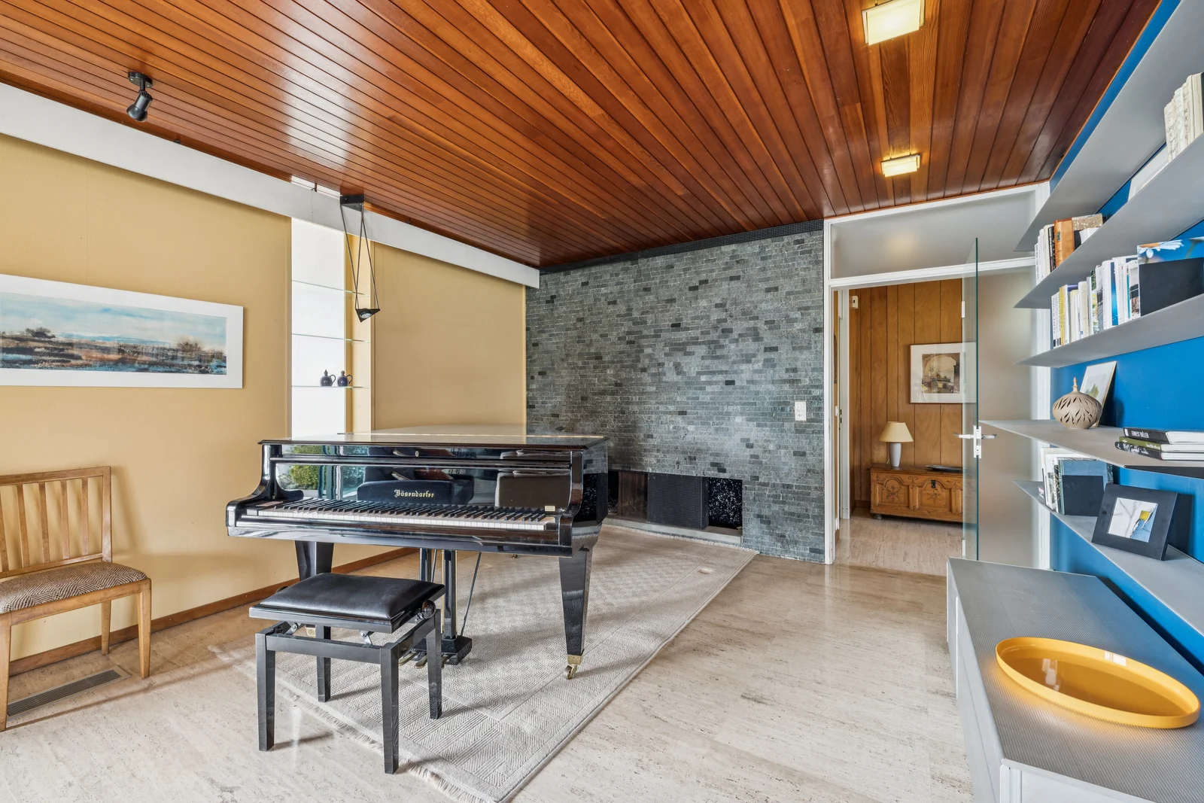
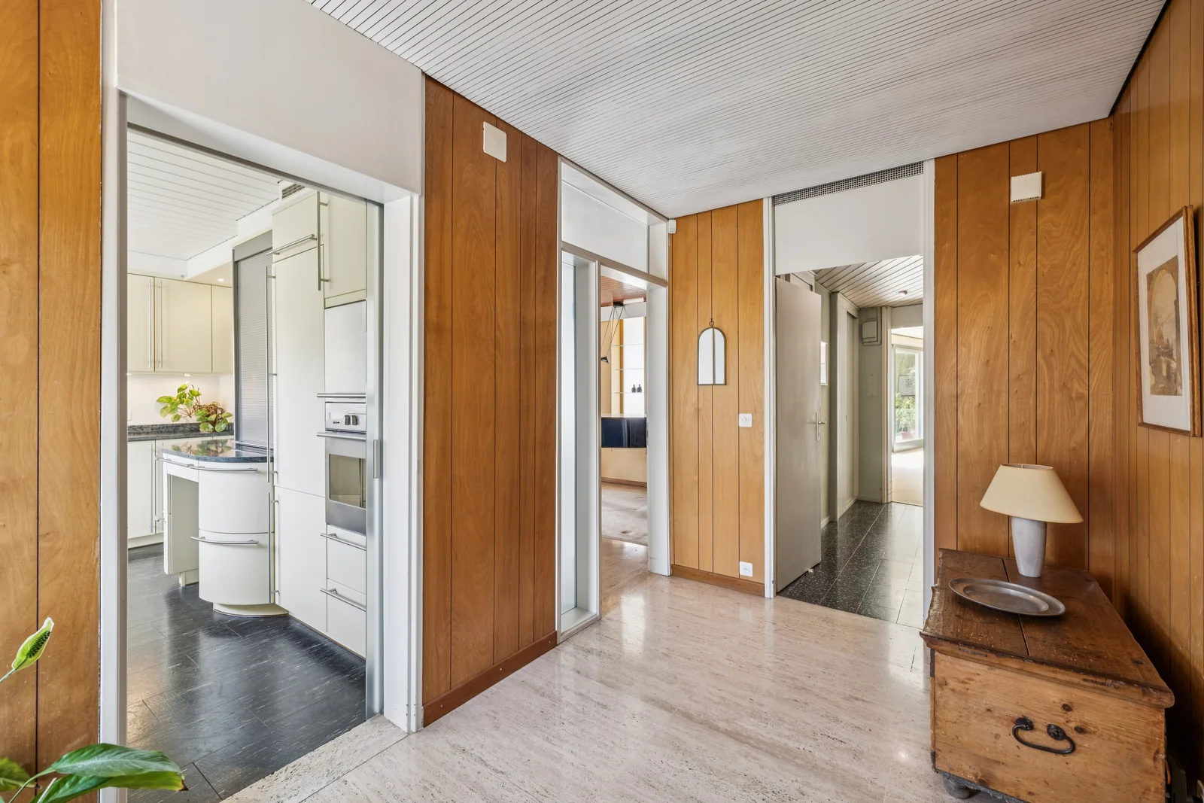
Inside, the living spaces stand out for their spaciousness and natural light, creating a warm and pleasant atmosphere thanks to their beautiful fireplaces. A beautiful, unobstructed terrace naturally extends the interior spaces and invites you to relax.
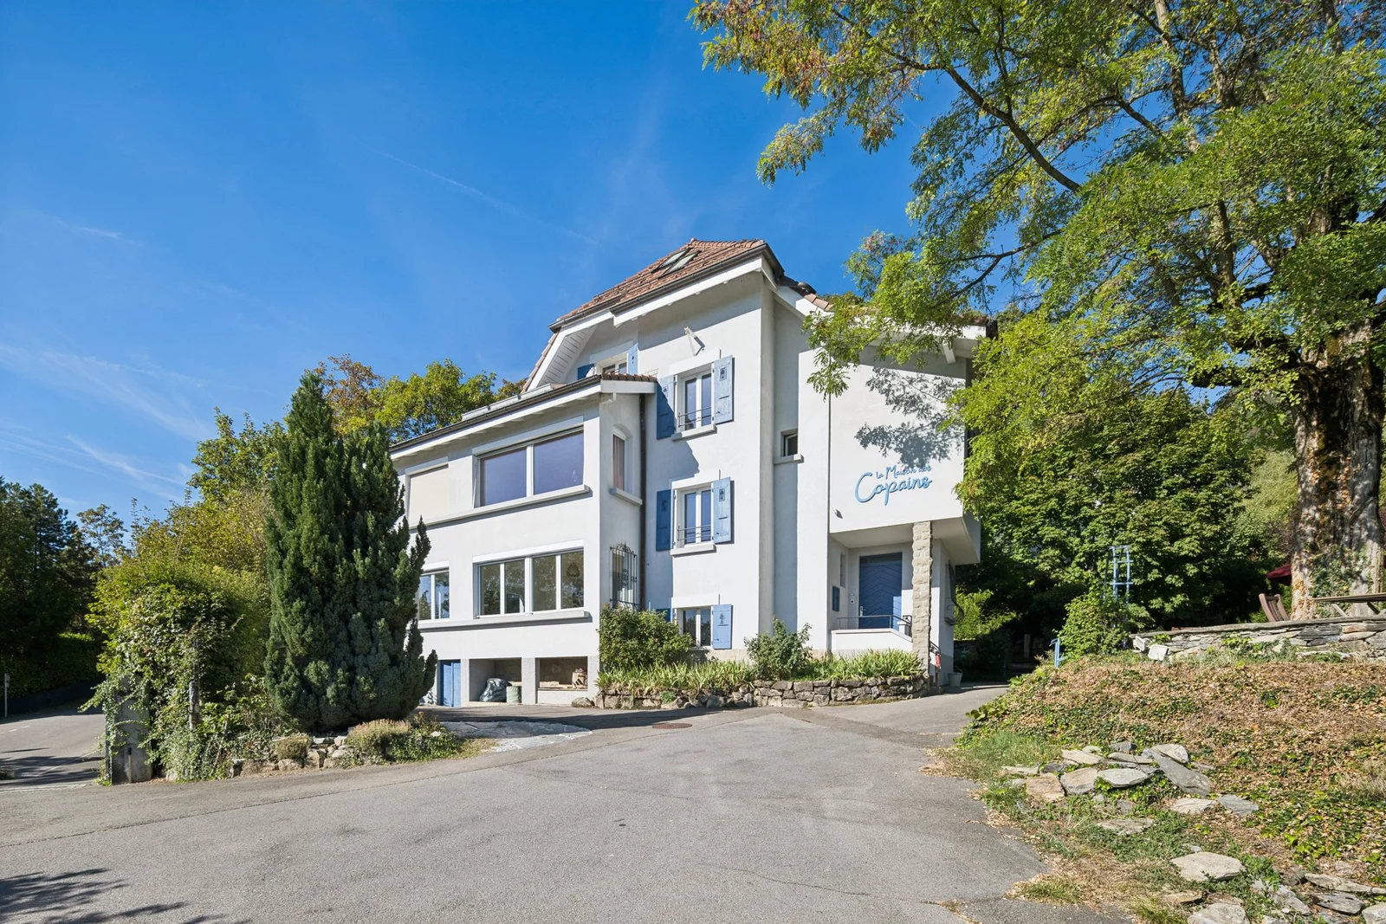
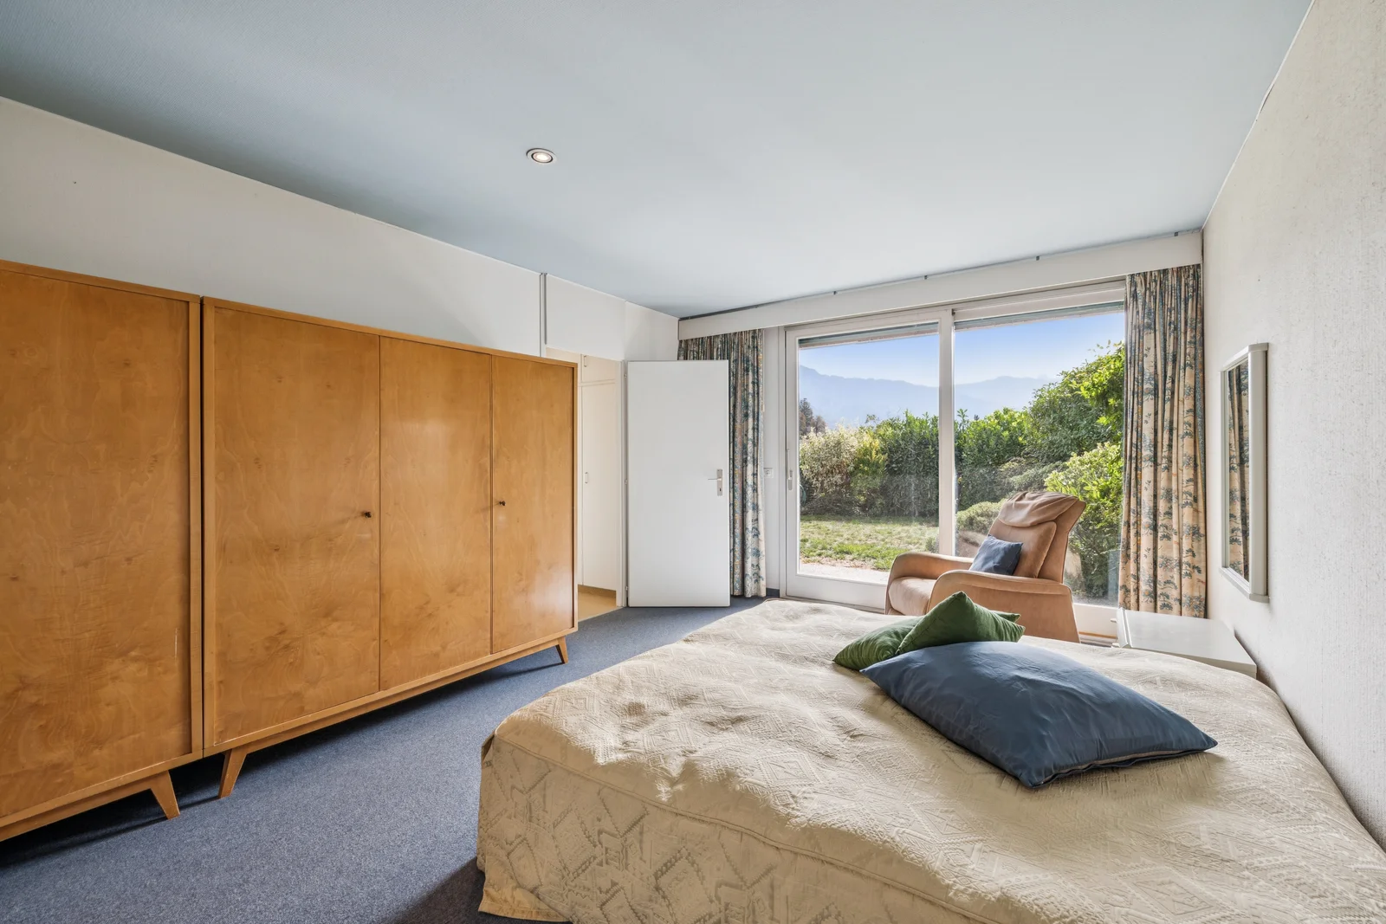
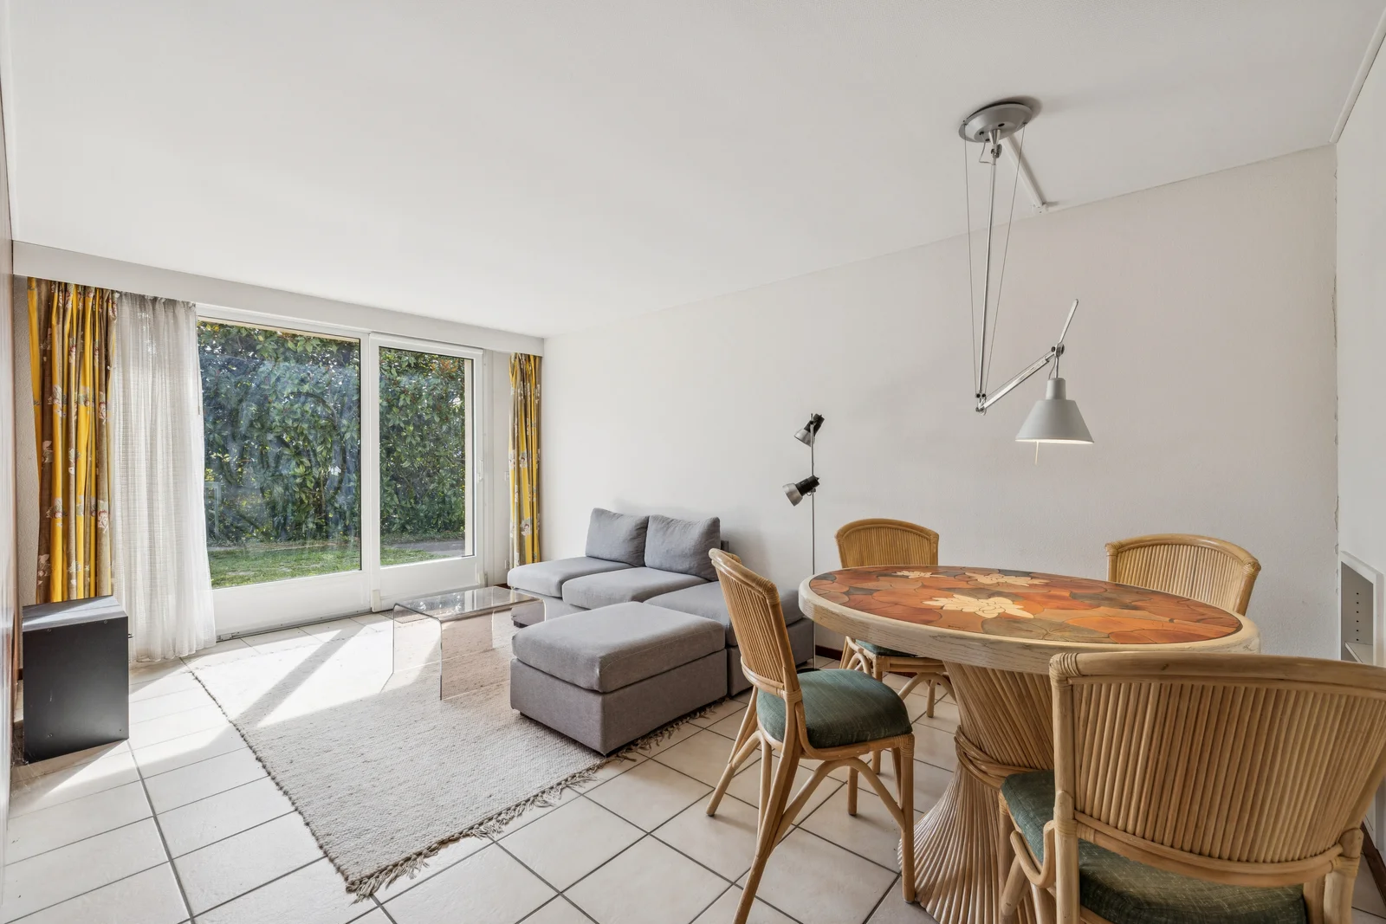
The main residence also features a master suite and three bedrooms, offering comfort and privacy for the whole family. On the lower level, a separate 2.5-room apartment completes this property and opens the door to numerous possibilities for use.
A garage and several parking spaces round out the property.
Thanks to its high degree of flexibility, this home offers particularly interesting potential: the various spaces can be redesigned to suit your needs and, in particular, combined to create a single, spacious family home.
A property full of charm and potential, in a prime location, that is sure to appeal to those who love space, nature, and beautiful views.
Would you like to learn more or discover the full potential of this property? Contact me right away, and let’s discuss your project.