
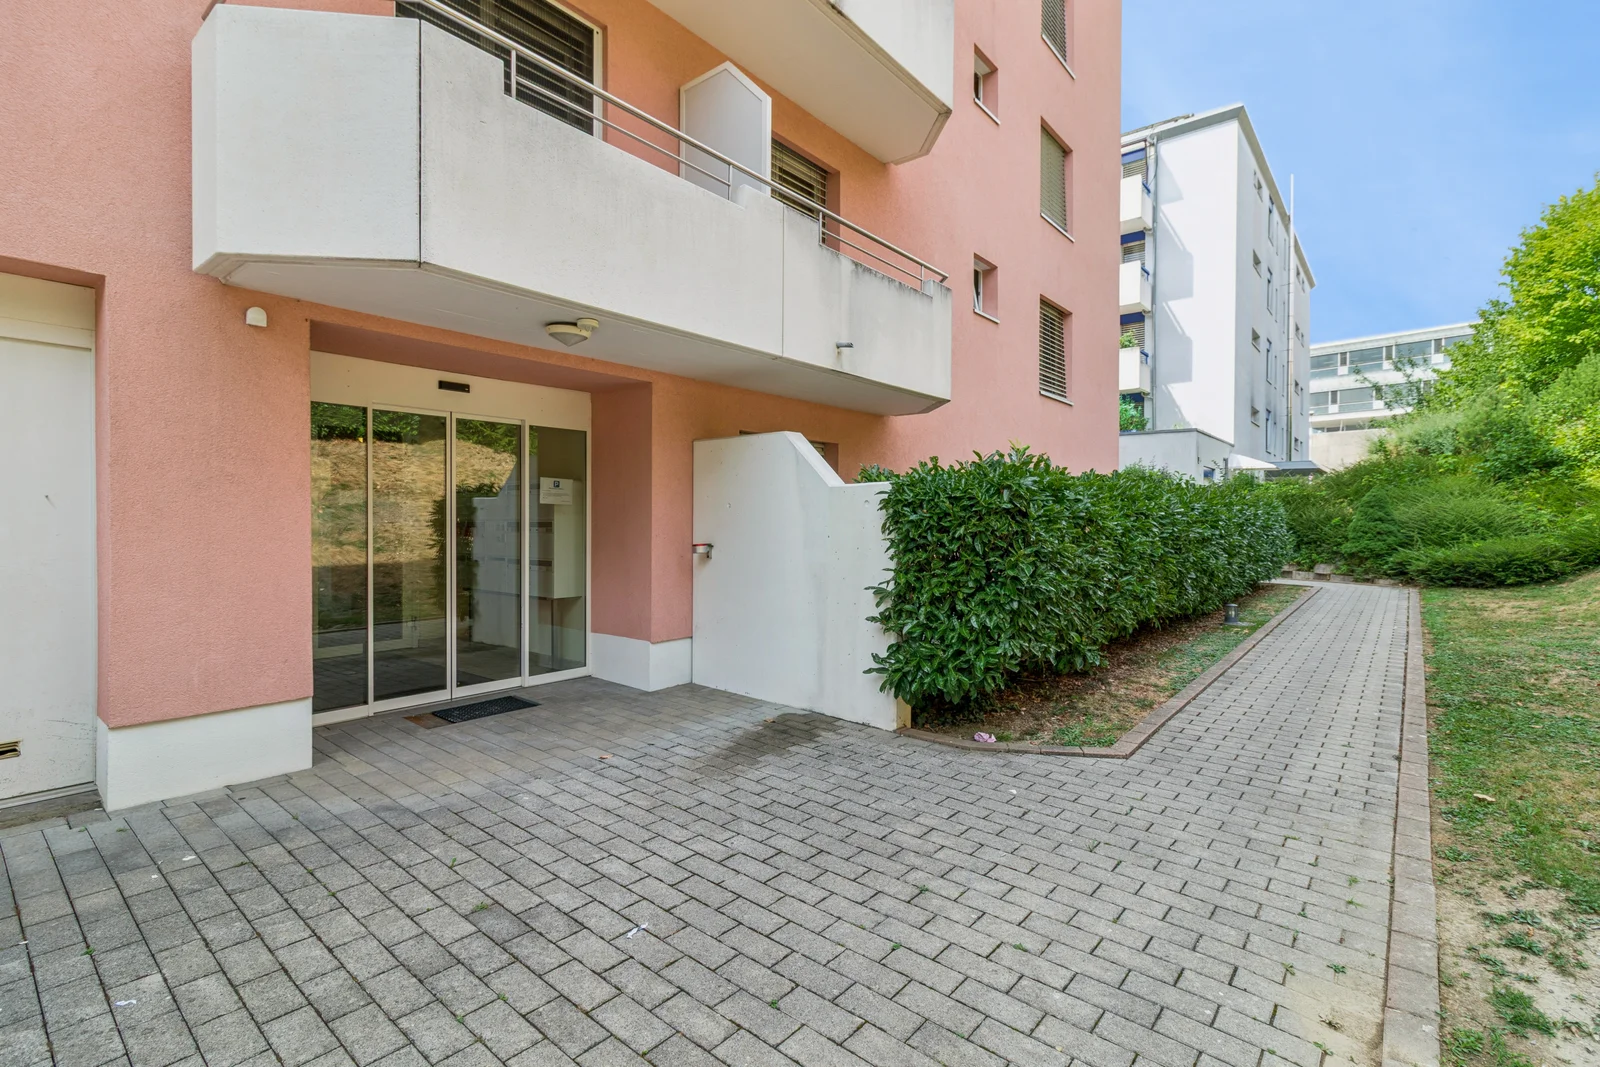
Bright 4.5-room apartment in the heart of Prilly
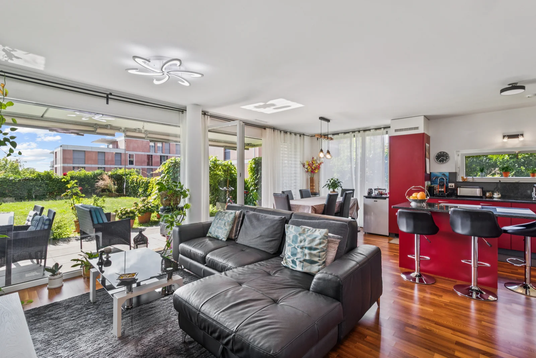
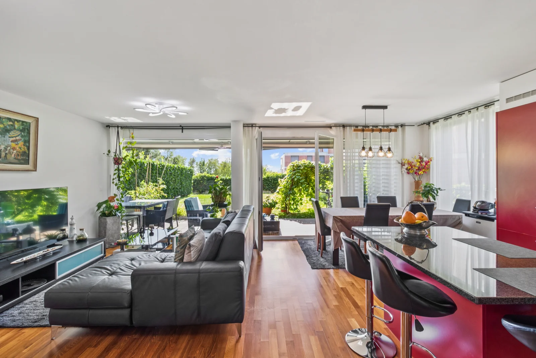
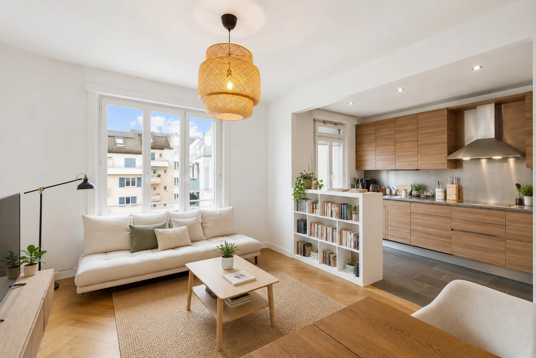
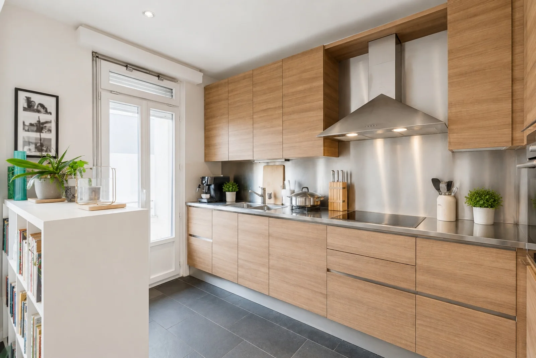
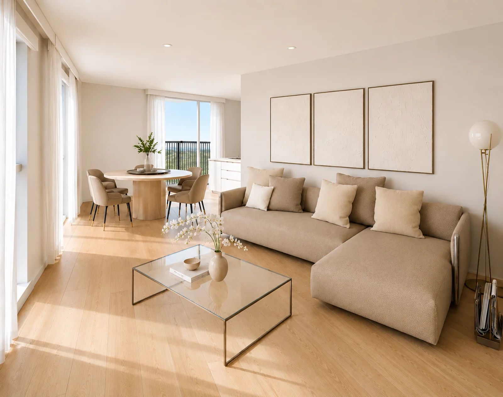
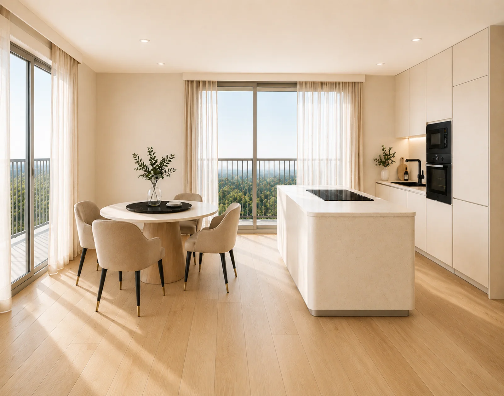
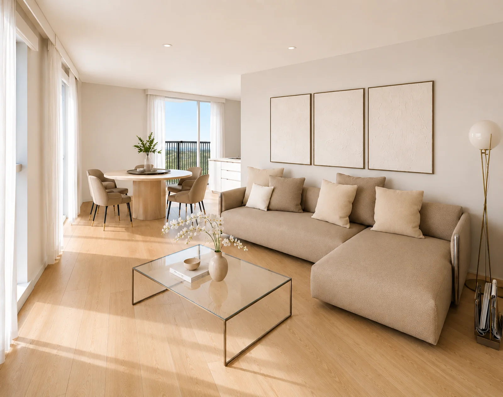
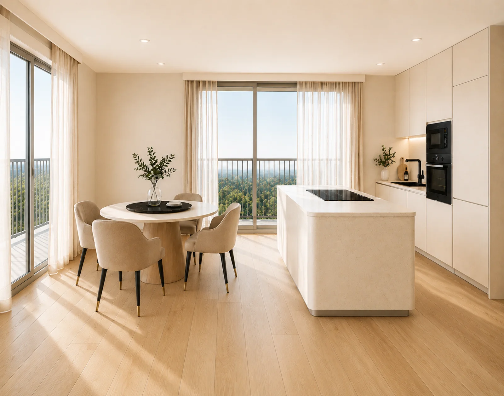
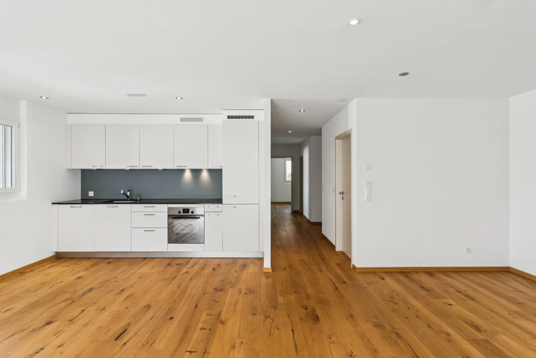
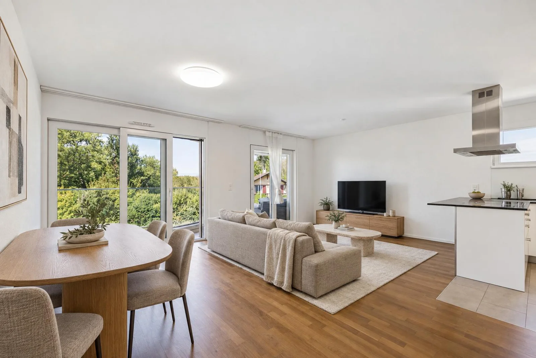
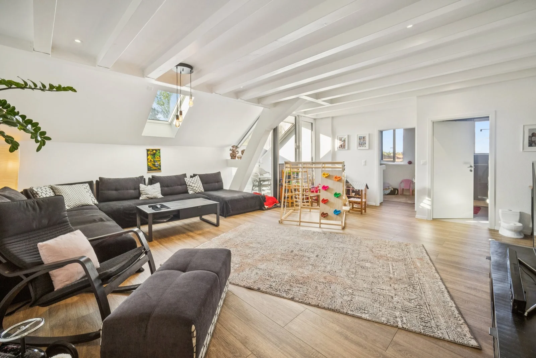
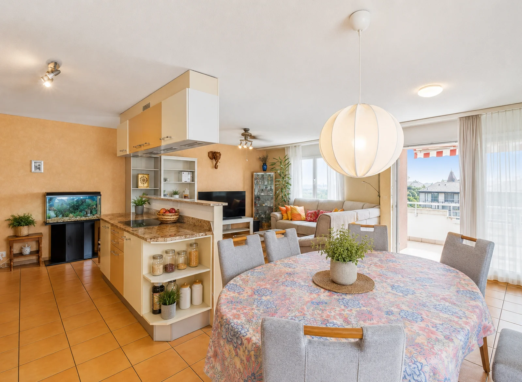
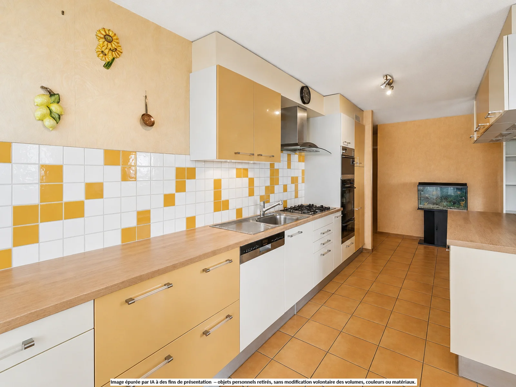
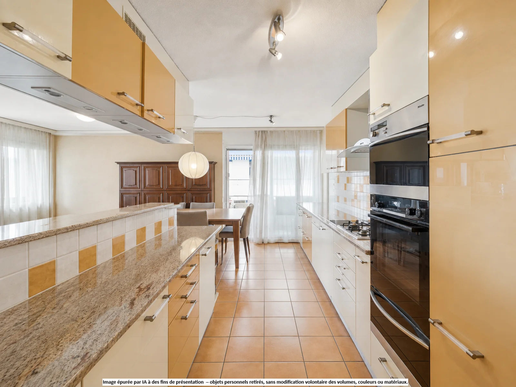
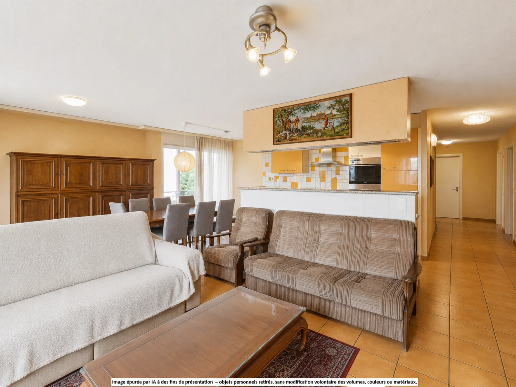
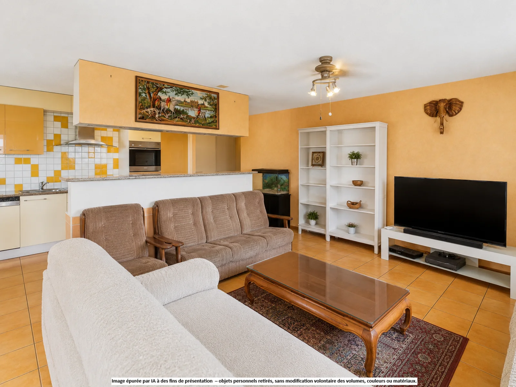
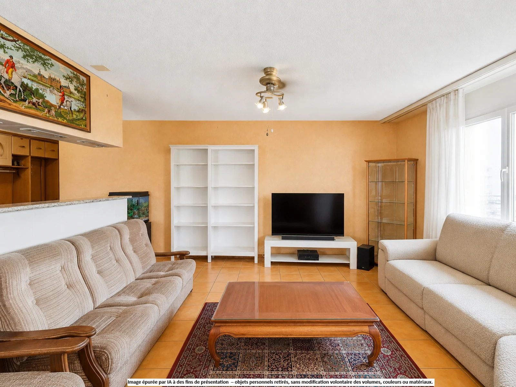
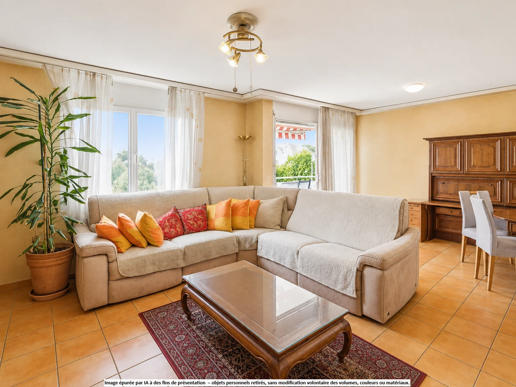
This 4.5-room apartment offers 110.6 m² of living space and features a comfortable layout, particularly well-suited for a family. The rooms are spacious, notably featuring a beautiful living area of approximately 36 m² that combines the living room and dining area, extending into a semi-open kitchen.
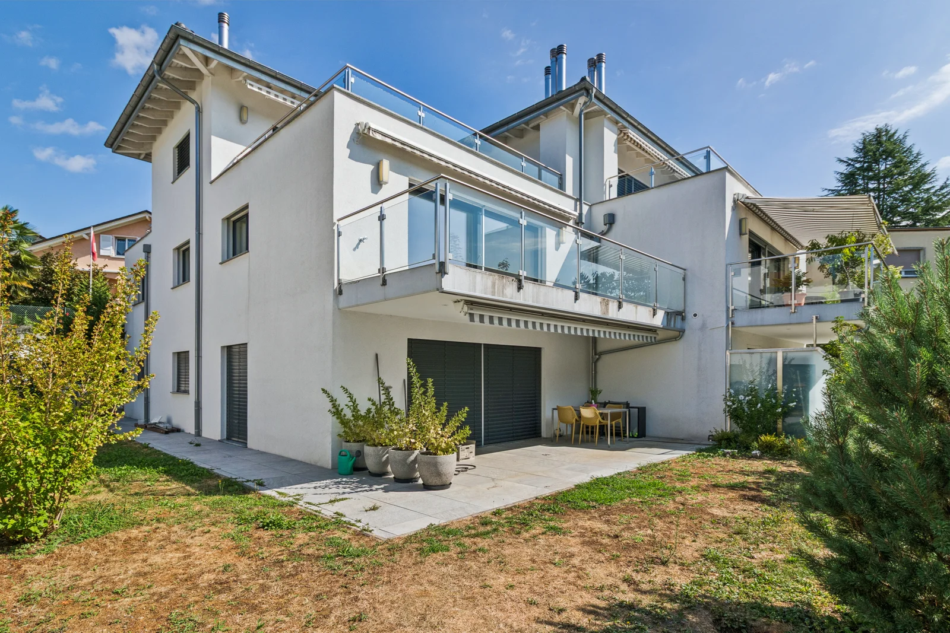
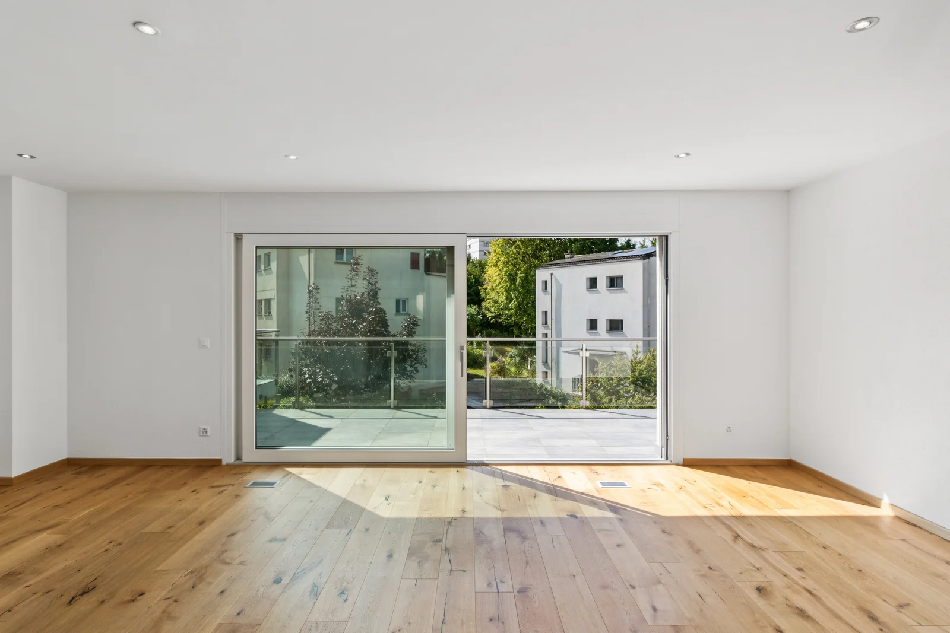
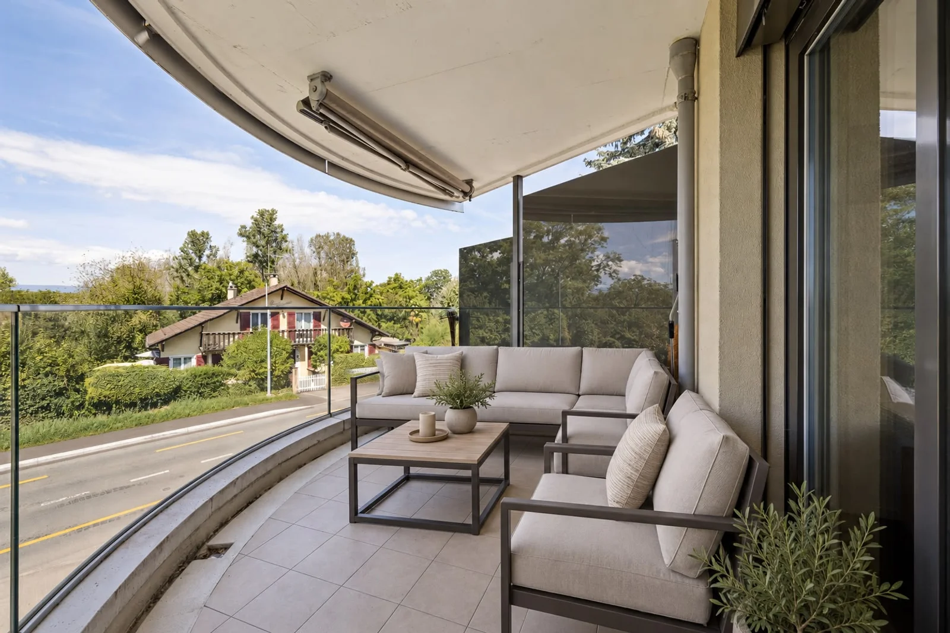
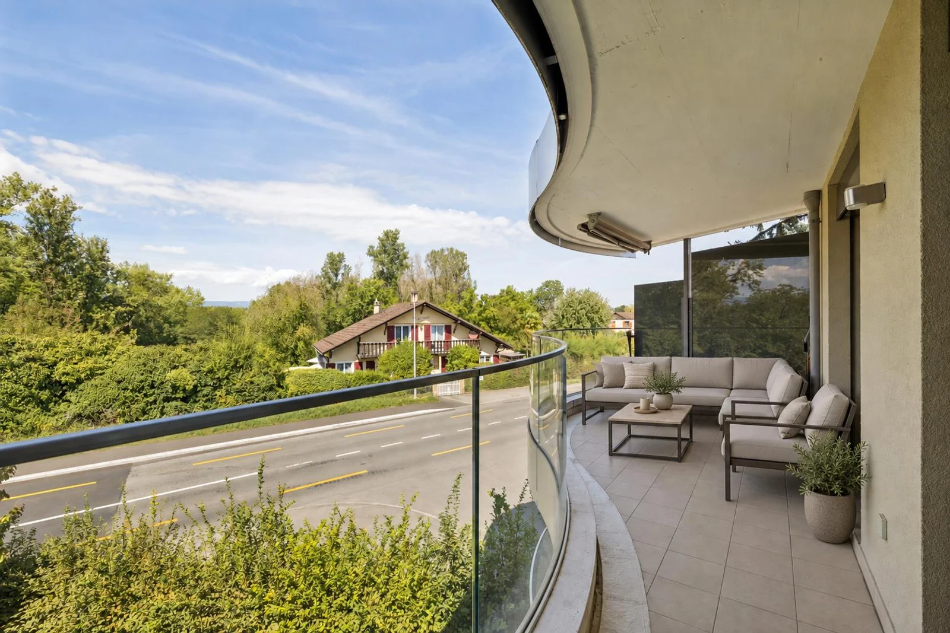
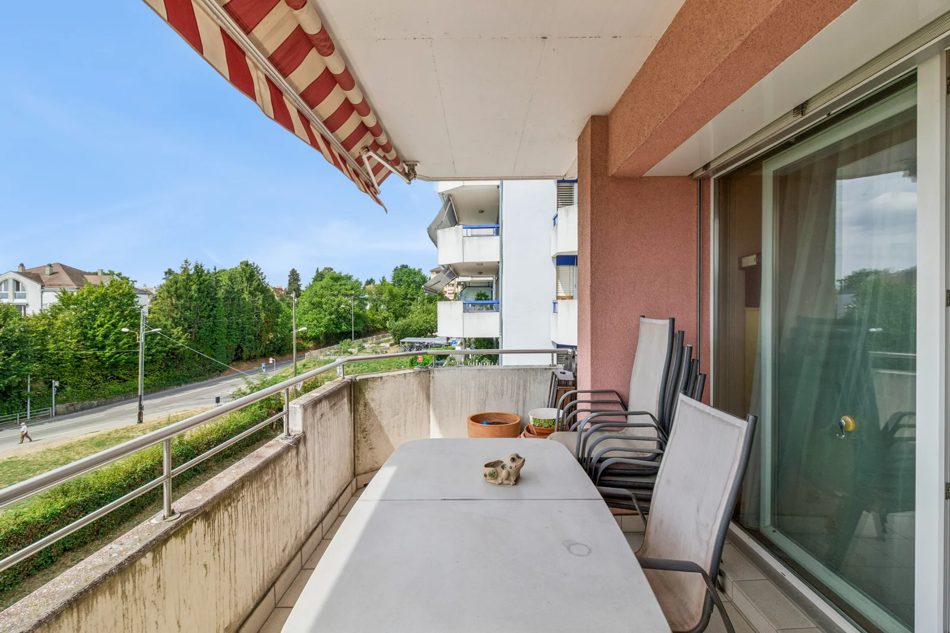
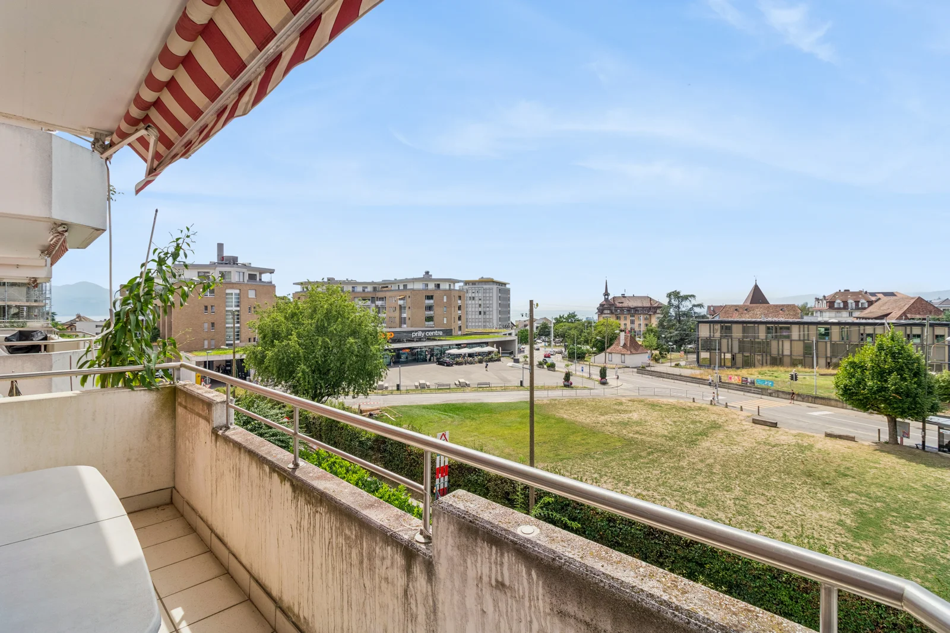
Natural light is another of its key features. The numerous windows and French doors provide pleasant natural light and open onto three balconies totaling approximately 19 m². The main balcony, measuring approximately 10 m², offers enough space to set up a table and fully enjoy sunny days. It also boasts an unobstructed view of the Prilly area and the hills on the horizon.
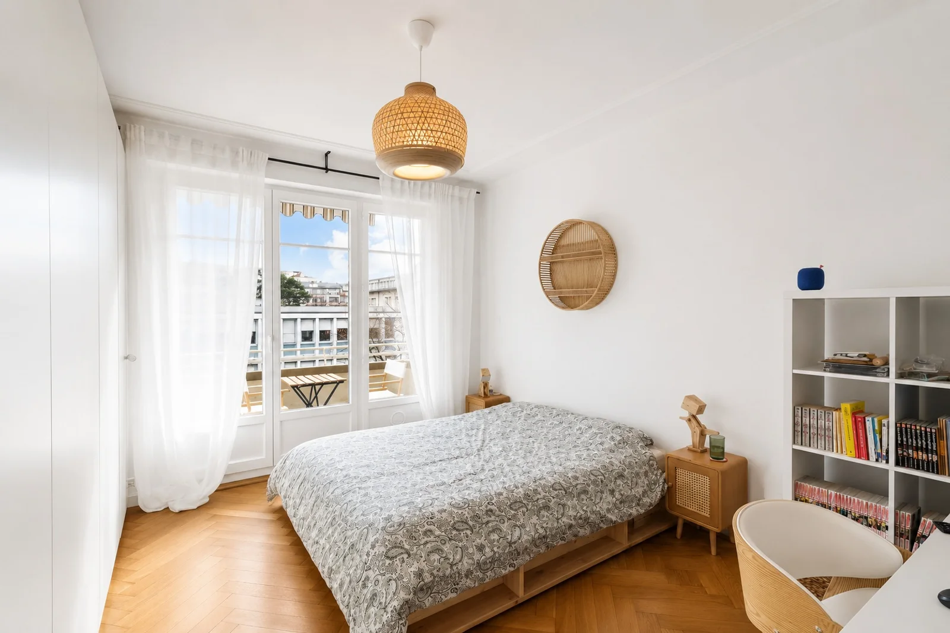
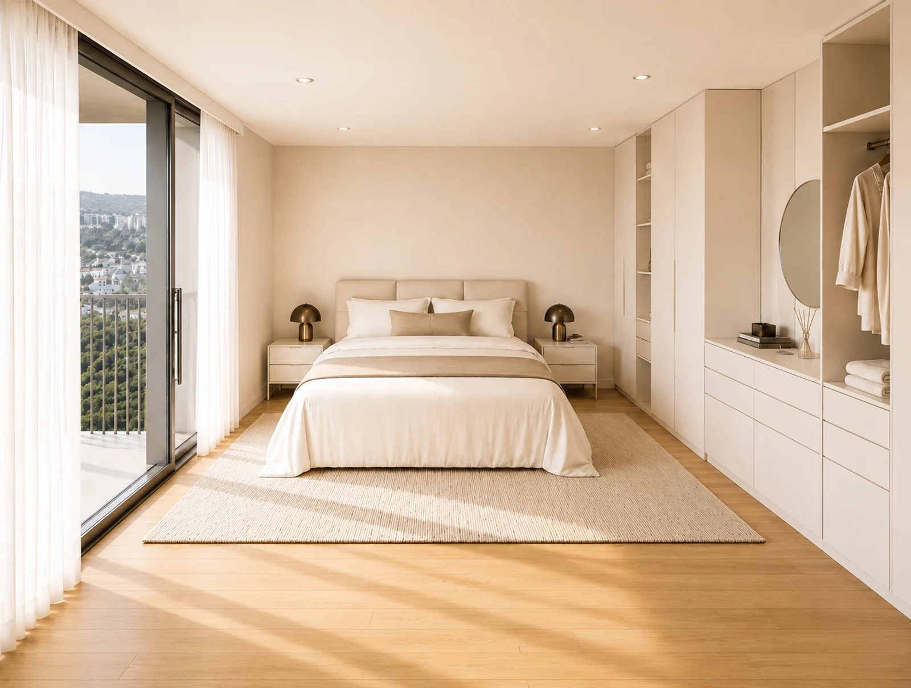
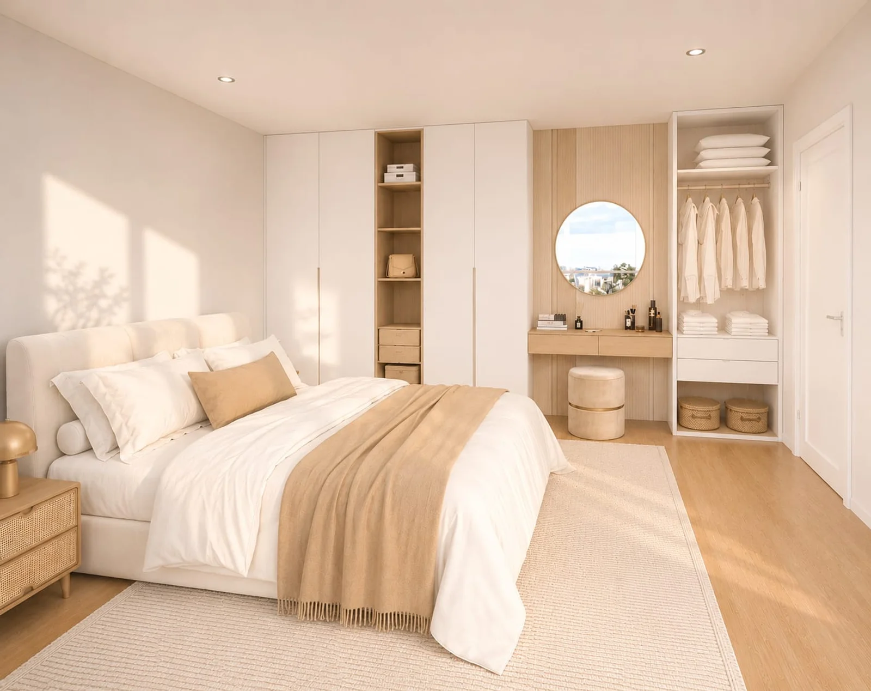
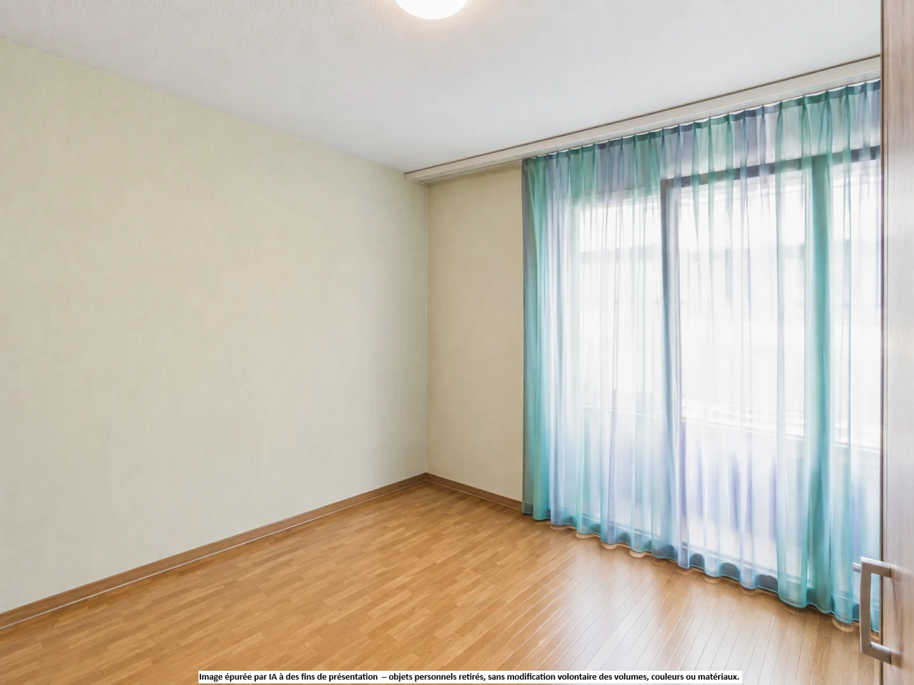
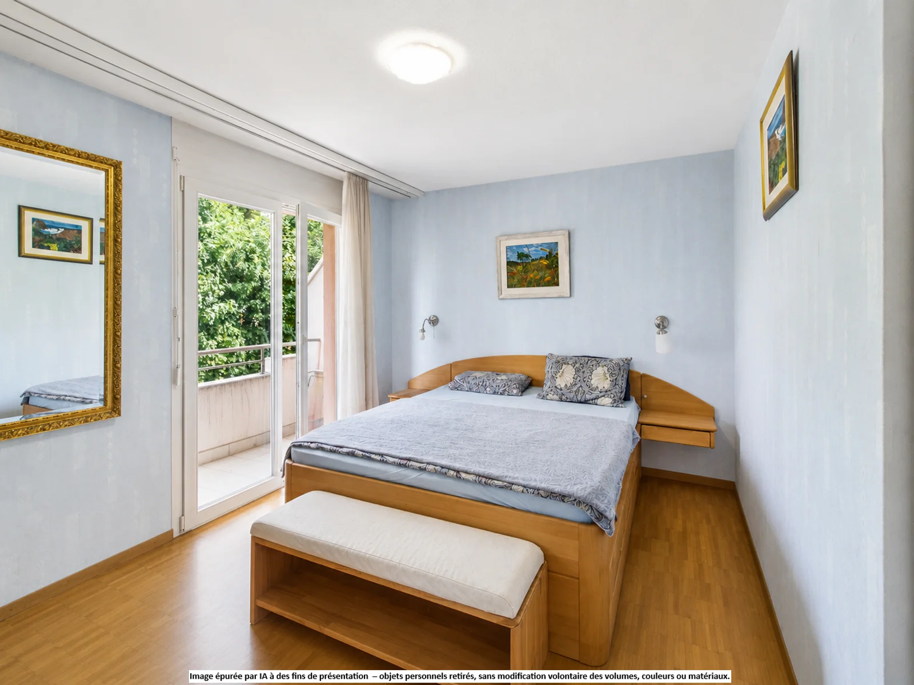
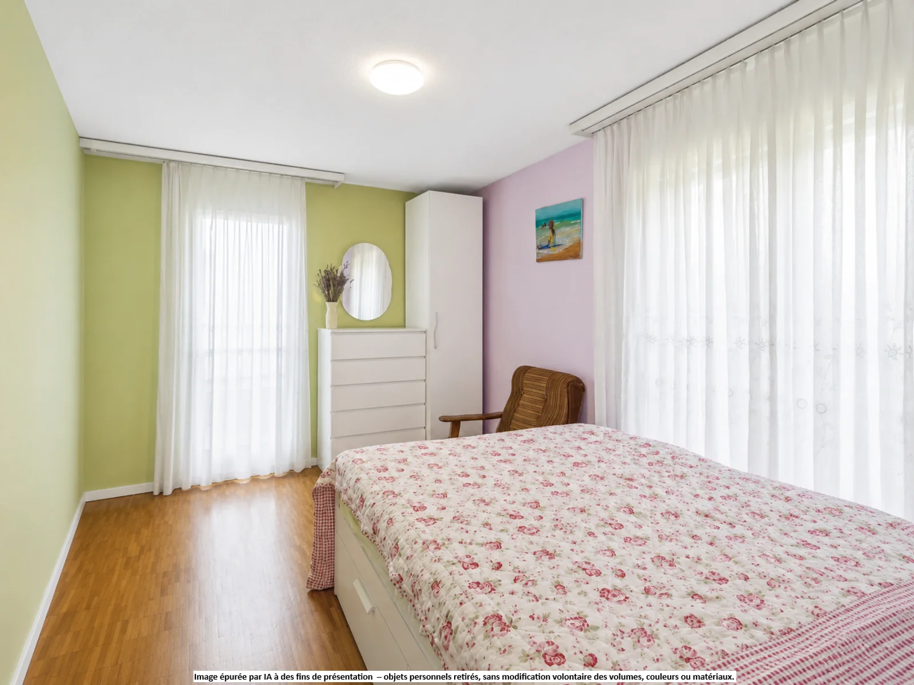
The apartment features three generously sized bedrooms, some of which also have direct access to a balcony. The bedrooms have hardwood floors, while the living areas are spacious enough to accommodate various layouts.
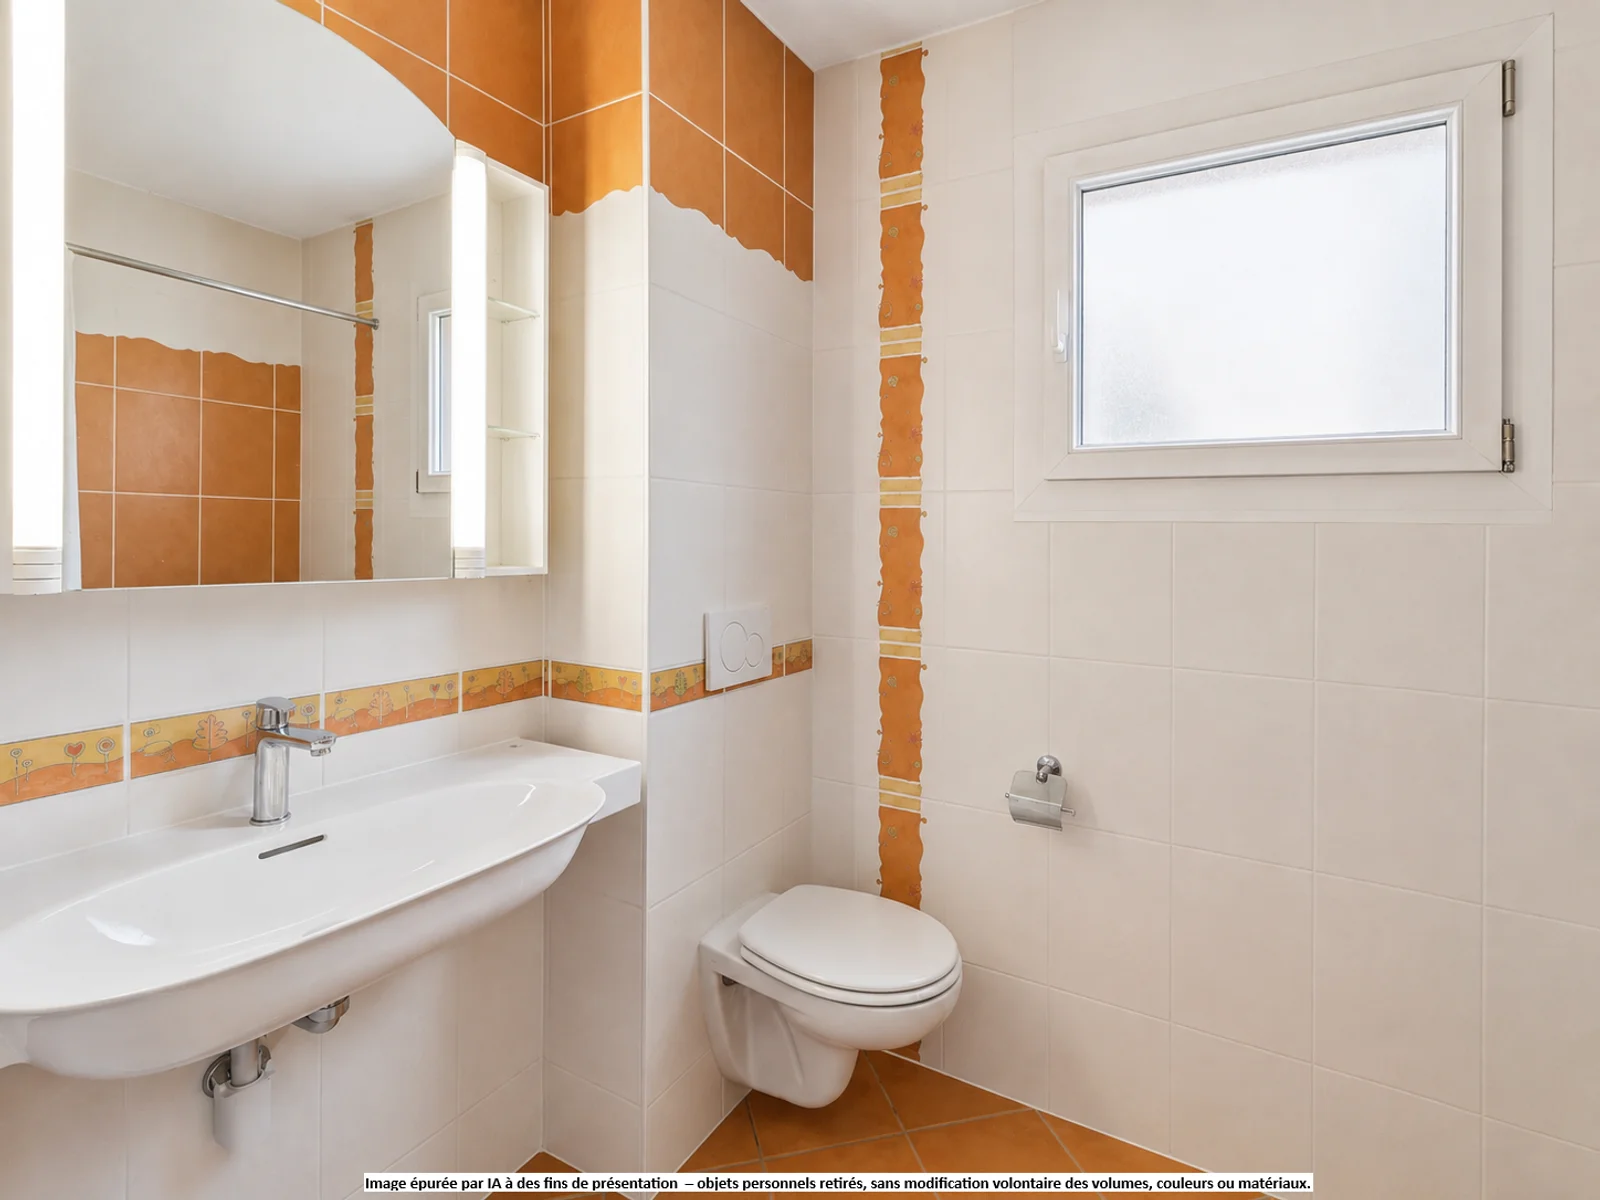
Although the finishes could use some refreshing and modernizing, the apartment is fully functional and habitable as is. Its current layout provides an excellent foundation for a gradual renovation tailored to the future owners’ tastes, without requiring a major overhaul.
The building also offers particularly reassuring features for a long-term investment. The homeowners’ association is financially sound and has a substantial renovation fund. In addition, several major energy-efficiency improvements have been completed or implemented, including exterior insulation, connection to district heating, and thermal and photovoltaic systems.
A private basement storage unit completes the property, along with an underground parking space available for an additional CHF 50,000.– on top of the sale price.
Finally, its location in the heart of Prilly offers the convenience of an urban setting, with shops, services, and transportation easily accessible.
The property’s highlights:
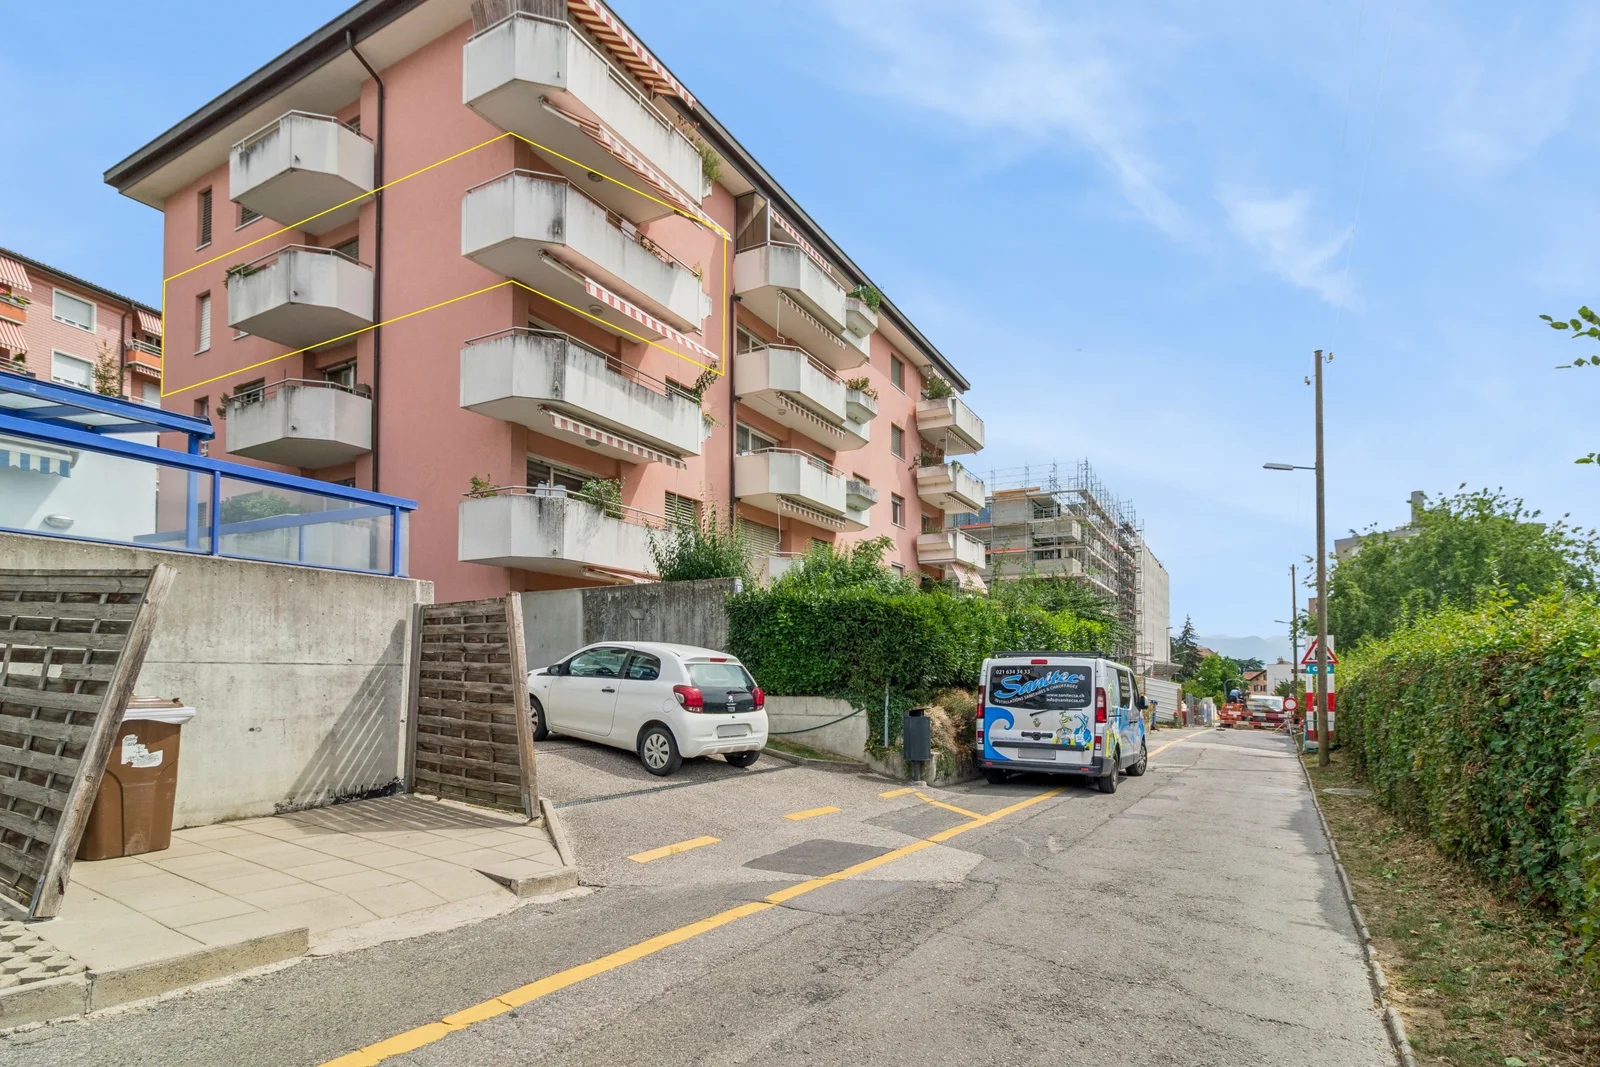
- Three balconies facing different directions
- Bright living spaces
- Ample storage space
- Second floor with elevator
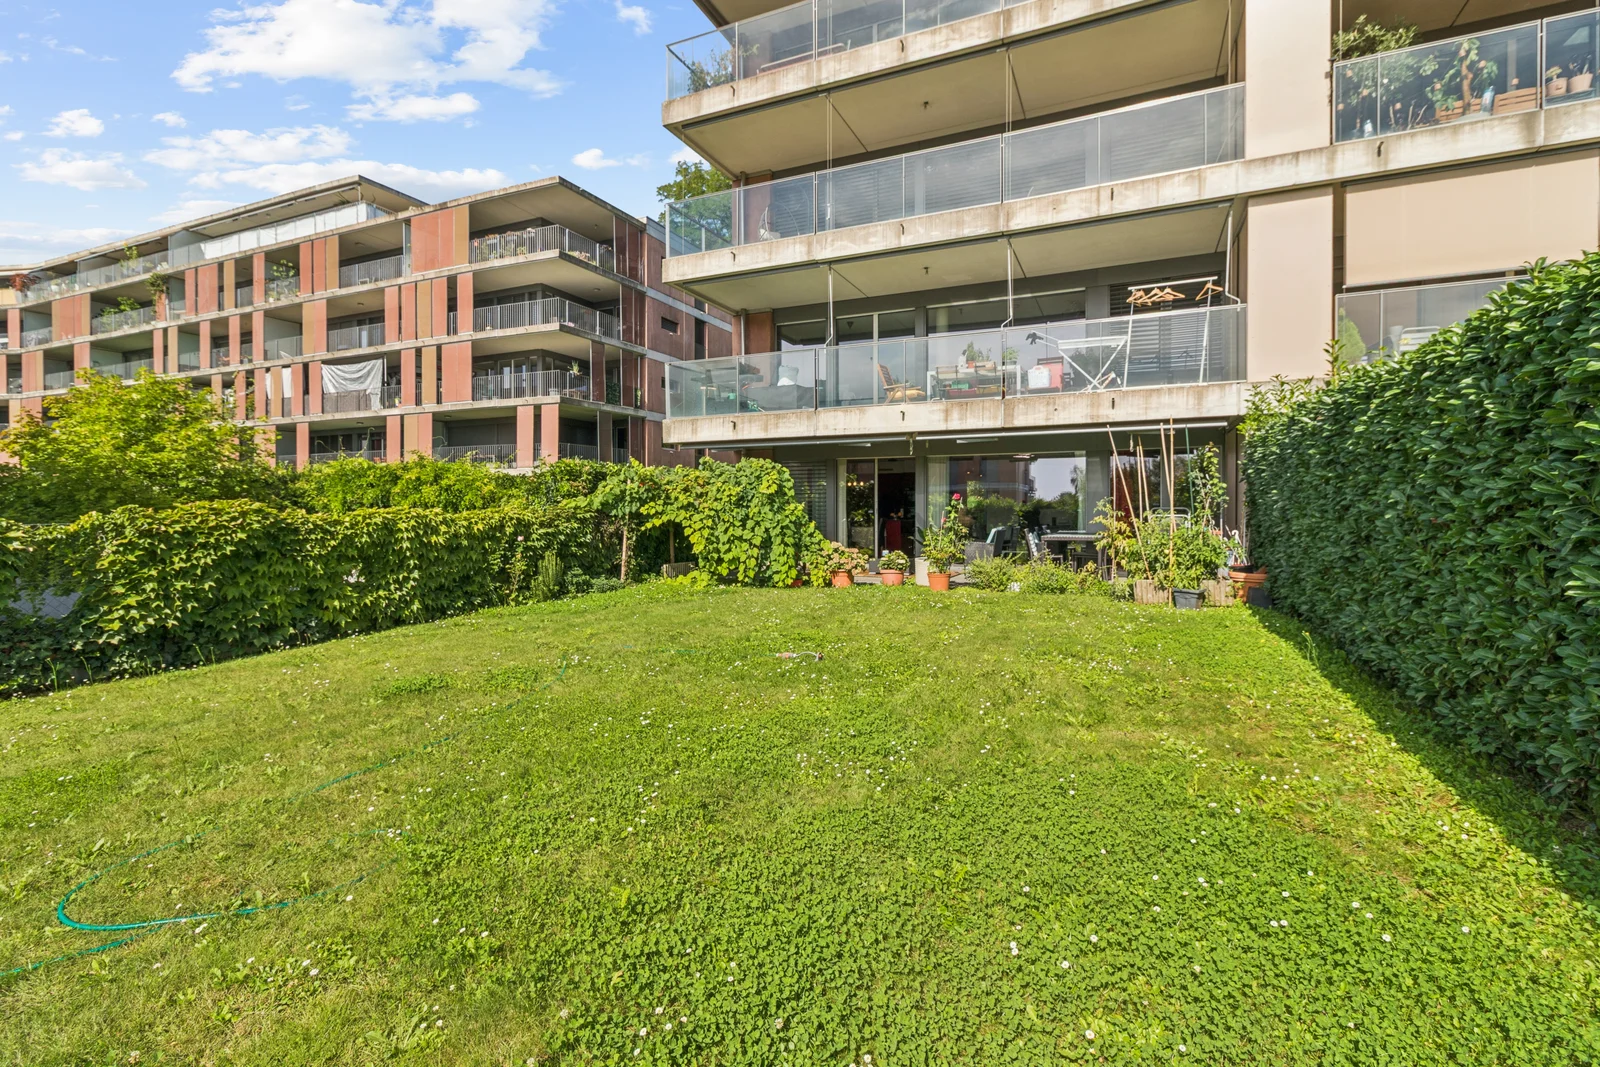
- Park and playground nearby
- Shops and public transportation within easy reach
- Indoor parking space equipped for an electric vehicle charging station