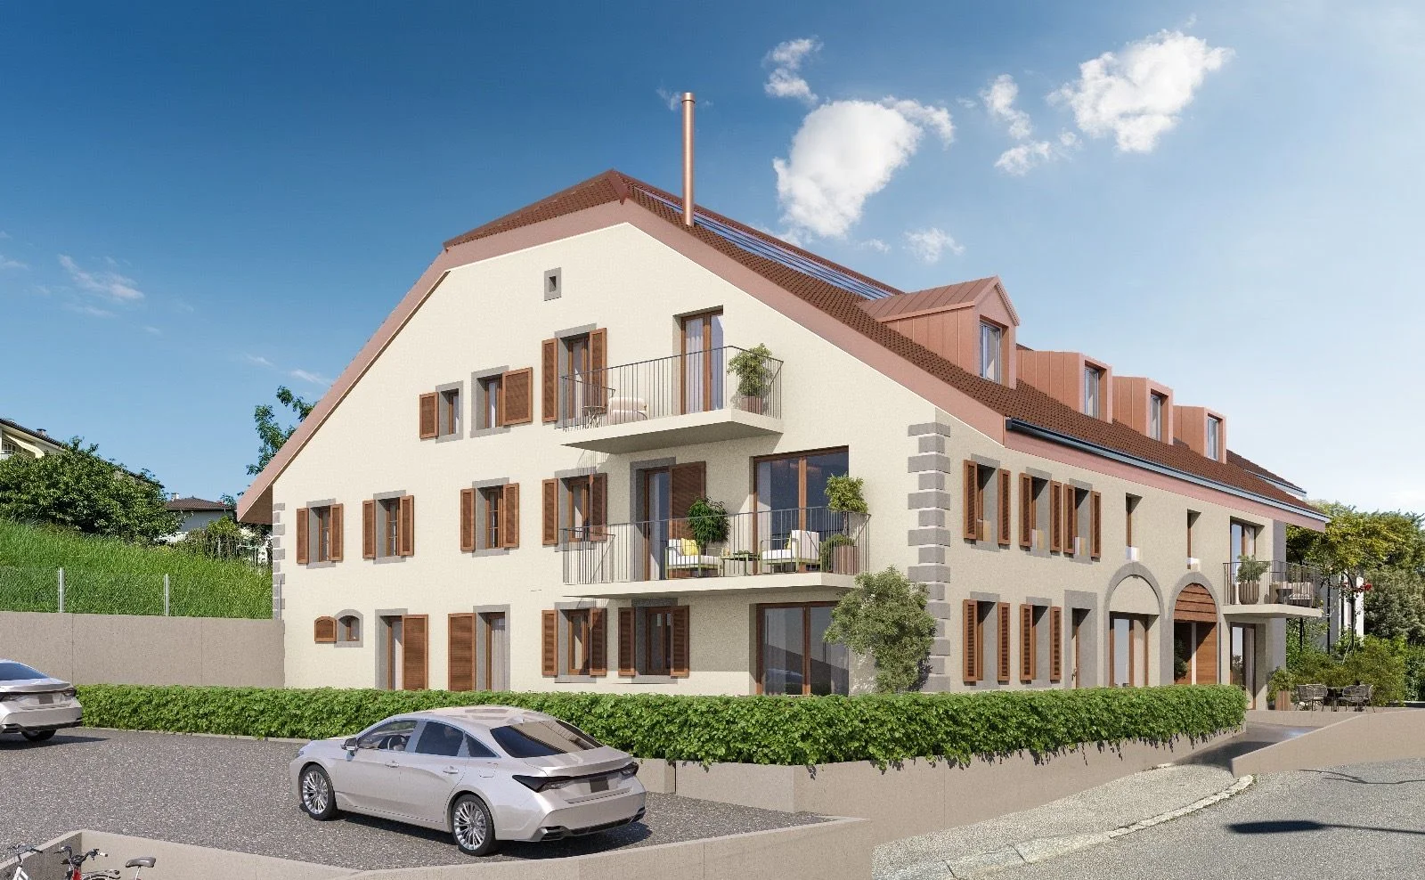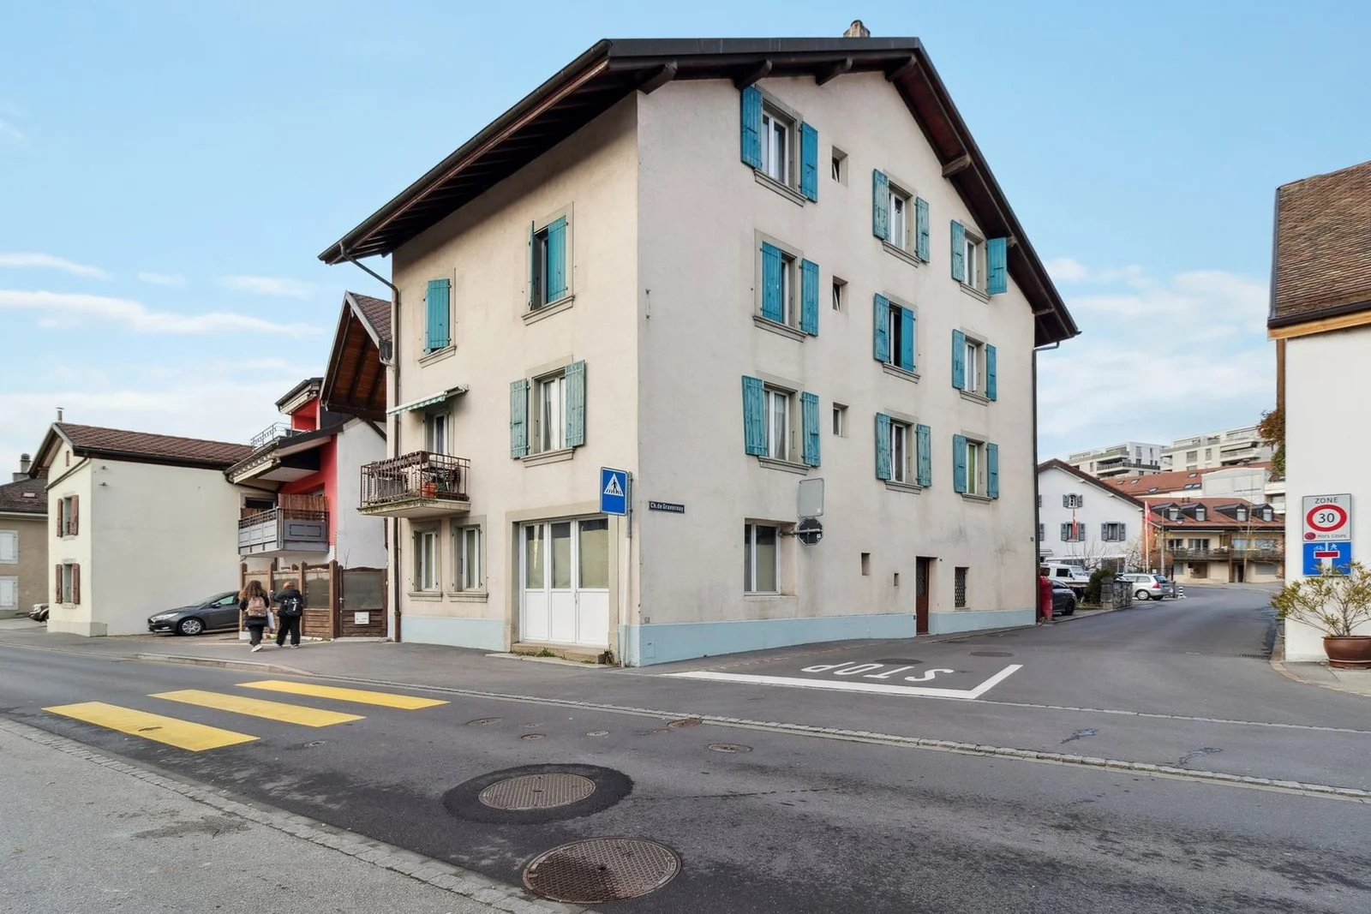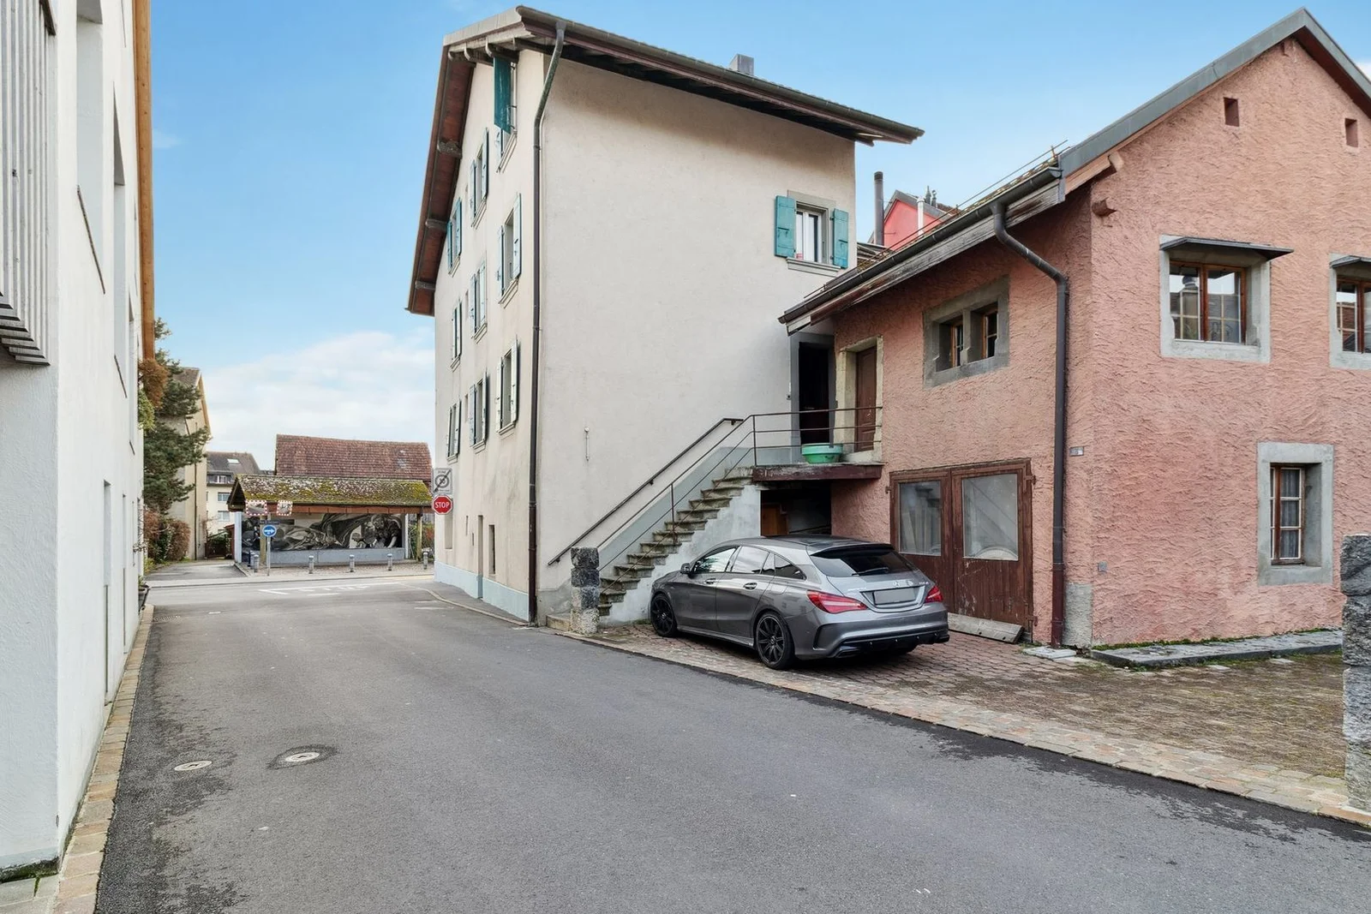

Beautiful village house
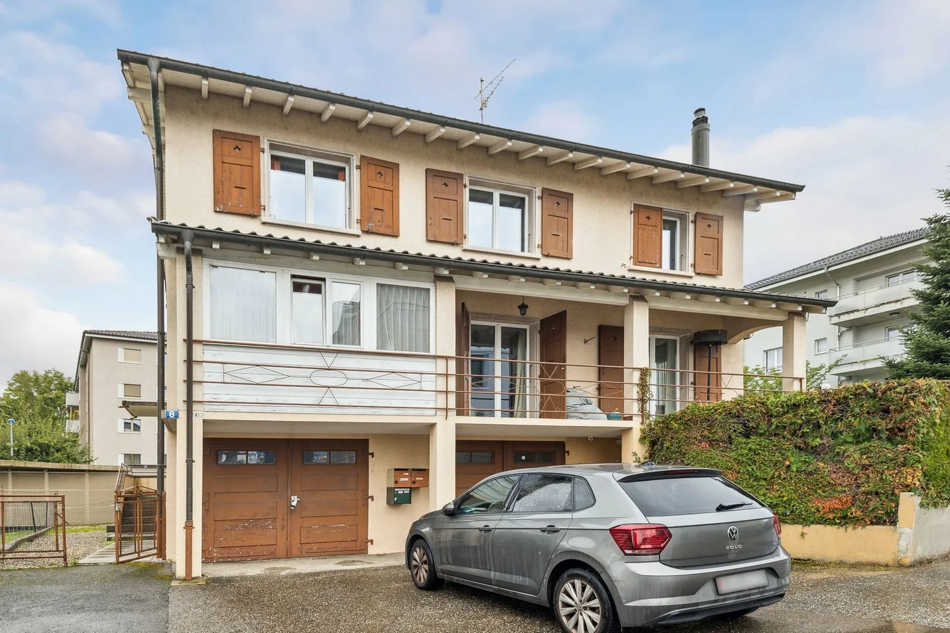
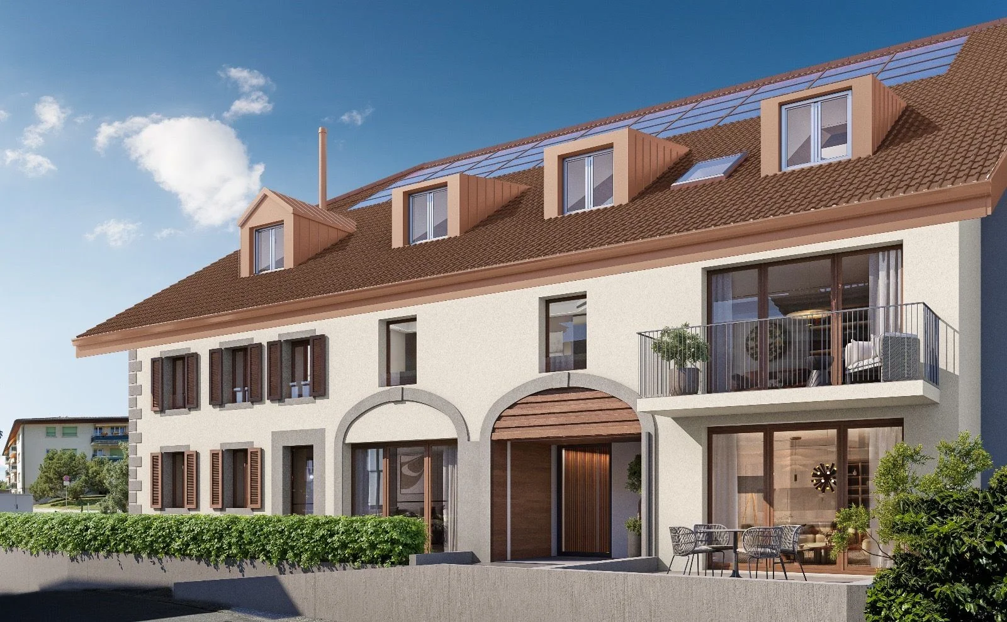
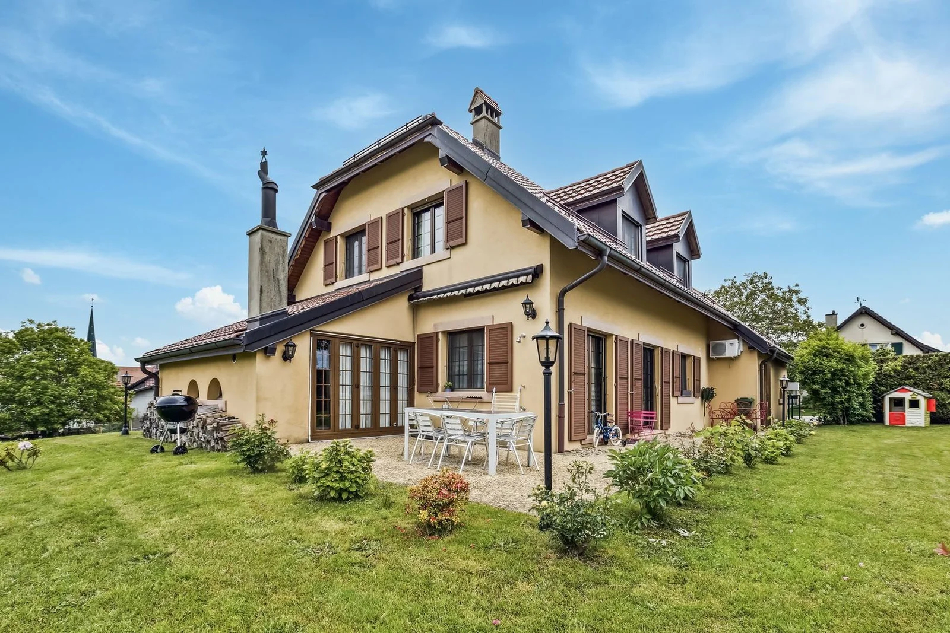
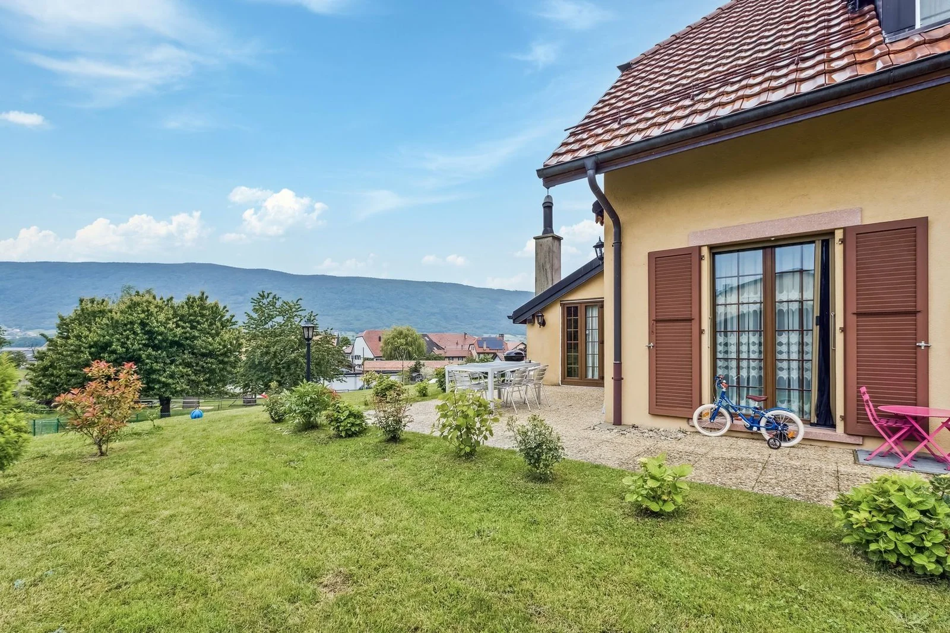
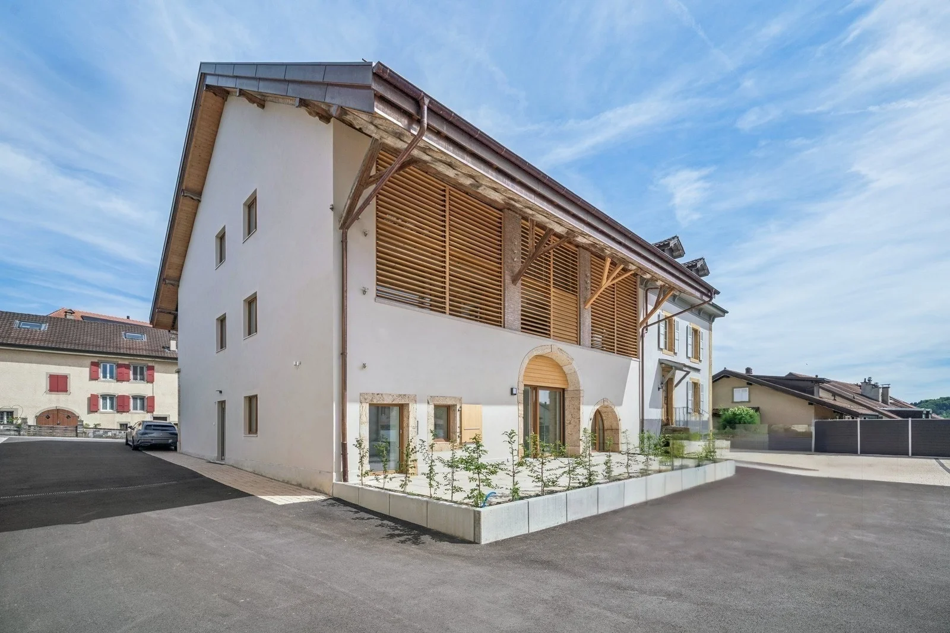
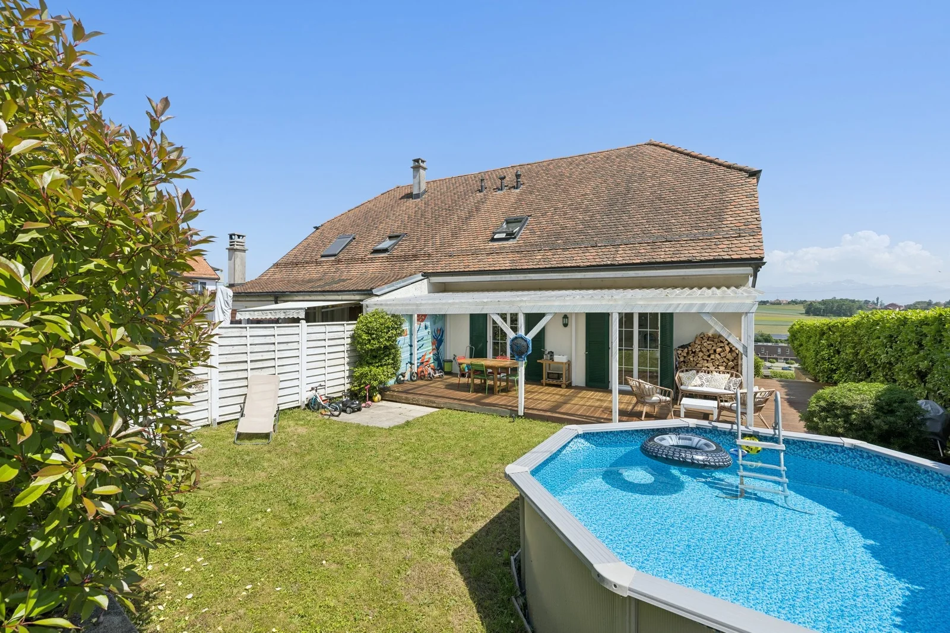
This charming village-style single-family home, built in 1999 using traditional construction methods, combines character, functionality, and comfort. The load-bearing elements are made of masonry, while the horizontal structure is made of wood, resulting in a sturdy and warm home.
Electric heating is distributed via underfloor heating on the ground floor and first floor, supplemented by electric radiators in the attic.
The layout of the spaces is organized as follows:
Lower Ground Floor
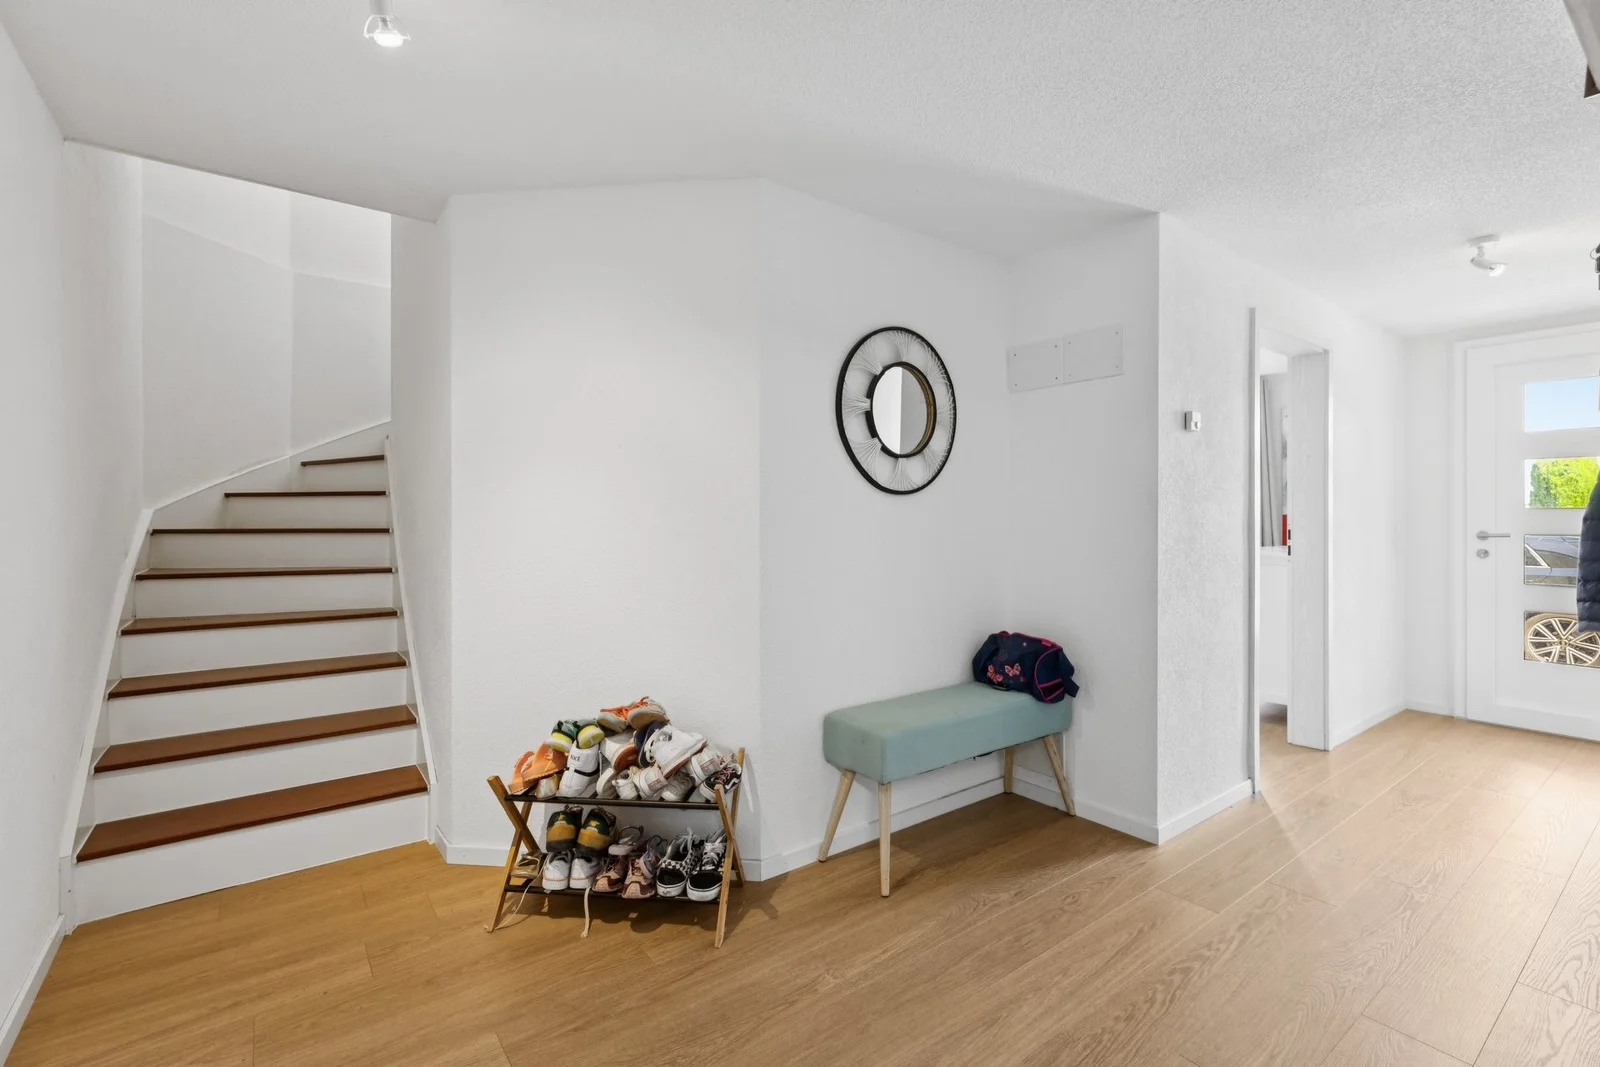
Entrance hall.
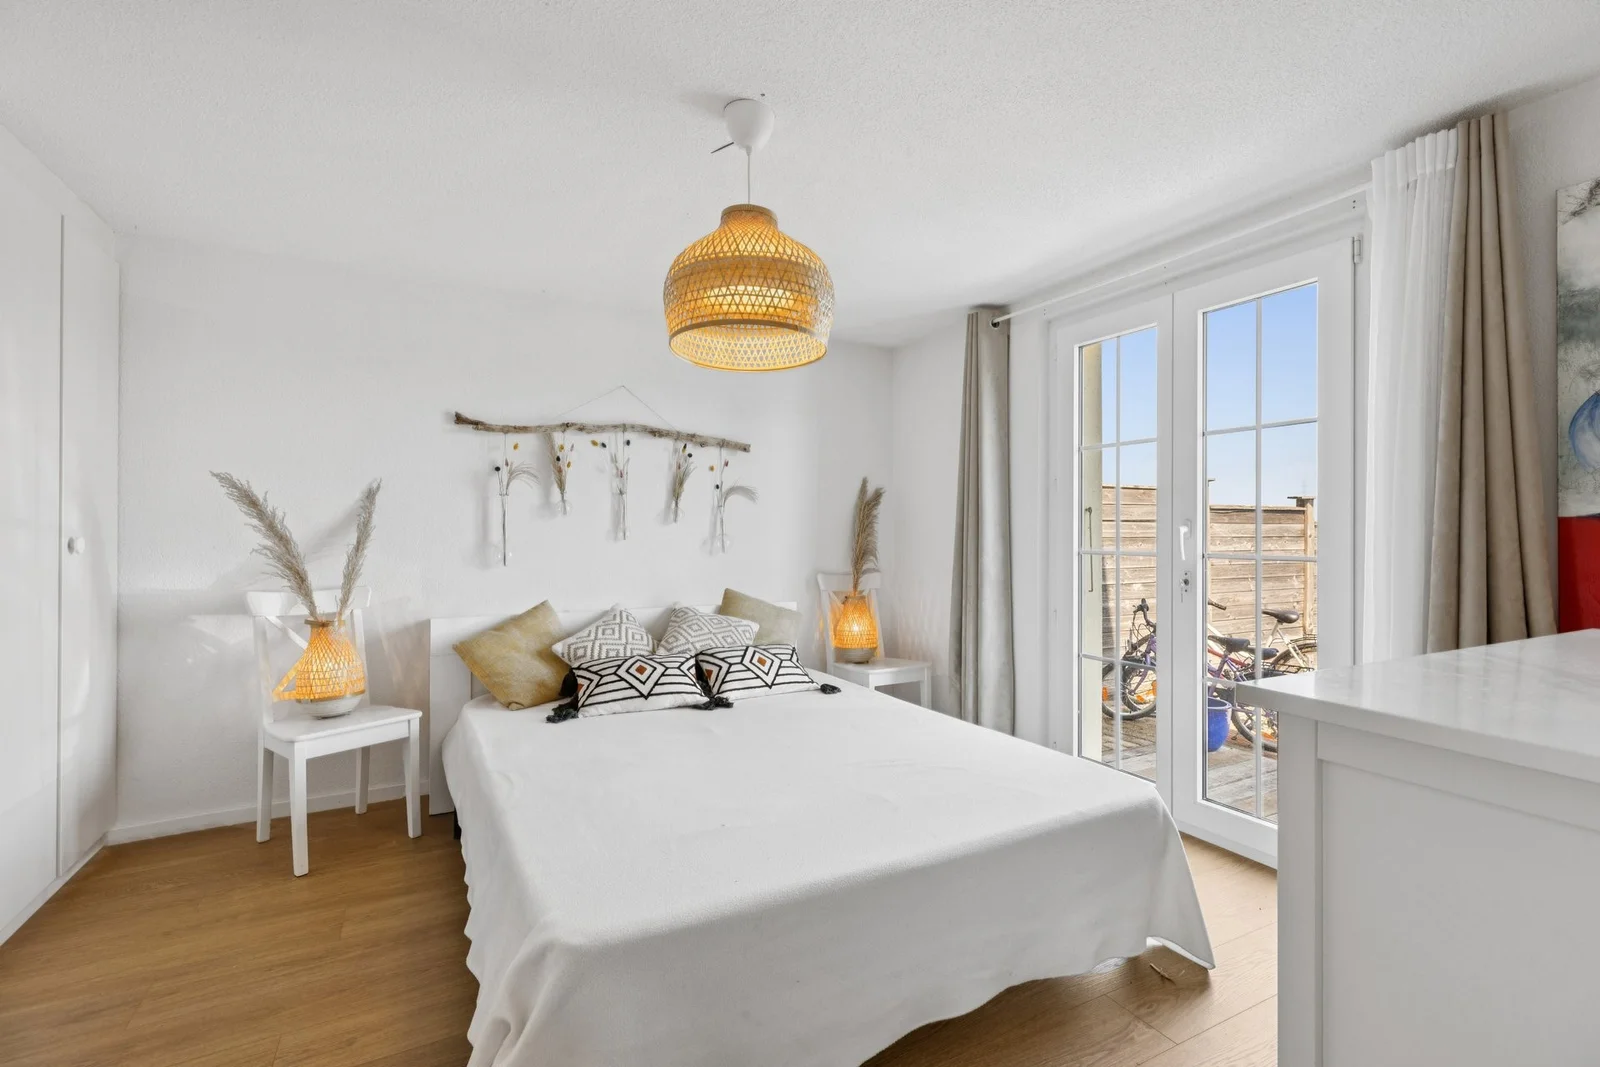
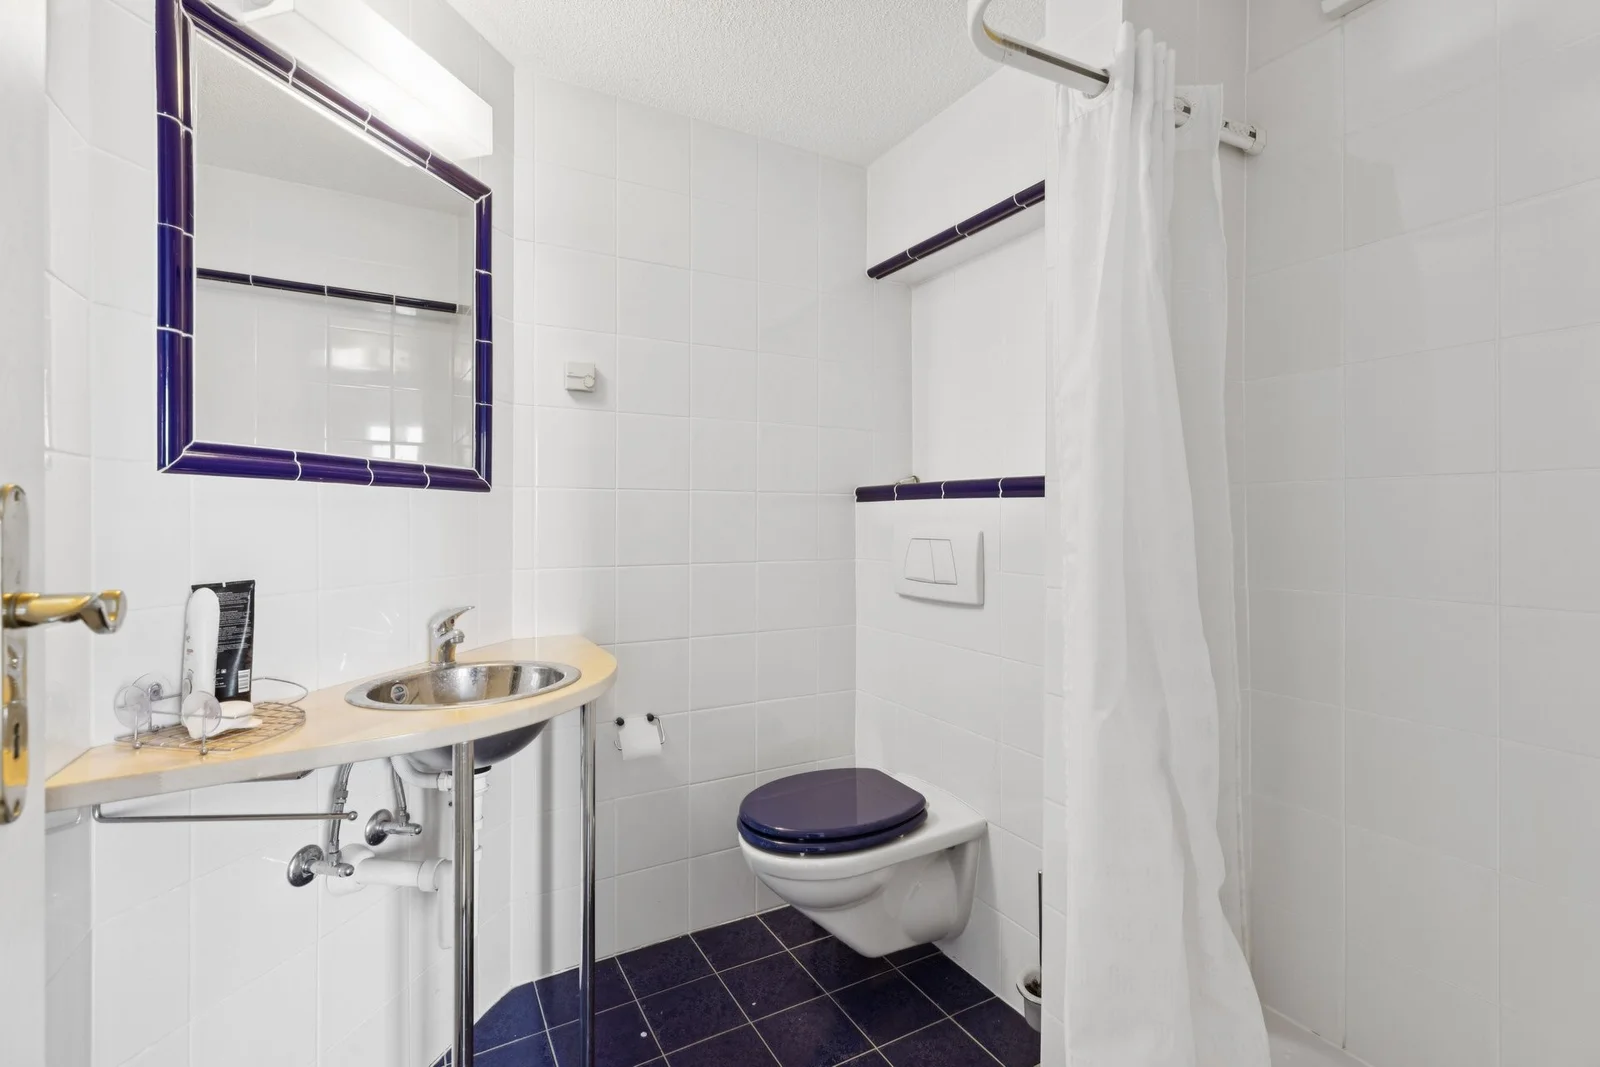
A bedroom with a built-in closet and private bathroom.
Direct access to the garage, which can accommodate two vehicles side-by-side.
A laundry room and a PC shelter.
Upper ground floor
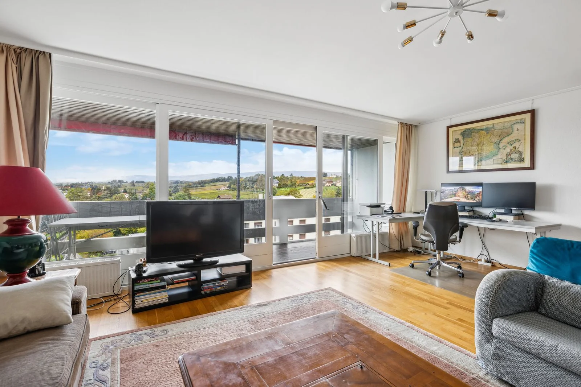
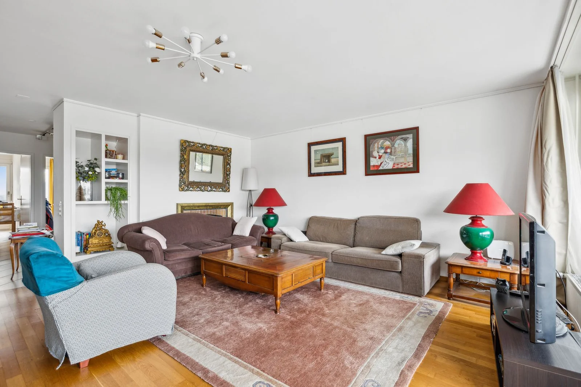
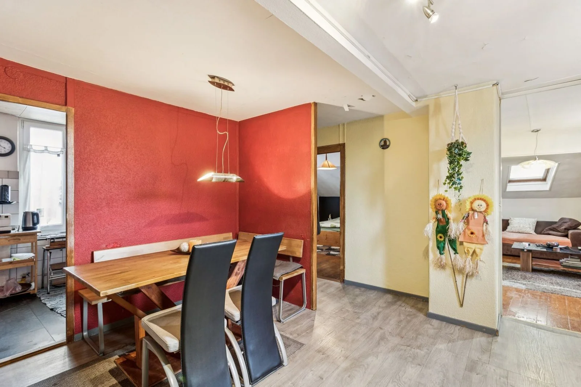
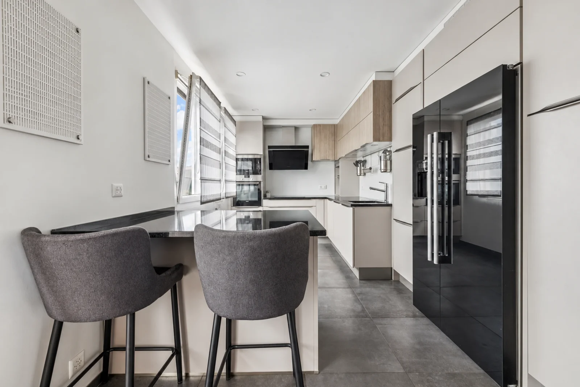
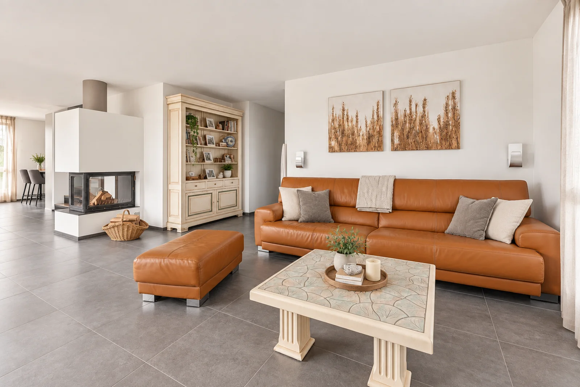
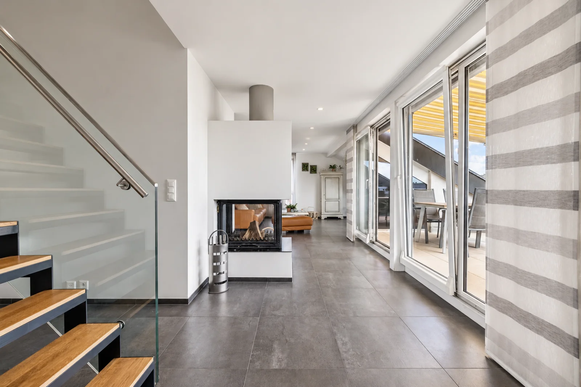
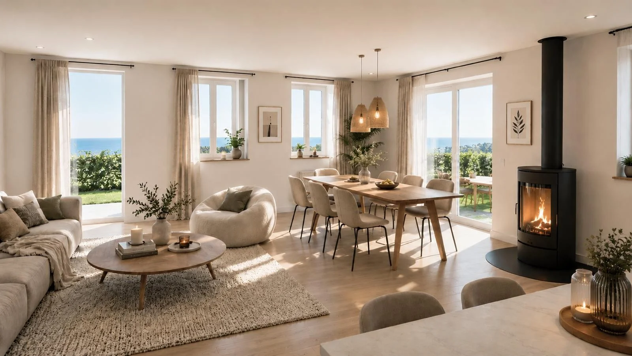
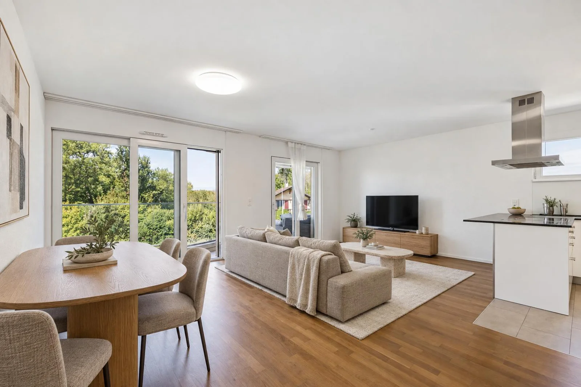
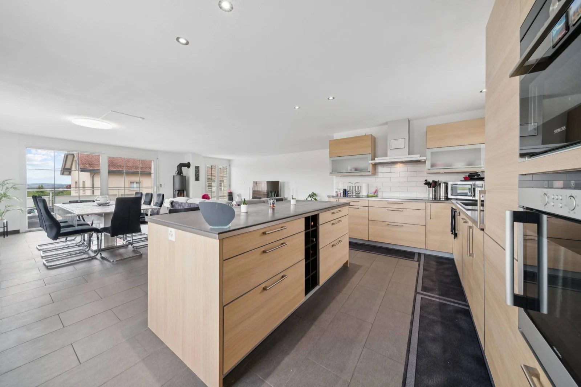
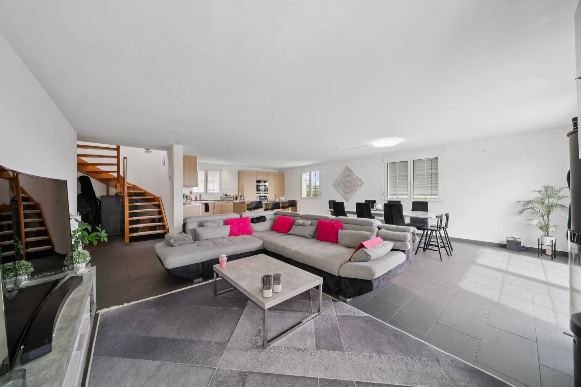
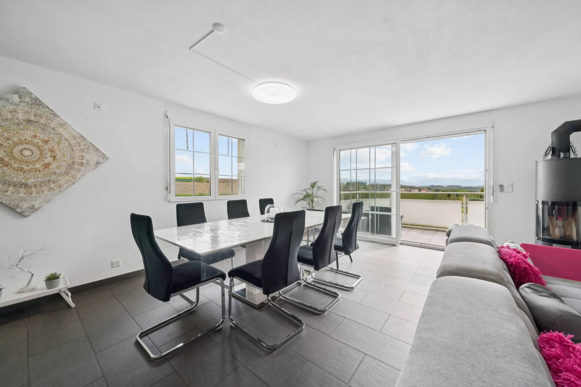
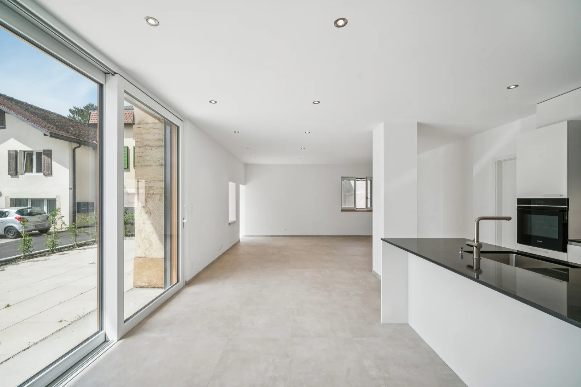
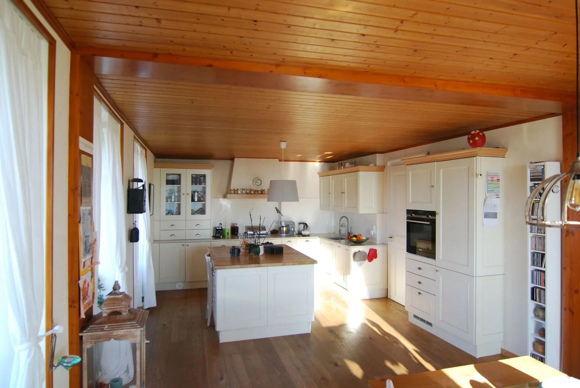
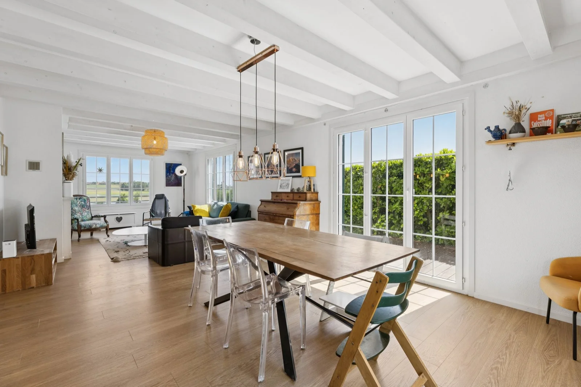
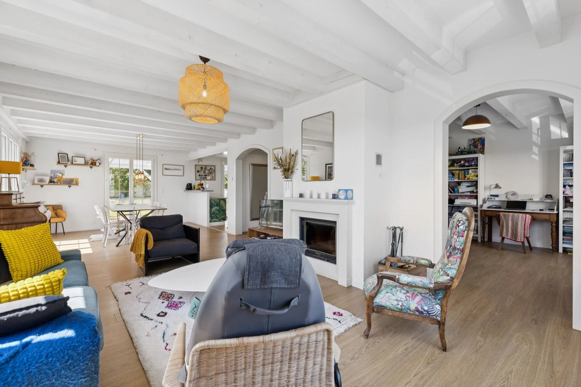
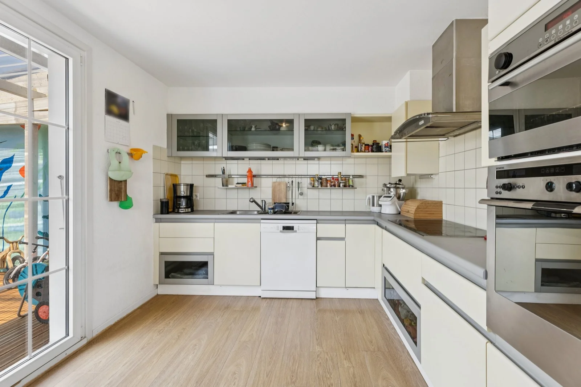
A spacious, fully equipped kitchen that opens onto a generous living room featuring a fireplace.
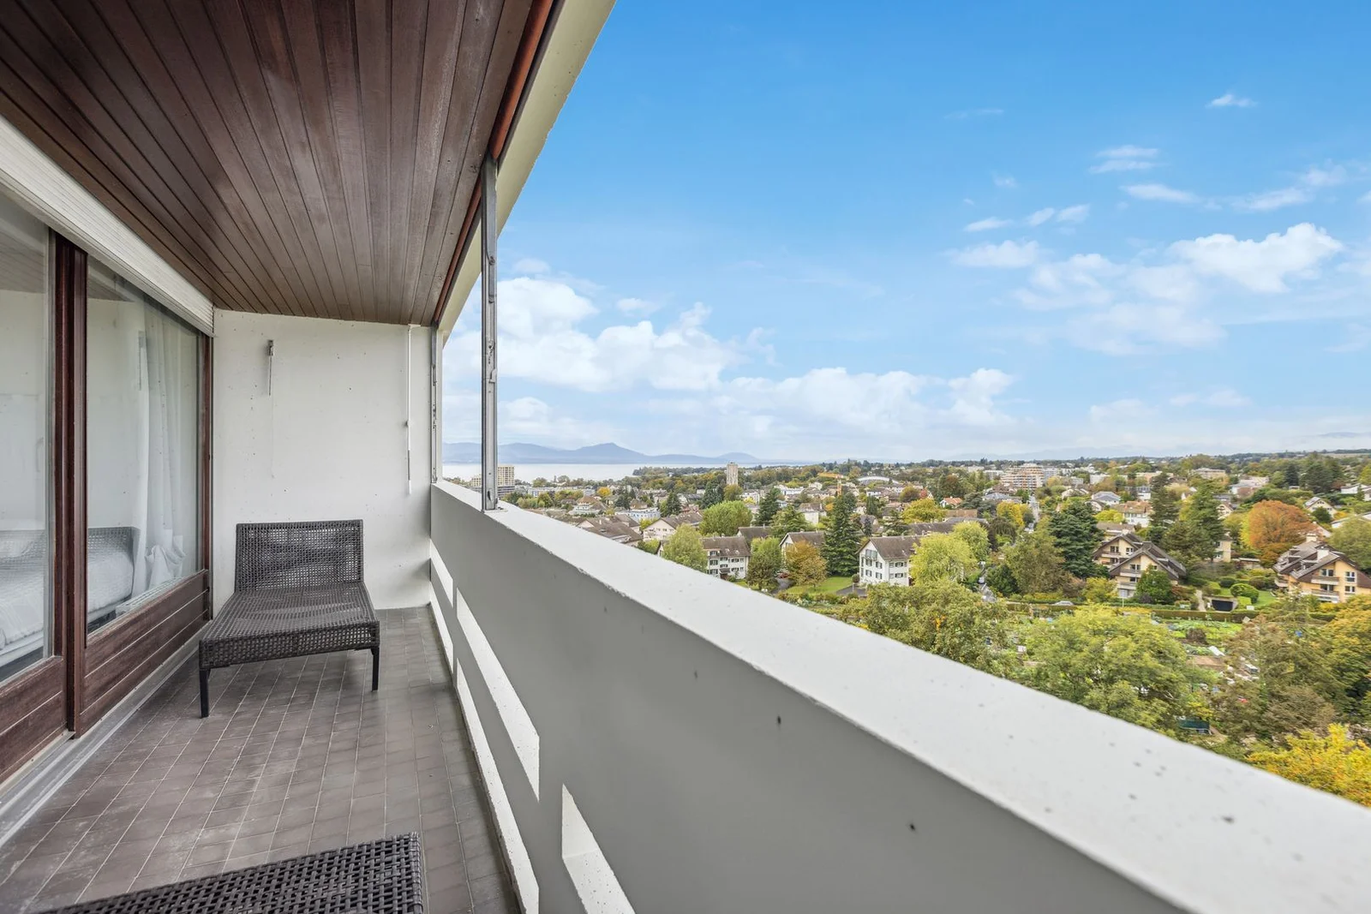
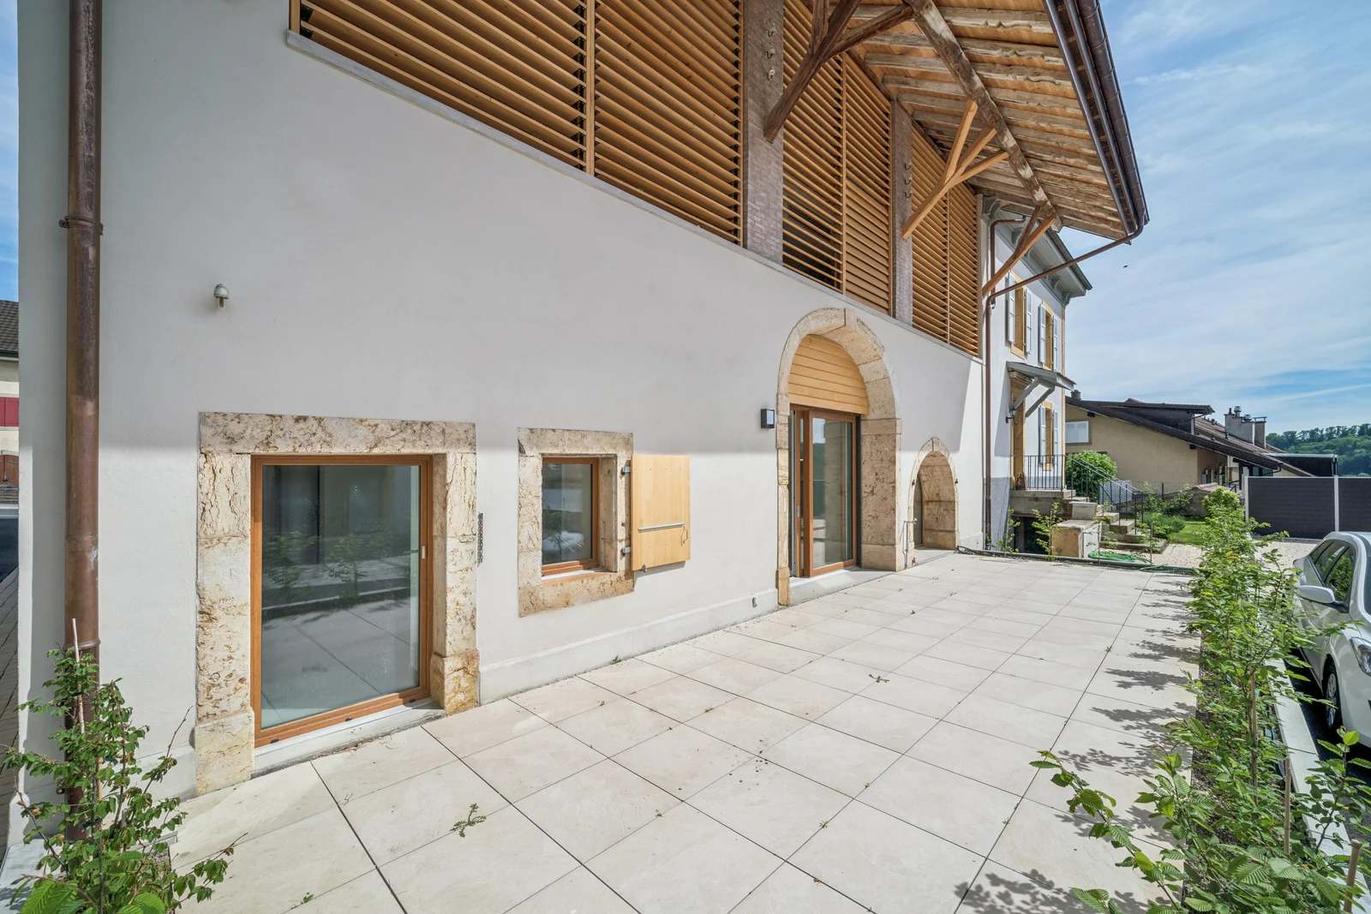
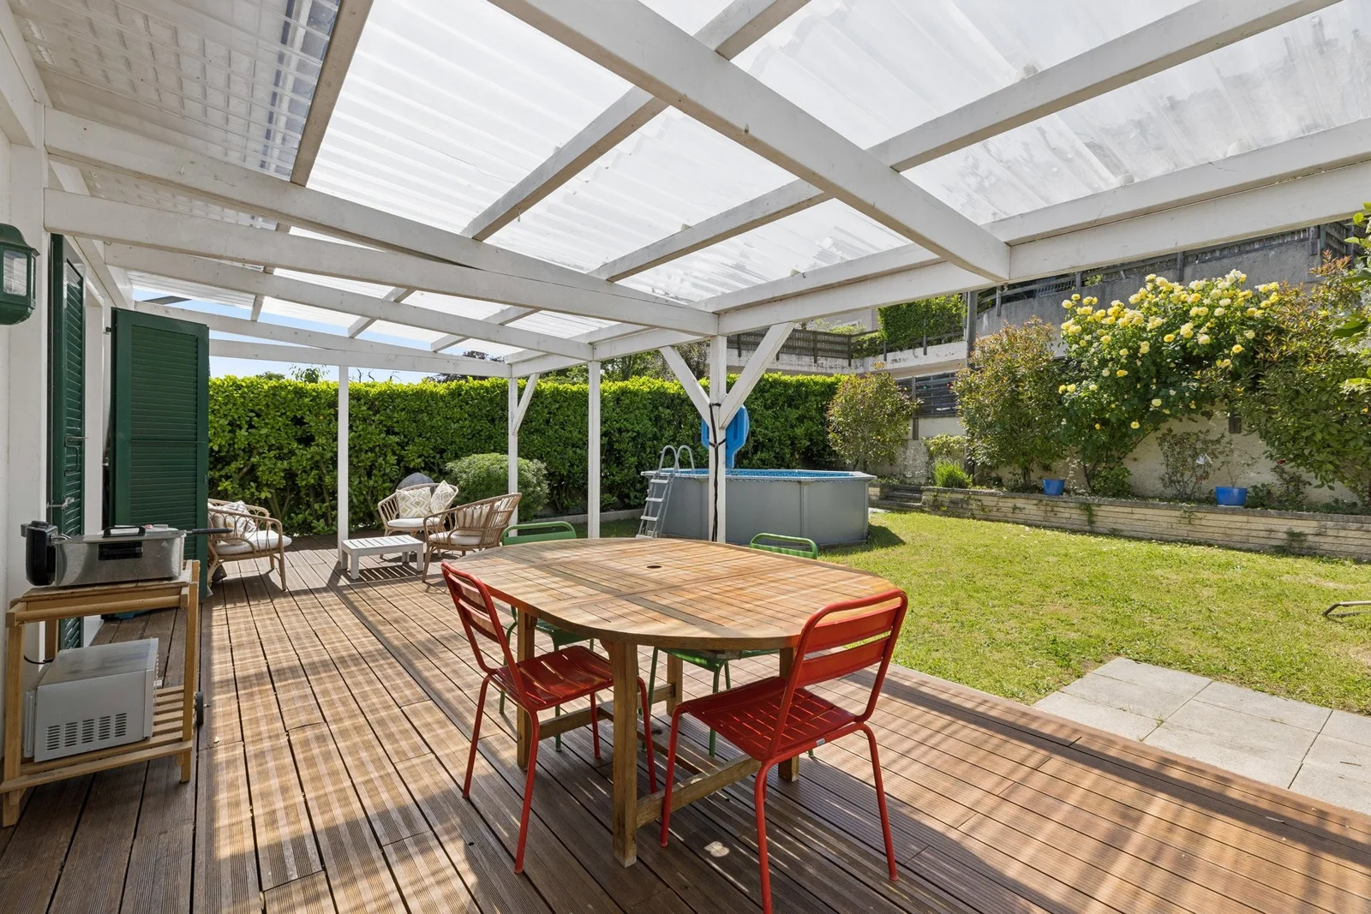
Direct access to the patio and garden, perfect for enjoying sunny days.
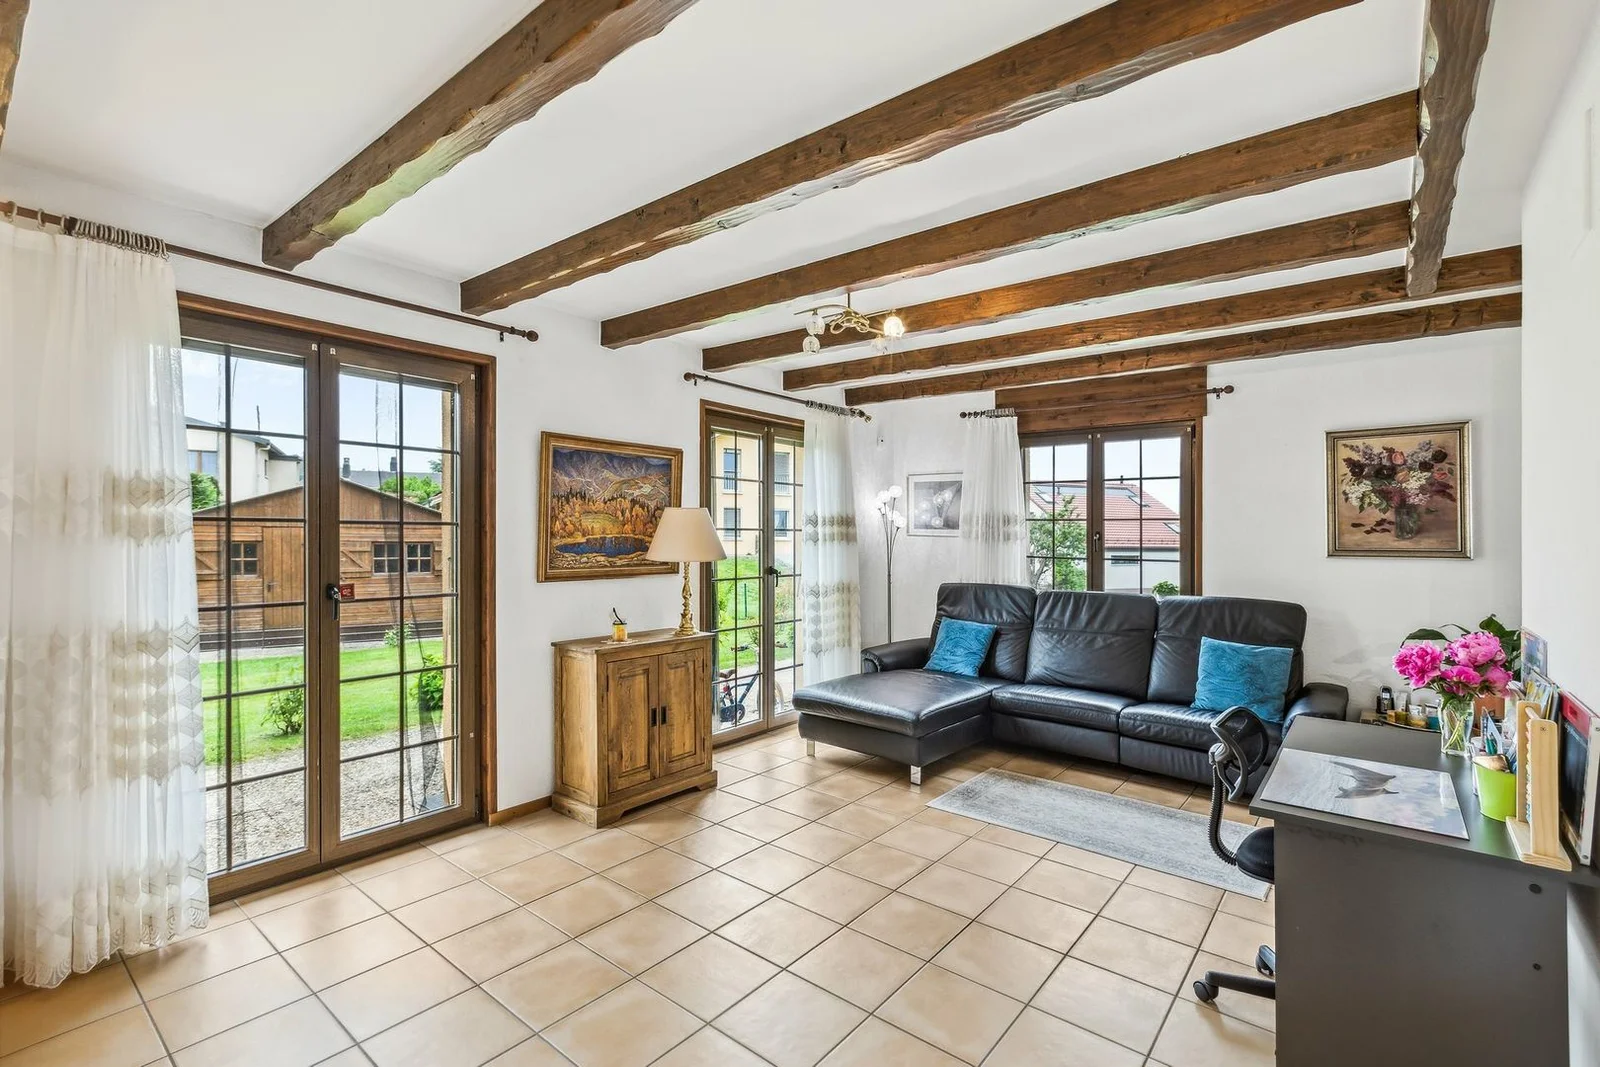
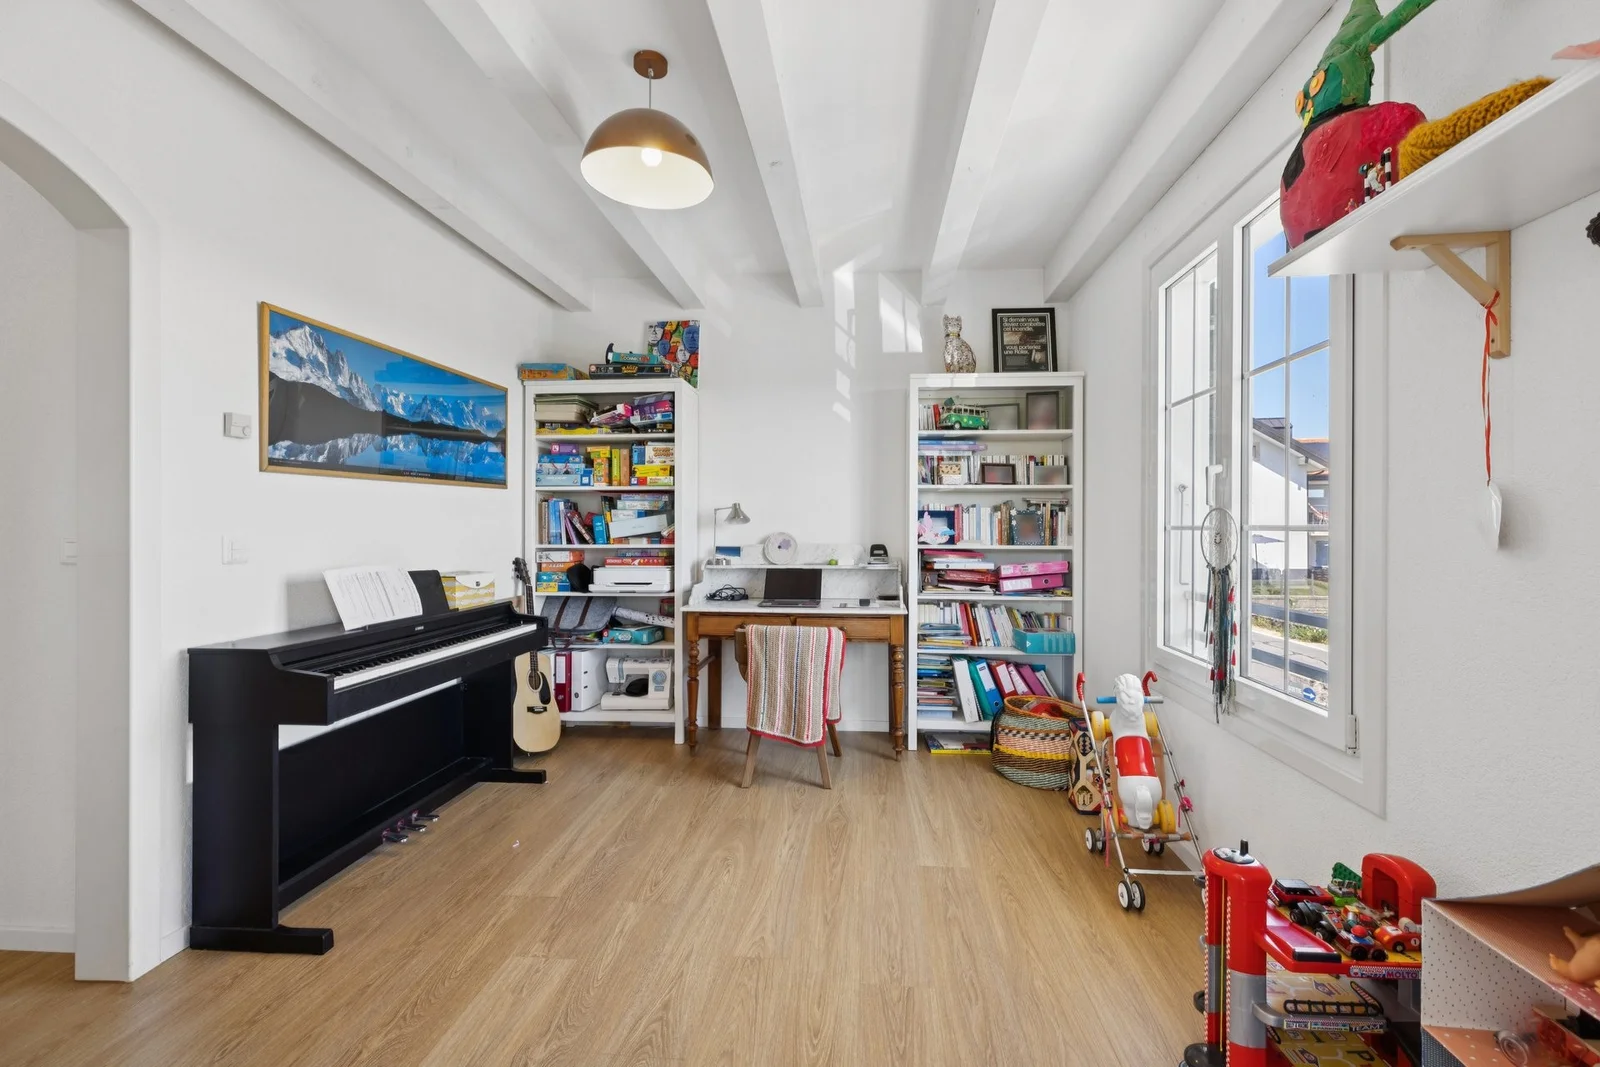
An office/library area.
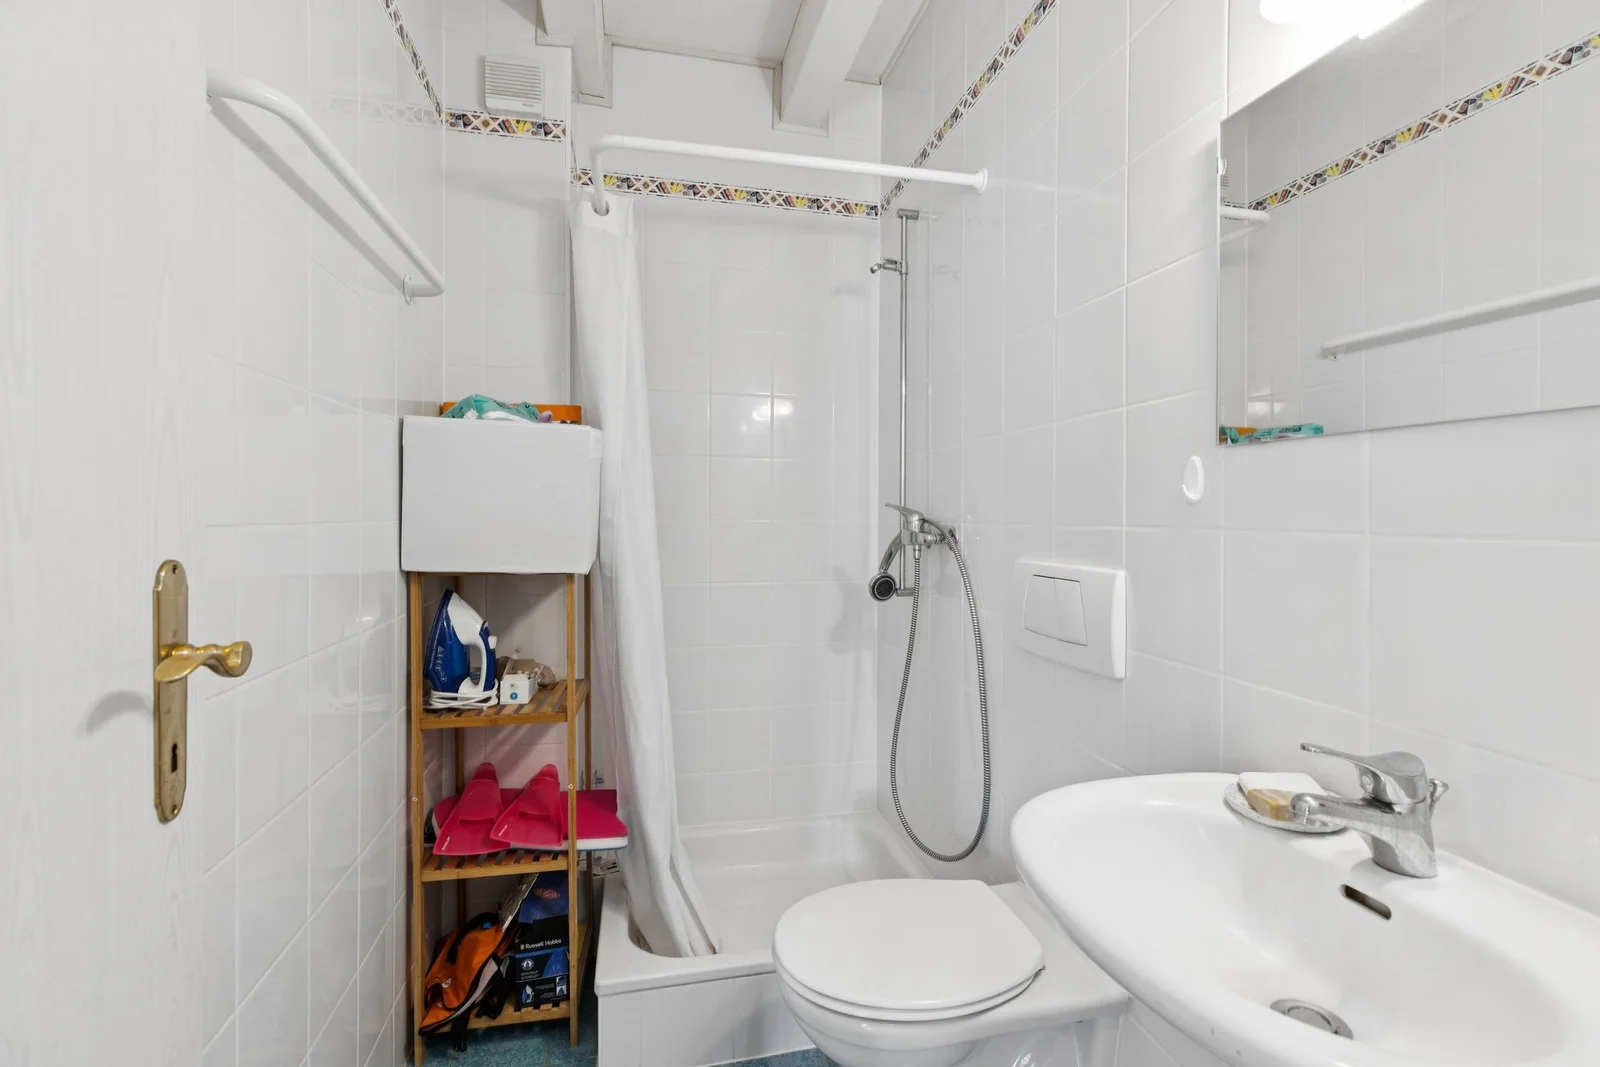
A bathroom.
Attic
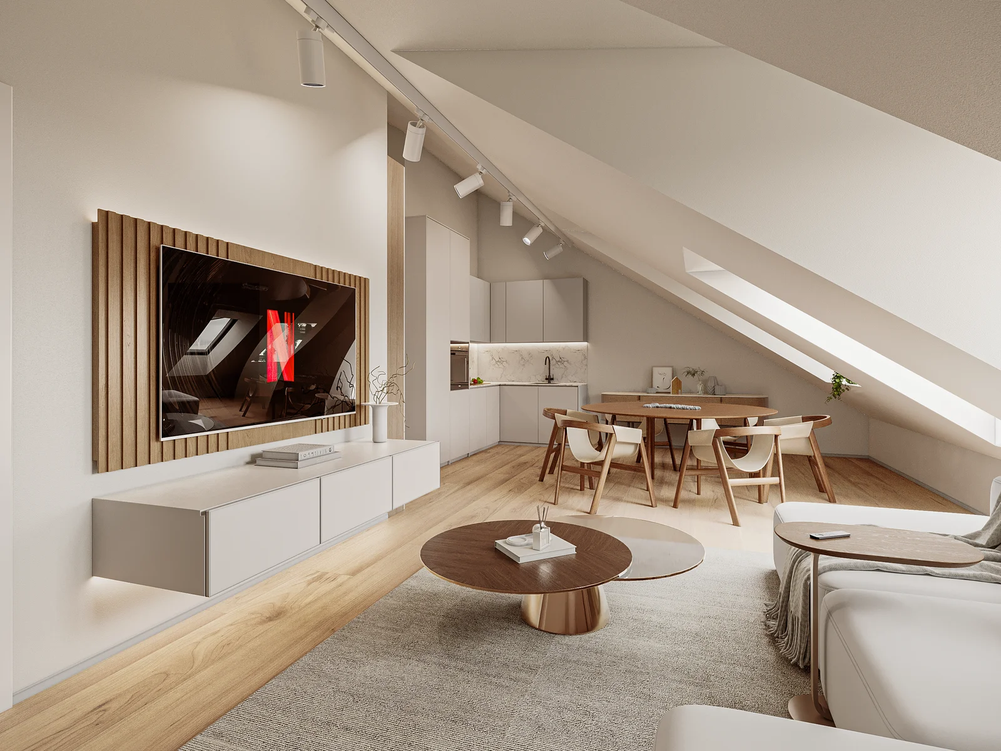
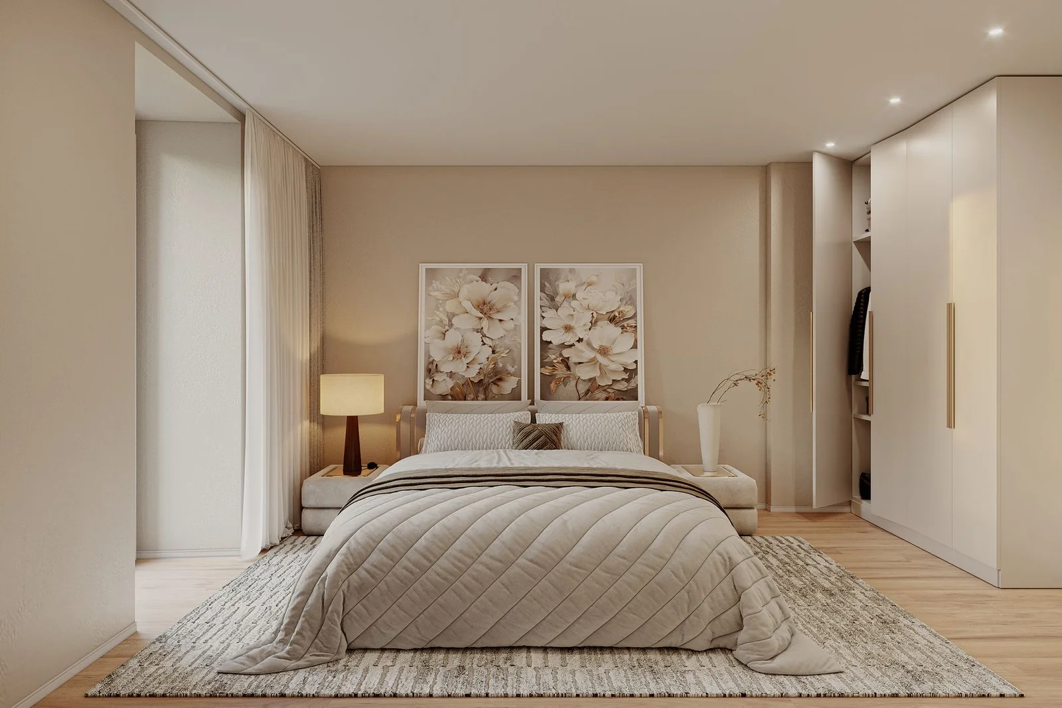
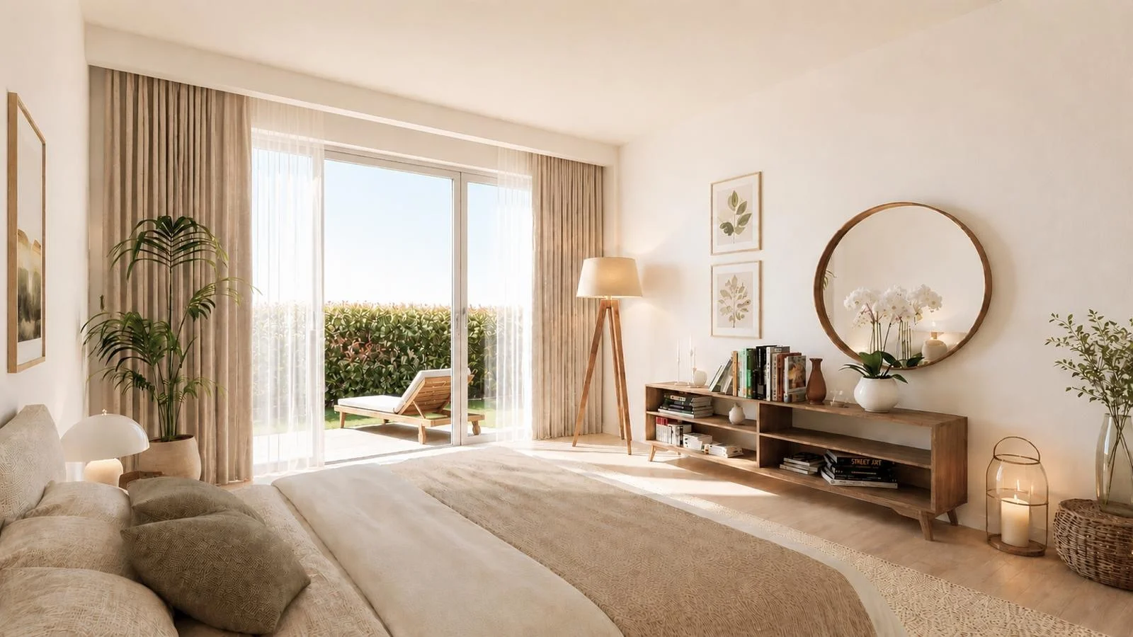
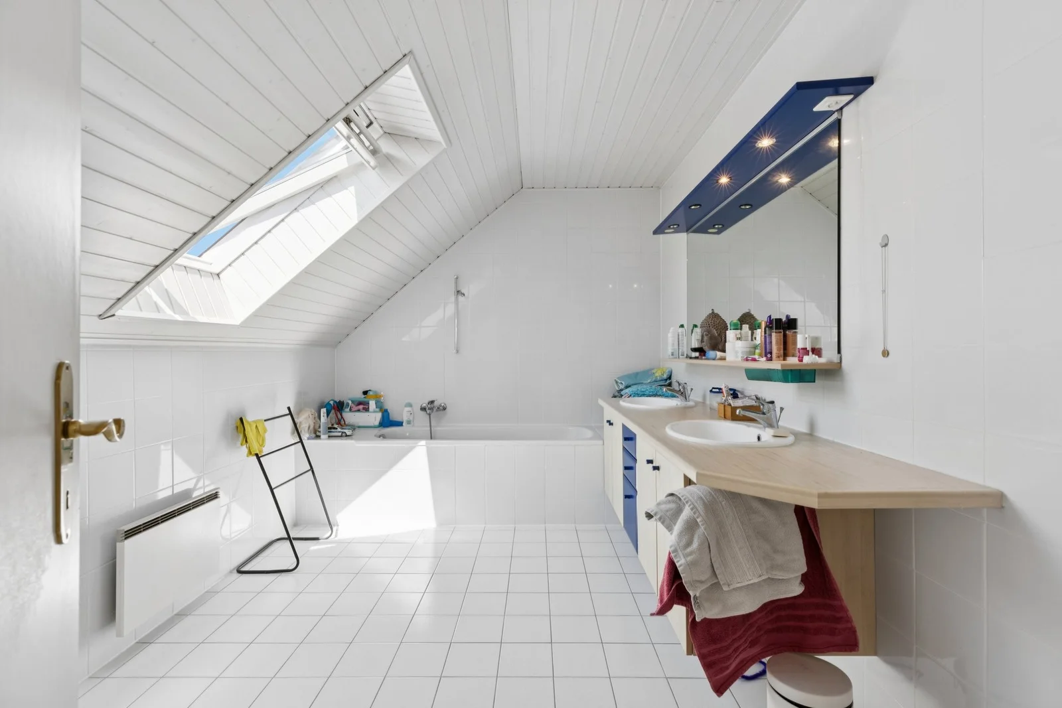
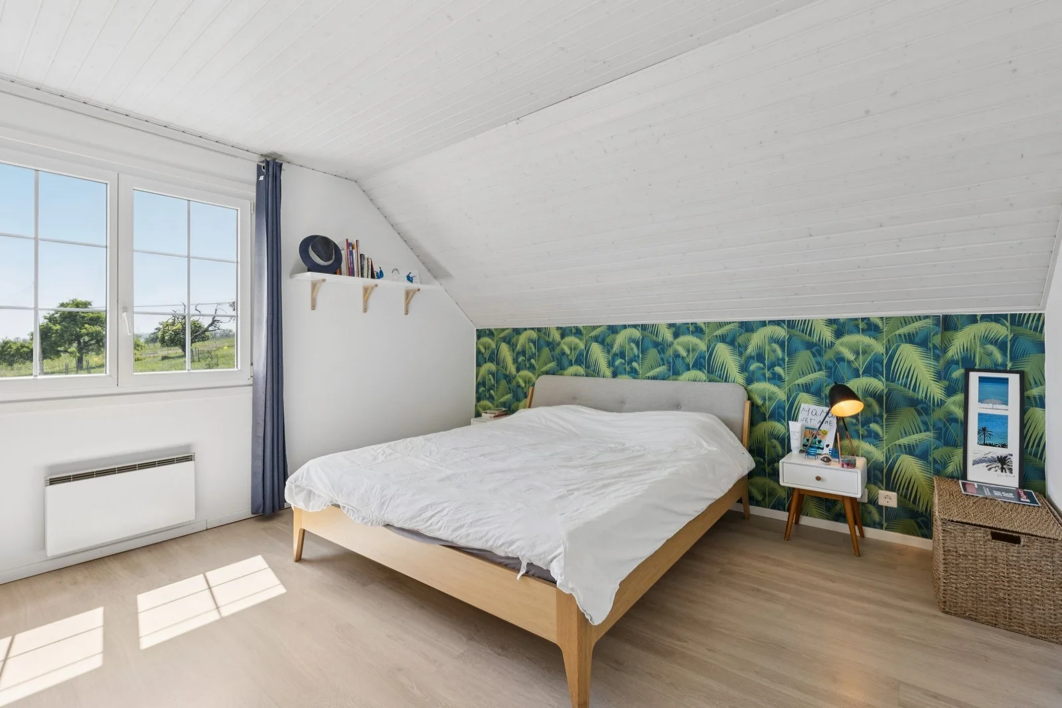
A beautiful master suite with a walk-in closet and a large bathroom featuring a bathtub and shower.
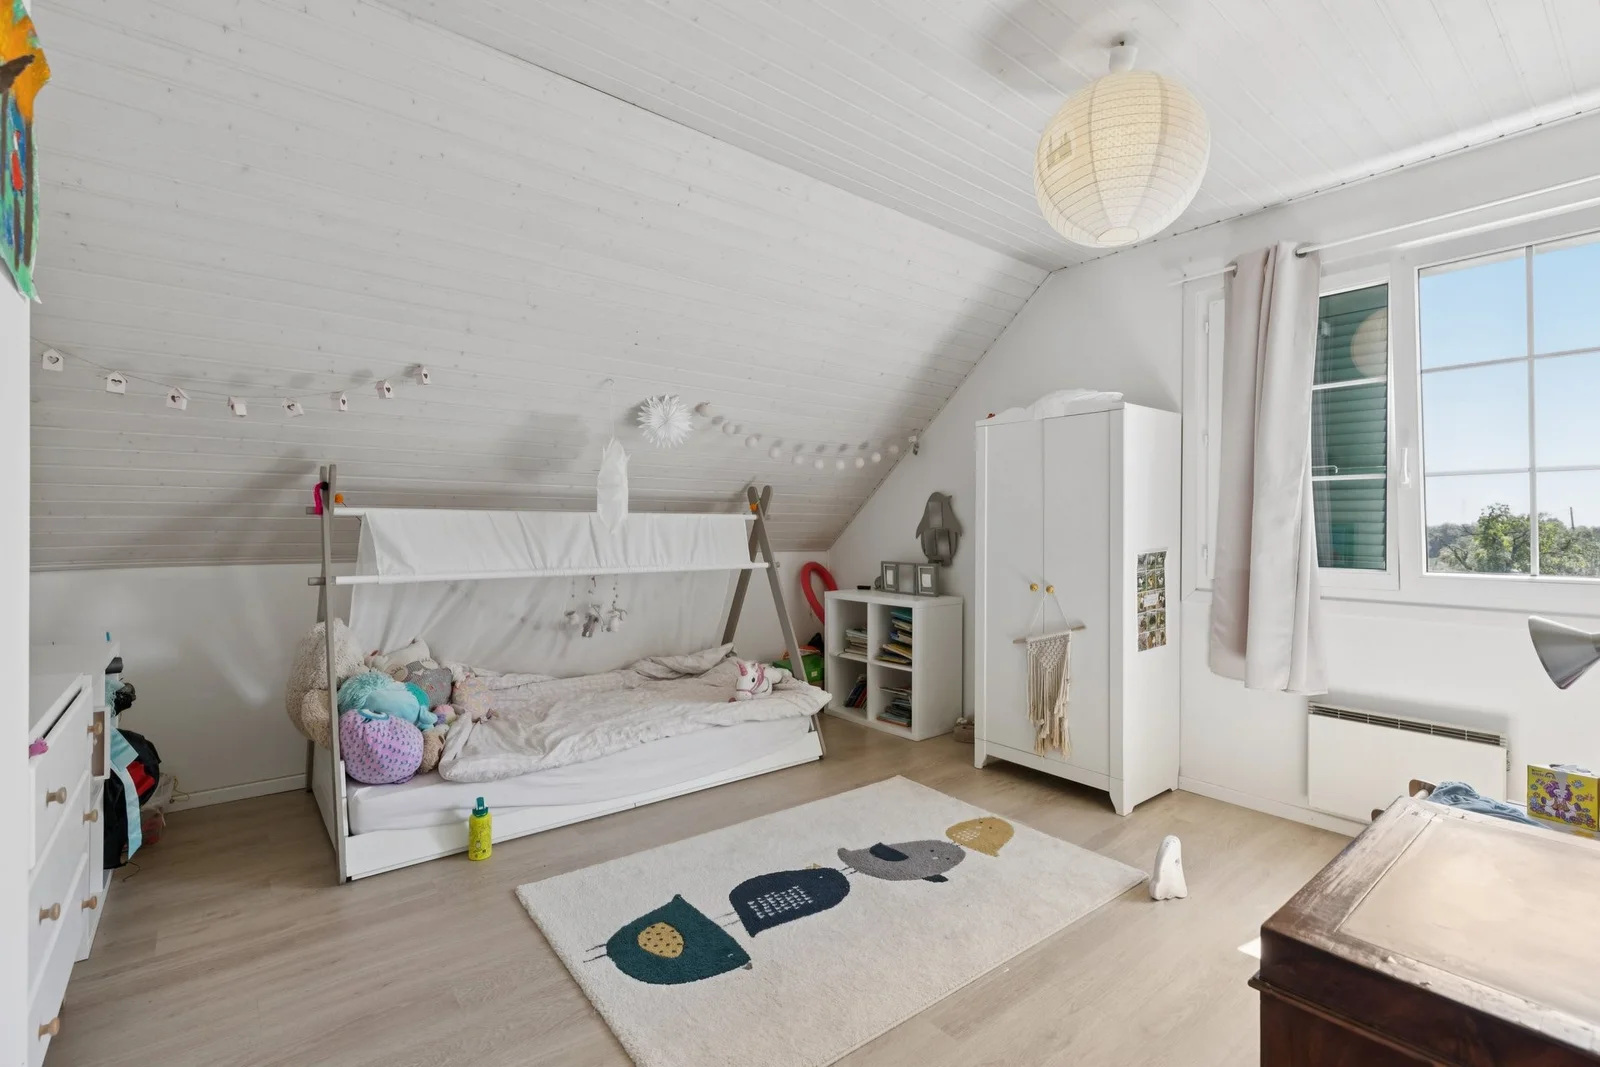
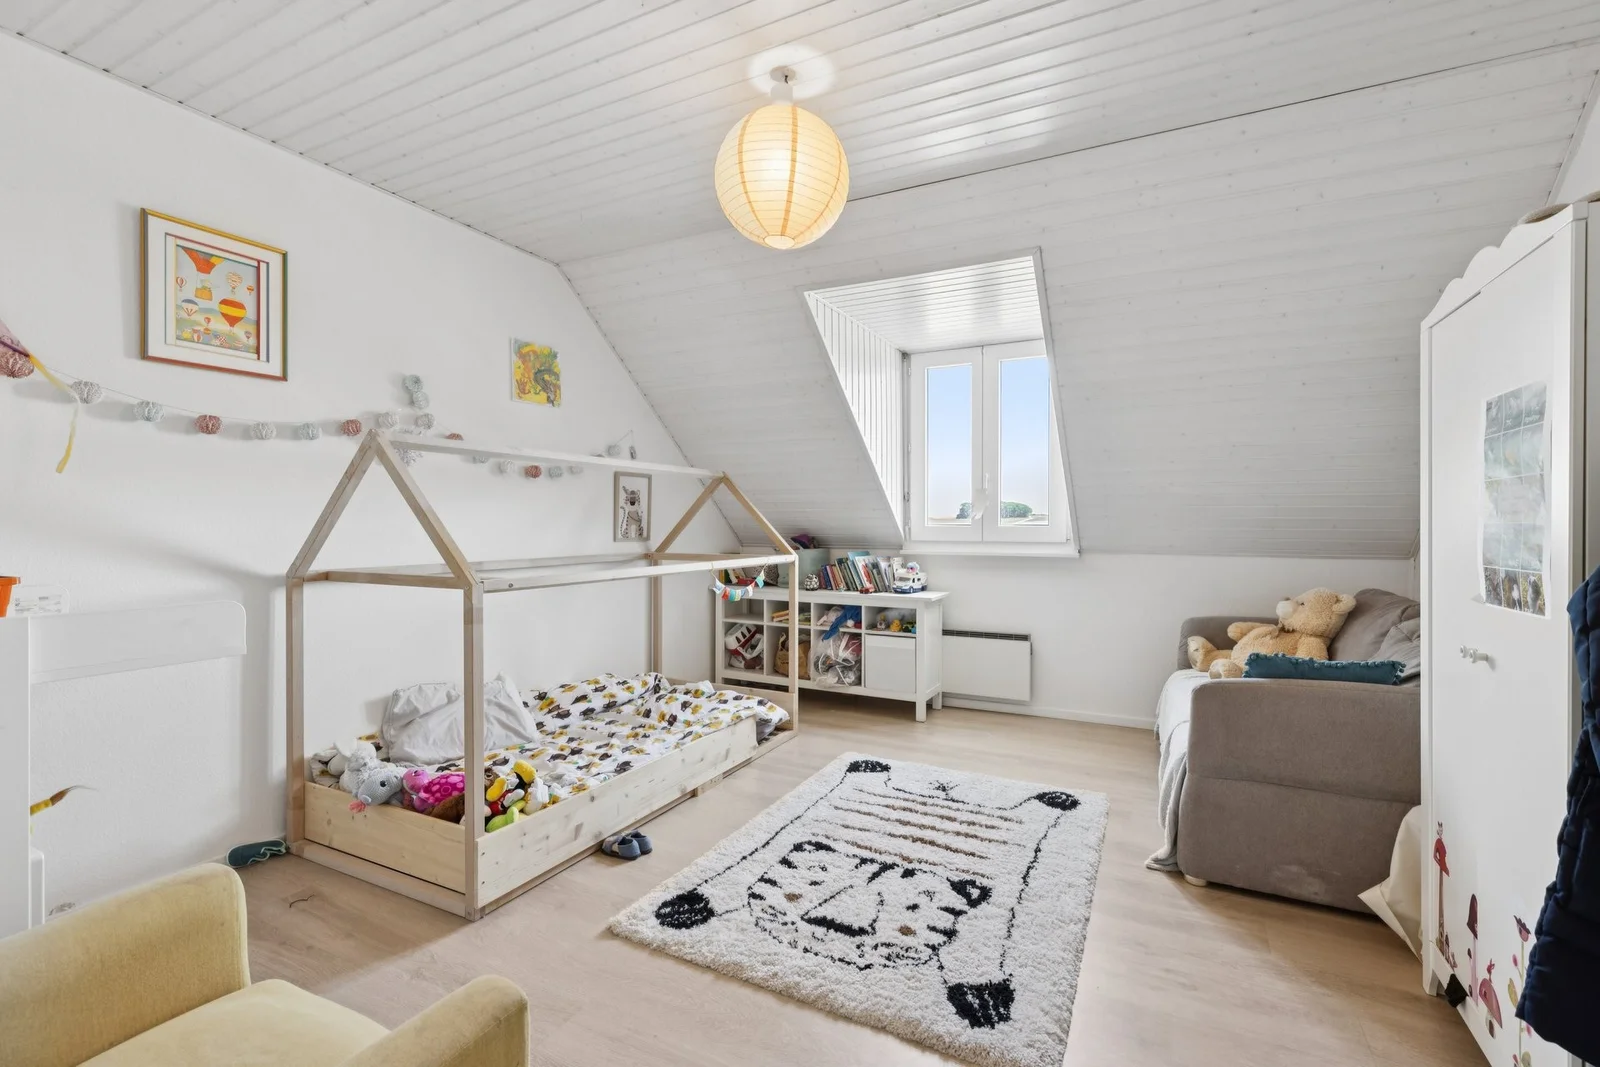
Two additional bedrooms offering a variety of layout possibilities.
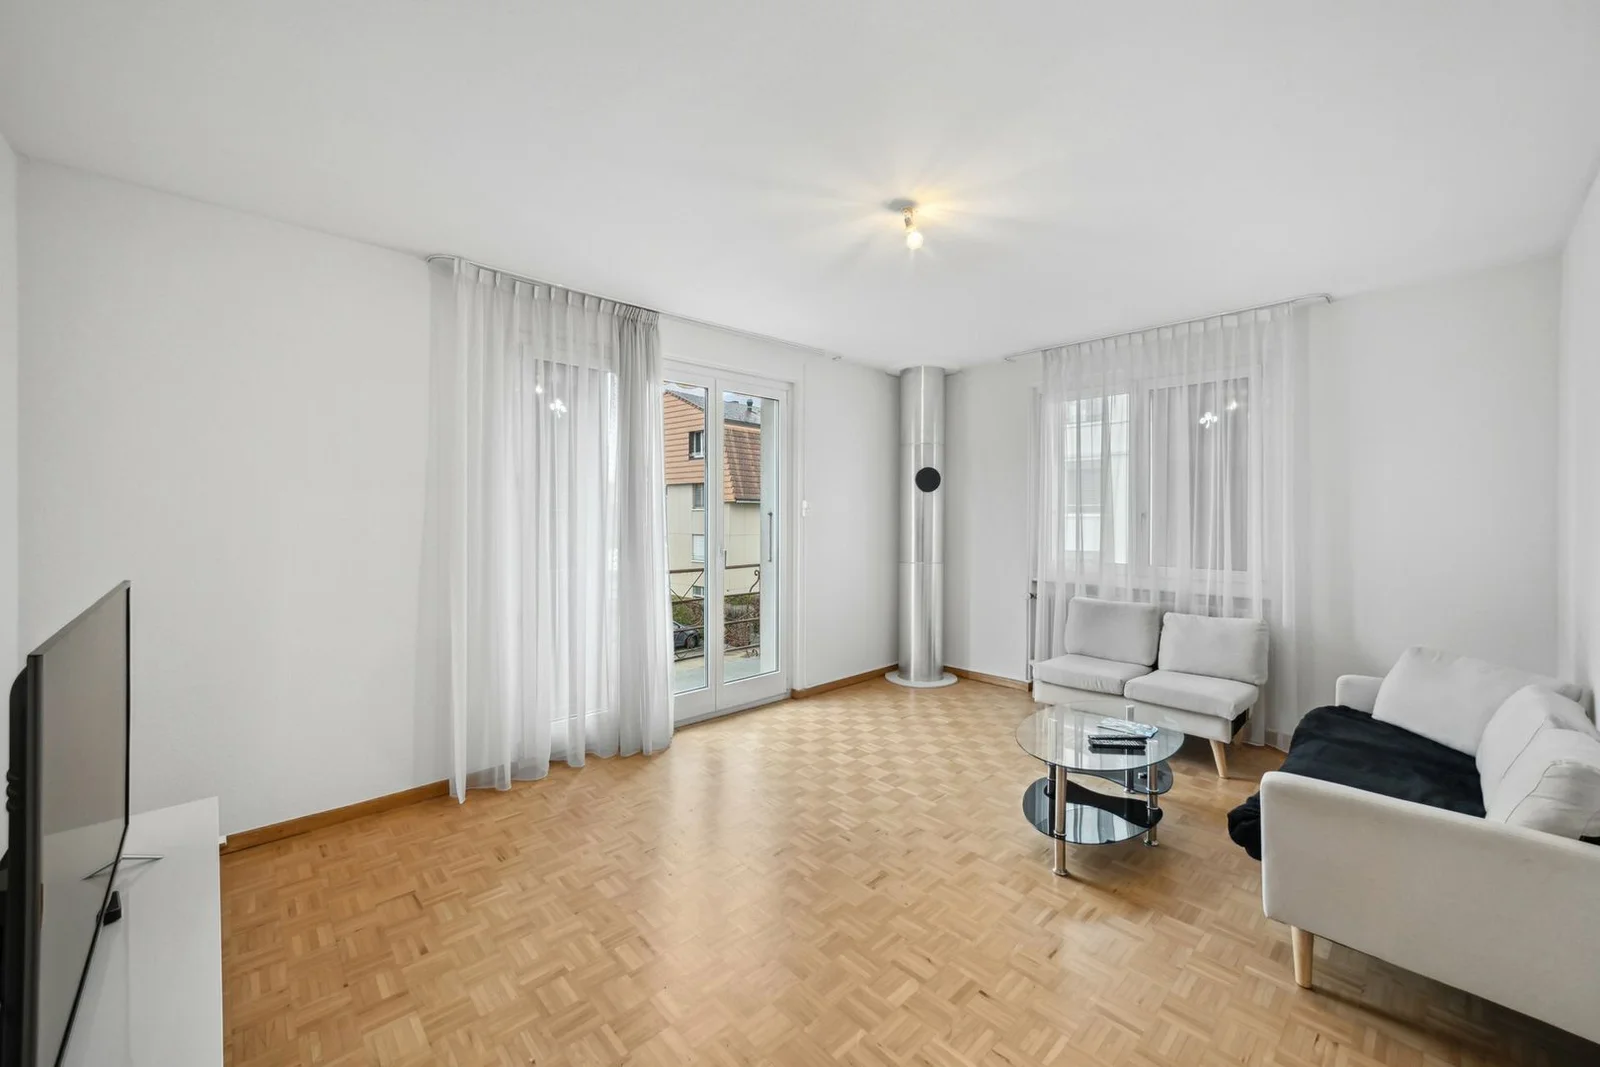
With a harmonious and functional layout, this property offers generous spaces and bright living areas, perfectly suited to a family’s needs. Its thoughtful layout and warm atmosphere make it a particularly pleasant place to live.