
Logo Cardis

Share this property

house for sale, Corminboeuf

New

CHF 1'180'000.-

5.5
Rooms
156.1m²
Surface
Reference #049887
Sandra Saudan

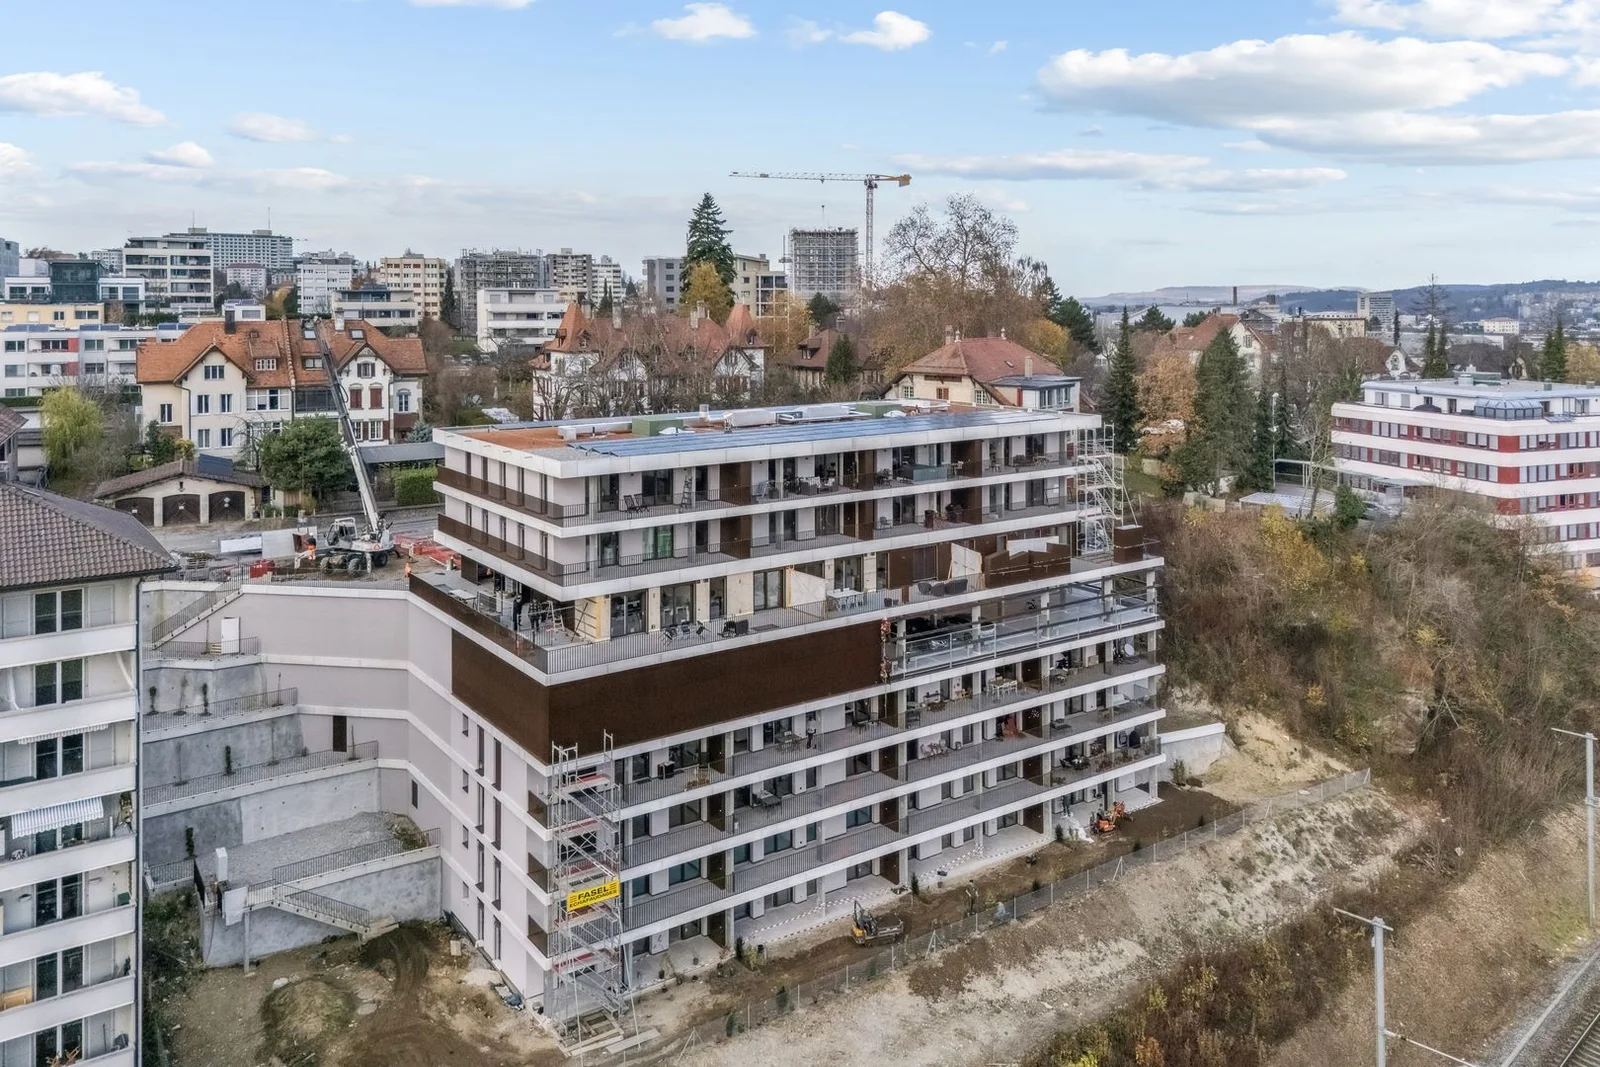
Elegant, contemporary 5.5-room villa in Corminboeuf - Lot 6

Modern villas designed for comfort

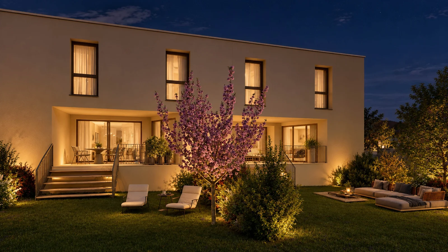
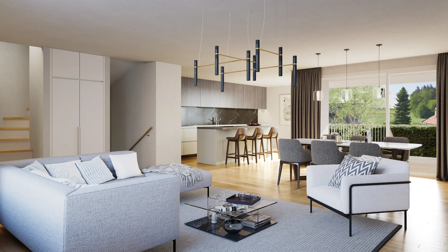
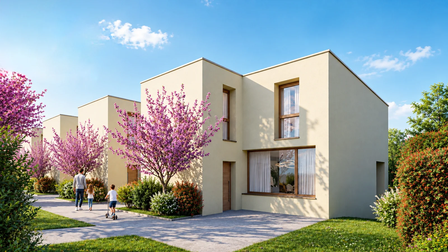
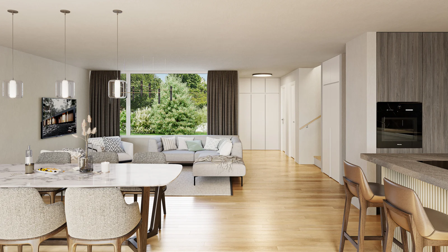
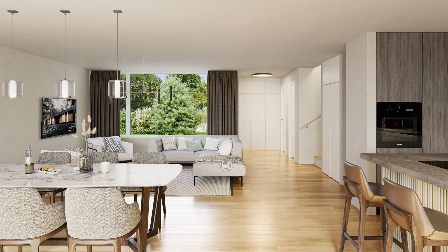
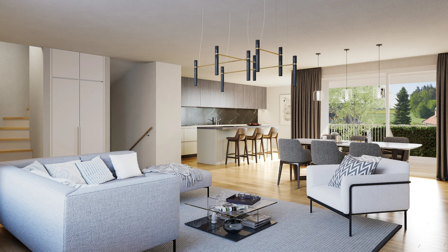
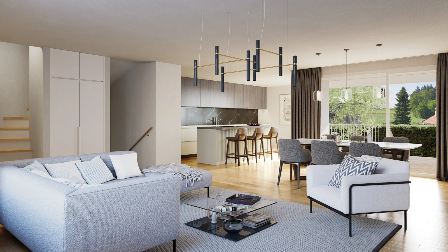
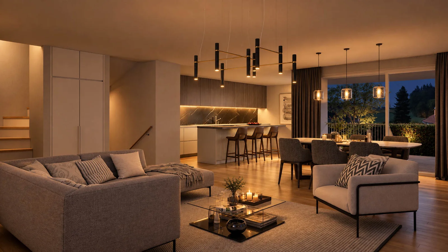
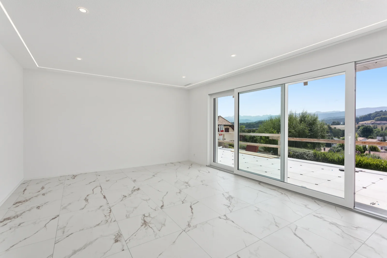
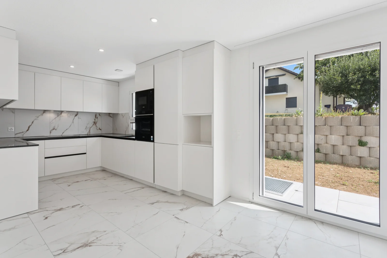
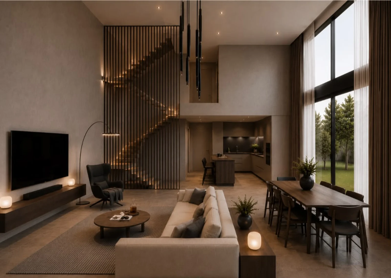
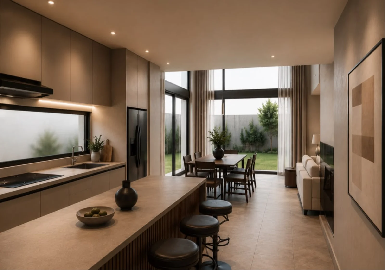
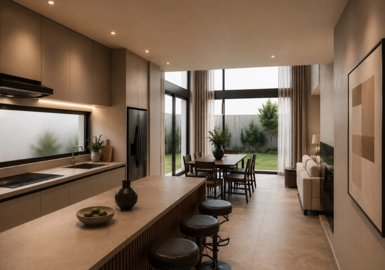
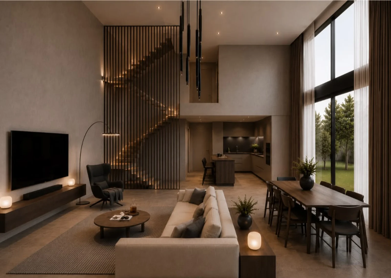
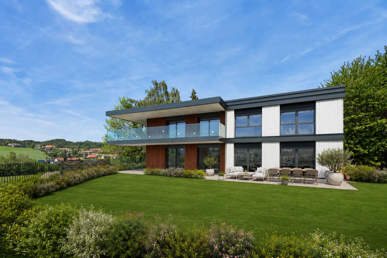
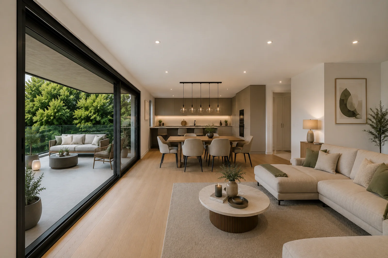
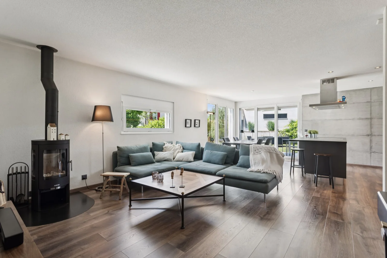
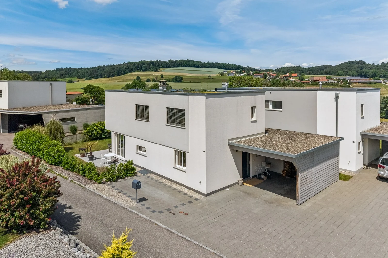
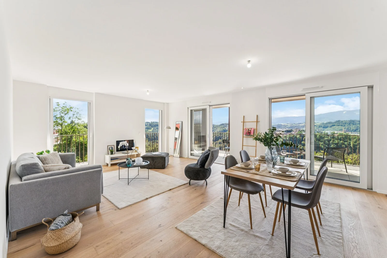
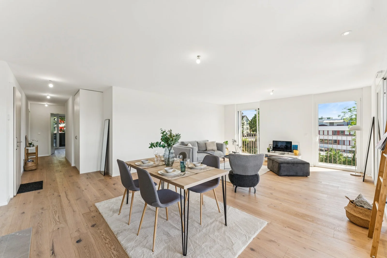
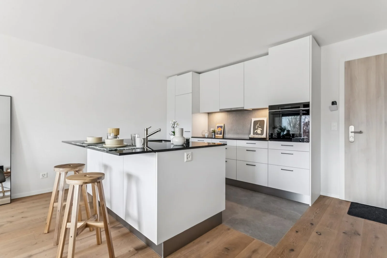
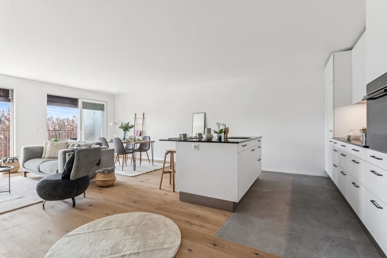
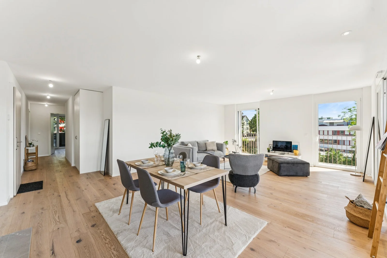
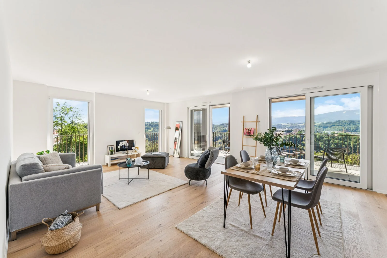
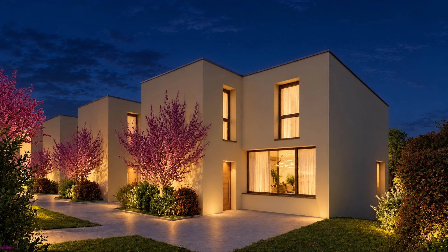
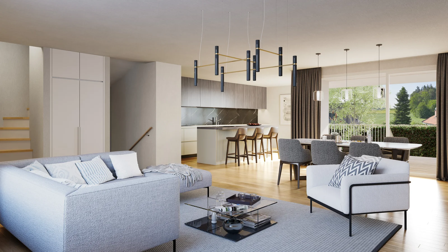
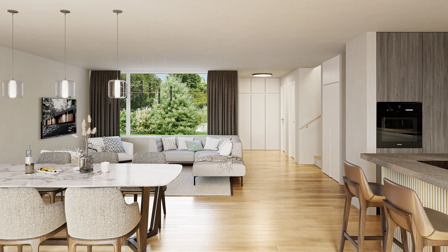
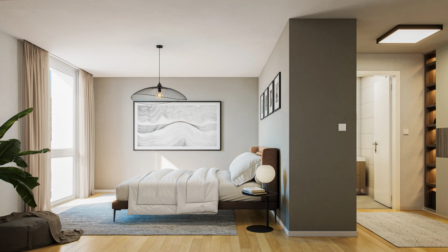
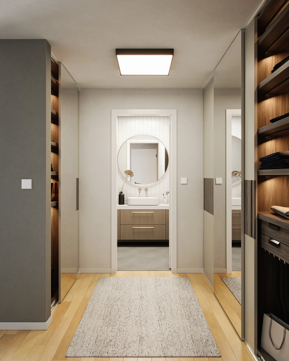
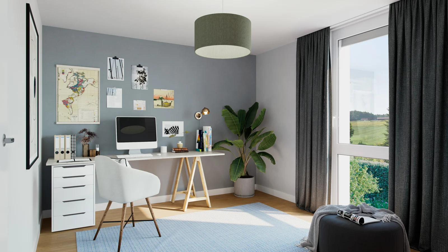
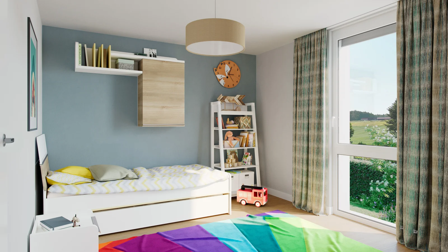
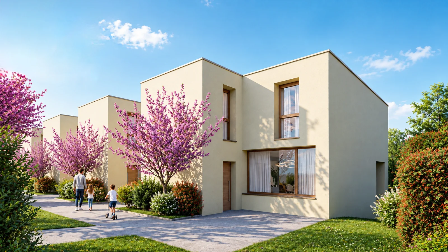
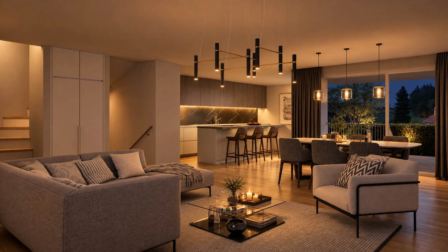
This project consists of contemporary, two-story attached villas. Each villa features a 5.5-room layout with a usable area of approximately 176 m², perfectly meeting today’s expectations for comfort and functionality. The spacious and bright living areas have been designed to foster a warm, welcoming atmosphere and everyday well-being. The refined architecture and well-proportioned spaces allow for a seamless flow between rooms, while ensuring a sustainable and harmonious quality of life for the entire family.


Spaces Designed for Well-Being

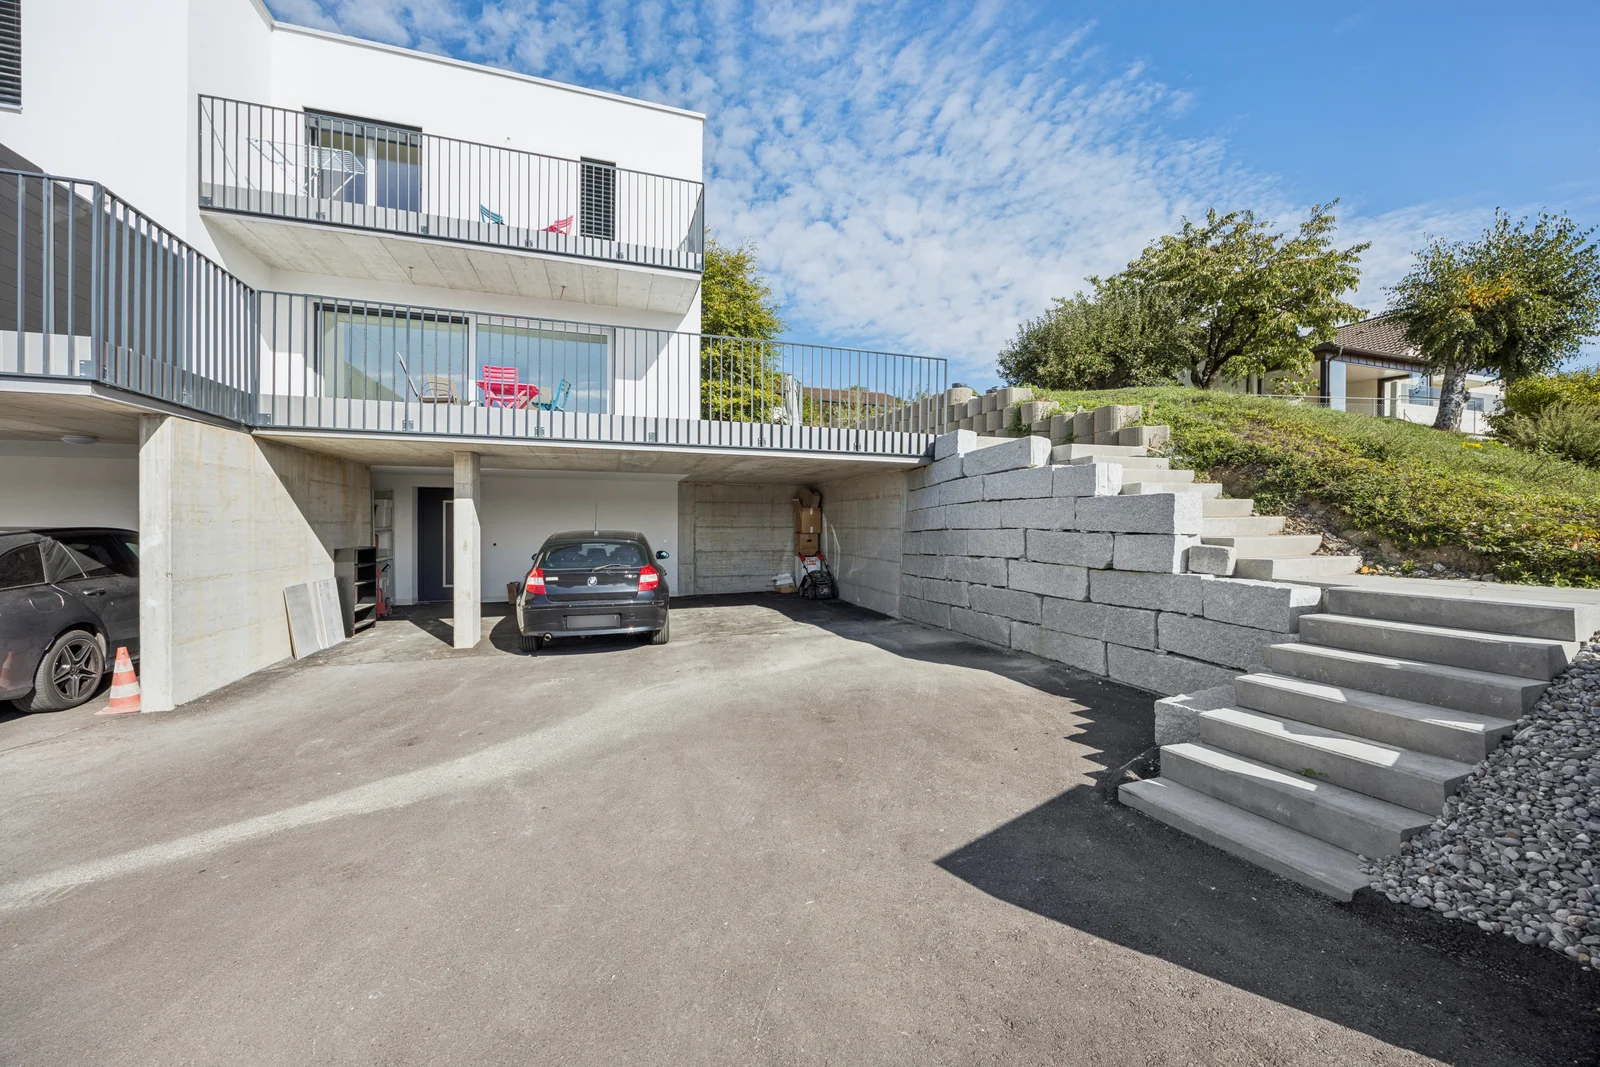
The project features a basement designed to provide practical and functional auxiliary spaces. Each villa comes with two parking spaces at an additional cost of CHF 35,000.00 per space, as well as a private storage room, ensuring comfort and storage for everyday life. Direct access from the basement allows for easy and secure entry into the homes, providing real added value in terms of convenience.  


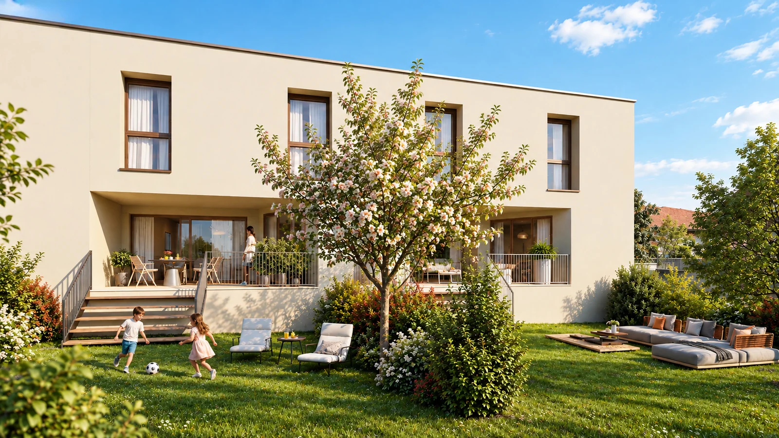
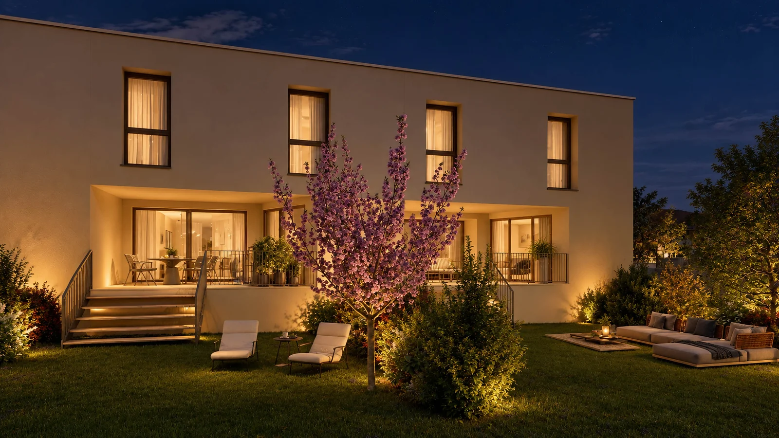
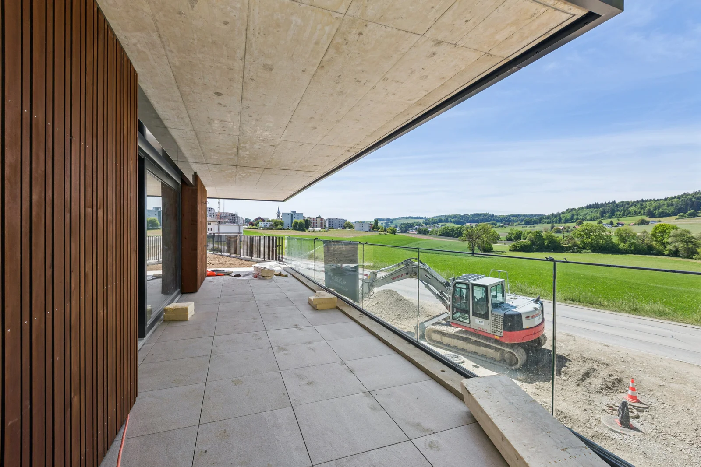
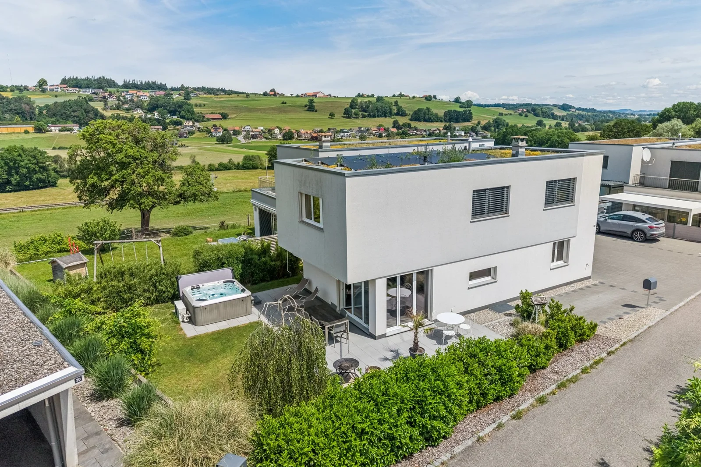
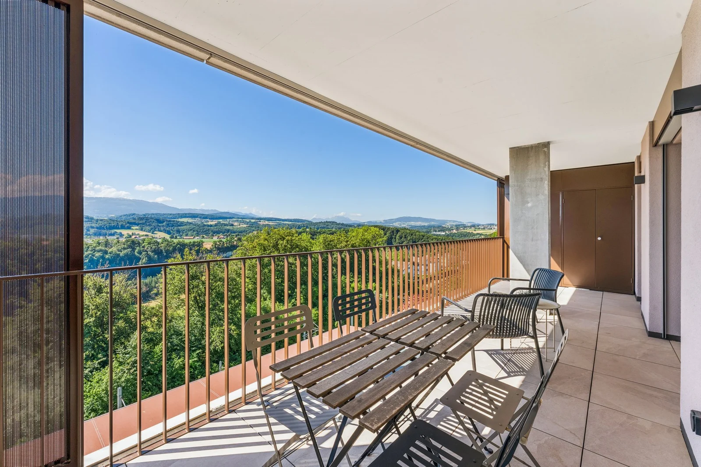
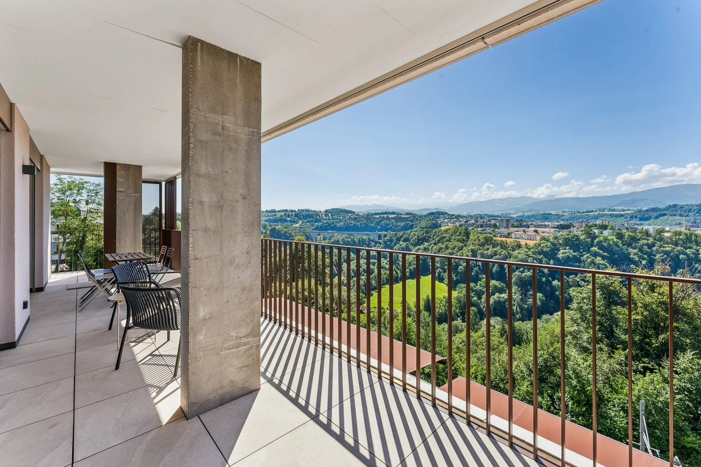
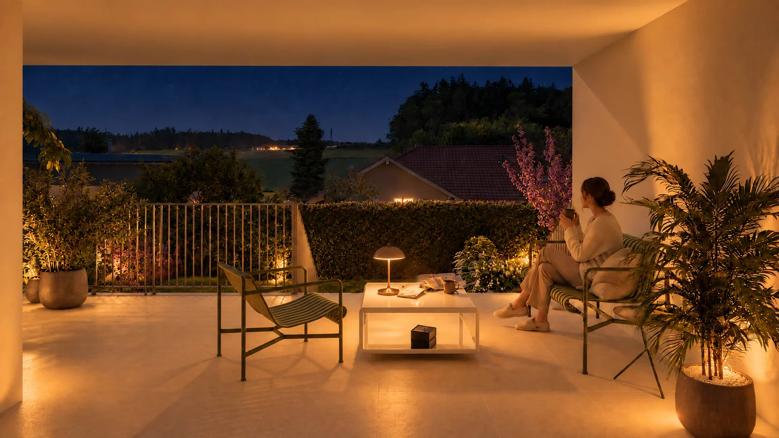
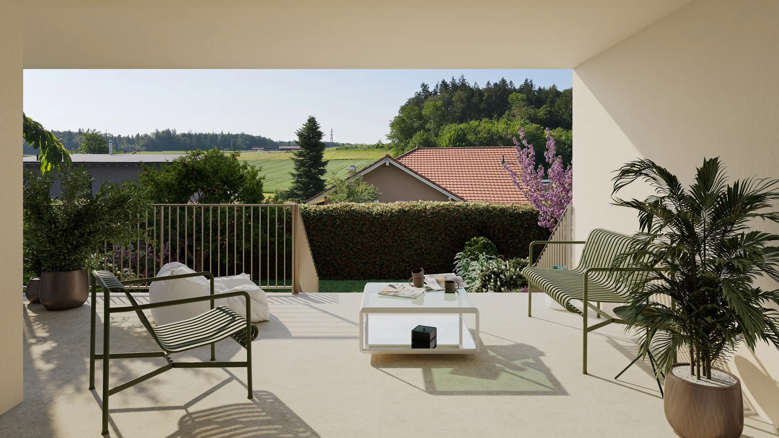
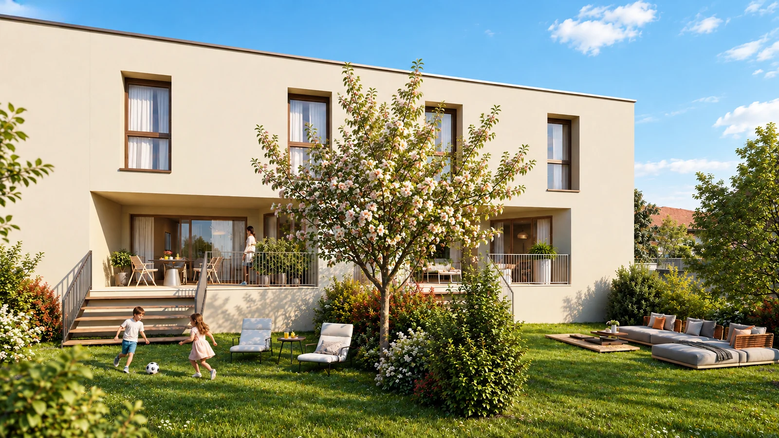
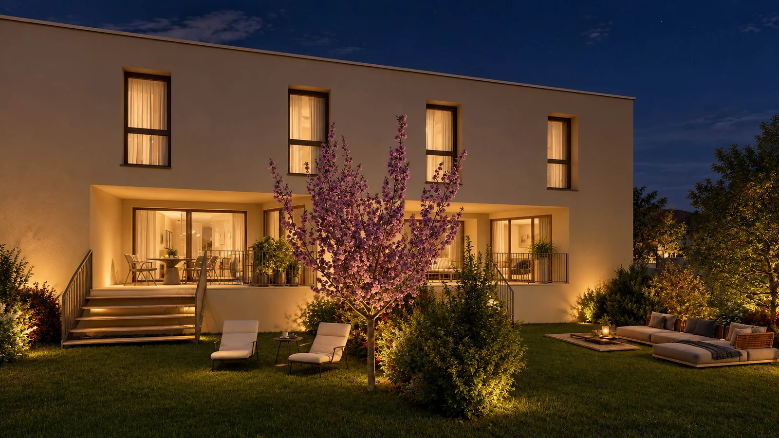
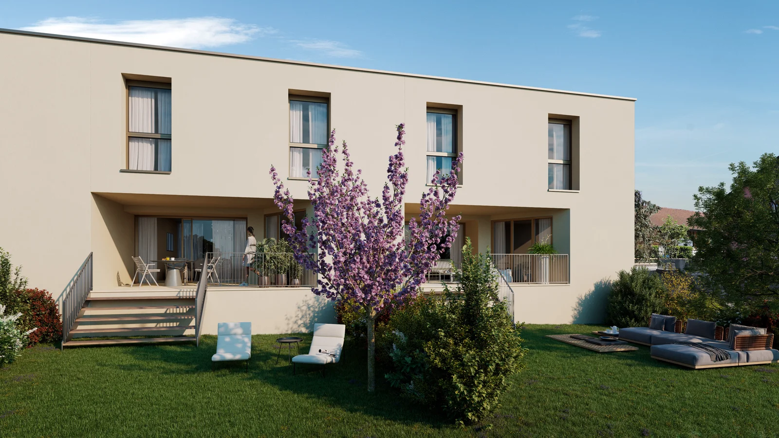
The private gardens and terraces pleasantly extend the living spaces and offer a true retreat in harmony with nature. The project’s landscaping has been carefully designed to create a warm, natural, and harmonious outdoor environment for homeowners. Special attention has been paid to the landscaping of the gardens: each villa will feature a fruit tree, the species of which can be chosen by the future homeowners, adding a personal and vibrant touch to every outdoor space. 

Center 29 - Corminboeuf - Corminboeuf

Modern villas designed for comfort

This project consists of two-story architect-designed villas. Each villa features a 5.5-room layout with a usable area of approximately 176 m², perfectly meeting today’s expectations for comfort and functionality. The spacious and bright living areas have been designed to foster a warm, welcoming atmosphere and daily well-being. The refined architecture and well-proportioned spaces allow for a seamless flow between areas, while ensuring a sustainable and harmonious quality of life for the entire family.


Spaces Designed for Well-Being

The project features a basement designed to provide practical and functional auxiliary spaces. Each villa has two parking spaces and a private storage room, ensuring comfort and ample storage for everyday life. Direct access from the basement allows for easy and secure entry into the homes, providing real added value in terms of convenience.  


The private gardens and terraces pleasantly extend the living spaces and offer a true retreat in harmony with nature. The project’s landscaping has been carefully designed to create a warm, natural, and harmonious outdoor environment for the homeowners. Special attention has been paid to the landscaping of the gardens: each villa will feature a fruit tree, the species of which can be chosen by the future homeowners, adding a personal and vibrant touch to every outdoor space. 
Transaction

Reference#049887
Typehouse

Surfaces

Rooms5.5
Living surface156.1m²

Building

Year built2027

Location

LocalityCorminboeuf

The data is provided for information purposes only.

Be notified first of new properties matching your search criteria by creating a free client account→

Mortgage calculator

We accompany you with our partner to find the financing you need to buy the property of your dreams.

CHF 0 / month
2 years, % interest

Price of the property

CHF 1'180'000.-

Interest

Select your mean of contact

FormPhoneE-mailWhatsApp

Request a virtual tour

Only mobile numbers such as 079 123 45 67
Verification in progress...
Leave us a message!