

A beautiful, renovated farmhouse full of character with a pool
Some properties stand out less for their array of amenities than for their unique character. In Trey, this completely redesigned former farmhouse clearly falls into this category. Behind its walls steeped in history lies a contemporary home with a distinct character, born of a true architectural vision.
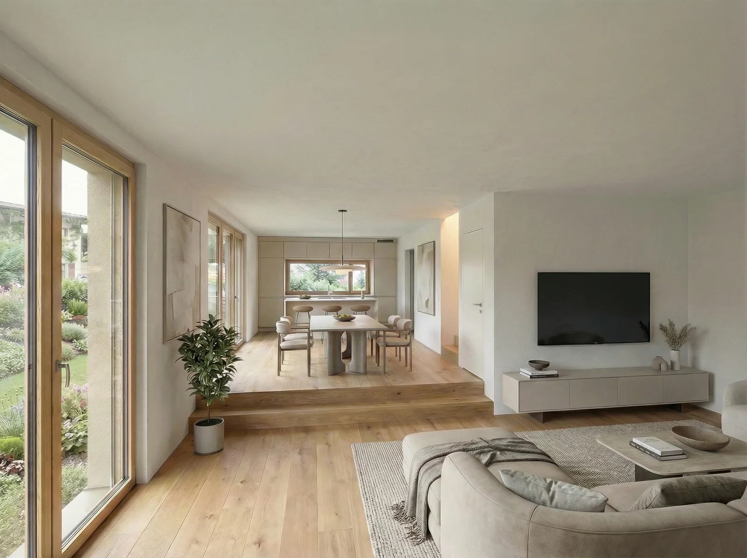
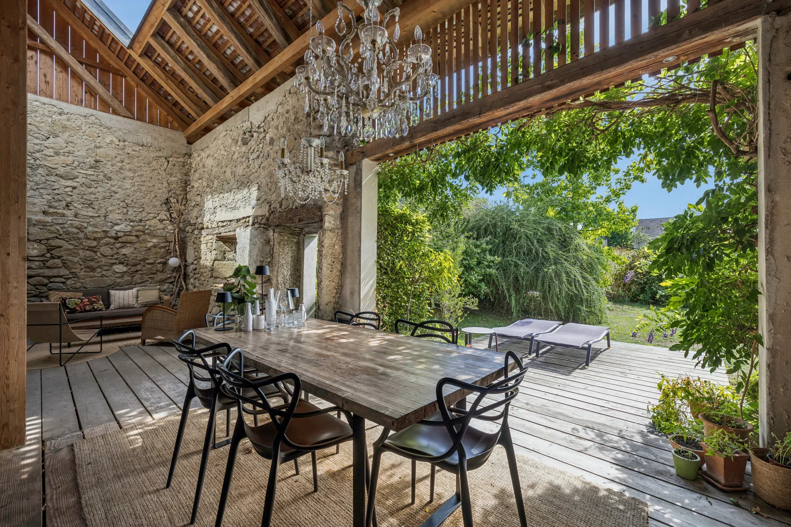
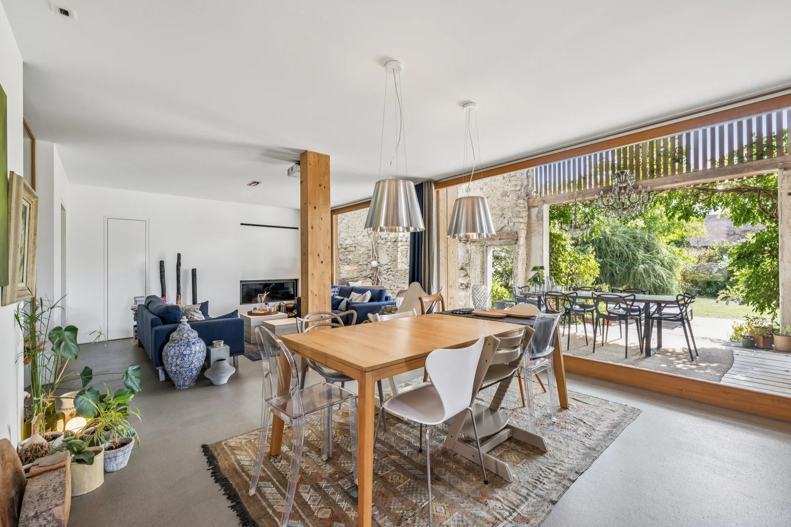
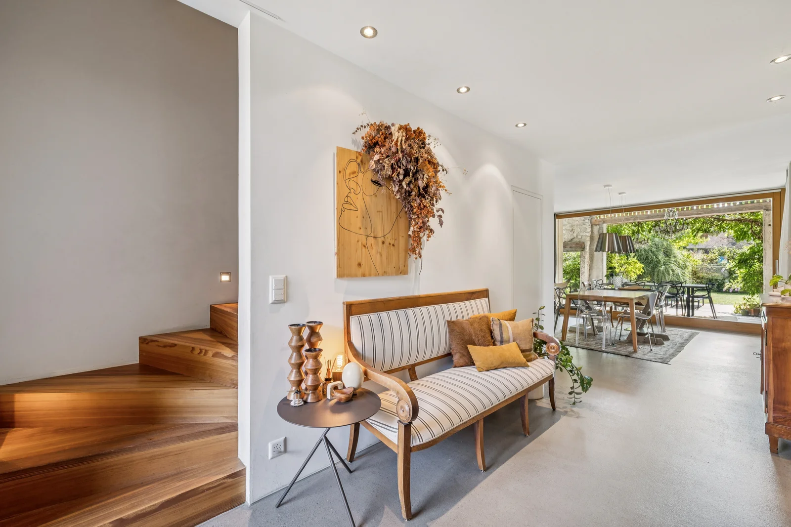
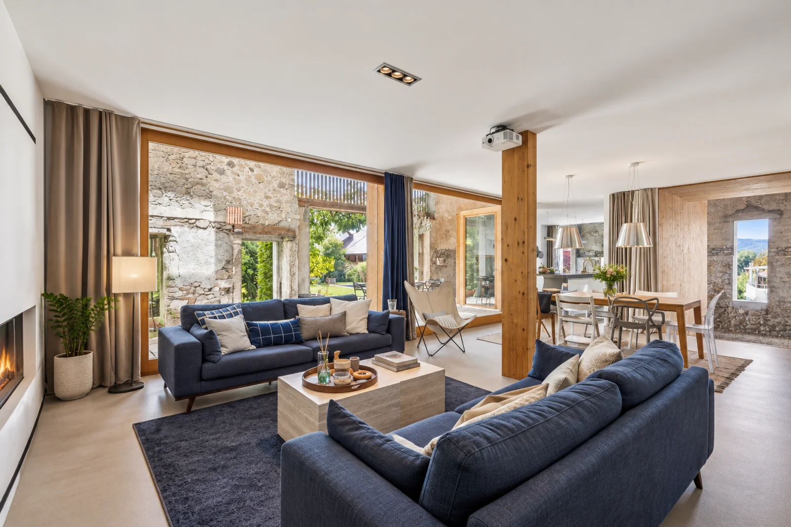
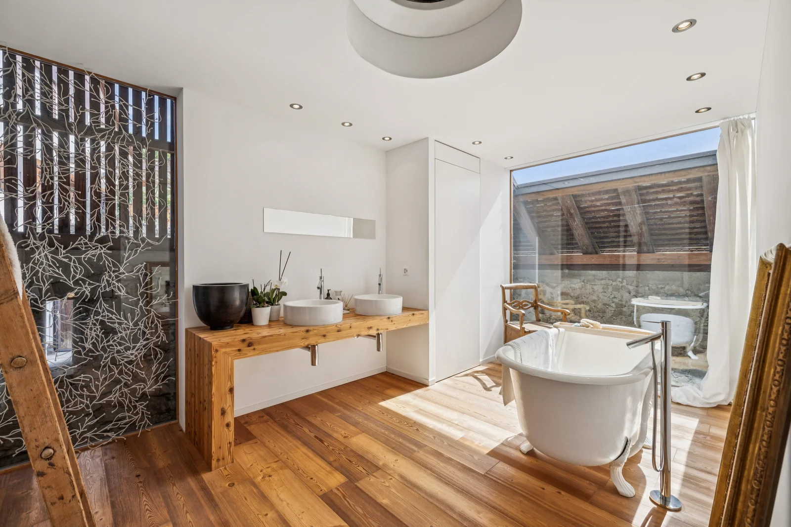
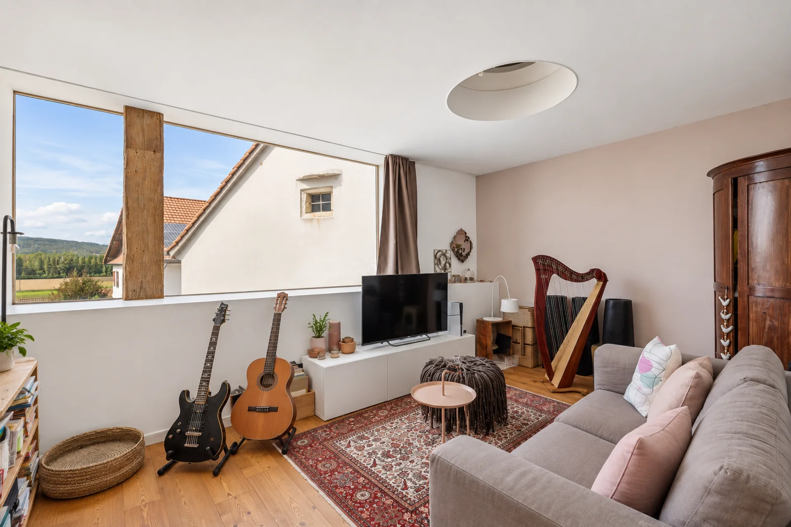
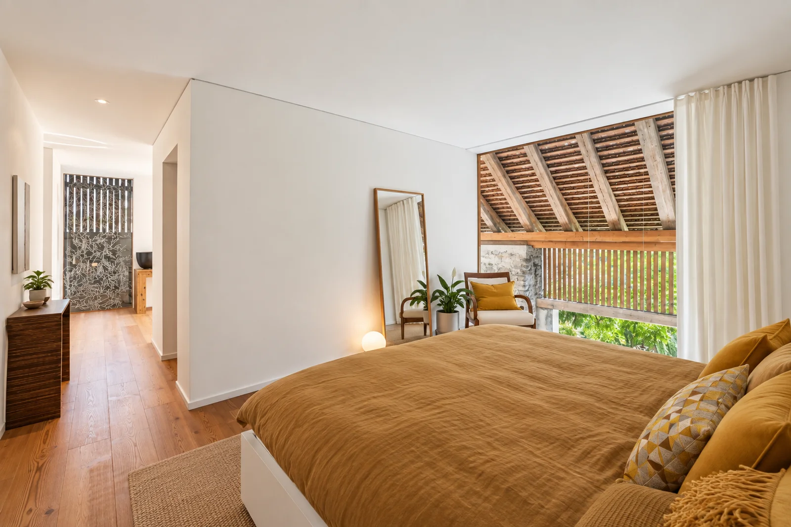
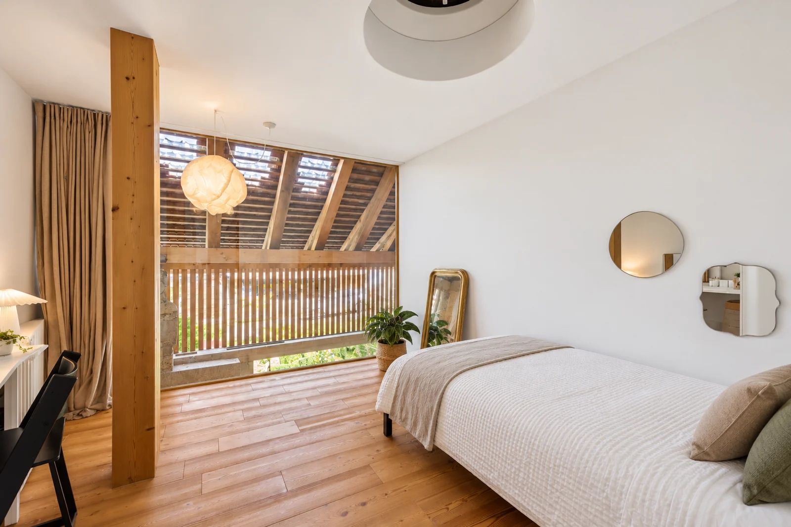
The renovation is based on a particularly original “house-within-a-house” concept. Rather than demolishing the existing structure, the project preserved part of the historic exterior and its stone walls, within which a new wood-frame structure was built. This skillfully executed juxtaposition of old and new now defines the home’s entire character: raw materials, generous spaces, large windows, and the play of light come together to create a warm atmosphere that is decidedly different from a conventional home.
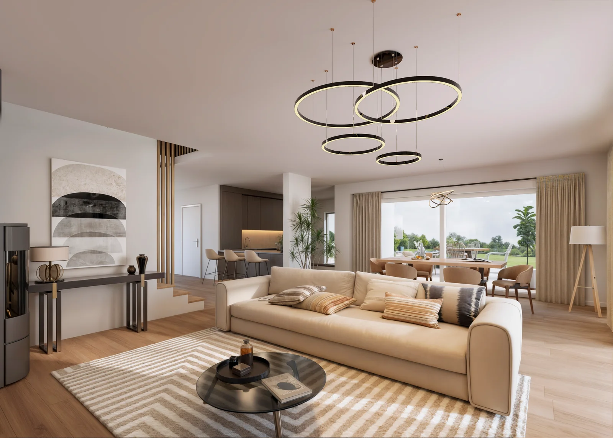
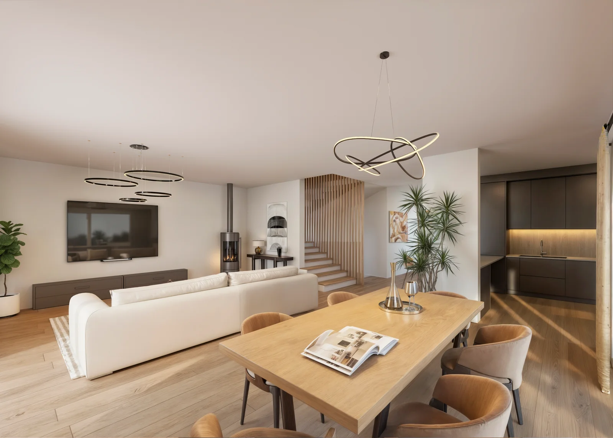
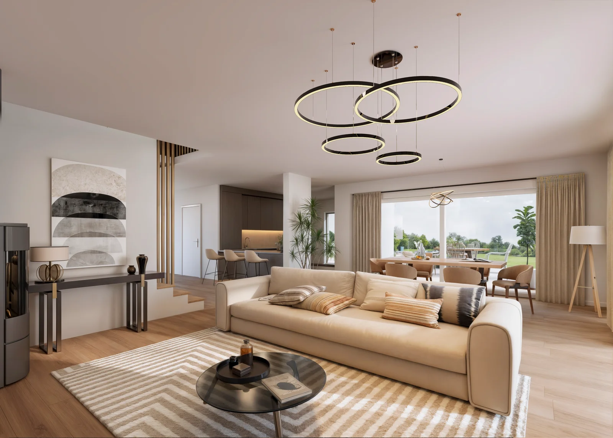
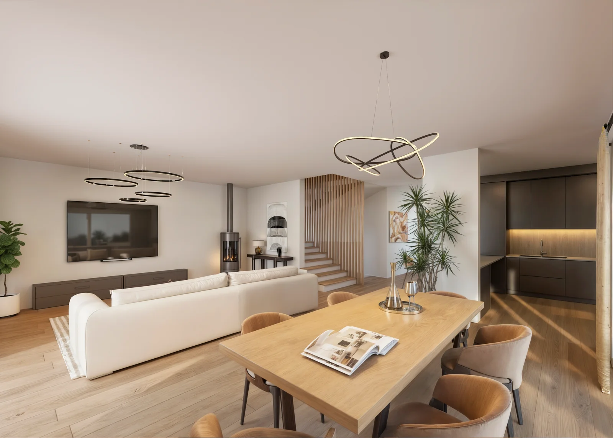
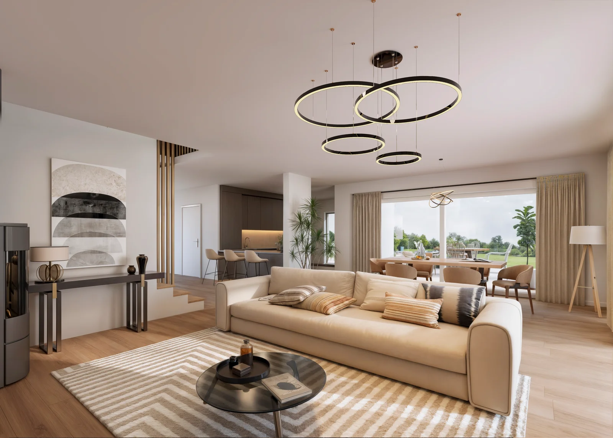
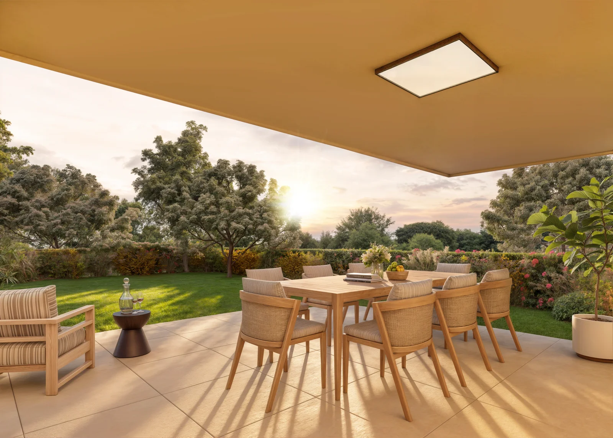
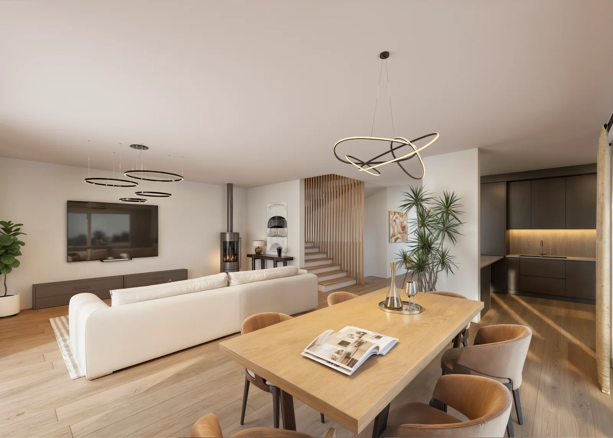
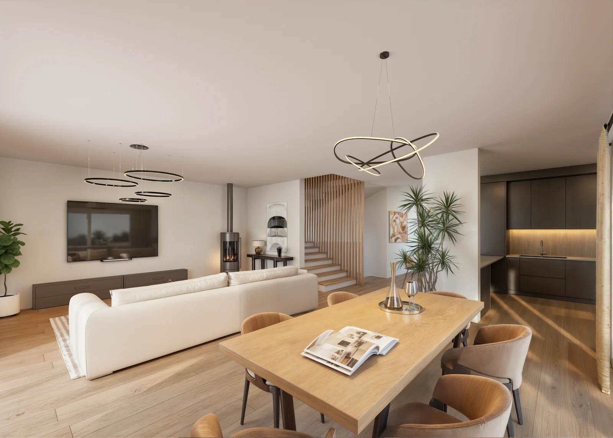
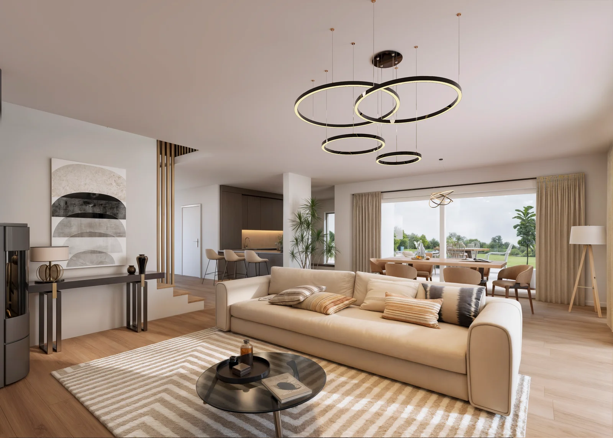
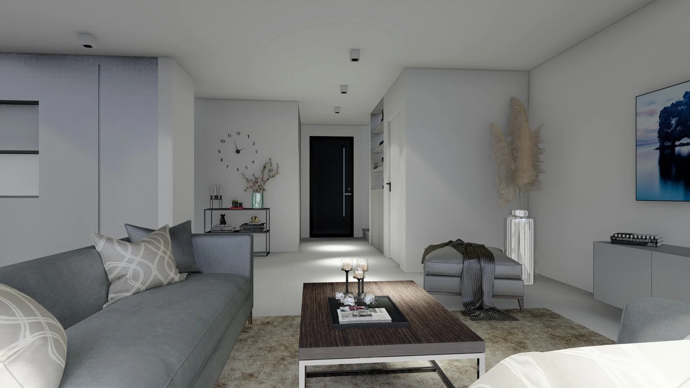
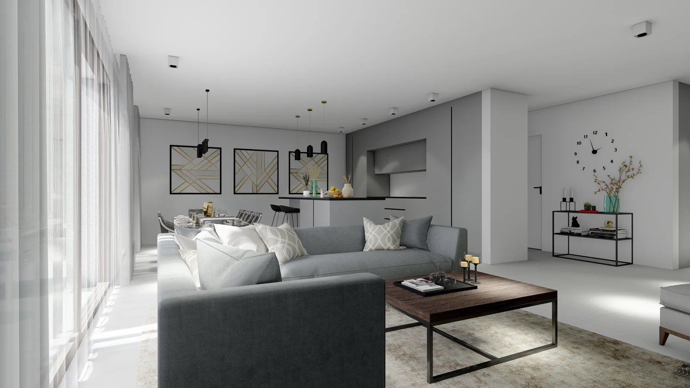
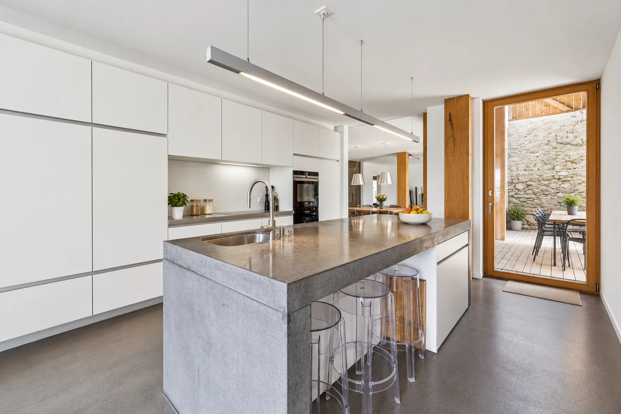
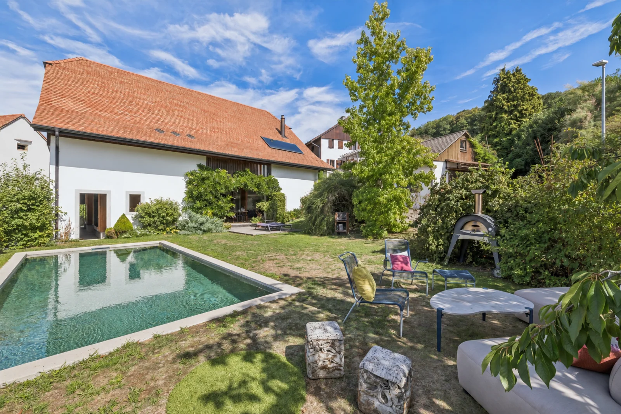
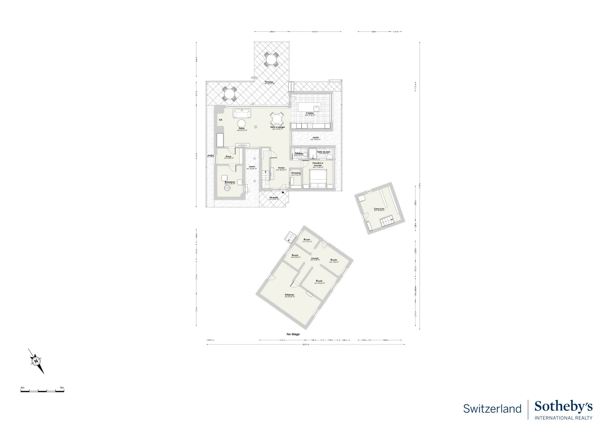
The heart of the house consists of a spacious living area combining a living room with a fireplace, a dining room, and a kitchen. The interior design emphasizes perspectives, light, and the transitions between the different spaces. The covered terrace, seamlessly integrated into the architecture, serves as a true additional room and naturally extends the living areas toward the garden.
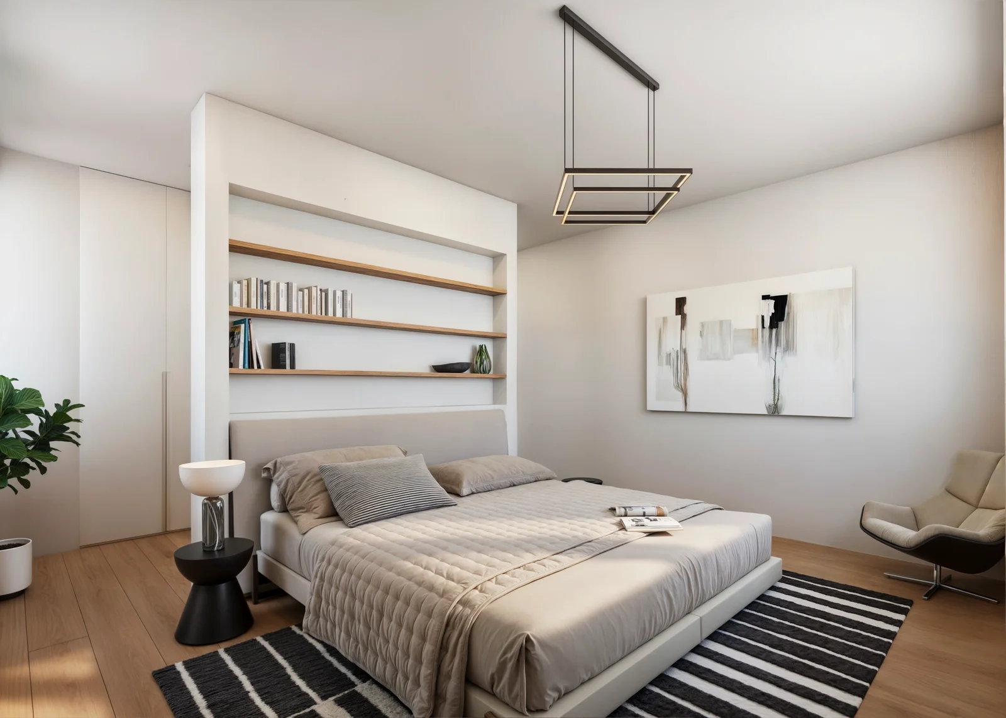
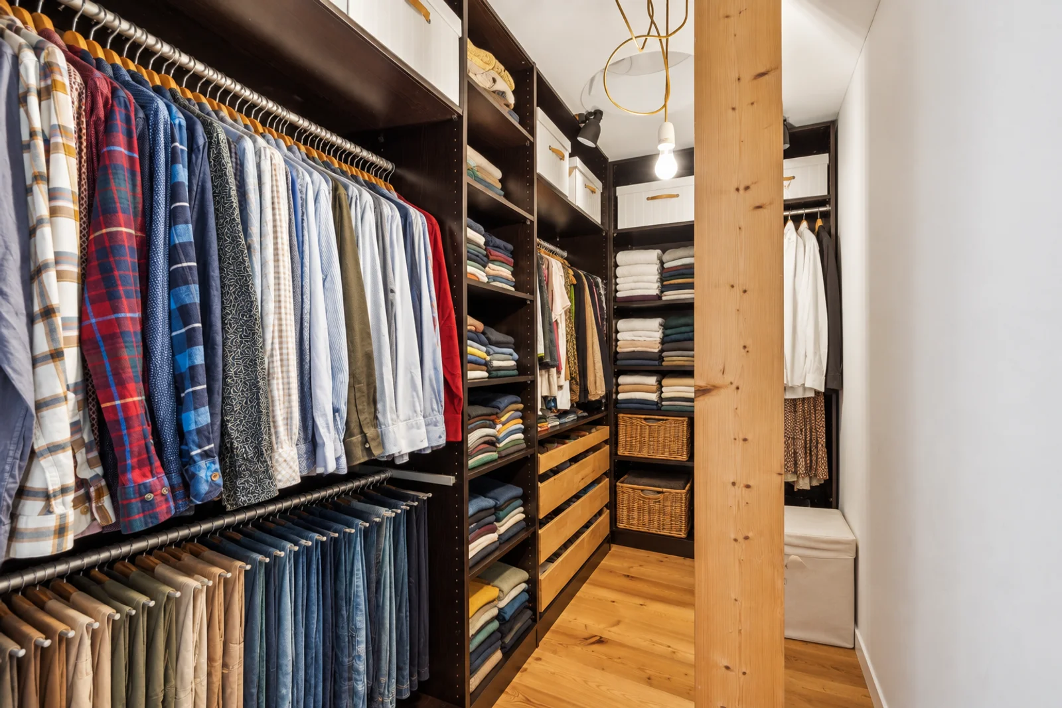
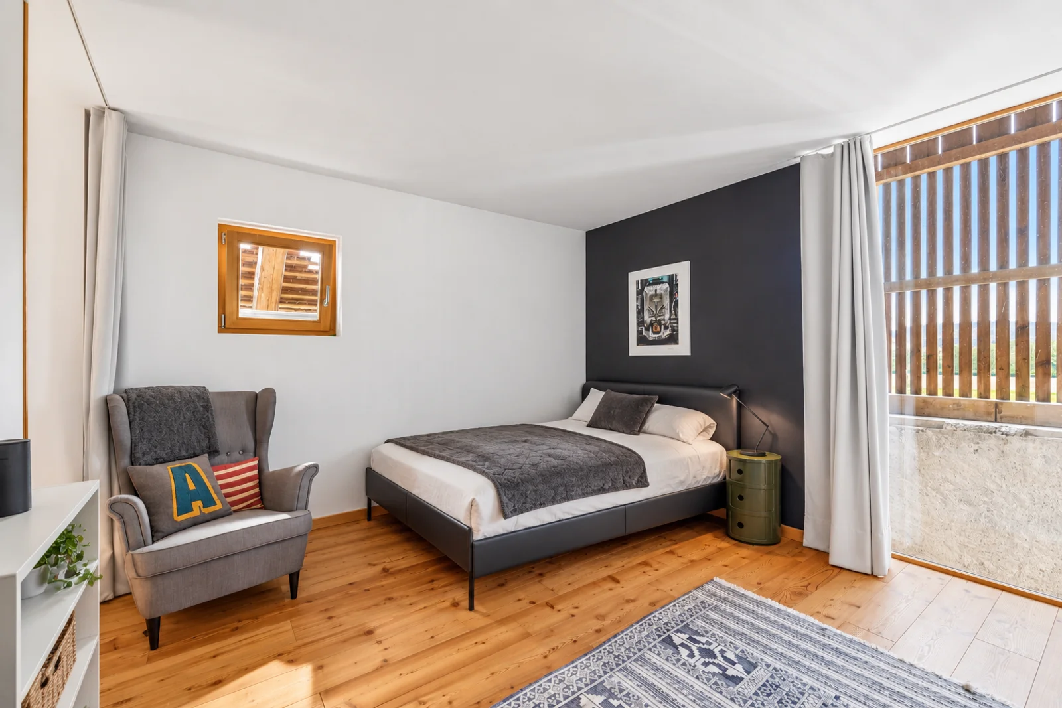
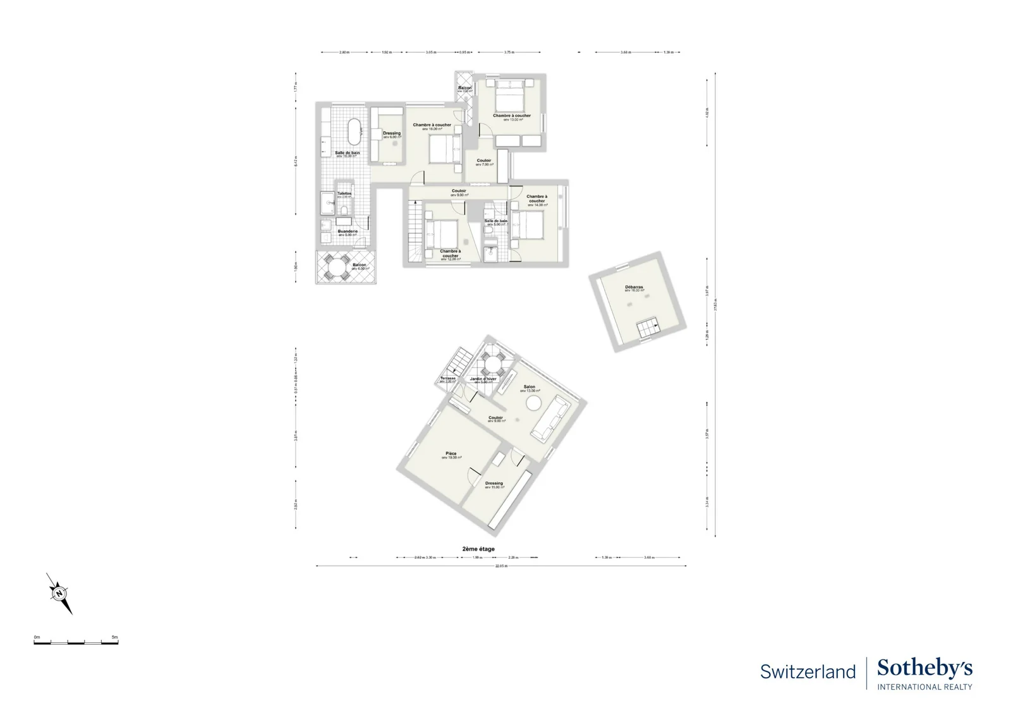
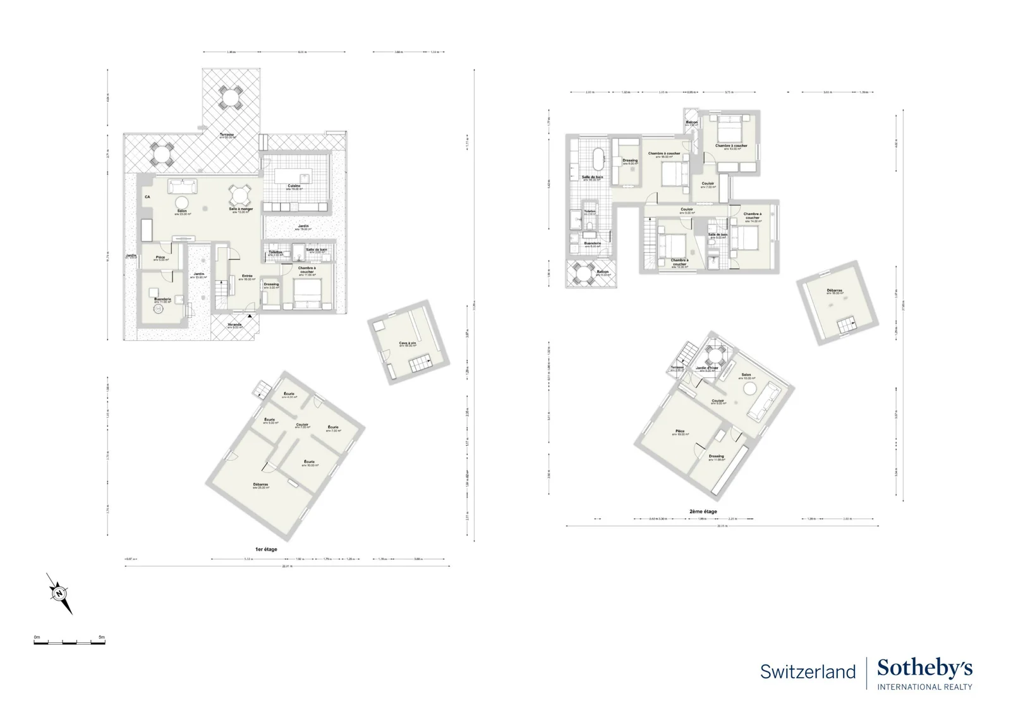
The house features five bedrooms and an office, arranged to provide both privacy and functionality for its occupants. An addition completed in 2012 further enhanced the sleeping quarters. The floor plans reveal an original interior layout, designed around the contemporary structure integrated into the volume of the old farmhouse.
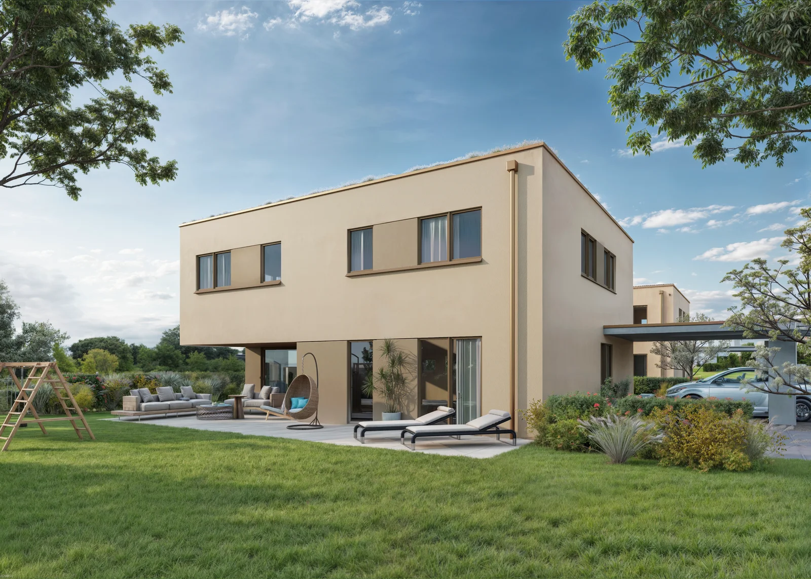
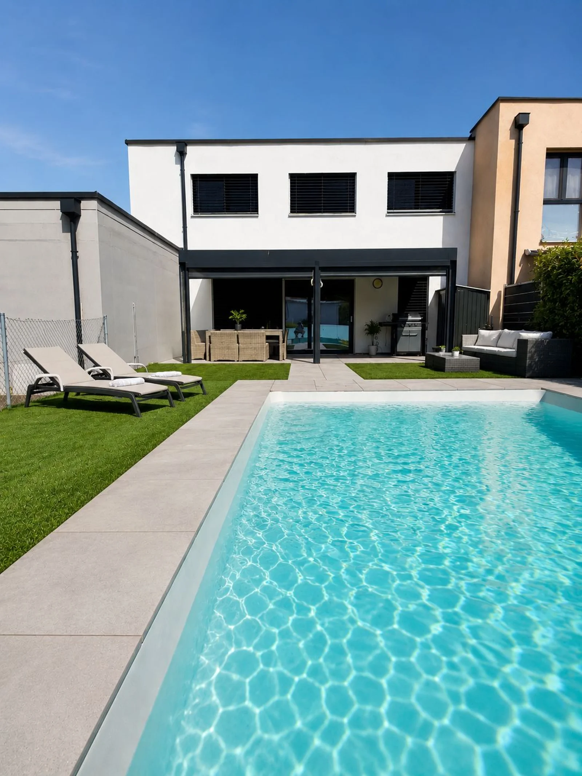
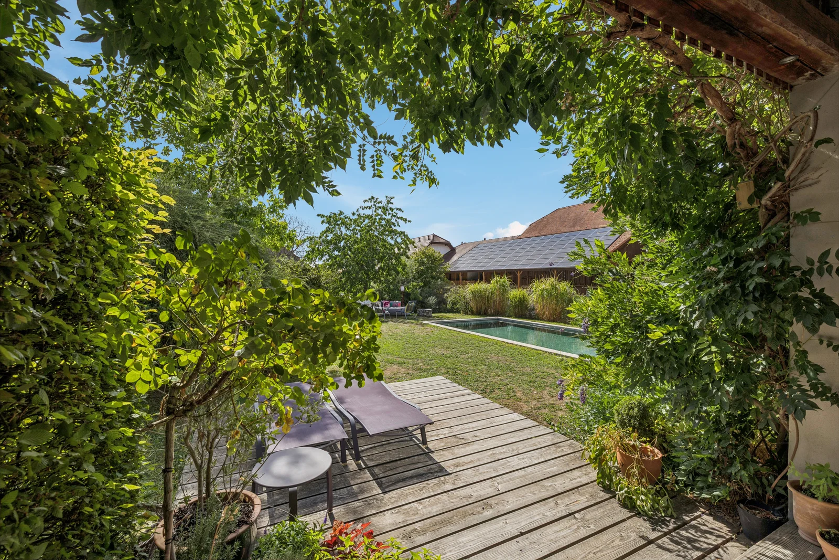
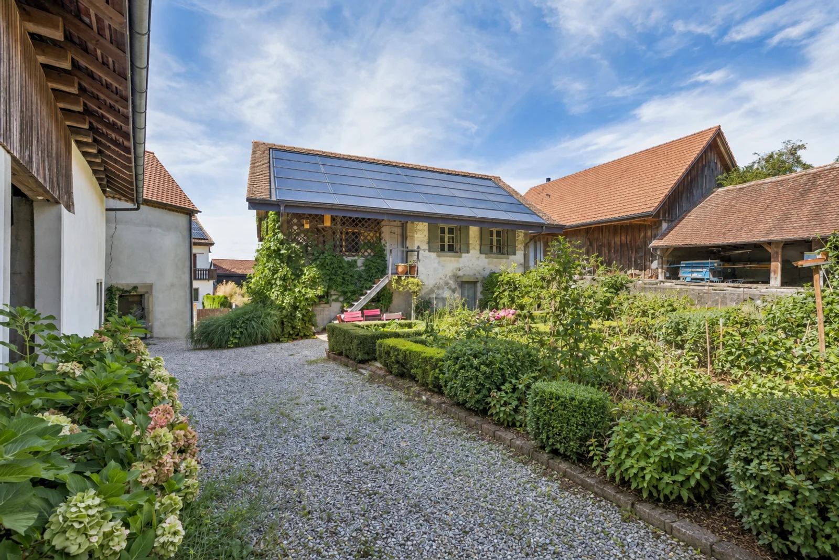
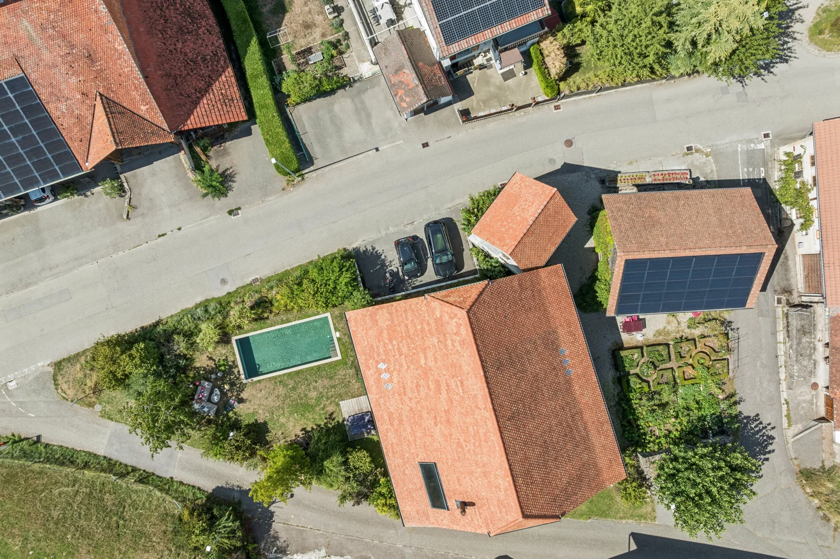
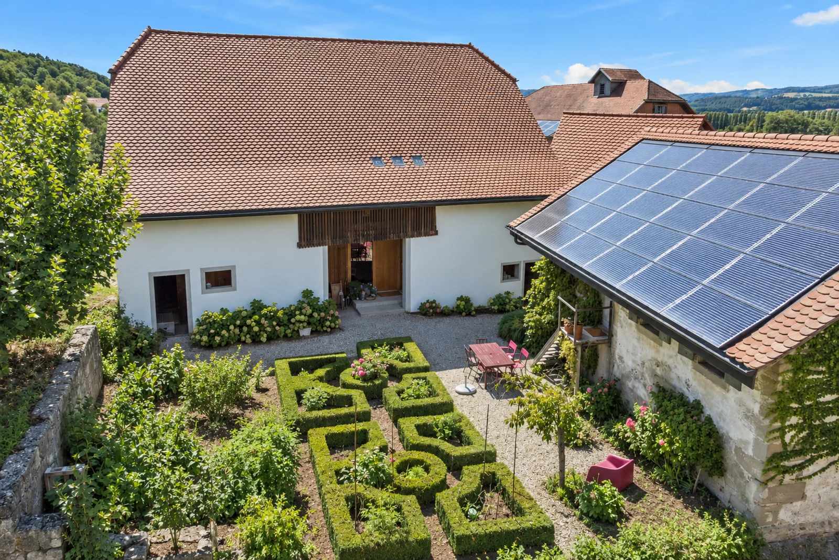
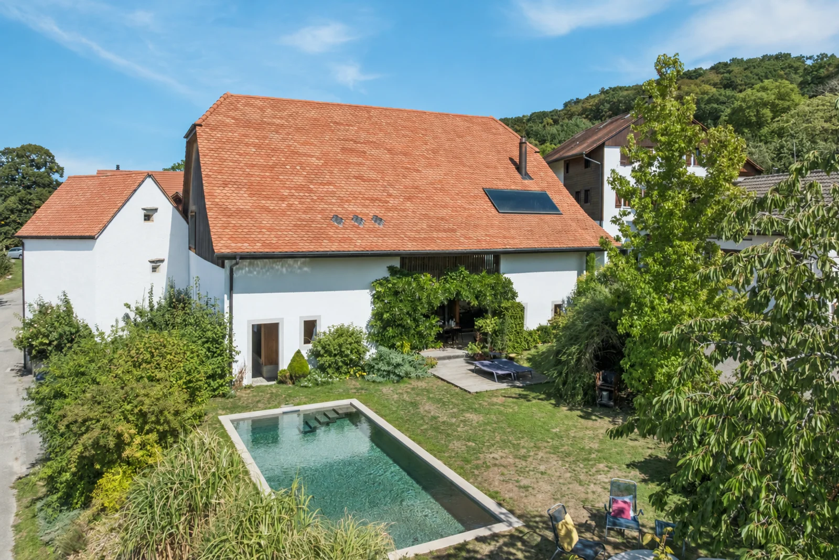
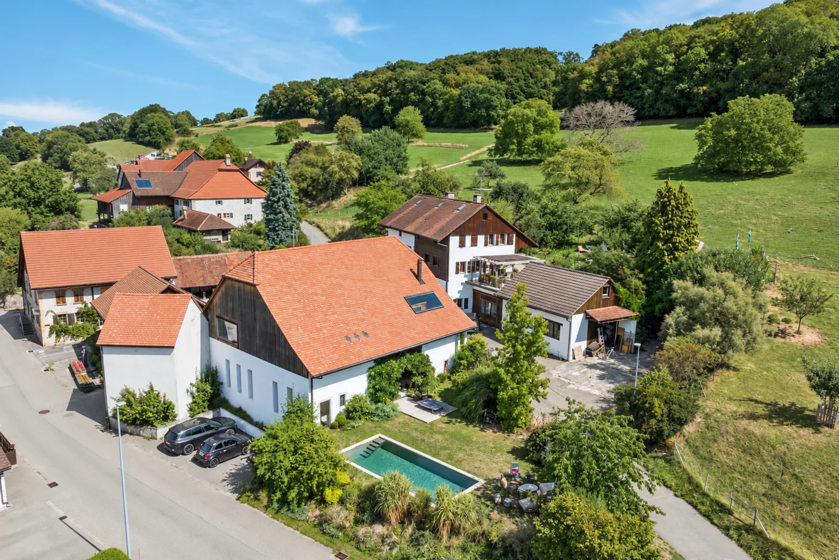
The property’s charm extends to the outdoors. Set on a 1,013 m² lot, the garden features a concrete swimming pool as well as two historic outbuildings. These structures fully contribute to the atmosphere of the site and bear witness to its rural past. The cantonal architectural inventory also confirms the heritage value of several buildings on the property.
This blend of history, architectural vision, and contemporary amenities is complemented by geothermal heating, underfloor heating, solar panels paired with storage batteries, a heat-recovery chimney, a central vacuum system, and an electric vehicle charging station.
Key features:
Property with a strong architectural identity
Carefully renovated former farmhouse
A remarkable blend of stone and wood framing
Five bedrooms and an office
Spacious living areas
Covered terrace integrated into the architecture
Concrete pool
Two historic outbuildings
Geothermal and underfloor heating
Solar Power with Battery Storage
We invite you to contact us to learn more about this property and, by appointment, to arrange a private tour.
Eddy Mallet
+41 79 927 57 54